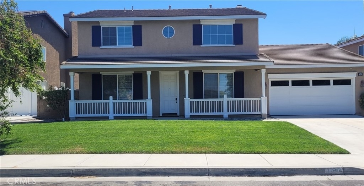
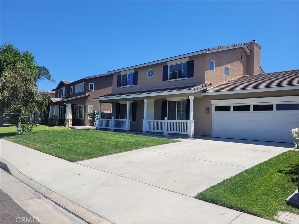
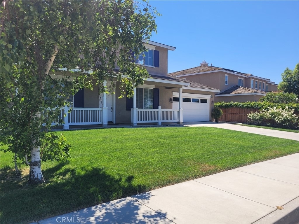
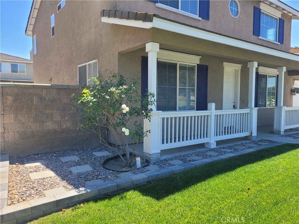
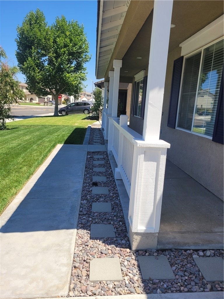
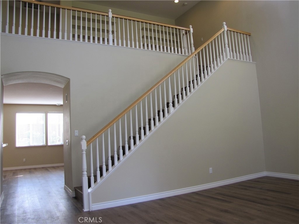
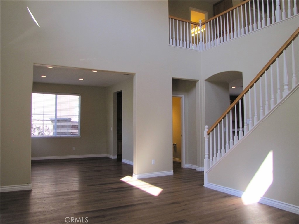
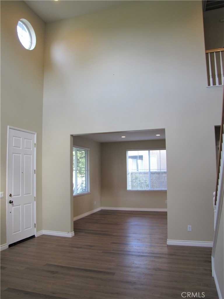
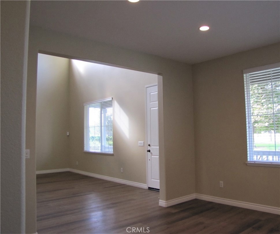
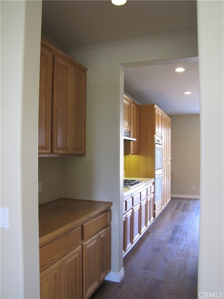
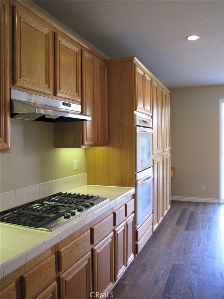
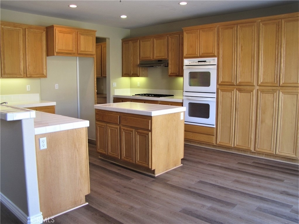
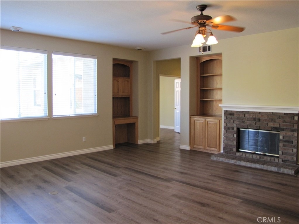
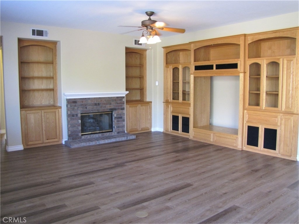
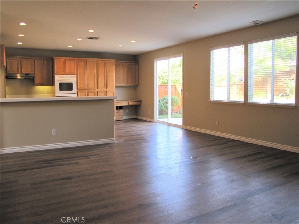
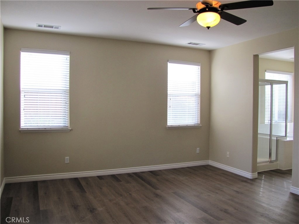
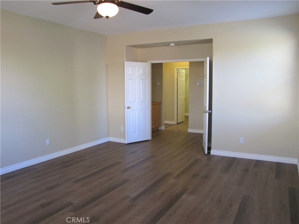
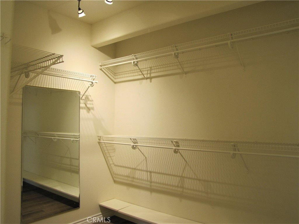
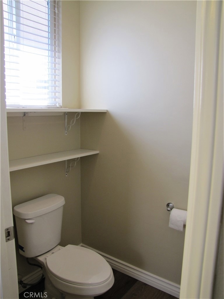
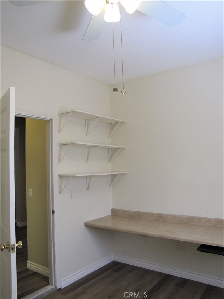
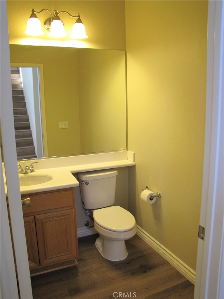
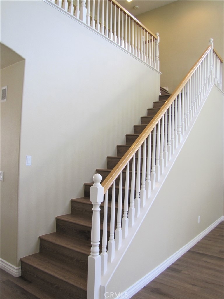
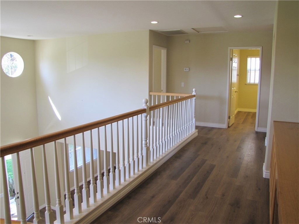
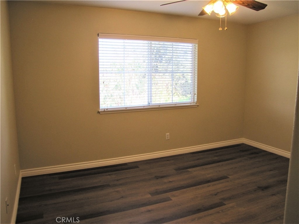
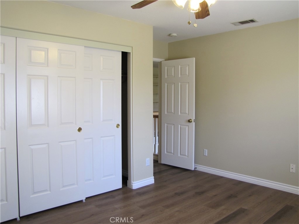
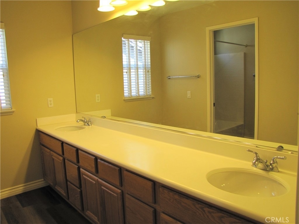
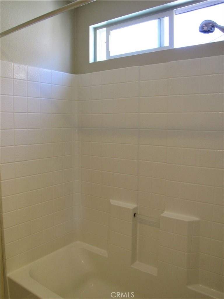
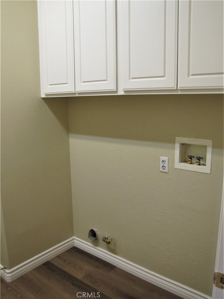
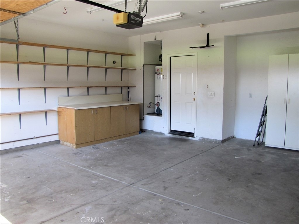
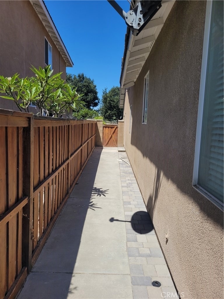
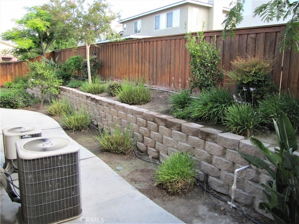
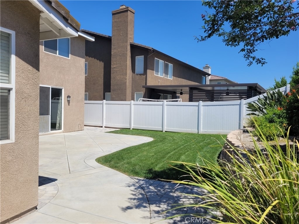
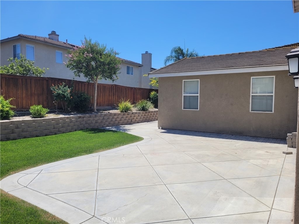
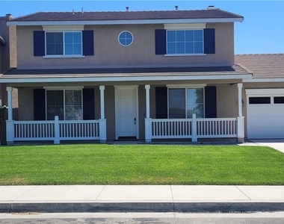
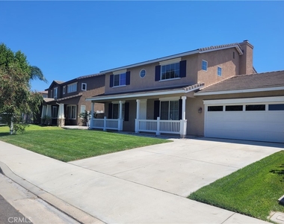
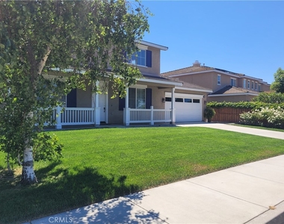
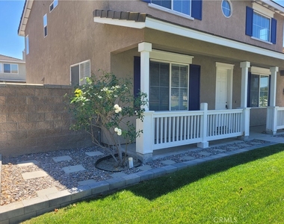
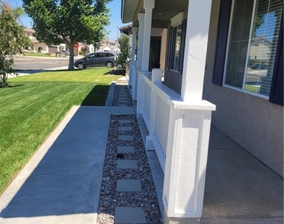
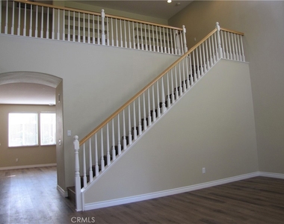
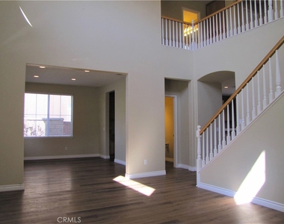
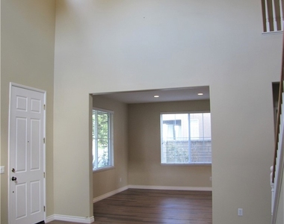
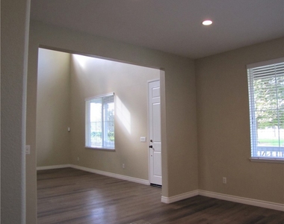
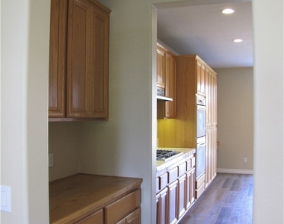
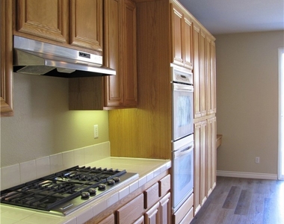
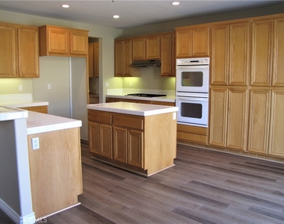
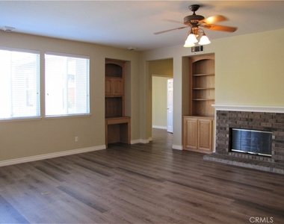
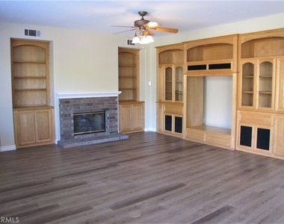
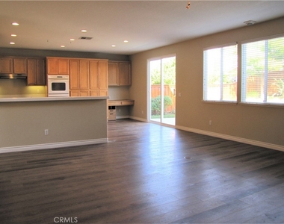
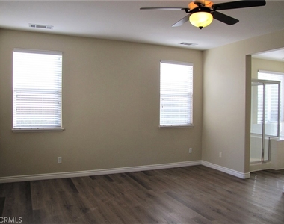
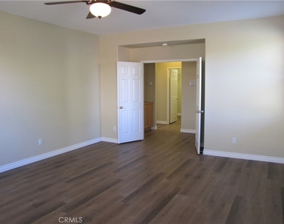
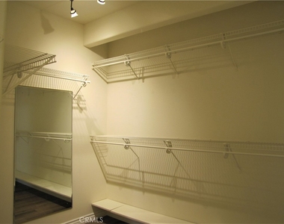
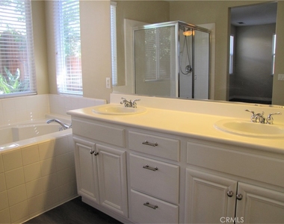
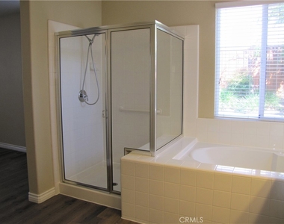
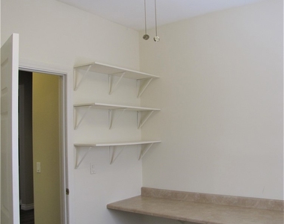
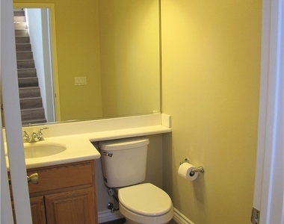
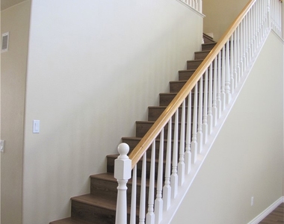
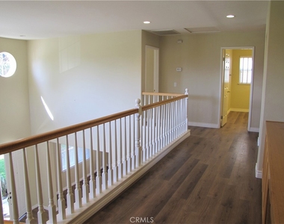
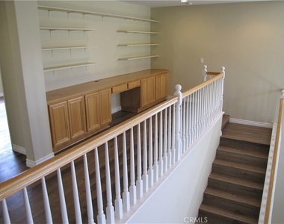
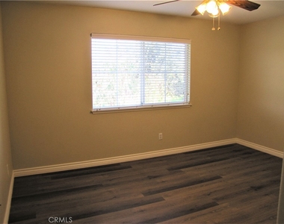
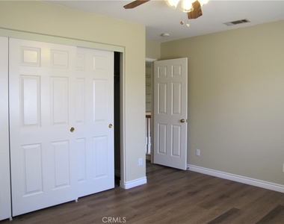
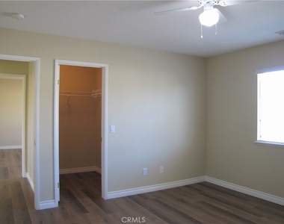
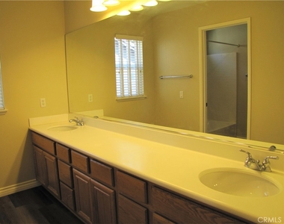
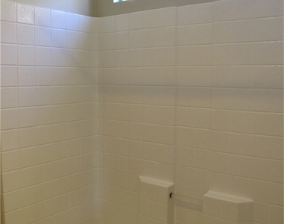
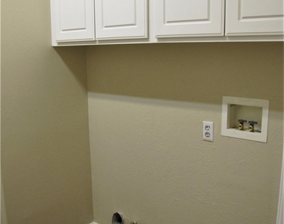
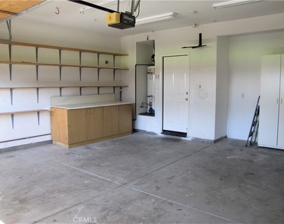
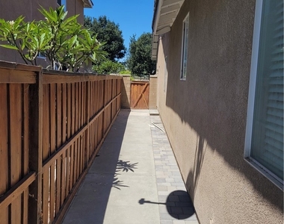
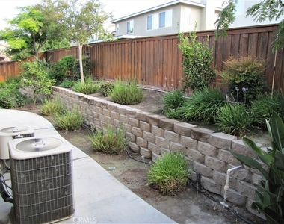
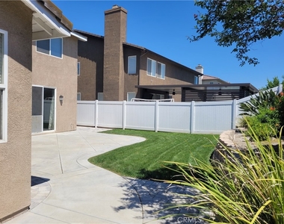
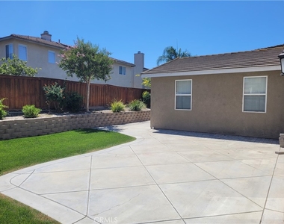
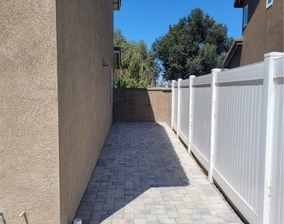
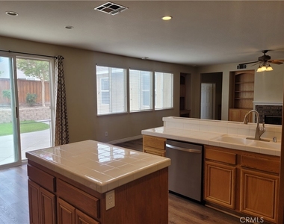
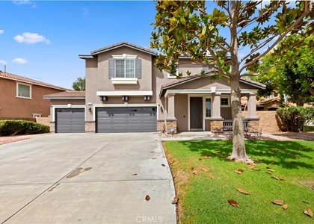
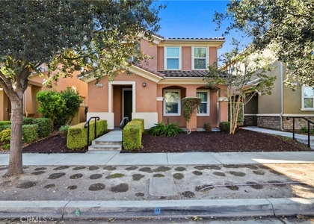
BEAUTIFUL & MOVE-IN READY 2-story house in Eastvale! Enter this freshly painted & light filled 4 bedrooms & 2.5 bathrooms house into a spacious living area w/soaring ceiling. The formal dining area, complemented by a butler's pantry, leads into the kitchen. The generous gourmet style kitchen, w/an island & an abundance of cabinets and built-in desk area, opens into the equally spacious family area complete w/a fireplace & custom built-in media/entertainment center. The Master Suite on the first floor features an en-suite bathroom complete w/dual sink vanity, a walk-in shower, a separate soaking tub and a large walk-in closet. An extra office/study/storage room is next to the Master Suite. Upstairs, a built-in desk area w/add'l cabinets along the loft & 3 good sized bedrooms w/a full size bathroom await. Enjoy year round relaxation in the private & well maintained backyard. Other highlights incl.: wood look vinyl plank flooring & faux wood window blinds throughout, ceiling fans in all the bedrooms, recessed lights, wired for speakers, central HVAC (NEW condenser unit for 1st floor), NEWLY landscaped front & backyards w/automatic sprinkler & drip system & direct access to a 2-car garage w/automatic garage door (w/access door to/from side yard). Laundry room w/hookups is adjacent to garage. This house, with pride of ownership, is across a family park & playground to take the kids & pets! Schools, shopping, business & entertainment centers, eateries & freeways are minutes away.~Welcome Home!~
The manager has not yet mailed us a photo copy of his or her government identification and proof or property ownership.
▼
Manager has not logged in recently
▼
Manager does not yet have user reviews
RENTHOP DESCRIPTION
The apartment is a unit offered at a monthly price of $3,800. The person posting the listing did not specify that any pets were allowed. It may be the case that pets are ok and the manager simply has not yet filled out all the details. The kitchen conveniently includes a dishwasher.
We have 51 photos of this particular unit, building, and surrounding areas.
MLS# CV26140964
List Agent Name: CHRISTIAN JOKIMAN
List Office Name: HOMEQUEST REAL ESTATE
IDX information is provided exclusively for personal, non-commercial use, and may not be used for any purpose other than to identify prospective properties consumers may be interested in purchasing. Information is deemed reliable but not guaranteed. The listing broker’s offer of compensation is made only to participants of the MLS where the listing is filed.
Courtesy of RH Advisors, Inc. and RHP Realty NJ, Inc.
By selecting Check Availability, you agree that RentHop and real estate professionals may call or text you about your inquiry. Message/data rates may apply. Terms & Privacy. California Privacy Notice
We found some very similar listings nearby
Select those you'd like to message
Your messages have been sent!
Check Availability
By selecting Check Availability, you agree that RentHop and real estate professionals may call or text you about your inquiry. Message/data rates may apply. Terms & Privacy. California Privacy Notice

































 Your Privacy Choices
