Check Availability
$2,100
Posted 18 hours ago, Immediate Move-In
bedrooms
4 Bed
bathrooms
2 Bath
bathrooms
1 Half Bath
square feet
1,914 Sqft
Listing by Donna Pope
Save Listing

DESCRIPTION
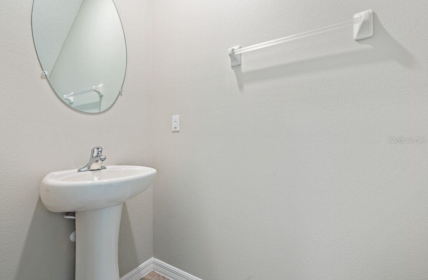
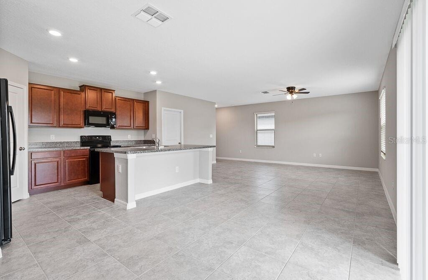
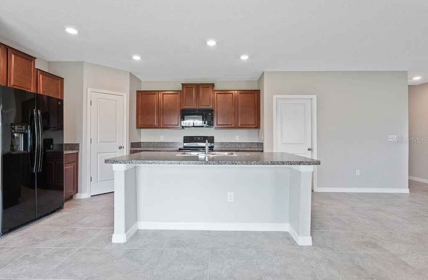
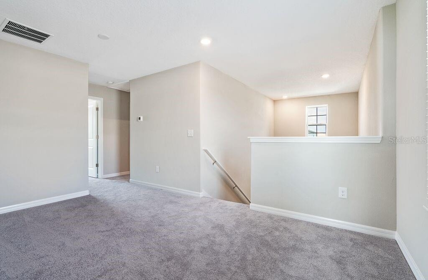
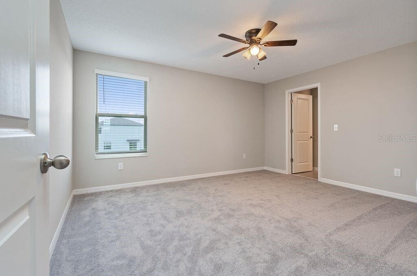
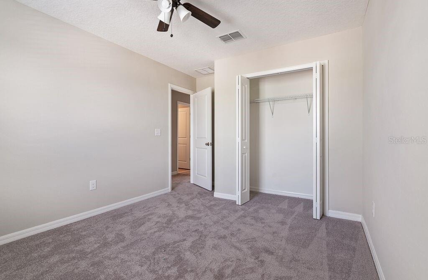
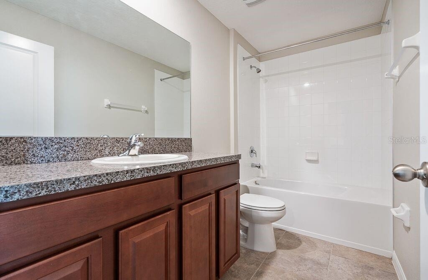
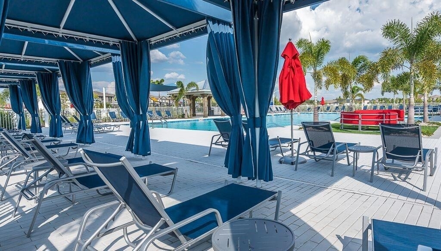
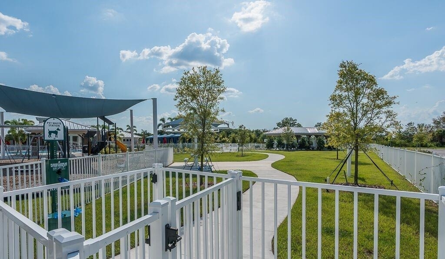
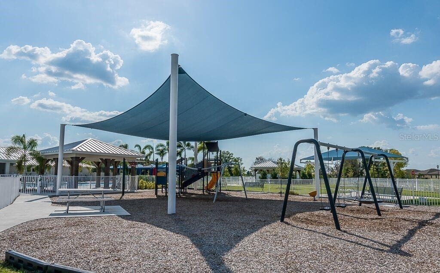
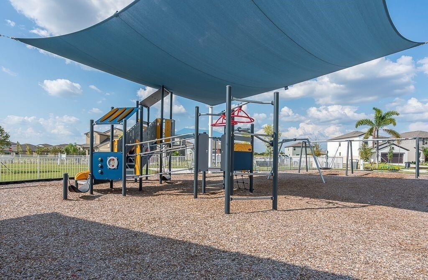
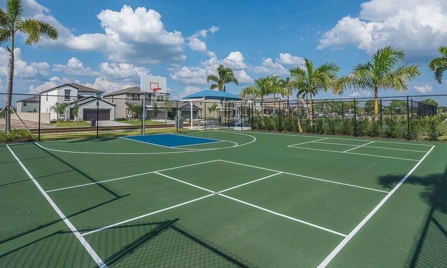
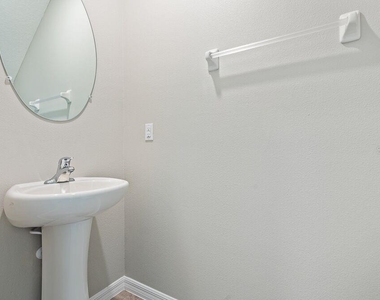
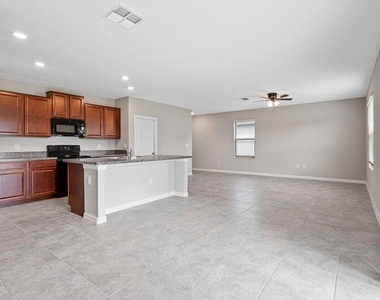
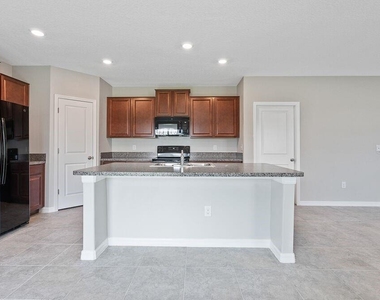
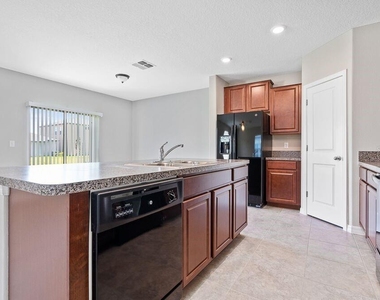
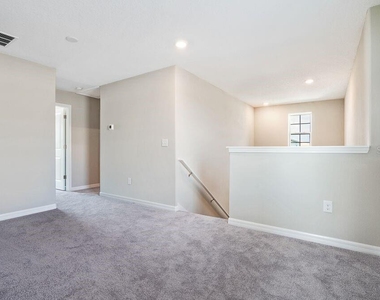
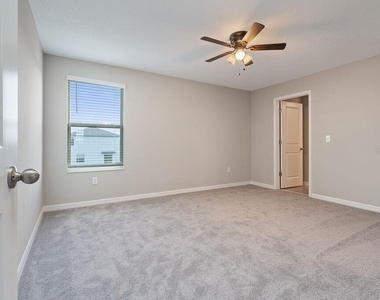
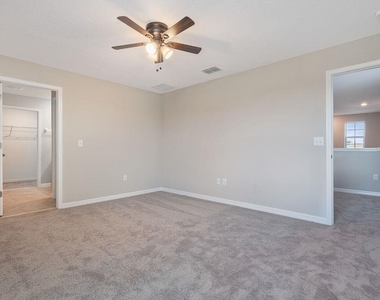
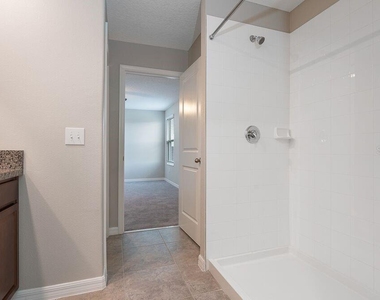
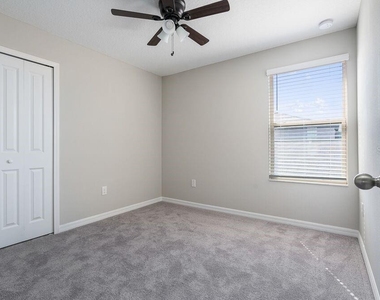
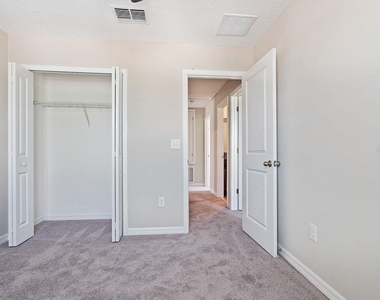
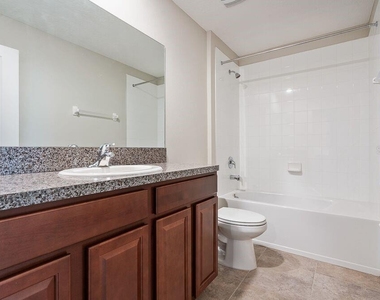
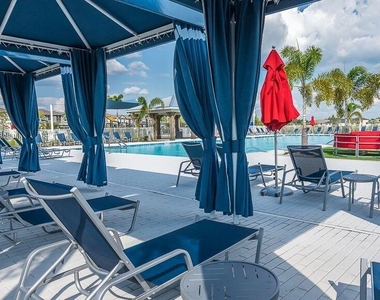
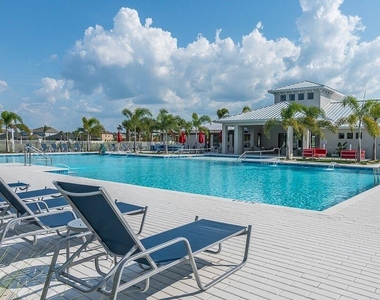
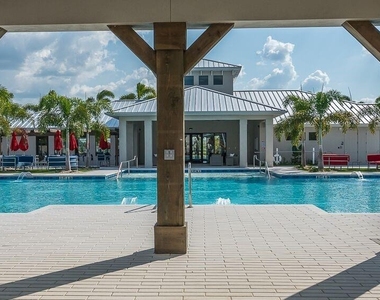
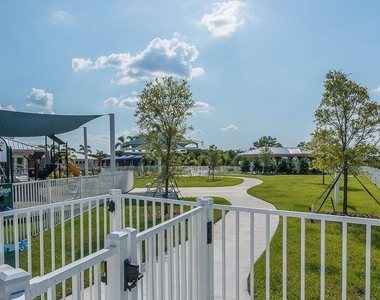
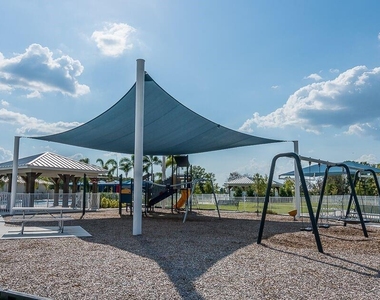
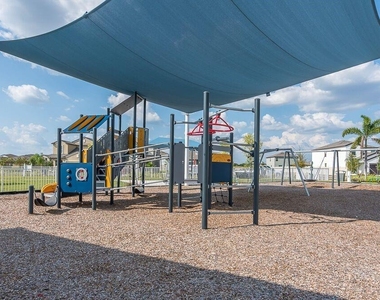
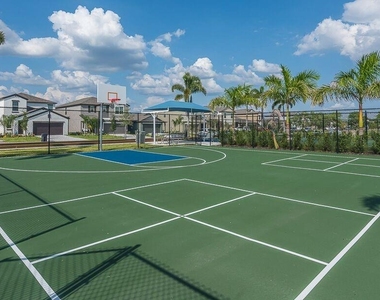
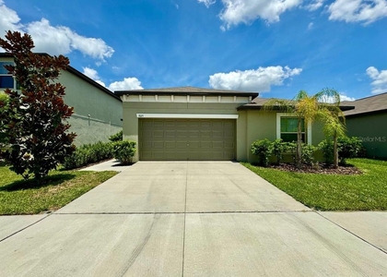
WITH CONVENIENT ACCESS TO I-75 & US 301, THIS HOME FEATURES AN EXPANSIVE GREAT ROOM PLAN (KITCHEN/FAMILY ROOM COMBO) THAT INCLUDES POWDER ROOM, 2" FAUX WOOD BLINDS, CEILING FAN & EZ CARE MARBLE WINDOW SILLS & 18" TILE FLOORING & DINETTE AREA. THE KITCHEN IS A COOK'S DELIGHT WITH ABUNDANT STORAGE CABINETS & PLENTY OF COUNTERTOP SPACE FOR ALL YOUR SMALL APPLIANCES & A 5 SHELF (16"D) WALK-IN PANTRY TO HOLD YOUR BOGO DEALS. OVERSIZED KITCHEN ISLAND (7.7x3.10) W/ SINK PROVIDES ADDITIONAL COUNTERTOP & STORAGE SPACE. LEVEL 2 HOUSES A MULTI-PURPOSE LOFT AS WELL AS LAUNDRY ROOM & SLEEPING AREAS. ALL BEDROOMS ARE FURNISHED W/ 5 PADDLE CEILING FANS & MASTER SUITE FEATURES INCLUDE CABLE OUTLET, EN-SUITE BATH WITH LINEN CLOSET & AN 11.6X 5.3 WALK-IN CLOSET. COMMUNITY AMENITIES INCLUDE MAIL KIOSK, POOL WITH SPLASH PAD & CABANA SEATING, CLUBHOUSE, FITNESS CENTER, TOT LOT/PLAYGROUND, DOG PARK, SPORTS COURTS (BASKETBALL/BOCCE BALL/PICKLEBALL) & WALKING TRAIL. ADJACENT TO THE COMMUNITY IS SOUTHSHORE COUNTY LIBRARY FOR THE BOOKWORM IN YOUR FAMILY. HURRICANE SHUTTERS ARE PROVIDED BY THE LANDLORD FOR THE LESSEE'S CONVENIENCE & REMAIN WITH THE PROPERTY. PER OWNER, NO PETS, SORRY, & MINIMUM 1 YEAR LEASE.

AMENITIES
Attached Garage
Laundry In Unit
Dishwasher
Parking Space

ADDITIONAL INFORMATION
Interior

    Bathroom Information

  • Half Bathrooms: 1
  • Full Bathrooms: 2

    Interior Information

  • Interior Features: Ceiling Fan(s), High Ceilings, Open Floorplan, Walk-In Closet(s), Kitchen/Family Room Combo, PrimaryBedroom Upstairs, Thermostat, Window Treatments
  • Appliances: Dishwasher, Disposal, Dryer, Electric Water Heater, Exhaust Fan, Ice Maker, Microwave, Range, Refrigerator, Washer
  • Flooring Type: Carpet, Ceramic Tile
  • Door Features: Sliding Doors
  • Laundry Features: Inside, Laundry Room, Upper Level

    Room Information

  • Rooms: 13
Exterior

    Property Information

  • Square Footage: 1,914
  • Square Footage Source: $0
  • Security Features: Smoke Detector(s)
  • Property Condition: Completed
  • Year Built: 2019

    Building Information

  • Building Area Total: 2270
  • Levels: Two
  • Building Area Units: Square Feet
  • Window Features: Blinds, Insulated Windows, Low-Emissivity Windows
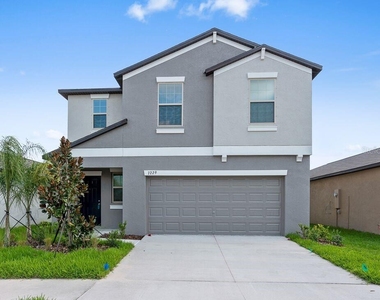
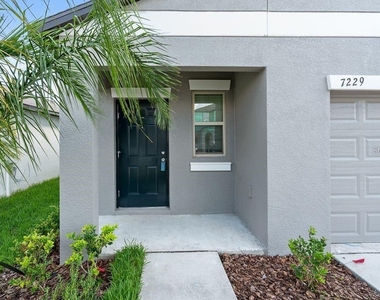
  • Patio and Porch Features: Covered, Front Porch

    Lot Information

  • Lot Features: Landscaped, In County, Sidewalk
  • Lot Size Area: 4800
  • Lot Size Units: Square Feet
  • Lot Size Acres: 0.11
  • Square Footage: 4,800
  • Lot Size Dimensions: 40 x 120

    Land Information

  • Water Source: Public
Utilities

    Utilities Information

  • Cooling Type: Central Air
  • Heating Type: Central, Electric
  • Sewer : Public Sewer
Parking

    Parking Information

  • Has Garage
  • Attached Garage
  • Has Open Parking
  • Parking Features: Driveway, Garage Door Opener, Ground Level
  • Garage Spaces: 2
Location

    HOA Information

  • HOA/Condo/Coop Amenities: Basketball Court, Clubhouse, Fitness Center, Playground, Pool, Pickleball Court(s)

MAP


33573

LISTING QUALITY
Listing location is an exact address
Features and amenities are properly noted
RentHop has data for this building
Listing agent has an unconfirmed email address
The manager has not yet mailed us a photo copy of his or her government identification and proof or property ownership.
Manager has not logged in recently
Manager does not yet have user reviews

RENTHOP DESCRIPTION
The apartment is a unit offered at a monthly price of $2,100. The person posting the listing did not specify that any pets were allowed. It may be the case that pets are ok and the manager simply has not yet filled out all the details. The kitchen conveniently includes a dishwasher.

We have 38 photos of this particular unit, building, and surrounding areas.
See available units at 7229 Salt River Avenue.

SIMILAR NEARBY LISTINGS
$2,000
By Chelsie Lewis, 1 day ago
bedrooms
4 Bed
|
bathrooms
2 Bath
|
square feet
1,841 Sqft
6224 Florida Drive
Apollo Beach, Ruskin
33572
$2,150
By Ellie Griffin, 16 hours ago
bedrooms
4 Bed
|
bathrooms
2 Bath
|
square feet
2,142 Sqft
$2,195
By David Lowrey, 21 hours ago
bedrooms
4 Bed
|
bathrooms
2 Bath
|
square feet
2,078 Sqft
$2,250
By David Sigler, 15 hours ago
bedrooms
4 Bed
|
bathrooms
3 Bath
|
square feet
2,040 Sqft

Does something look off?

Stellar MLS

Last Updated: 13 hours ago
Data Source: Stellar MLS
MLS# TB8541568
List Agent Name: Donna Pope
List Office Name: MCPEAK REALTY GROUP INC
IDX information is provided exclusively for personal, non-commercial use, and may not be used for any purpose other than to identify prospective properties consumers may be interested in purchasing. Information is deemed reliable but not guaranteed. The listing broker’s offer of compensation is made only to participants of the MLS where the listing is filed.
Courtesy of RH Advisors, Inc. and RHP Realty NJ, Inc.