Check Availability
$2,250
Posted 3 hours ago, Nov 26 Move-In
bedrooms
4 Bed
bathrooms
2 Bath
bathrooms
1 Half Bath
square feet
2,558 Sqft
Listing by Chelsie Lewis
Save Listing

DESCRIPTION
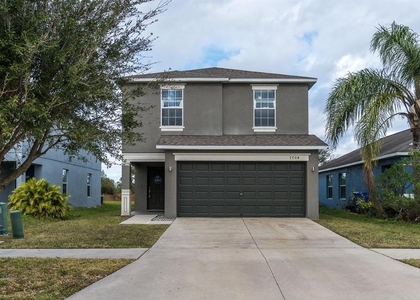
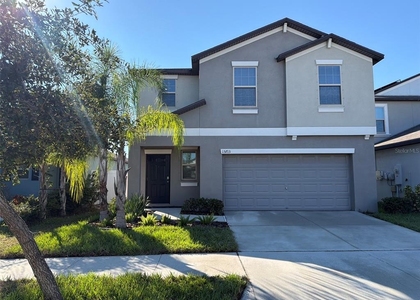
Spacious 4-bedroom, 2.5-bathroom two-story home located in a desirable Ruskin community! Situated on a quiet street, this home offers a spacious and functional floor plan with plenty of room for comfortable everyday living. Step inside to an open and inviting foyer with warm, neutral tones throughout. The first floor features ceramic tile in the wet areas, a separate living and dining area, and a versatile bonus room that is perfect for a home office, playroom, or additional living space. The spacious eat-in kitchen offers plenty of room for a breakfast table or nook and features a breakfast bar, generous countertop space, ample cabinetry, and a walk-in pantry. A convenient half bathroom is also located on the first floor for guests. Upstairs, you'll find a split-bedroom floor plan with generously sized bedrooms. The spacious primary suite features a walk-in closet and private bathroom with dual vanities and a relaxing garden-style tub. The additional bedrooms offer plenty of space and share a full hallway bathroom. A linen closet provides additional storage. The large utility room includes washer and dryer hookups. Dual sliding glass doors lead to a covered and screened lanai overlooking the expansive backyard perfect for enjoying Florida's outdoor lifestyle. Additional features include an attached two-car garage with extra storage space. Yard pest control is included in the monthly rent. In addition to the advertised base rent, all residents are enrolled in the Resident Benefits Package (RBP) for $50.00/month which includes HVAC air filter delivery, credit building to help boost your credit score with timely rent payments, utility concierge service making utility connection a breeze during your move-in, and much more! More details upon application. Pets welcome! Occupied and will be available as soon as 11/26/2026!

AMENITIES
Attached Garage
Laundry In Unit
Dishwasher
Parking Space
Home Office

ADDITIONAL INFORMATION
Interior

    Bathroom Information

  • Half Bathrooms: 1
  • Full Bathrooms: 2

    Interior Information

  • Interior Features: Ceiling Fan(s), Open Floorplan, Walk-In Closet(s), Eating Space In Kitchen, Kitchen/Family Room Combo, Living Room/Dining Room Combo, PrimaryBedroom Upstairs, Solid Surface Counters, Solid Wood Cabinets, Thermostat
  • Appliances: Dishwasher, Dryer, Microwave, Range, Refrigerator, Washer
  • Laundry Features: Inside, Laundry Room
Exterior

    Property Information

  • Square Footage: 2,558
  • Square Footage Source: $0
  • Year Built: 2009

    Building Information

  • Building Area Total: 3170
  • Levels: Two
  • Building Area Units: Square Feet
  • Patio and Porch Features: Covered, Rear Porch, Screened

    Lot Information

  • Lot Size Area: 5500
  • Lot Size Units: Square Feet
  • Lot Size Acres: 0.13
  • Square Footage: 5,500
  • Lot Size Dimensions: 50 x 110
Utilities

    Utilities Information

  • Cooling Type: Central Air
  • Heating Type: Central, Electric
Parking

    Parking Information

  • Has Garage
  • Attached Garage
  • Has Open Parking
  • Parking Features: Driveway
  • Garage Spaces: 2

MAP


33573

LISTING QUALITY
▲ Features and amenities are properly noted
▲ RentHop has data for this building
▲ Manager responds promptly to text messages.
▲ Manager has many listings with high listing quality!
▼ The manager has not yet mailed us a photo copy of his or her government identification and proof or property ownership.
▼ Manager has not logged in recently
▼ Manager does not yet have user reviews

RENTHOP DESCRIPTION
The apartment is a unit offered at a monthly price of $2,250. The person posting the listing did not specify that any pets were allowed. It may be the case that pets are ok and the manager simply has not yet filled out all the details. The kitchen conveniently includes a dishwasher.

We have 35 photos of this particular unit, building, and surrounding areas.
See available units at 7506 Turtle View Drive.

SIMILAR NEARBY LISTINGS
$2,100
By Kristine Hunter, PA, 9 hours ago
bedrooms
4 Bed
|
bathrooms
2 Bath
|
square feet
1,786 Sqft
6224 Florida Drive
Apollo Beach, Ruskin
33572
$2,150
By Ellie Griffin, 10 hours ago
bedrooms
4 Bed
|
bathrooms
2 Bath
|
square feet
2,142 Sqft
6262 Goldcoast Avenue
Apollo Beach, Ruskin
33572
$2,450
By Rose Alexander, 5 hours ago
bedrooms
4 Bed
|
bathrooms
3 Bath
|
square feet
1,976 Sqft
128 Lookout Drive
Apollo Beach, Ruskin
33572
$2,450
By Bradley Livingston, PA, 15 hours ago
bedrooms
4 Bed
|
bathrooms
2 Bath
|
square feet
1,638 Sqft
907 Peregrine Hill Place
Ruskin, Ruskin
33570
$2,400
By Roseline McGill, 8 hours ago
bedrooms
4 Bed
|
bathrooms
3 Bath
|
square feet
2,032 Sqft
$2,450
By Jeffrey Hall, 7 hours ago
bedrooms
4 Bed
|
bathrooms
2 Bath
|
square feet
1,841 Sqft
$2,250
By Fook Snipper, 11 hours ago
bedrooms
4 Bed
|
bathrooms
2 Bath
|
square feet
1,914 Sqft
$2,350
By MARCO OROZCO, 10 hours ago
bedrooms
4 Bed
|
bathrooms
2 Bath
|
square feet
1,817 Sqft

Does something look off?

Stellar MLS

Last Updated: 3 hours ago
Data Source: Stellar MLS
MLS# TB8558515
List Agent Name: Chelsie Lewis
List Office Name: WRIGHT DAVIS REAL ESTATE
IDX information is provided exclusively for personal, non-commercial use, and may not be used for any purpose other than to identify prospective properties consumers may be interested in purchasing. Information is deemed reliable but not guaranteed. The listing broker’s offer of compensation is made only to participants of the MLS where the listing is filed.
Courtesy of RH Advisors, Inc. and RHP Realty NJ, Inc.