Check Availability
$2,450
Posted 7 hours ago, Oct 24 Move-In
bedrooms
4 Bed
bathrooms
2 Bath
square feet
1,841 Sqft
Listing by Jeffrey Hall, Lisa Hall Realty, Inc
Save Listing

DESCRIPTION
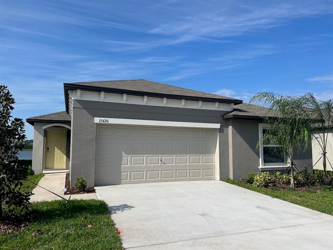
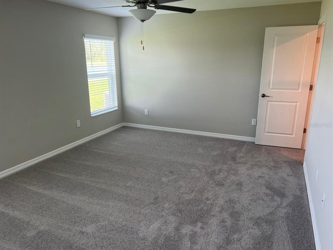
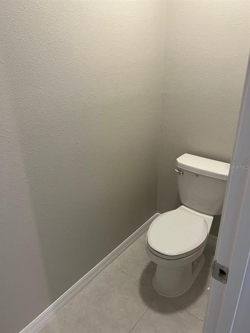
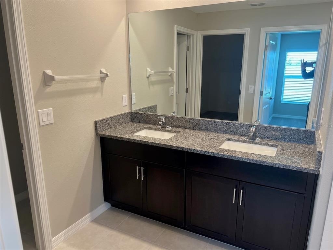
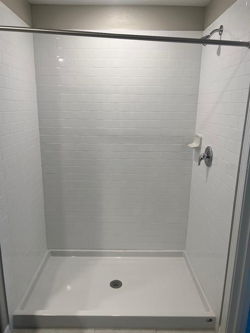
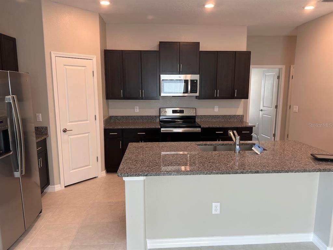
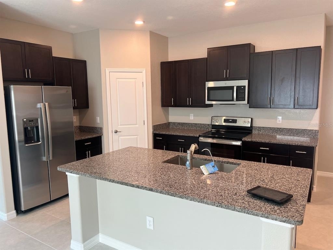
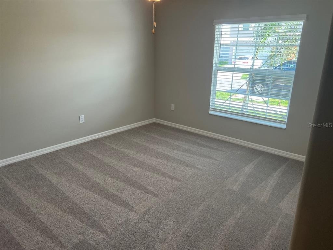
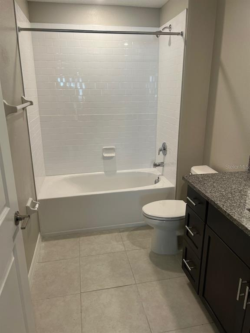
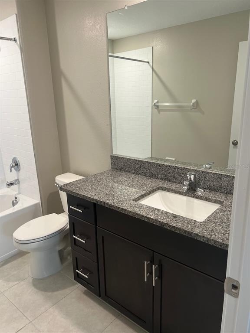
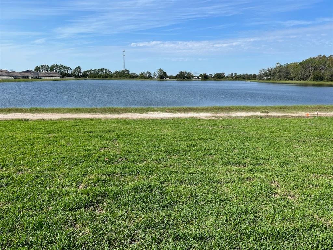
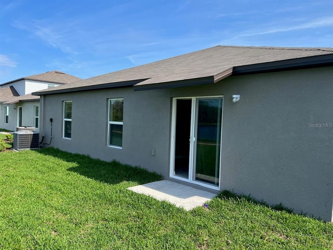
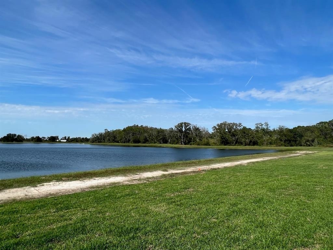
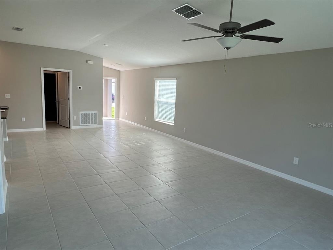
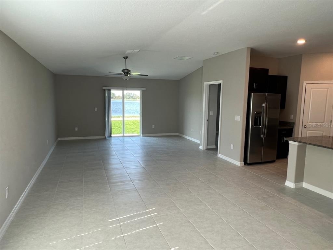
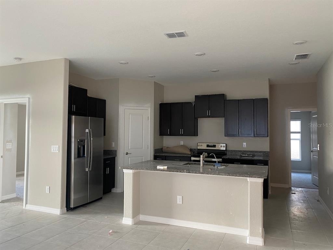
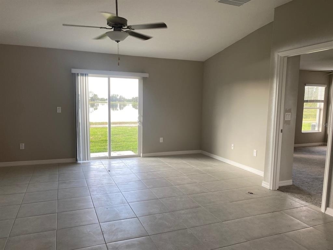
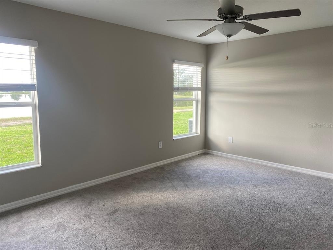
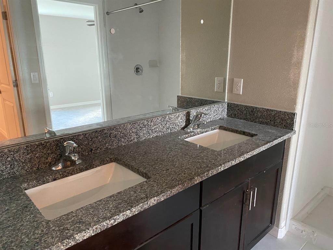
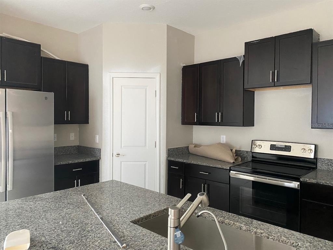
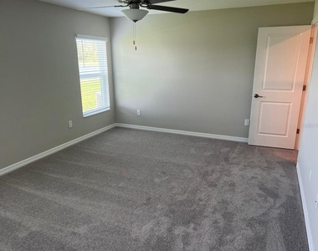
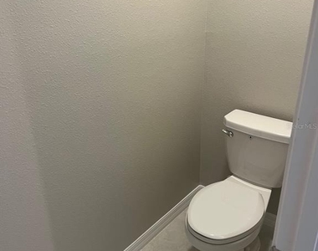
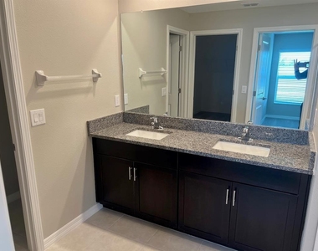
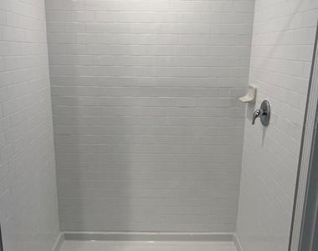
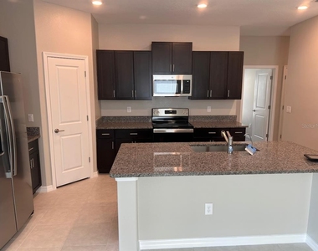
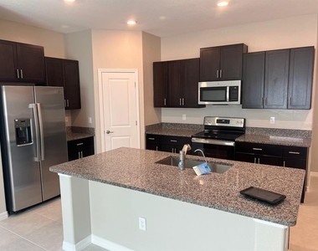
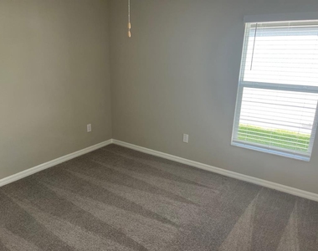
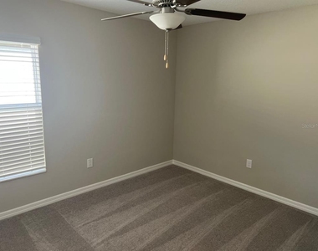
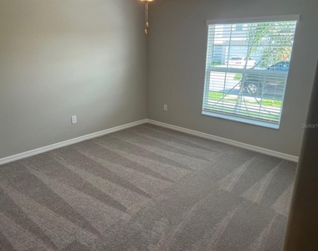
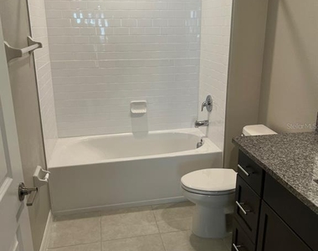
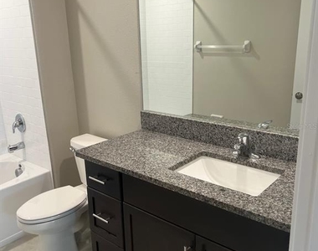
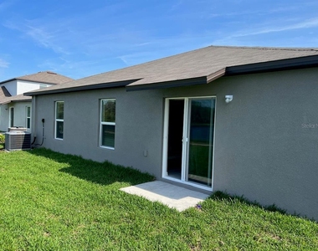
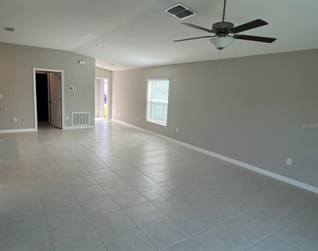
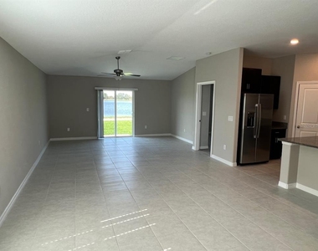
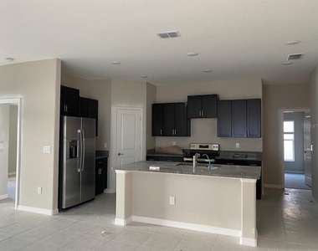
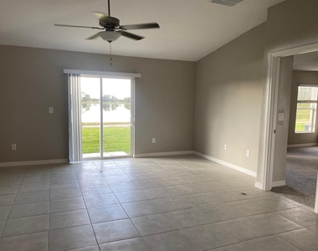
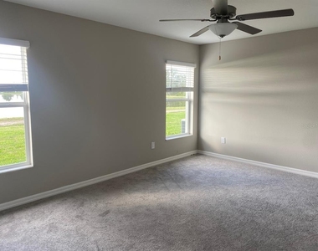
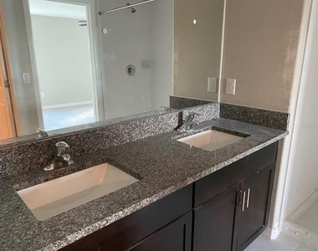
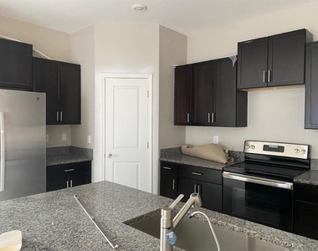
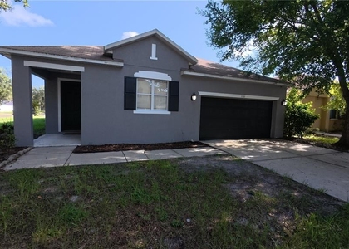
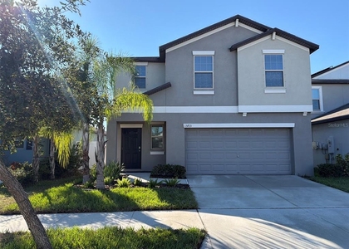
Beautiful 4 bedroom 2 bath home is ready to RENT! This Harrisburg Model has all Granite, Tile, Stainless appliances and a neighborhood with lots of amenities. This convenient single-story plan opens to an inviting nook with shared access to the kitchen and family room, ideal for seamless modern living. Tucked behind the kitchen, three secondary bedrooms enjoy their own wing of the home, while the expansive owner's suite is ideally situated in the back corner, a peaceful retreat. 1ST, last and security to move in

AMENITIES
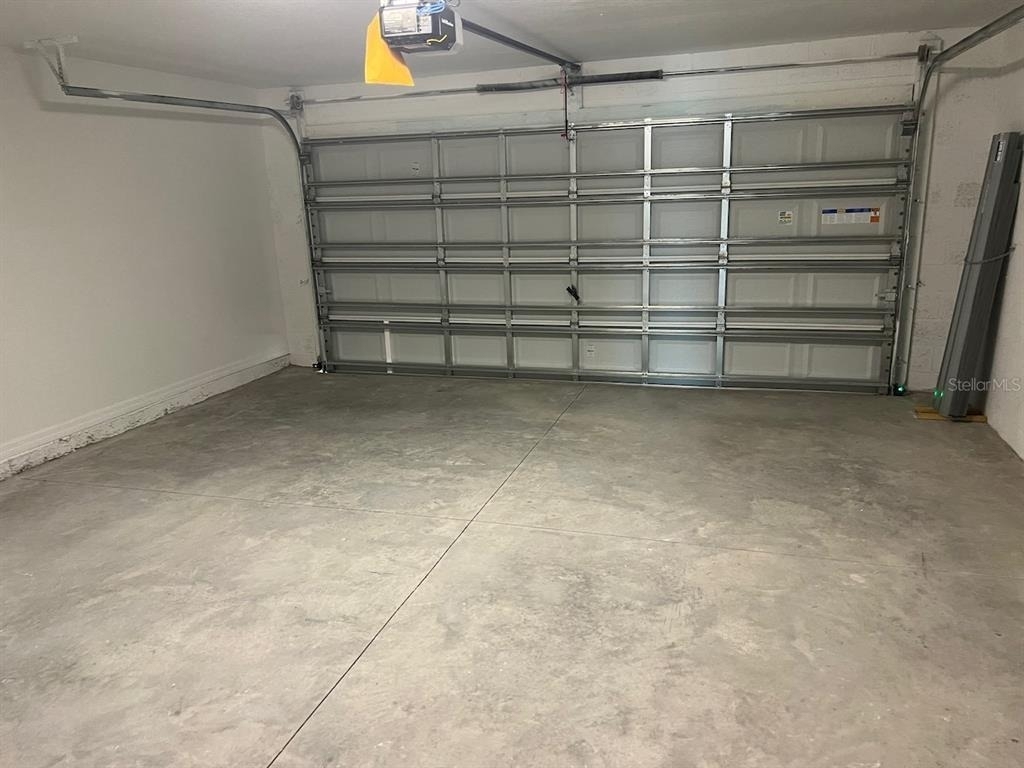
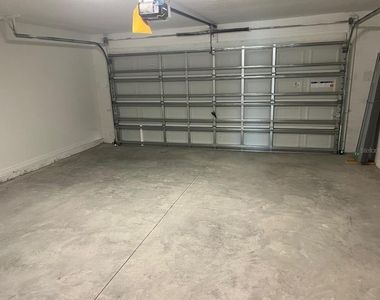
Attached Garage
Dishwasher
Parking Space

ADDITIONAL INFORMATION
Interior

    Bathroom Information

  • Full Bathrooms: 2

    Interior Information

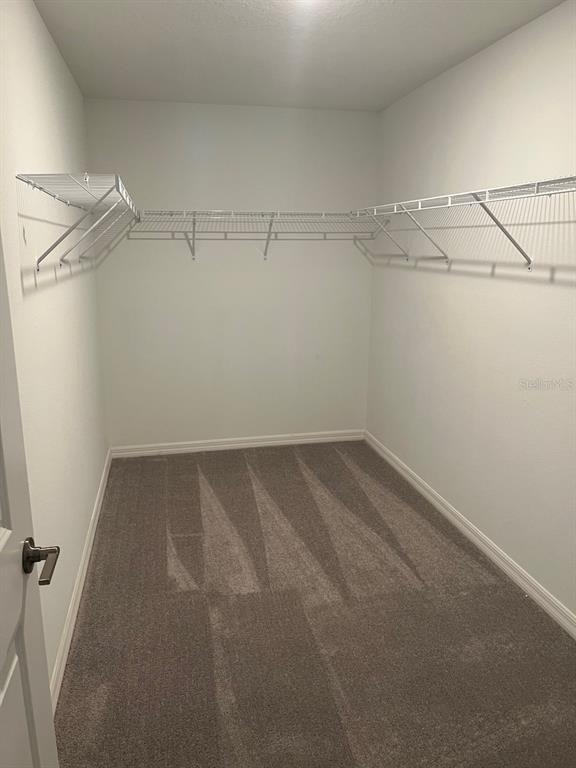
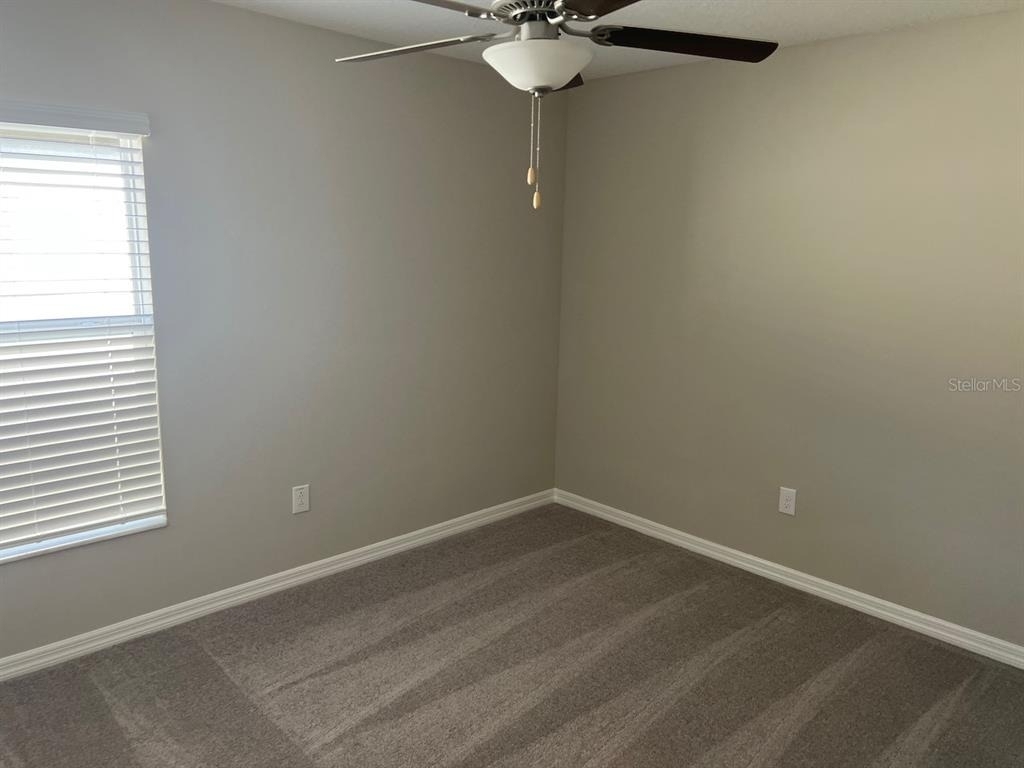
  • Interior Features: Ceiling Fan(s), Open Floorplan, Walk-In Closet(s), Eating Space In Kitchen, Kitchen/Family Room Combo, Solid Surface Counters, Thermostat
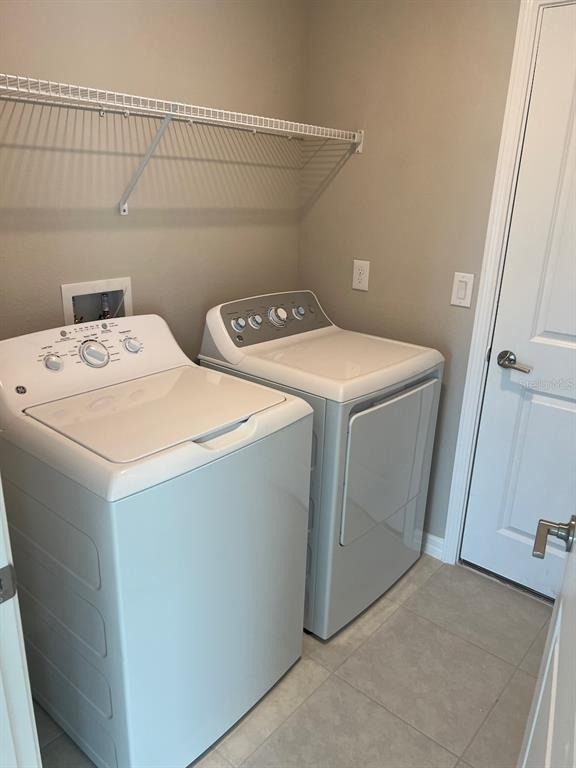
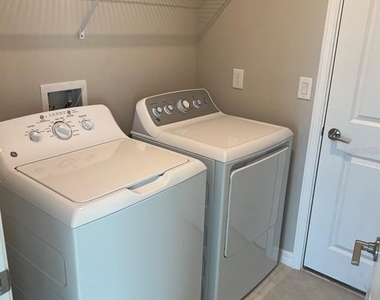
  • Appliances: Dishwasher, Disposal, Dryer, Electric Water Heater, Microwave, Range, Refrigerator, Washer
  • Laundry Features: Laundry Room
Exterior

    Property Information

  • Square Footage: 1,841
  • Square Footage Source: $0
  • Year Built: 2022

    Building Information

  • Building Area Total: 1841
  • Levels: One
  • Building Area Units: Square Feet

    Lot Information

  • Lot Size Area: 6140
  • Lot Size Units: Square Feet
  • Lot Size Acres: 0.14
  • Square Footage: 6,140

    Land Information

  • Water Source: Public
Utilities

    Utilities Information

  • Cooling Type: Central Air
  • Heating Type: Central
  • Sewer : Public Sewer
Parking

    Parking Information

  • Has Garage
  • Attached Garage
  • Garage Spaces: 2

MAP


33573

LISTING QUALITY
▲ Features and amenities are properly noted
▲ RentHop has data for this building
▼ The manager has not yet mailed us a photo copy of his or her government identification and proof or property ownership.
▼ Manager has not logged in recently
▼ Manager does not yet have user reviews

RENTHOP DESCRIPTION
The apartment is a unit offered at a monthly price of $2,450. The person posting the listing did not specify that any pets were allowed. It may be the case that pets are ok and the manager simply has not yet filled out all the details. The kitchen conveniently includes a dishwasher.

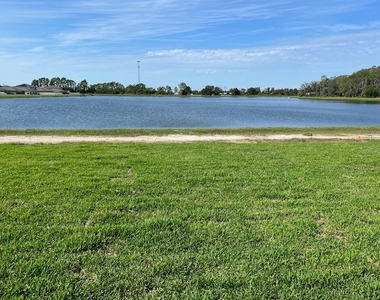
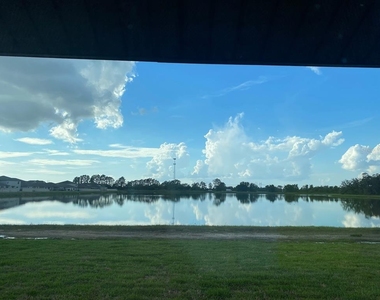
We have 27 photos of this particular unit, building, and surrounding areas.
See available units at 15420 Miller Creek Drive.

SIMILAR NEARBY LISTINGS
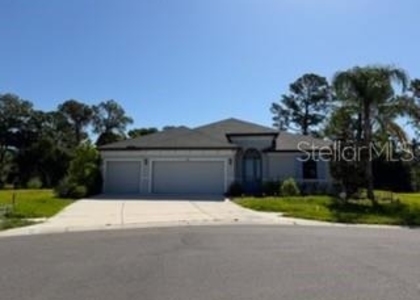
907 Peregrine Hill Place
Ruskin, Ruskin
33570
$2,400
By Roseline McGill, 8 hours ago
bedrooms
4 Bed
|
bathrooms
3 Bath
|
square feet
2,032 Sqft
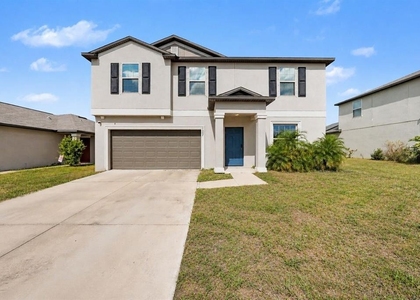
1701 Chalksand Way
Ruskin, Ruskin
33570
$2,400
By Darius Carter, 15 hours ago
bedrooms
4 Bed
|
bathrooms
2 Bath
|
square feet
1,950 Sqft
$2,700
By Mindy Emerson-Hunley, 13 hours ago
bedrooms
4 Bed
|
bathrooms
3 Bath
|
square feet
2,898 Sqft
1507 Golden Glow Drive
Ruskin, Ruskin
33570
$2,500
By Maria Denbow, 11 hours ago
bedrooms
4 Bed
|
bathrooms
2 Bath
|
square feet
2,635 Sqft
$2,350
By MARCO OROZCO, 10 hours ago
bedrooms
4 Bed
|
bathrooms
2 Bath
|
square feet
1,817 Sqft
128 Lookout Drive
Apollo Beach, Ruskin
33572
$2,450
By Bradley Livingston, PA, 15 hours ago
bedrooms
4 Bed
|
bathrooms
2 Bath
|
square feet
1,638 Sqft
6262 Goldcoast Avenue
Apollo Beach, Ruskin
33572
$2,450
By Rose Alexander, 5 hours ago
bedrooms
4 Bed
|
bathrooms
3 Bath
|
square feet
1,976 Sqft
$2,250
By Fook Snipper, 11 hours ago
bedrooms
4 Bed
|
bathrooms
2 Bath
|
square feet
1,914 Sqft

Does something look off?

Stellar MLS

Last Updated: 3 hours ago
Data Source: Stellar MLS
MLS# TB8557547
List Agent Name: Jeffrey Hall
List Office Name: LISA HALL REALTY, INC
IDX information is provided exclusively for personal, non-commercial use, and may not be used for any purpose other than to identify prospective properties consumers may be interested in purchasing. Information is deemed reliable but not guaranteed. The listing broker’s offer of compensation is made only to participants of the MLS where the listing is filed.
Courtesy of RH Advisors, Inc. and RHP Realty NJ, Inc.