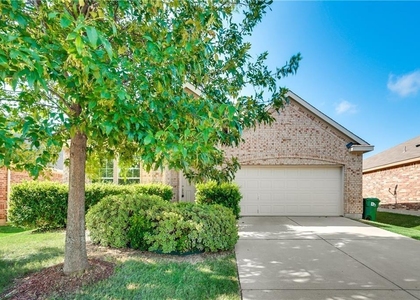
721 4th Street

Justin-Roanoke, 76226
$2,500
LEASED / EXPIRED
Posted 2 weeks ago, Immediate Move-In
bedrooms
3 Bed
bathrooms
2 Bath
bathrooms
1 Half Bath
square feet
2,004 Sqft
Listing by Aimee Hendrix
Save Listing

SIMILAR NEARBY LISTINGS
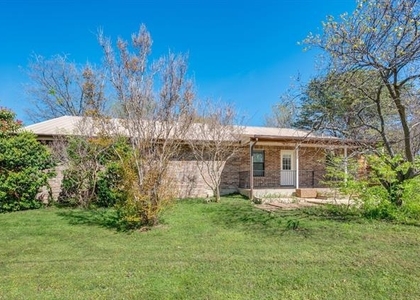
600 Old Justin Road
Skyline Park, Justin-Roanoke
76226
$2,590
By Matthew Harris, 12 hours ago
bedrooms
3 Bed
|
bathrooms
2 Bath
|
square feet
1,782 Sqft
304 Oak Drive
Argyle Hills, Justin-Roanoke
76226
$2,650
By Christine Nivens, 15 hours ago
bedrooms
3 Bed
|
bathrooms
2 Bath
|
square feet
1,947 Sqft
1008 Homestead Way
Justin-Roanoke
76226
$2,599
By Jenevieve Croall, 16 hours ago
bedrooms
3 Bed
|
bathrooms
2 Bath
|
square feet
1,701 Sqft
1929 Woodlawn Way, Apt 98
Justin-Roanoke
76226
$2,771
By Andrew Dayton, 14 hours ago
bedrooms
3 Bed
|
bathrooms
2 Bath
|
square feet
1,844 Sqft
1708 Laurel Lane, Apt 2
Justin-Roanoke
76226
$2,636
By Andrew Dayton, 20 hours ago
bedrooms
3 Bed
|
bathrooms
2 Bath
|
square feet
1,844 Sqft
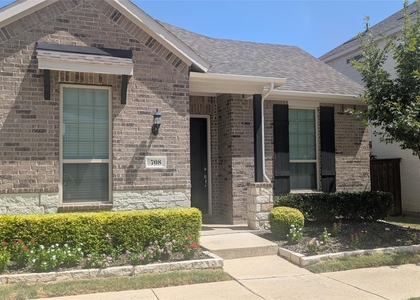
708 Waterbrook Parkway
Justin-Roanoke
76226
$2,650
By Tricia Hoffmann, 12 hours ago
bedrooms
3 Bed
|
bathrooms
2 Bath
|
square feet
1,848 Sqft
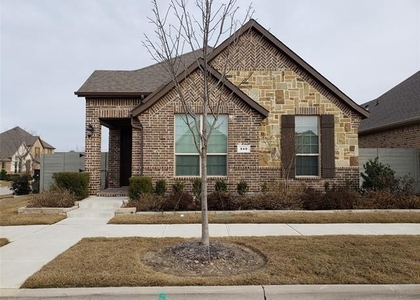
940 Parkside Drive
Justin-Roanoke
76226
$2,650
By Ridwan Tan, 18 hours ago
bedrooms
3 Bed
|
bathrooms
2 Bath
|
square feet
1,832 Sqft
5601 Millers Creek Drive
Country Lakes North, Justin-Roanoke
76226
$2,400
By Seychelle Van Poole, 14 hours ago
bedrooms
3 Bed
|
bathrooms
2 Bath
|
square feet
2,015 Sqft

DESCRIPTION
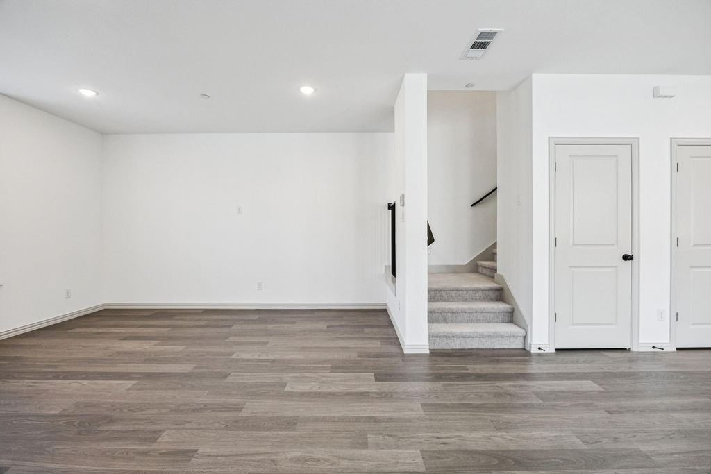
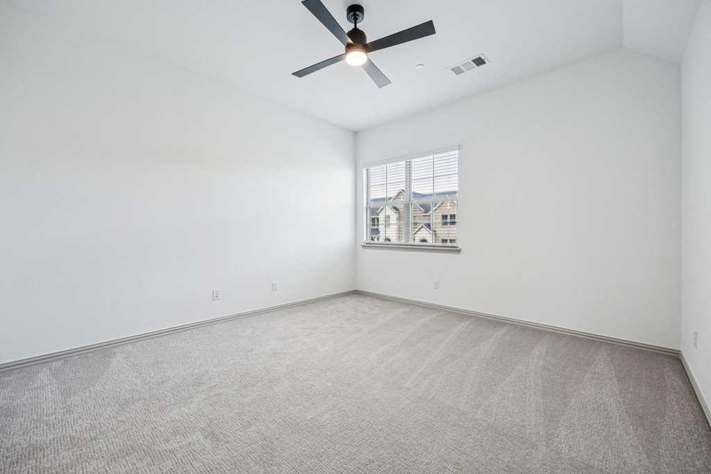
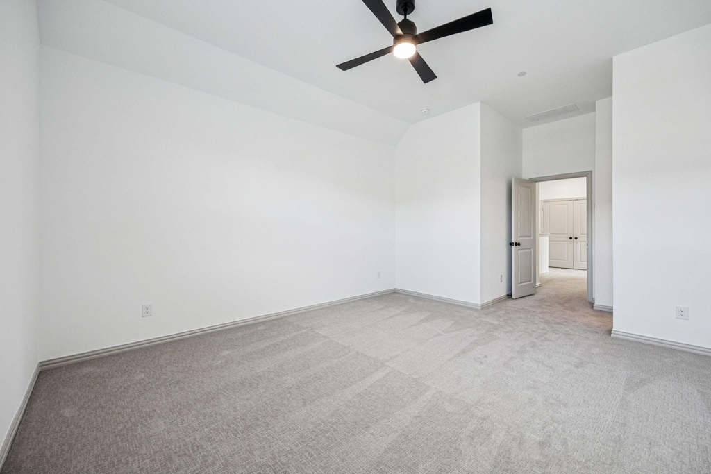
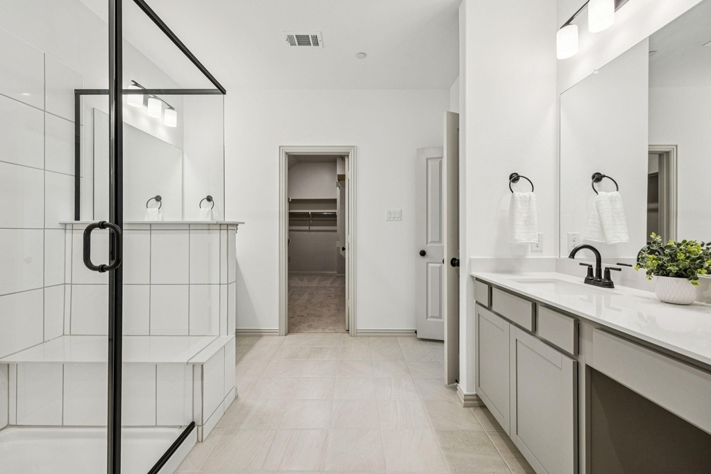
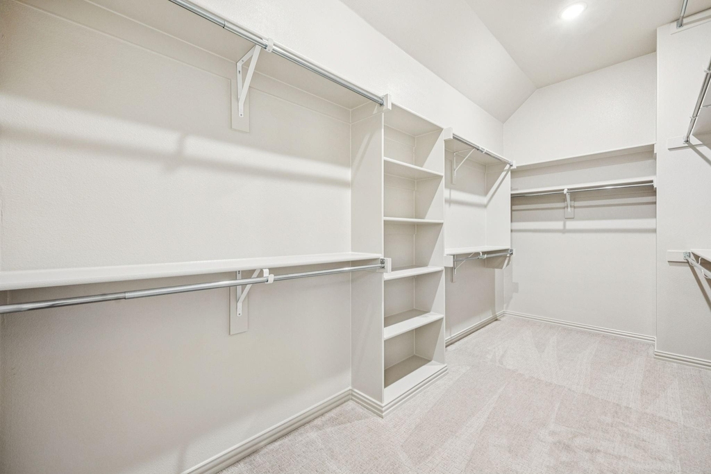
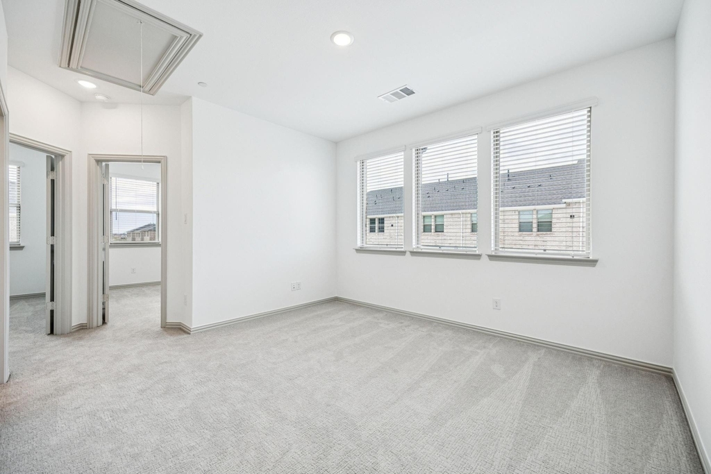
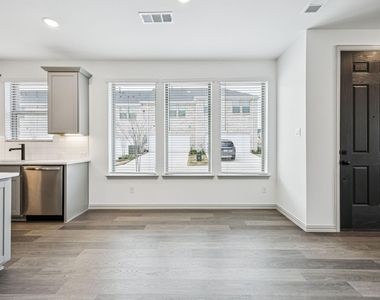
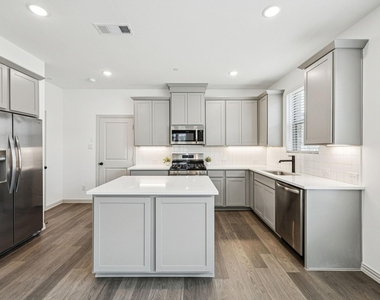
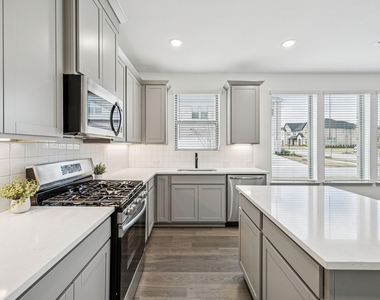
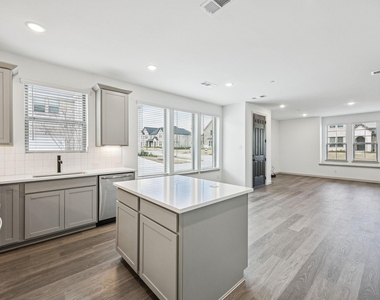
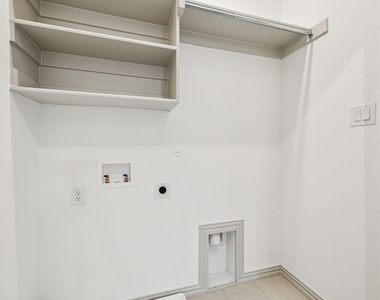
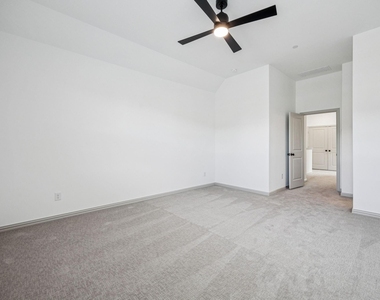
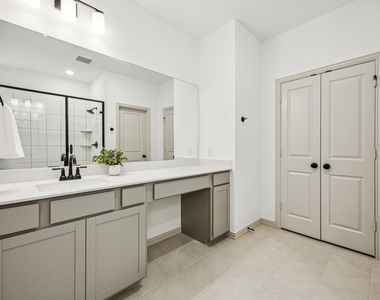
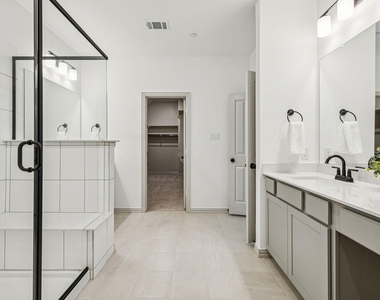
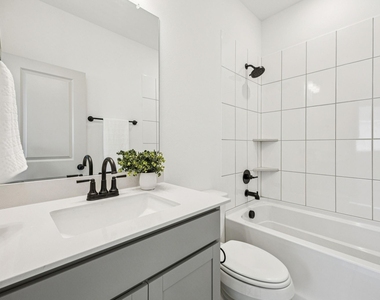
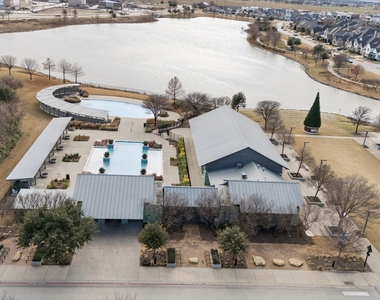
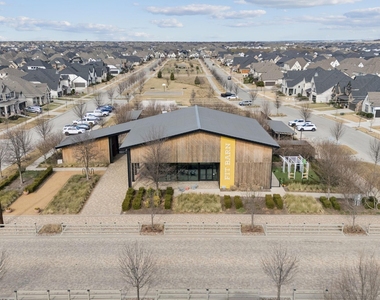
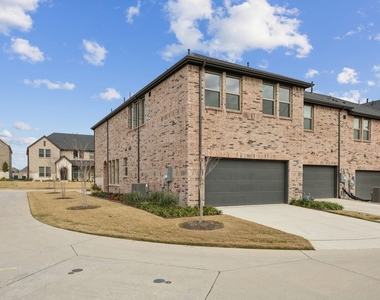
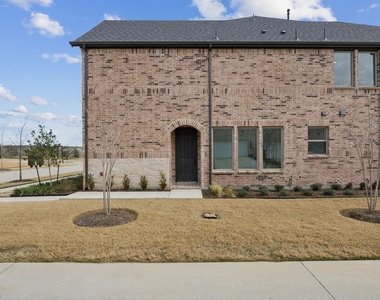
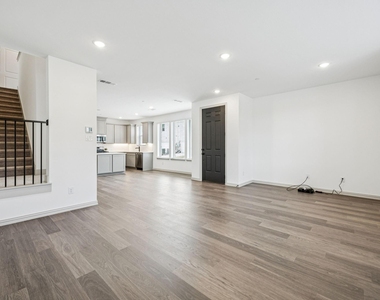
Welcome home to this brand-new, beautifully designed three-bedroom, two-and-a-half bath townhome in the highly sought-after Harvest community. Thoughtfully crafted with an open-concept floor plan, this home features an oversized living area-perfect for entertaining, hosting guests, or enjoying everyday living. The modern kitchen is a standout, offering stainless steel appliances, a 5-burner gas range, side-by-side refrigerator, generous counter space, and a pantry, making both cooking and storage effortless. Upstairs, retreat to the spacious primary suite, complete with a dream-worthy walk-in closet designed to impress. Two additional bedrooms provide flexibility for family, guests, or a home office. Ample storage abounds with two linen closets, a coat closet, and thoughtful layout throughout. Situated on a corner lot, this townhome enjoys abundant natural light that enhances its bright and welcoming atmosphere. Basic internet included in monthly rent. Conveniently located just minutes from Chick-fil-A, Tom Thumb grocery store, and I-35W, this home offers both comfort and unbeatable convenience. Don't miss the opportunity to enjoy brand-new living in one of the area's most desirable neighborhoods.

AMENITIES
Attached Garage
Dishwasher
Parking Space
Home Office
ADDITIONAL INFORMATION
Interior

    Bathroom Information

  • Half Bathrooms: 1
  • Full Bathrooms: 2

    Interior Information

  • Interior Features: Kitchen Island, Pantry, Walk-In Closet(s), Flat Screen Wiring, Loft
  • Appliances: Dishwasher, Disposal, Electric Oven, Gas Cooktop, Refrigerator, Plumbed For Gas in Kitchen
  • Flooring Type: Carpet, Ceramic Tile, Luxury Vinyl Plank
Exterior

    Property Information

  • Has Property Attached
  • Square Footage: 2,004
  • Security Features: Carbon Monoxide Detector(s), Smoke Detector(s)
  • Architectural Style: Traditional
  • Year Built: 2024

    Building Information

  • Levels: Two
  • Construction Materials: Brick, Concrete, Wood Siding

    Lot Information

  • Lot Features: Corner Lot, Interior Lot, Landscaped
  • Lot Size Area: 0.08
  • Lot Size Units: Acres
  • Lot Size Acres: 0.08
  • Square Footage: 3,485
  • Tax Lot: 57
Parking

    Parking Information

  • Has Garage
  • Attached Garage
  • Parking Features: Alley Access, Garage, Garage Faces Rear, Kitchen Level
  • Garage Spaces: 2
Location

    HOA Information

  • HOA/Condo/Coop Fee Includes: Internet, Maintenance Grounds, Front Yard Maintenance, Full Use of Facilities, Management Fees
MAP


76226

LISTING QUALITY
▲ Features and amenities are properly noted
▲ RentHop has data for this building
▼ The manager has not yet mailed us a photo copy of his or her government identification and proof or property ownership.
▼ Manager has not logged in recently
▼ Manager does not yet have user reviews

RENTHOP DESCRIPTION
The apartment is a unit offered at a monthly price of $2,500. The person posting the listing did not specify that any pets were allowed. It may be the case that pets are ok and the manager simply has not yet filled out all the details. The kitchen conveniently includes a dishwasher.

We have 32 photos of this particular unit, building, and surrounding areas.
See available units at 721 4th Street.

Does something look off?

Courtesy of RH Advisors, Inc. and RHP Realty NJ, Inc.