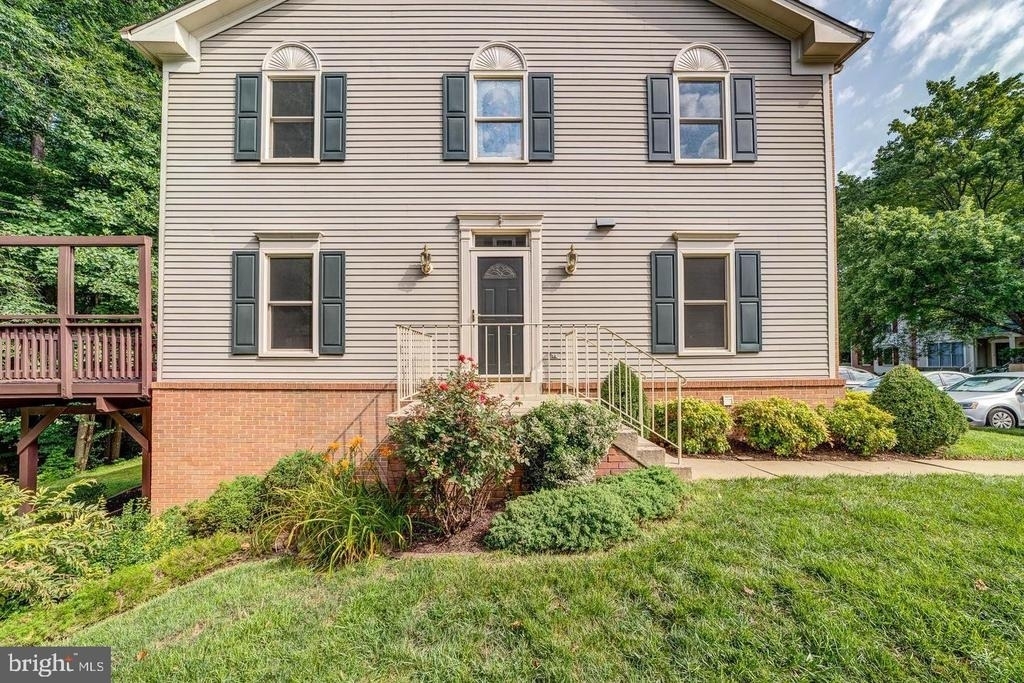
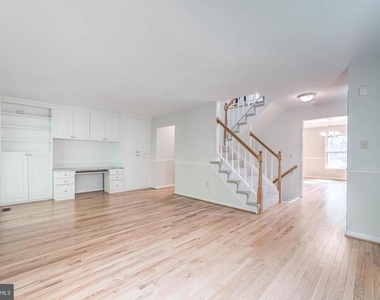
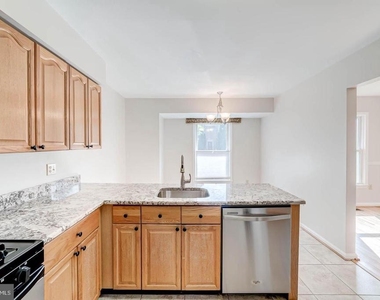
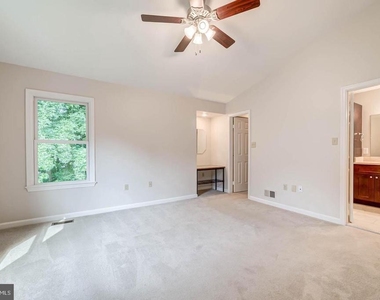
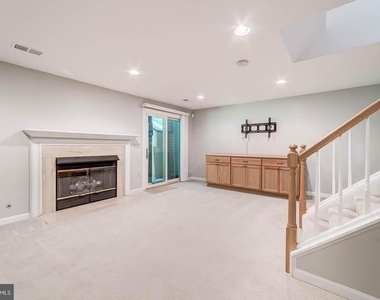
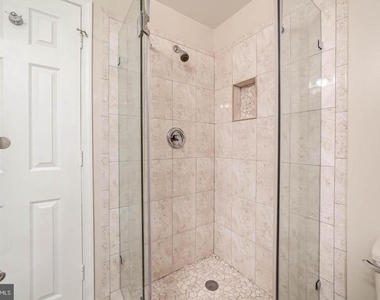
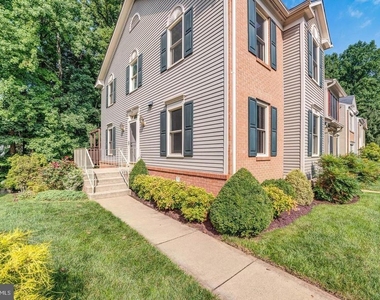
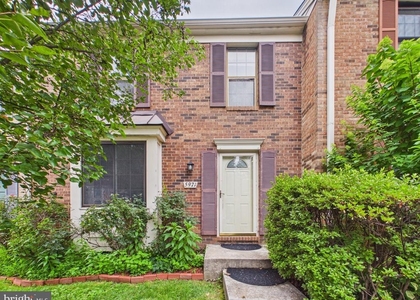
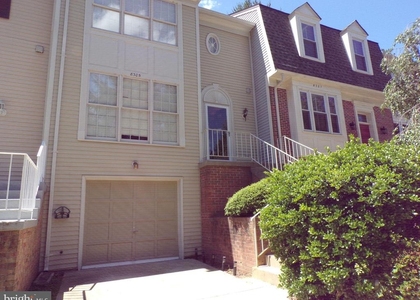
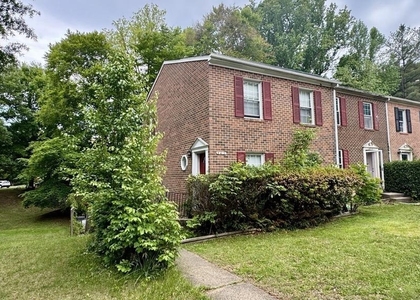
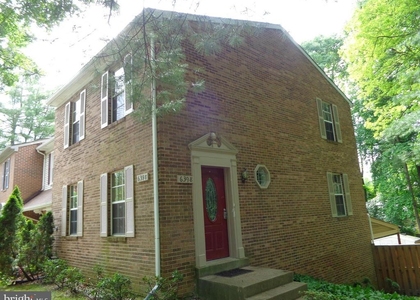
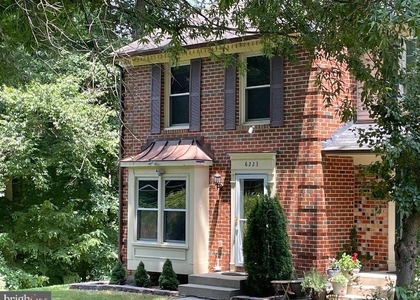
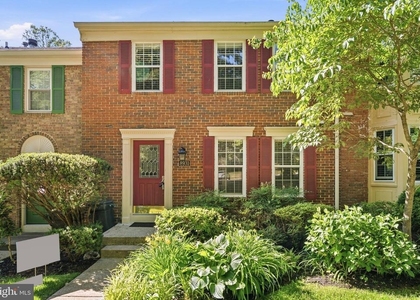
Welcome home! This end-unit townhome offers a rare opportunity to enjoy privacy, comfort, and convenience all in one place. Refinished hardwood floors flow through a generously sized living room, complete with a built-in desk and ample shelving. The kitchen showcases stainless steel appliances, sleek granite countertops, and a peninsula bar opening into a sunny breakfast nook, with updated lighting and tile flooring throughout. A separate dining room with hardwood floors and elegant chair rail adds even more charm, perfect for hosting dinner parties and family celebrations. Upstairs, the primary suite impresses with plush carpet and a walk-in closet with custom closet system. The primary bathroom is truly luxurious, featuring a glass-enclosed shower with dual shower heads and a wide double sink vanity. Two additional bedrooms, each thoughtfully sized, share a full bathroom to complete the upper level. Downstairs, a spacious and bright recreation room with plush carpet and a cozy gas fireplace creates a warm gathering space, complemented by a bonus room ideal as a home office, guest room, or whatever suits your needs. A third full bathroom and a large laundry and storage room round out this level of the home. Step out onto the patio directly from this level, or head up to the main level and out through the French doors onto the wooden deck - ideal for outdoor entertaining. Backing to protected parkland, the outdoor space feels like your own private oasis! Two reserved parking spaces plus ample visitor parking make coming home easy. Just minutes to Wegmans, Trader Joe's, Springfield Town Center, South Run Stream Valley Park, Fort Belvoir, and The Pentagon. Quick access to the Franconia-Springfield Metro Station, I-95, I-495, Fairfax County Parkway, and Braddock Road. Located within the top-rated Hunt Valley Elementary, Irving Middle, and West Springfield High School pyramid. Schedule a private tour of your beautiful new home today!
The median is solely based on the area and the number of bedrooms.
Listing-specific characteristics such as the number of bathrooms and the amenities will also impact the price.
LISTING QUALITY
▲
Features and amenities are properly noted
▲
RentHop has data for this building
▼
The manager has not yet mailed us a photo copy of his or her government identification and proof or property ownership.
▼
Manager has not logged in recently
▼
Manager does not yet have user reviews
RENTHOP DESCRIPTION
The apartment is a unit offered at a monthly price of $3,600. Everything is still in great condition as the building only recently completed construction. The person posting the listing did not specify that any pets were allowed. It may be the case that pets are ok and the manager simply has not yet filled out all the details. The kitchen conveniently includes a dishwasher.
We have 32 photos of this particular unit, building, and surrounding areas.
Last Updated: 18 hours ago
Data Source: Bright MLS
MLS# VAFX2328792
List Agent Name: Stephanie Swick
List Office Name: KW Metro Center
IDX information is provided exclusively for personal, non-commercial use, and may not be used for any purpose other than to identify prospective properties consumers may be interested in purchasing. Information is deemed reliable but not guaranteed. The listing broker’s offer of compensation is made only to participants of the MLS where the listing is filed.
Courtesy of RH Advisors, Inc. and RHP Realty NJ, Inc.
Enter the 6-digit code sent to or download the
RentHop mobile app to continue.
By selecting Check Availability, you agree that RentHop and real estate professionals may call or text you about your inquiry. Message/data rates may apply. Terms & Privacy.
We found some very similar listings nearby
Select those you'd like to message
Your messages have been sent!
Check Availability
By selecting Check Availability, you agree that RentHop and real estate professionals may call or text you about your inquiry. Message/data rates may apply. Terms & Privacy.