West Springfield School Pyramid. Excellent Location! Over 2000 square feet of well maintained finished space!
Available for 1--3 years.. Available September 1. Sorry folks, no pets.
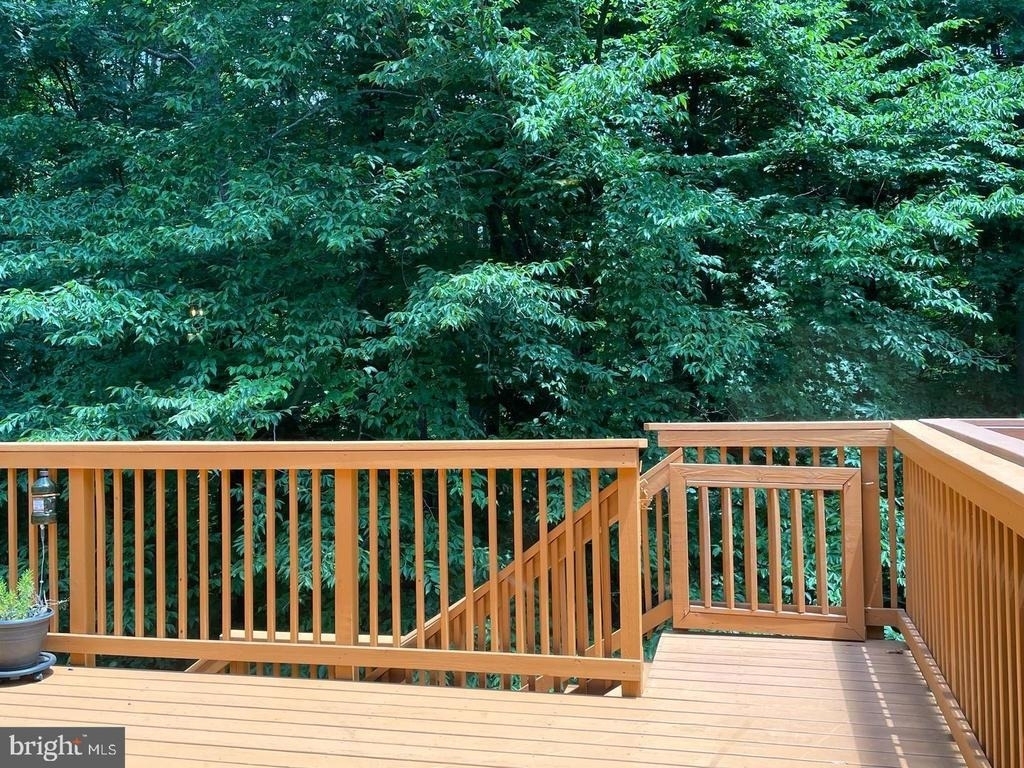
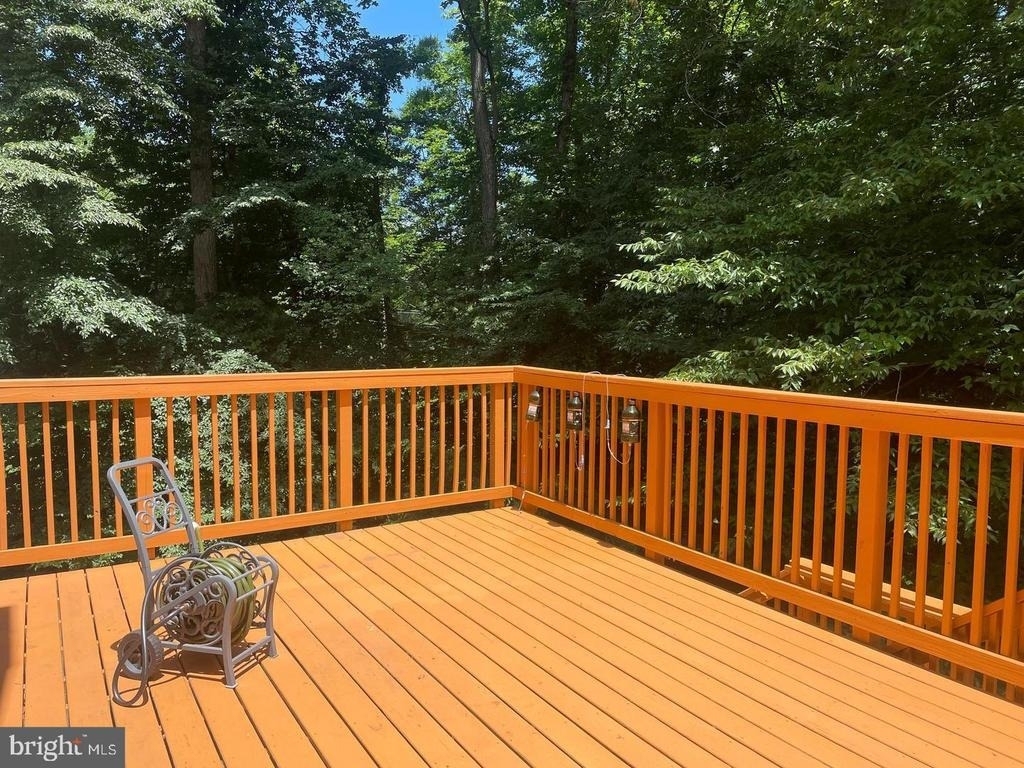
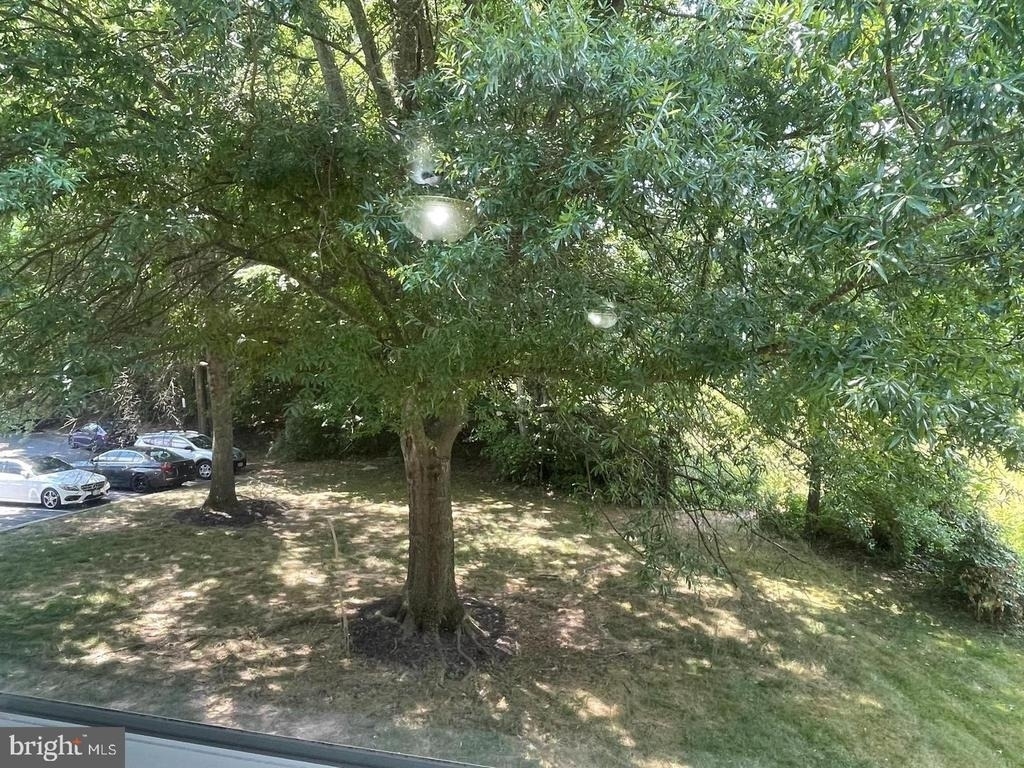
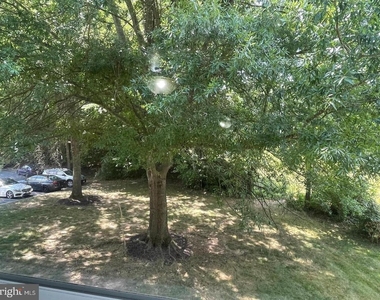
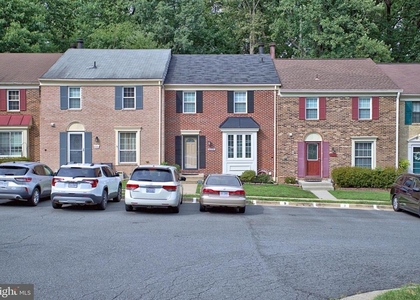
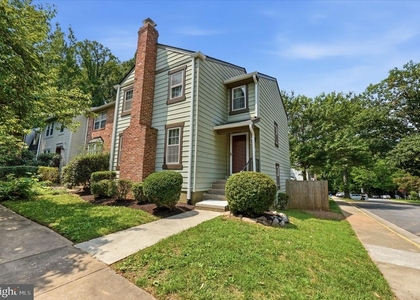
Surrounded by mature trees and backing to peaceful parkland, this 3-bedroom, 3.5-bath end-unit townhome truly shines. If you want quiet...this is the one!
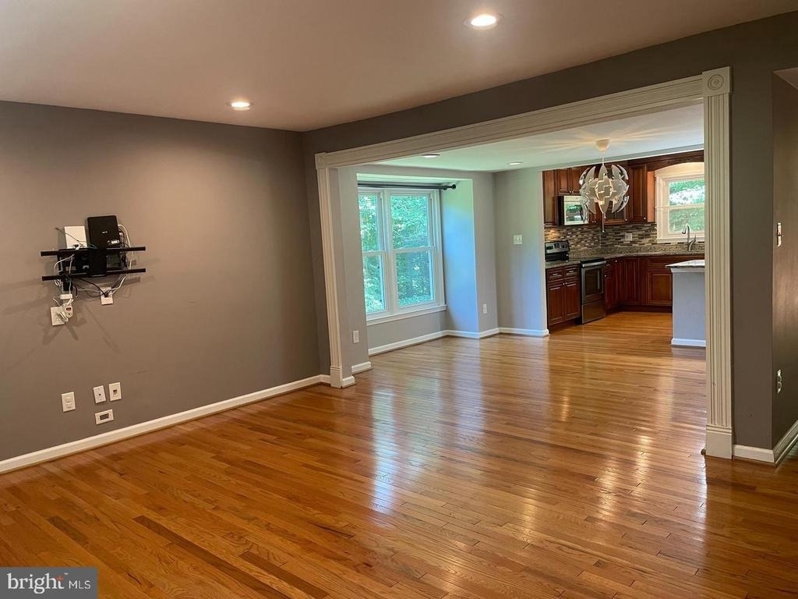
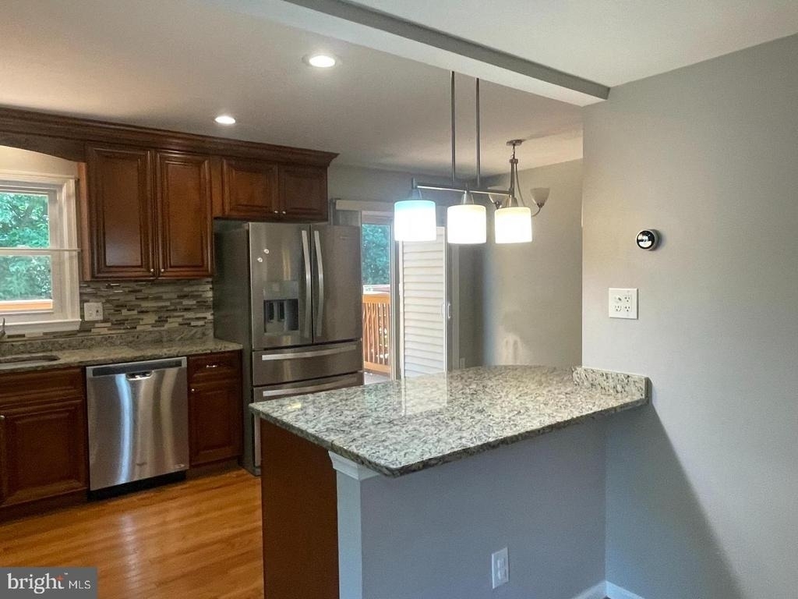
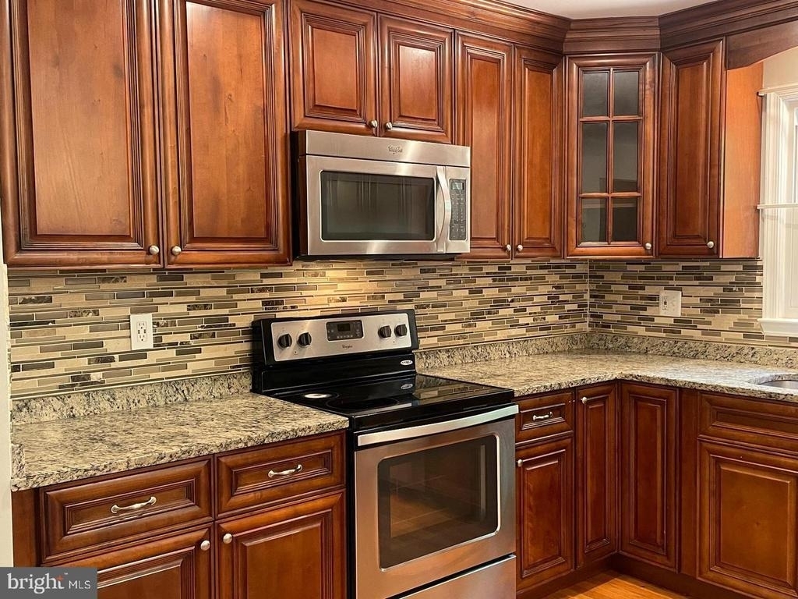
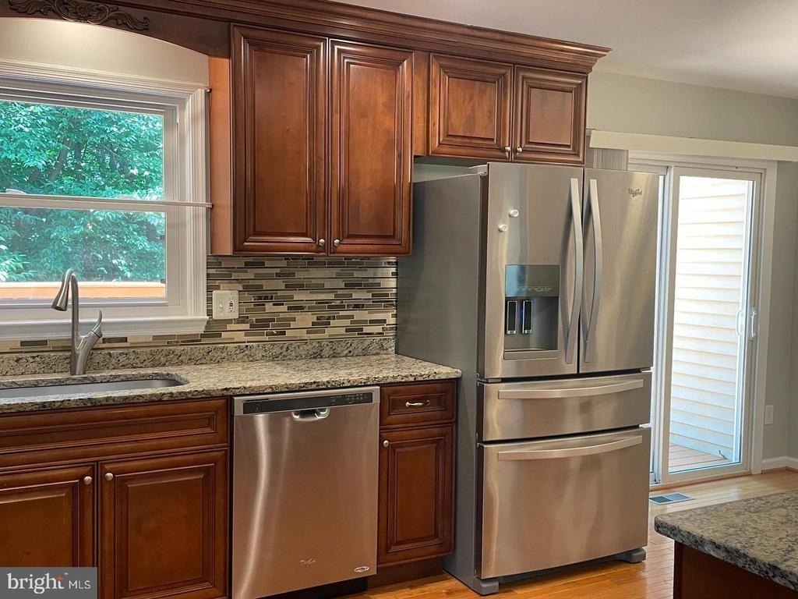
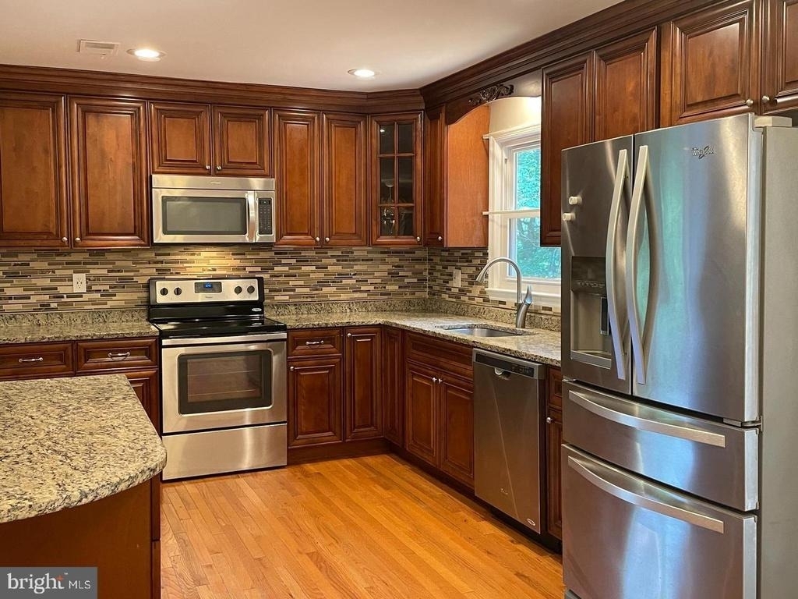
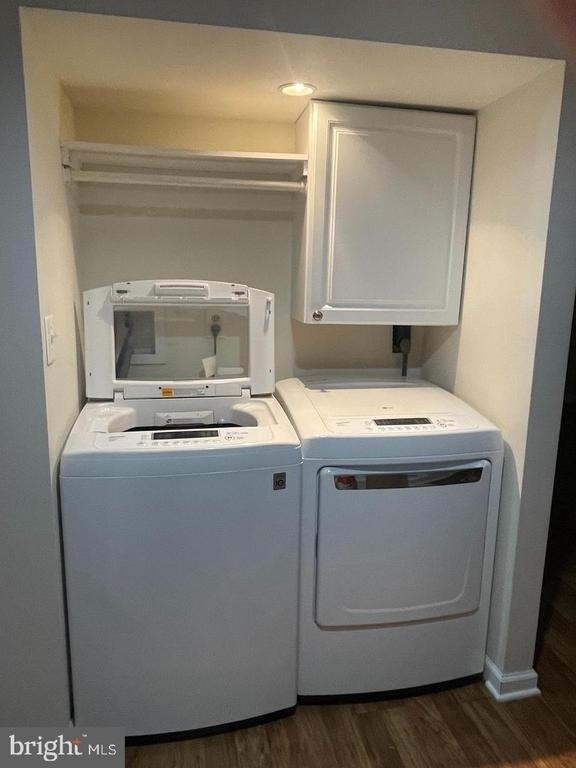
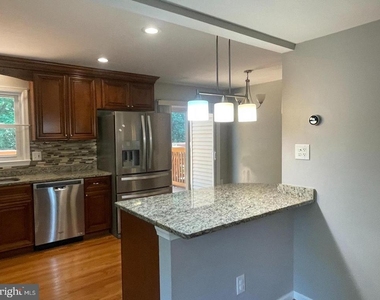
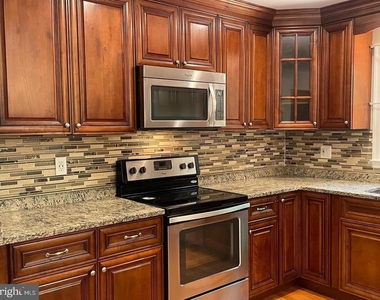
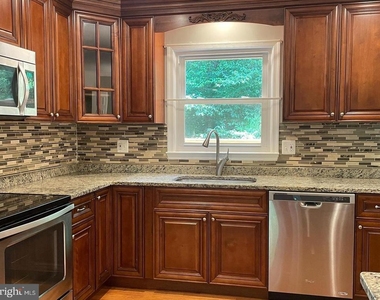
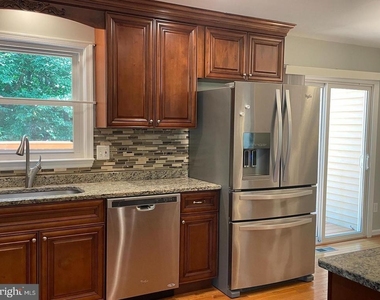
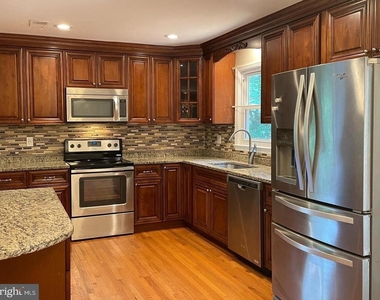
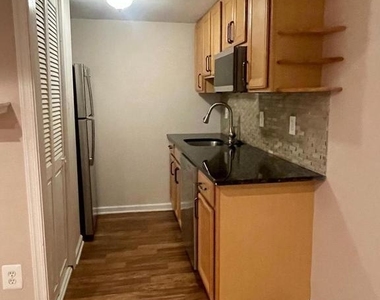
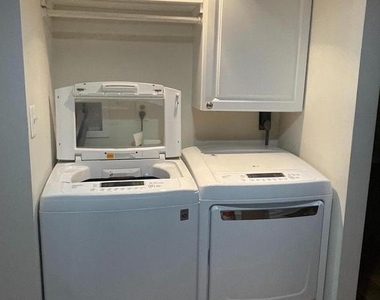
Numerous updates completed in 2015 include replacement windows, a washer and dryer, and a fully renovated kitchen featuring granite countertops, upgraded cabinetry, stainless steel Whirlpool appliances, a deep farmhouse sink, and a motion-sensor faucet.
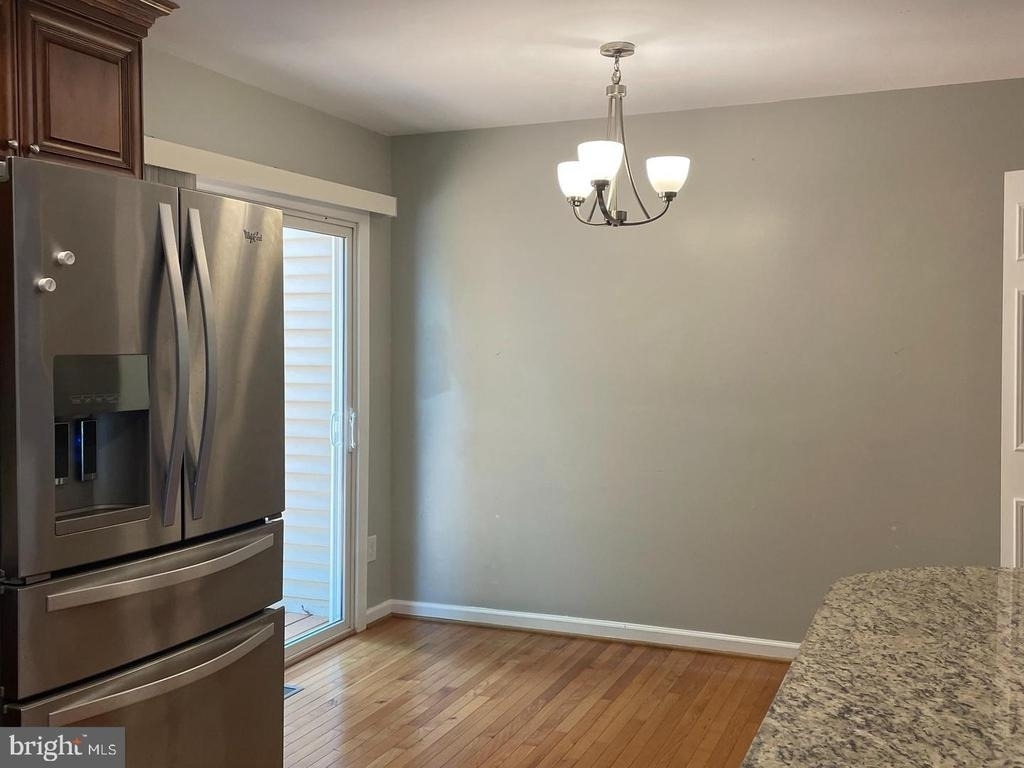
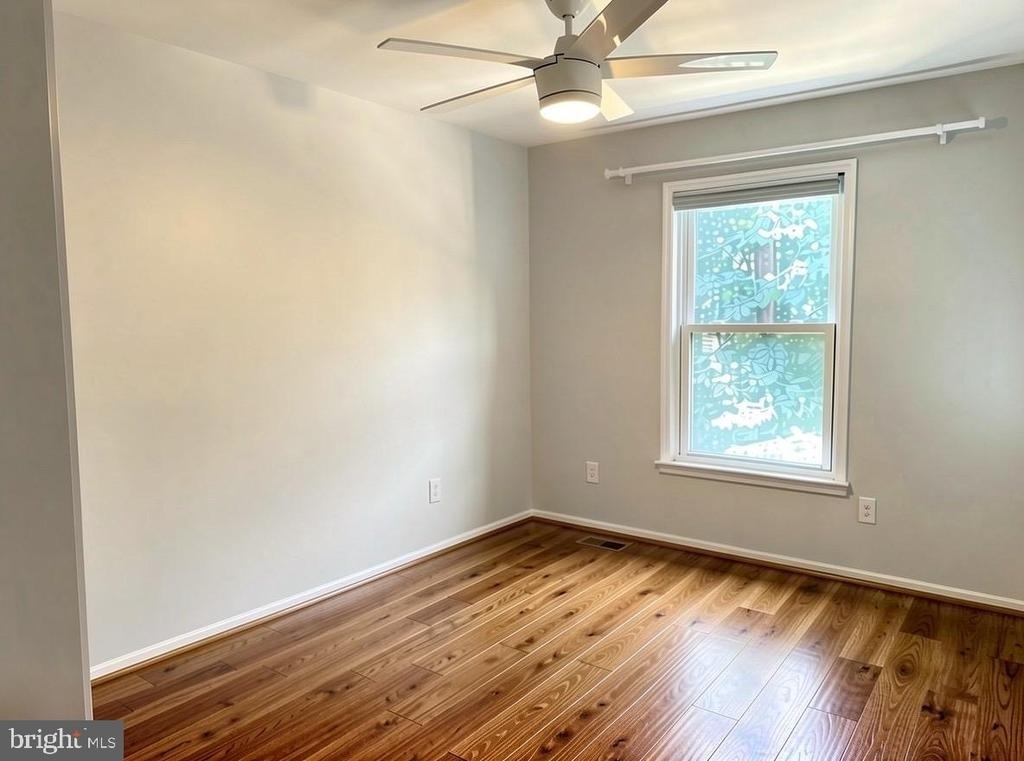
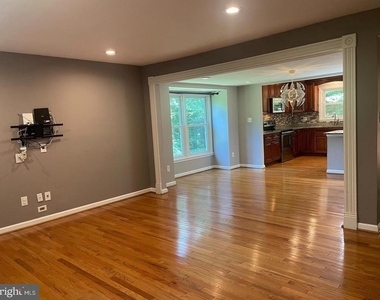
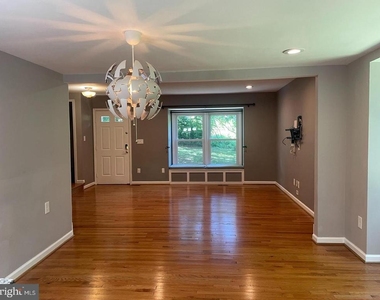
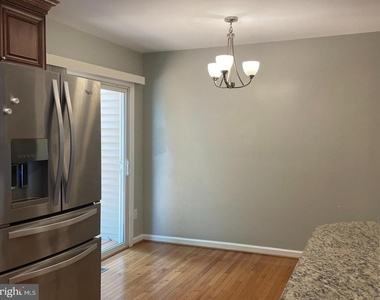
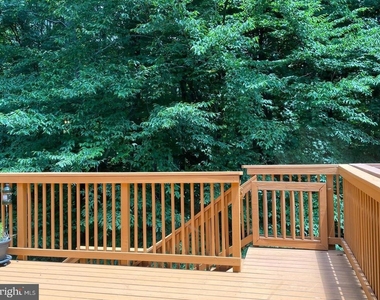
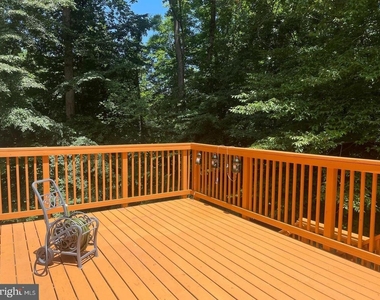
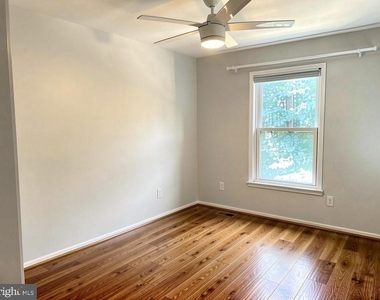
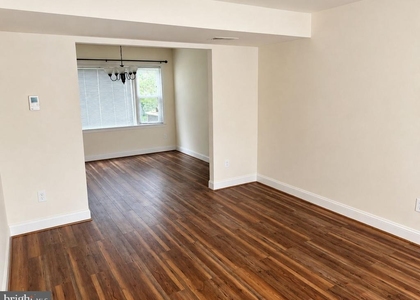
Step directly from the kitchen onto the spacious 20' x 10' deck and enjoy tranquil views of the adjacent parkland. Inside, gleaming hardwood floors, recessed lighting, a charming window seat, and an open-concept floor plan with smart-home features create a comfortable and inviting living environment. Two dedicated parking spaces both numbered 409.
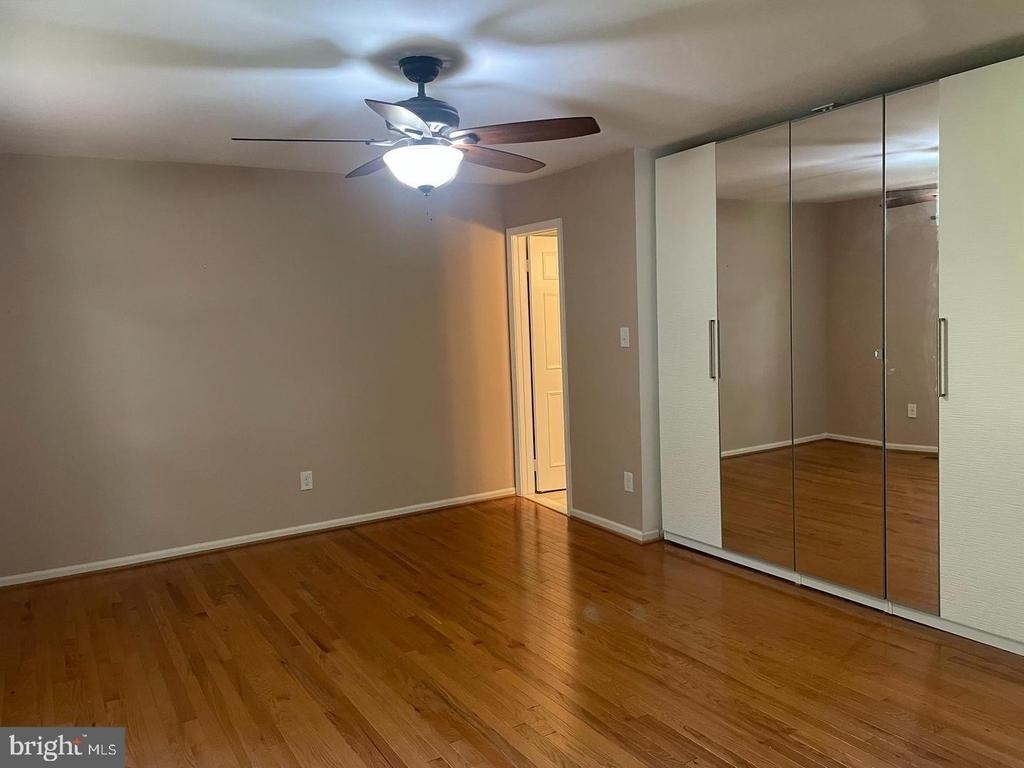
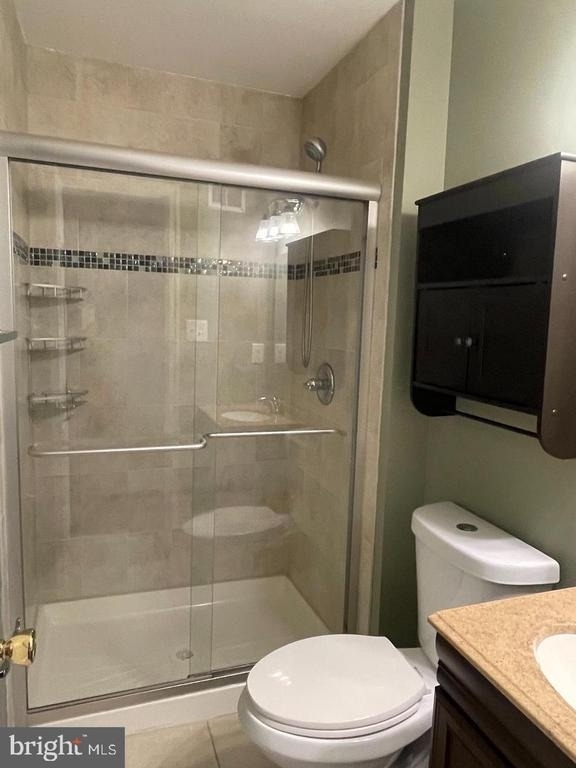
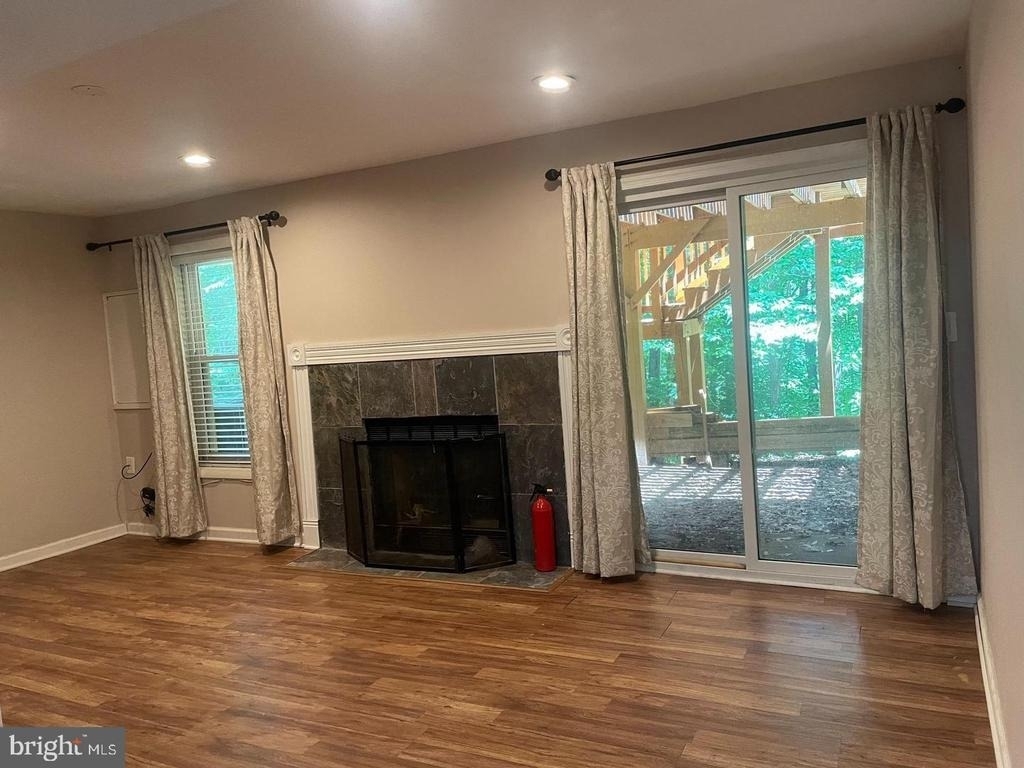
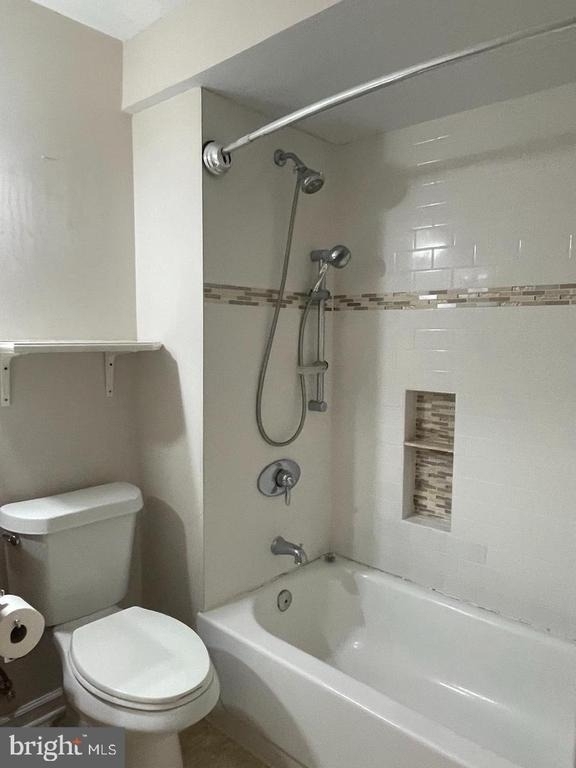
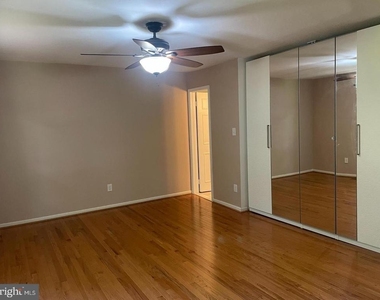
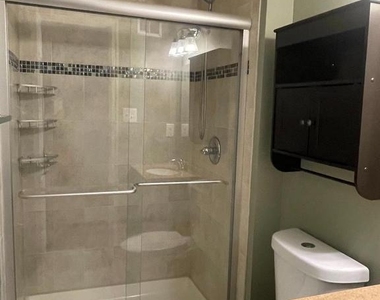
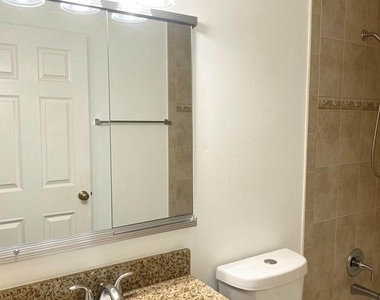
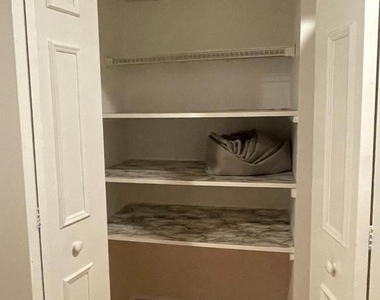
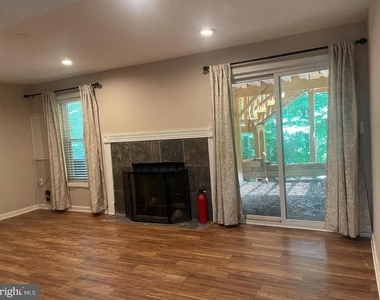
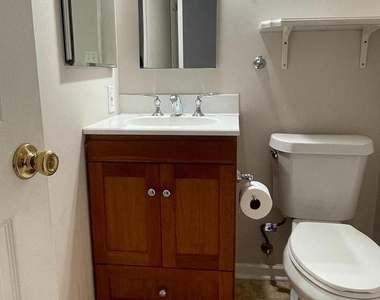
The spacious primary suite offers a custom-built closet with lighting and an updated en-suite bathroom. The fully finished walk-out lower level includes a second kitchen area (microwave only; no stove), a den with a walk-in closet, a recreation room with a cozy gas fireplace, and additional storage space beneath the stairs. Verizon cable and internet. Tenants responsible for electric and water. Landlord pays for lawn and pest maintenance as well as semi annual HOA fees.
No pets, please. Property housed a tenant until 8/1.
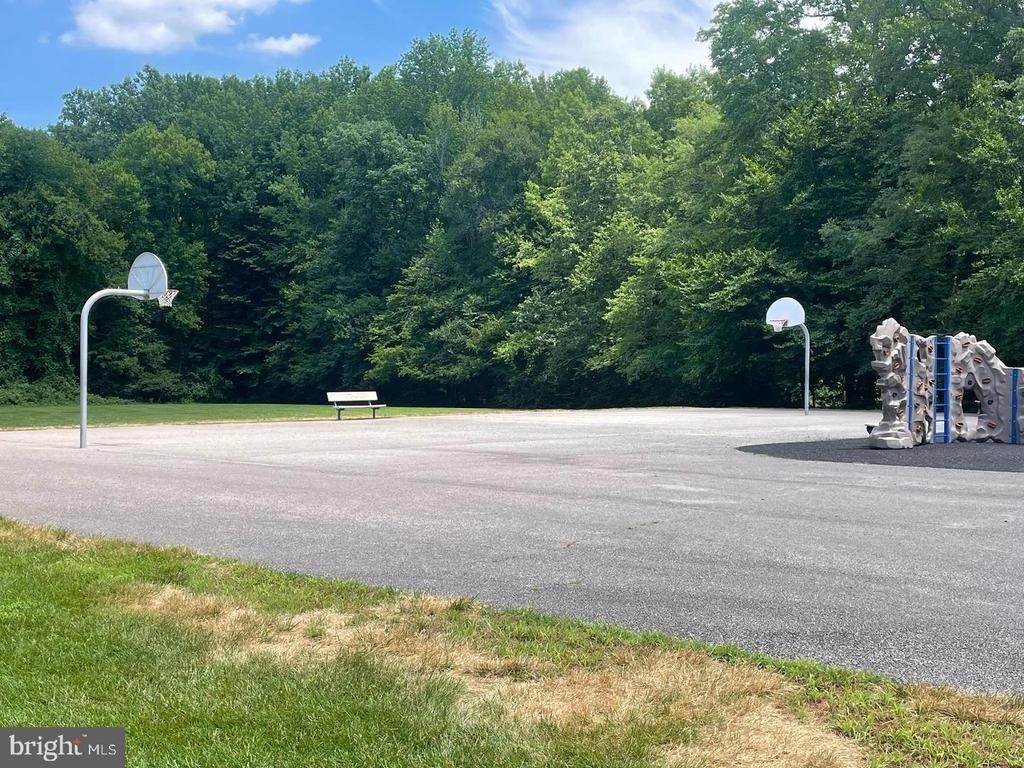
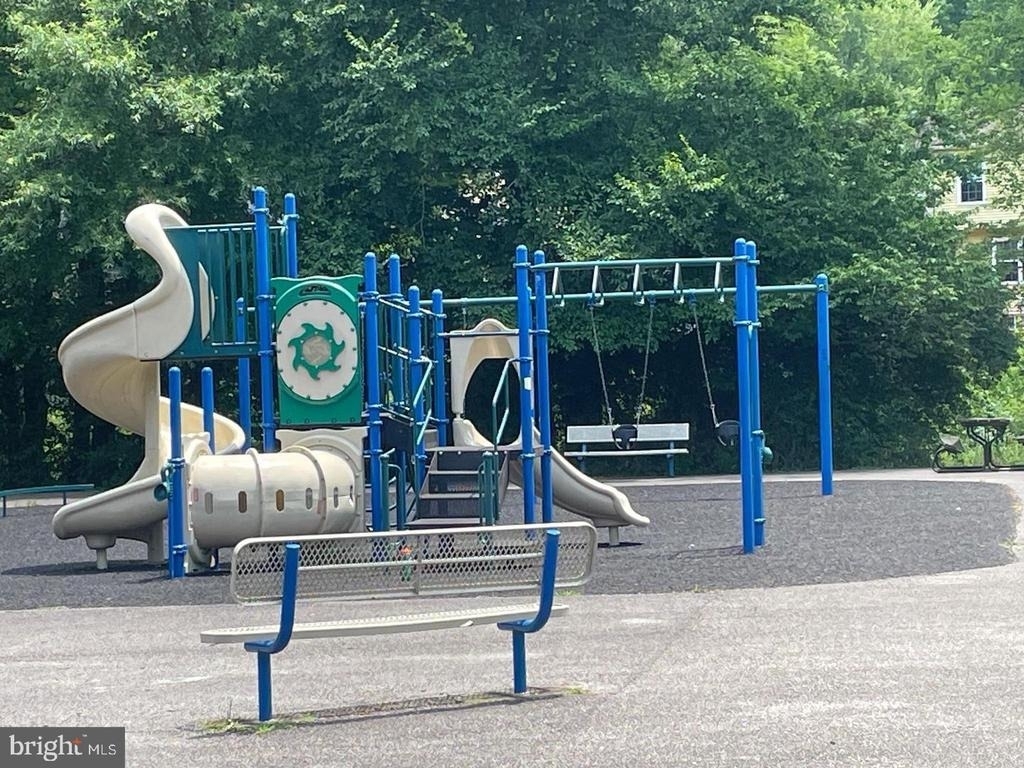
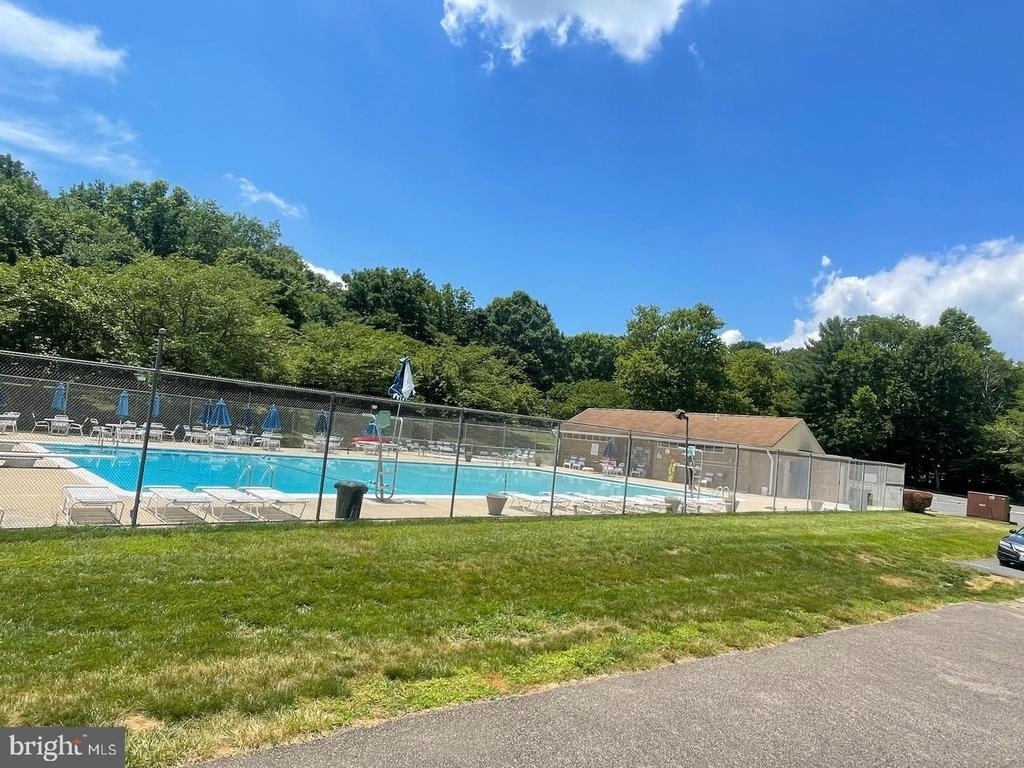
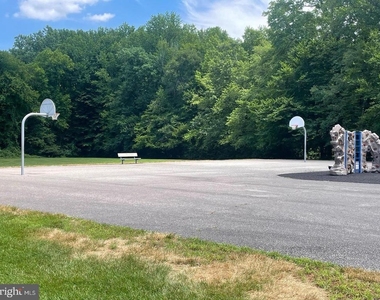
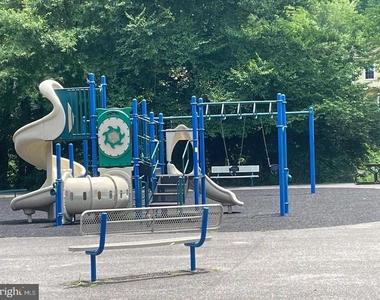
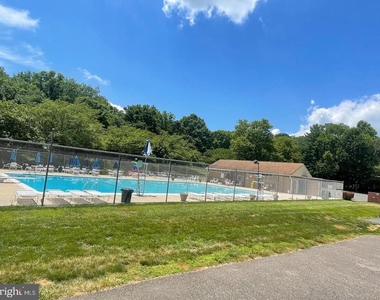
Located in the Keene Mill Elementary School, Irving Middle School, and West Springfield High School pyramid. Convenient access to major roads including Fairfax County Parkway, 395/495/95. Close to Metro bus stops, Franconia-Springfield Metro station, commuter lots, and the Rolling Rd/Burke VRE stations. Also nearby are George Mason University, Ft. Belvoir, Lake Accotink Park, Burke Lake Park, Huntsman Lake, South Run Rec Center, Springfield Golf and Country Club, Springfield Town Center, Springfield Plaza, and plenty of restaurants. Just minutes to DC, the Pentagon, Reagan National Airport, Alexandria and Arlington. Very walkable community with nearby bike trails and walking paths. Within two miles are local shopping centers including Huntsman Square, Rolling Valley Mall, and Burke Town Plaza. Residents enjoy access to a wide range of community amenities, including nearby tennis courts, pool, basketball courts, and playground.
The median is solely based on the area and the number of bedrooms.
Listing-specific characteristics such as the number of bathrooms and the amenities will also impact the price.
LISTING QUALITY
▲
Features and amenities are properly noted
▲
RentHop has data for this building
▼
Listing agent has an unconfirmed email address
▼
The manager has not yet mailed us a photo copy of his or her government identification and proof or property ownership.
▼
Manager has not logged in recently
▼
Manager does not yet have user reviews
RENTHOP DESCRIPTION
The apartment is a unit offered at a monthly price of $3,395. The person posting the listing did not specify that any pets were allowed. It may be the case that pets are ok and the manager simply has not yet filled out all the details. The kitchen conveniently includes a dishwasher.
We have 29 photos of this particular unit, building, and surrounding areas.
MLS# VAFX2322682
List Agent Name: Cheryl L Hanback
List Office Name: Samson Properties
IDX information is provided exclusively for personal, non-commercial use, and may not be used for any purpose other than to identify prospective properties consumers may be interested in purchasing. Information is deemed reliable but not guaranteed. The listing broker’s offer of compensation is made only to participants of the MLS where the listing is filed.
Courtesy of RH Advisors, Inc. and RHP Realty NJ, Inc.
By selecting Check Availability, you agree that RentHop and real estate professionals may call or text you about your inquiry. Message/data rates may apply. Terms & Privacy. California Privacy Notice
We found some very similar listings nearby
Select those you'd like to message
Your messages have been sent!
Check Availability
By selecting Check Availability, you agree that RentHop and real estate professionals may call or text you about your inquiry. Message/data rates may apply. Terms & Privacy. California Privacy Notice























 Your Privacy Choices