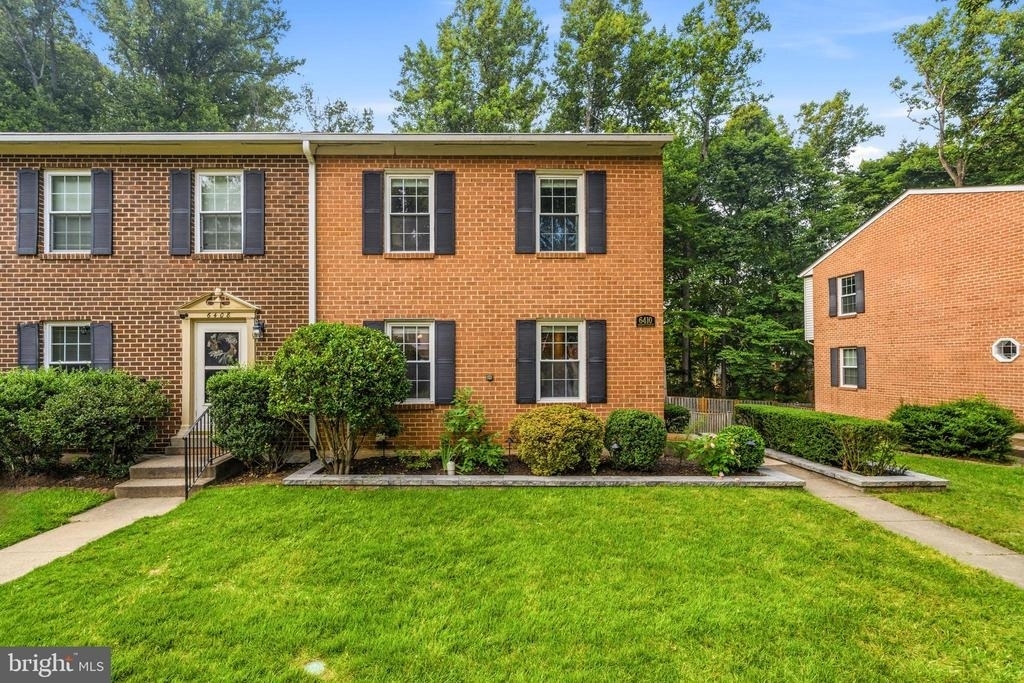
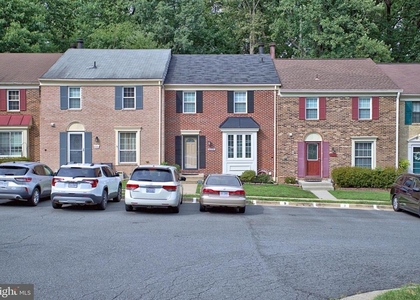
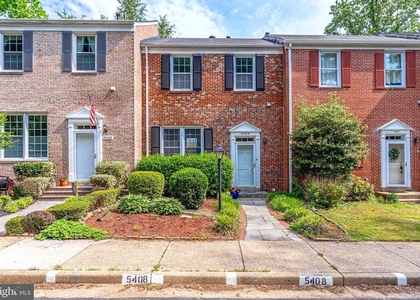
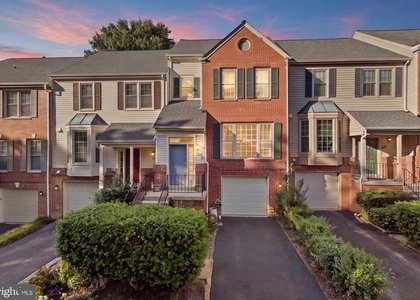
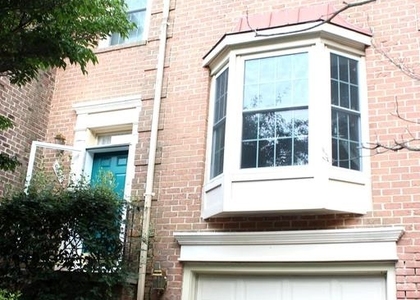
Welcome to this beautifully updated three-level, 3-bedroom, 3.5-bath end-unit townhome in Springfield's desirable Shannon Station community. The all-brick front exterior, landscaped walkway, fenced yard, and wooded surroundings create an inviting first impression. Lawn care included. Inside, the end-unit location provides abundant natural light, highlighting hardwood floors, neutral paint, crown molding, and an attractive wrought-iron staircase.
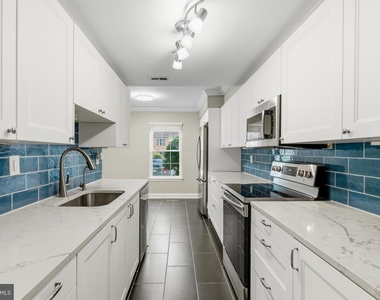
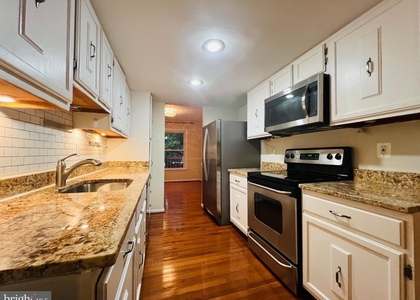
The updated kitchen features white cabinetry, quartz countertops, stainless steel appliances, a striking blue tile backsplash, modern lighting, and space for casual dining. The adjoining living and dining areas offer a flexible layout for everyday living and entertaining, while a convenient powder room completes the main level.
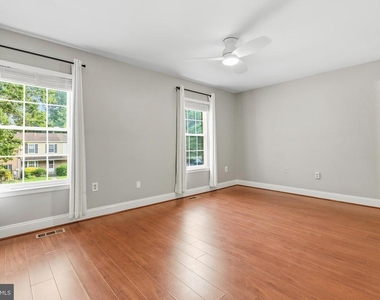
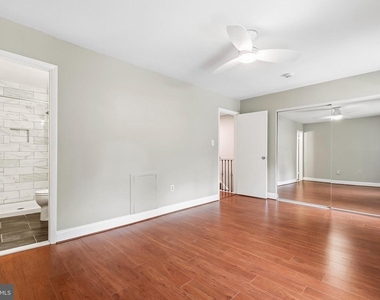
Upstairs are three bedrooms with LVP flooring and two updated full baths. The generously sized primary suite features two windows, a ceiling fan, mirrored closet doors, and a private bath with a beautifully tiled walk-in shower. The additional bedrooms share an updated hall bath with classic subway tile.
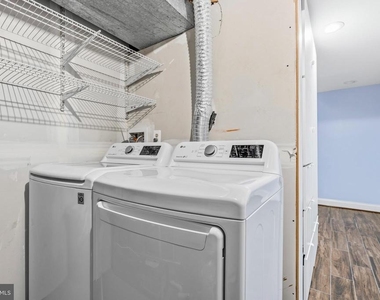
The finished walkout lower level adds exceptional versatility with a spacious recreation room, wet bar, third full bath, additional flex space, laundry area, and plenty of storage. Sliding glass doors open to a private, fully fenced backyard featuring an expansive stone patio, lawn, mature landscaping, and storage shed-an ideal setting for relaxing or outdoor entertaining. Lawn care is included, allowing you to enjoy the outdoor space without the added maintenance.
Shannon Station residents also enjoy access to the community pool, children's pool, and nearby recreational amenities. Conveniently located near shopping, dining, parks, public transportation, and major commuter routes, this move-in-ready end-unit home offers comfort, flexibility, and a fantastic Springfield location.
Managed by Promax Management, a professional property management company- No smoking-1 Dog case by case w $50 monthly pet rent (No Cats)- Maximum 2 unrelated adults -Application fee of $65.95 and earnest money deposit check(s) made payable to Promax Management Inc- The Landlord prefers a credit score of 675 or higher however, all scores will be considered and minimum rent-to-income ratio of at least 33%--
The median is solely based on the area and the number of bedrooms.
Listing-specific characteristics such as the number of bathrooms and the amenities will also impact the price.
LISTING QUALITY
▲
Listing location is an exact address
▲
Features and amenities are properly noted
▲
RentHop has data for this building
▼
The manager has not yet mailed us a photo copy of his or her government identification and proof or property ownership.
▼
Manager has not logged in recently
▼
Manager does not yet have user reviews
RENTHOP DESCRIPTION
The apartment is a unit offered at a monthly price of $3,400. The person posting the listing did not specify that any pets were allowed. It may be the case that pets are ok and the manager simply has not yet filled out all the details. The kitchen conveniently includes a dishwasher.
We have 36 photos of this particular unit, building, and surrounding areas.
We found some very similar listings nearby
Select those you'd like to message
Your messages have been sent!
Check Availability
By selecting Check Availability, you agree that RentHop and real estate professionals may call or text you about your inquiry. Message/data rates may apply. Terms & Privacy. California Privacy Notice














 Your Privacy Choices
