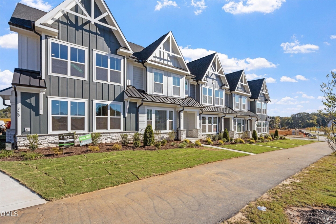
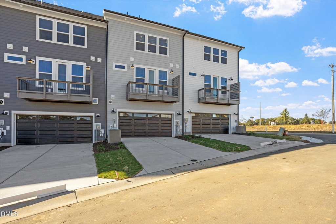
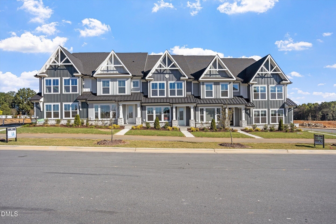
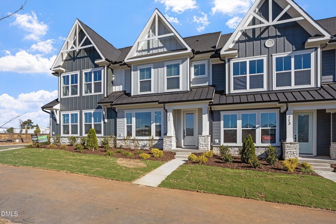
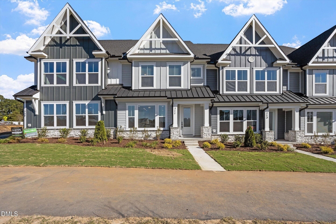
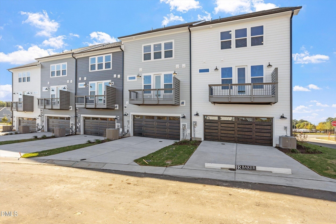
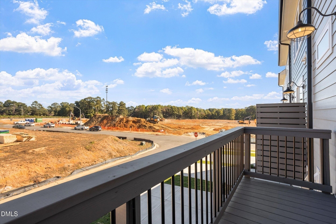
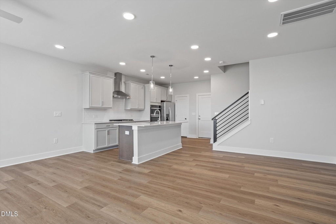
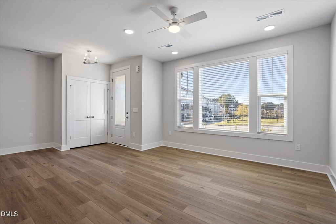
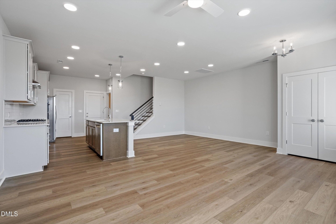
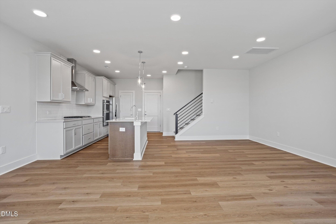
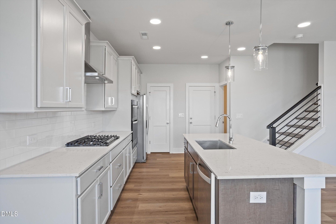
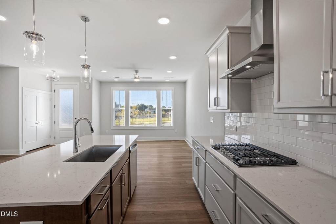
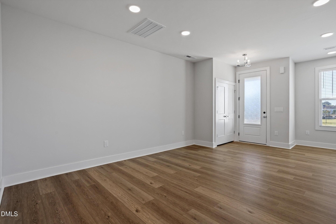
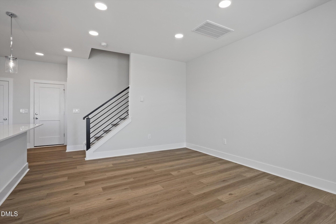
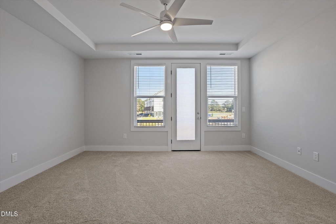
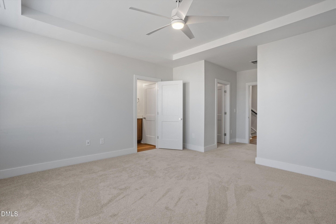
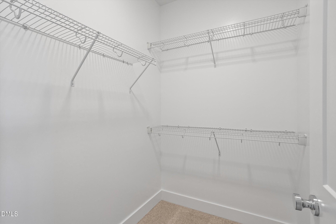
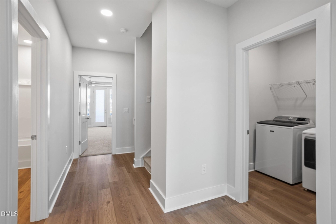
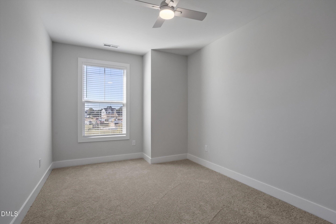
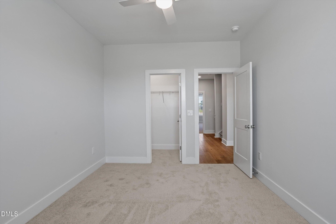
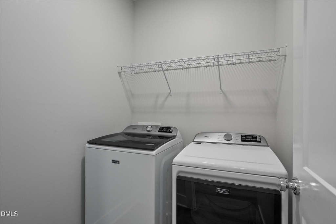
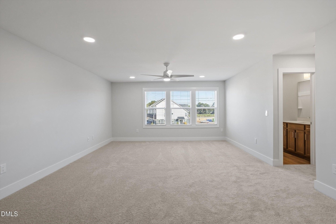
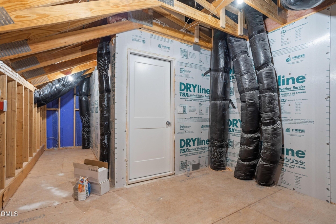
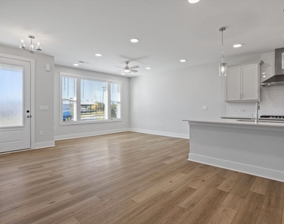
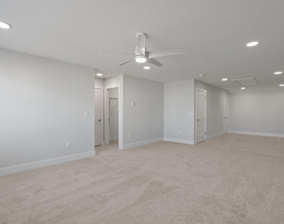
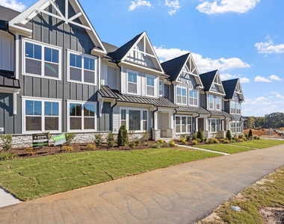
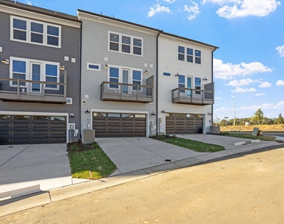
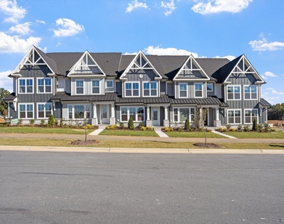
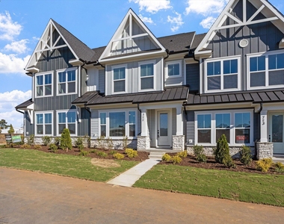
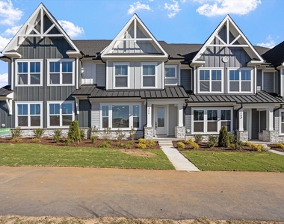
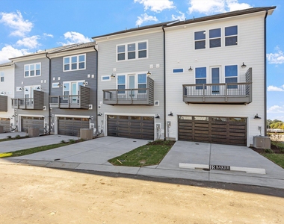
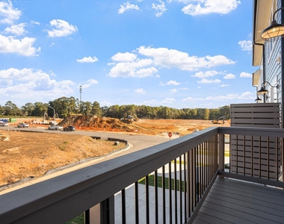
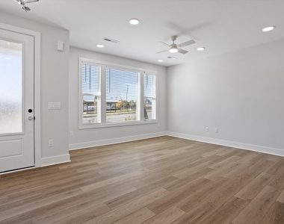
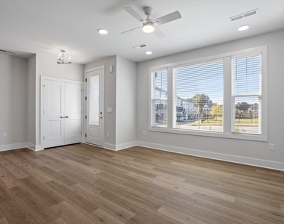
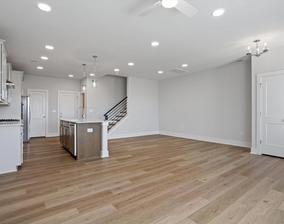
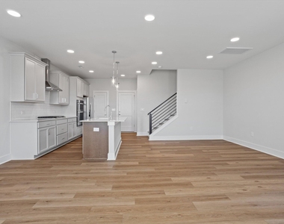
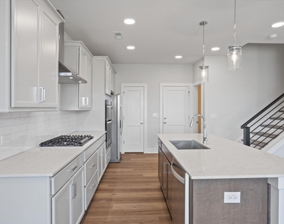
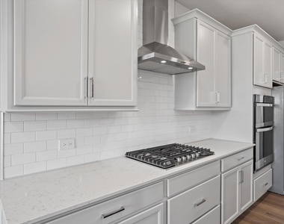
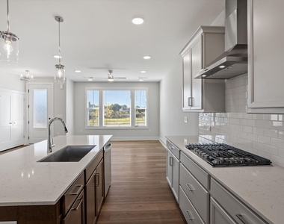
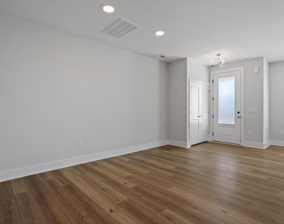
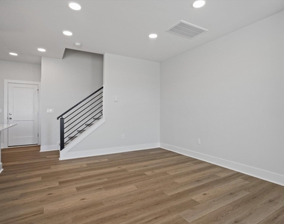
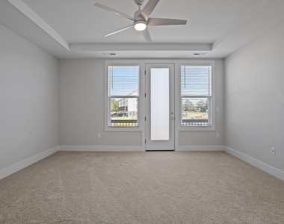
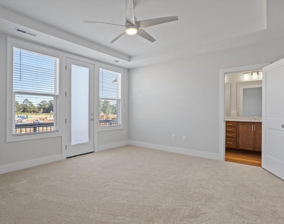
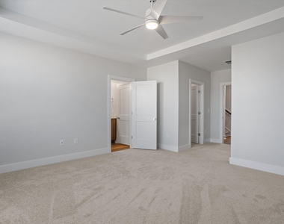
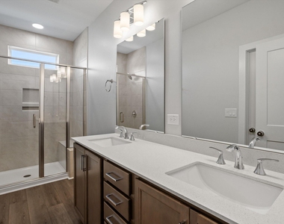
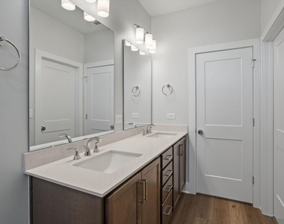
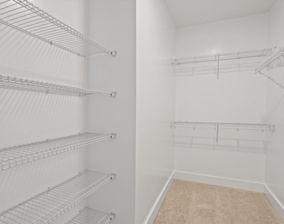
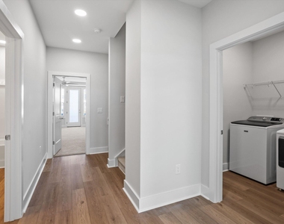
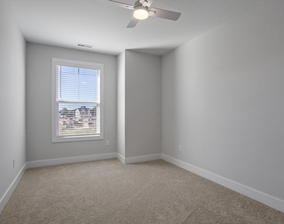
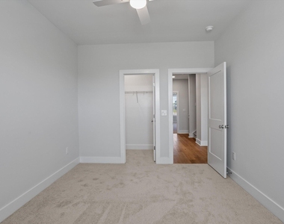
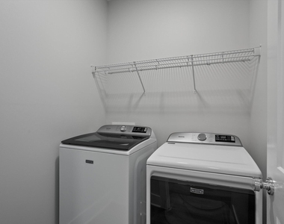
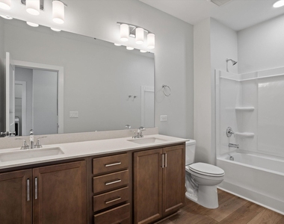
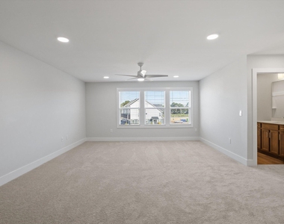
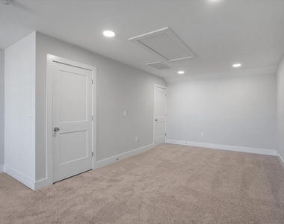
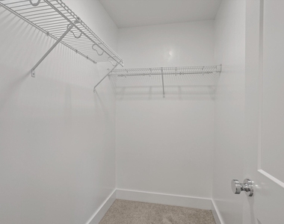
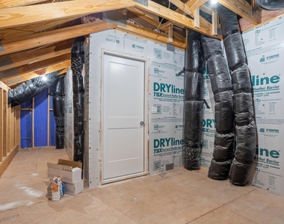
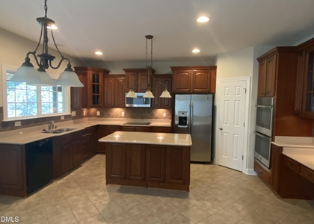
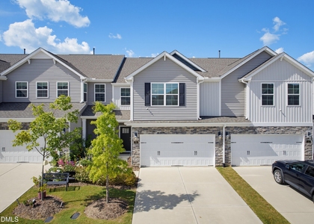
Discover the perfect blend of style and versatility in the highly sought-after Luna floorplan at Atwater Station. Conveniently located across the street from the community park with a lovely view of the park. Designed for those who value both flow and function, this brand-new townhome welcomes you with an airy, open-concept main level. The heart of the home features a chef-inspired kitchen that transitions seamlessly into the gathering areas and casual dining space-an ideal setup for hosting friends or enjoying a quiet evening in. Retreat to the second floor, where the primary suite serves as a true sanctuary, complete with its own private balcony for morning coffee or starlit evenings. Two additional bedrooms, a full secondary bath, and a dedicated laundry room round out this level, ensuring every necessity is close at hand. The true "wow" factor awaits on the third floor. This expansive retreat, featuring its own full bathroom, offers endless possibilities. Whether you envision a sophisticated guest suite, a high-tech media room, or a sun-drenched creative studio, this flex space adapts to your lifestyle. Thoughtful extras set this home apart, including rare walk-in storage, a two-car garage equipped with a tankless water heater, and large windows that invite natural light into every corner. Nestled in the vibrant Atwater Station community between Holly Springs and Fuquay-Varina, life here extends well beyond your front door. Residents enjoy a rich array of amenities, from lush lawns and community gardens to scenic trails. With a pool projected to be finished for the 2027 pool season, cabana, park, and dog park, it's a place designed for connection and relaxation.
AMENITIES
Attached Garage
Laundry In Unit
Dishwasher
Parking Space
ADDITIONAL INFORMATION
Interior
Bathroom Information
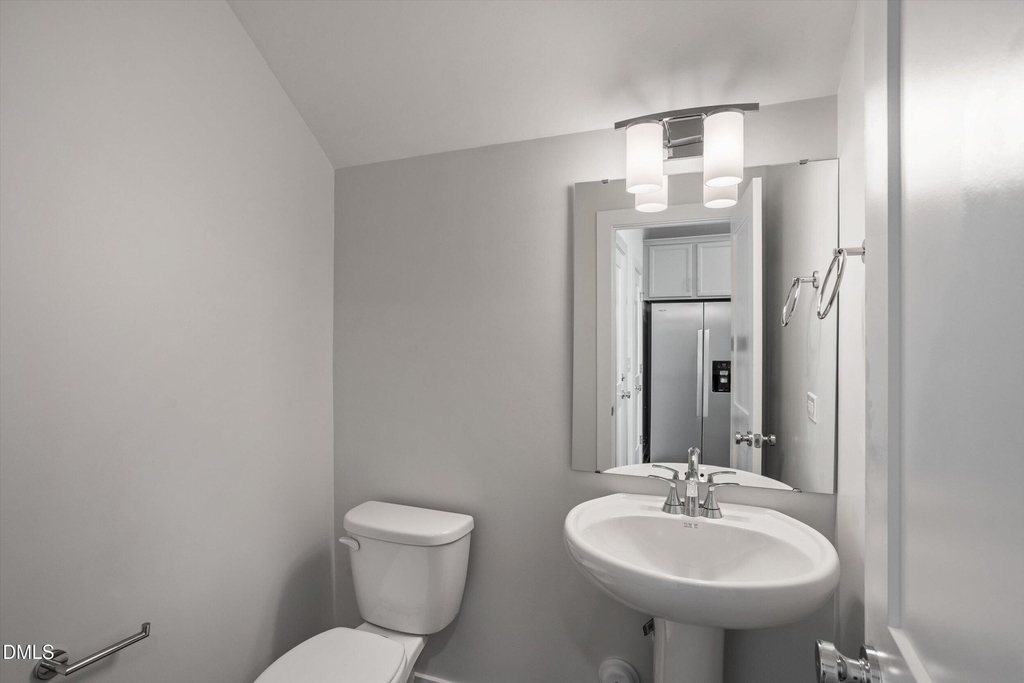
Half Bathrooms: 1
Full Bathrooms: 3
Interior Information
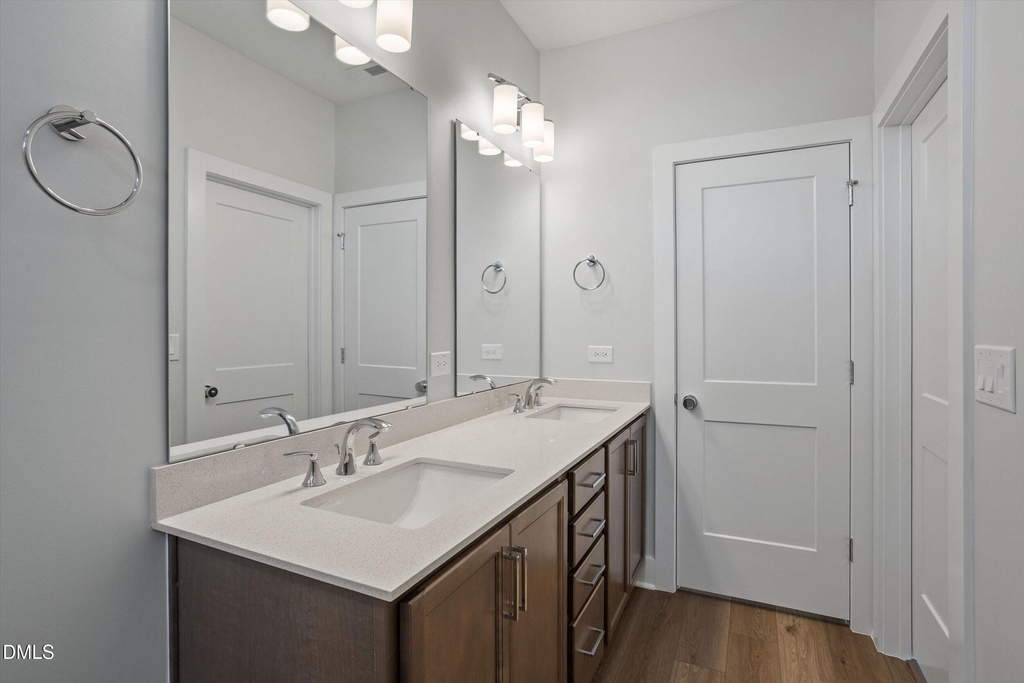
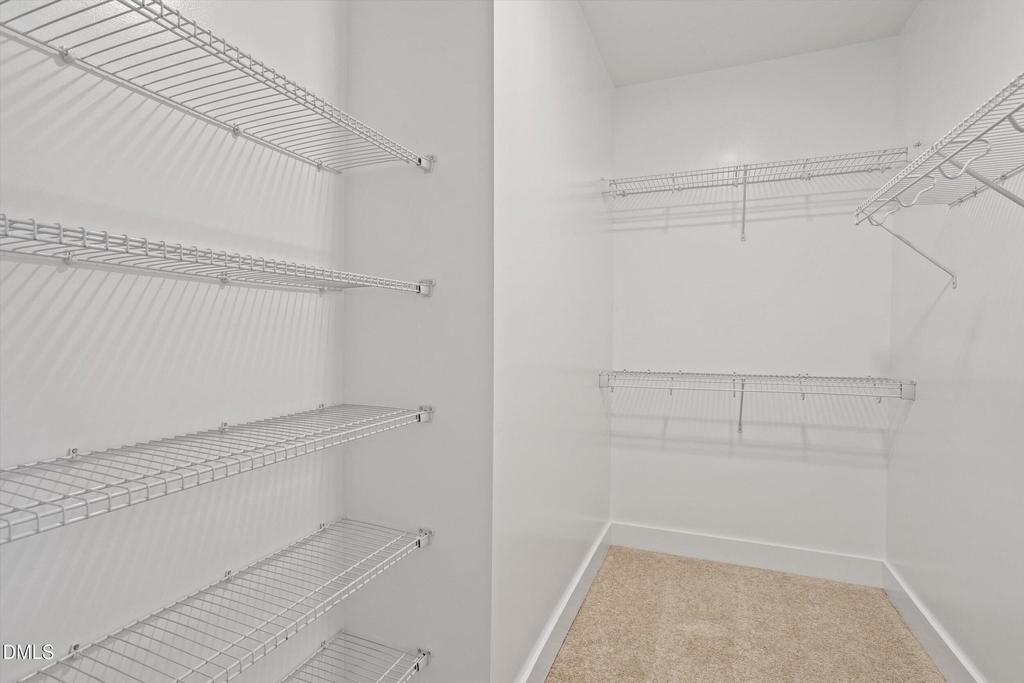
Interior Features: Breakfast Bar, Ceiling Fan(s), Double Vanity, Kitchen Island, Open Floorplan, Recessed Lighting, Stone Counters, Tray Ceiling(s), Walk-In Closet(s)
Appliances: Built-In Range, Cooktop, Dishwasher, Dryer, Electric Cooktop, Free-Standing Refrigerator, Gas Cooktop, Ice Maker, Microwave, Oven, Range Hood, Refrigerator, Stainless Steel Appliance(s), Washer, Washer/Dryer
The manager has not yet mailed us a photo copy of his or her government identification and proof or property ownership.
▼
Manager has not logged in recently
▼
Manager does not yet have user reviews
RENTHOP DESCRIPTION
The apartment is a unit offered at a monthly price of $2,395. The person posting the listing did not specify that any pets were allowed. It may be the case that pets are ok and the manager simply has not yet filled out all the details. The kitchen conveniently includes a dishwasher.
We have 48 photos of this particular unit, building, and surrounding areas.
Last Updated: 2 hours ago
Data Source: Triangle MLS
MLS# 10200327
List Agent Name: Holly Hendren
List Office Name: Compass -- Cary
IDX information is provided exclusively for personal, non-commercial use, and may not be used for any purpose other than to identify prospective properties consumers may be interested in purchasing. Information is deemed reliable but not guaranteed. The listing broker’s offer of compensation is made only to participants of the MLS where the listing is filed.
Courtesy of RH Advisors, Inc. and RHP Realty NJ, Inc.
By selecting Check Availability, you agree that RentHop and real estate professionals may call or text you about your inquiry. Message/data rates may apply. Terms & Privacy. California Privacy Notice
We found some very similar listings nearby
Select those you'd like to message
Your messages have been sent!
Check Availability
By selecting Check Availability, you agree that RentHop and real estate professionals may call or text you about your inquiry. Message/data rates may apply. Terms & Privacy. California Privacy Notice






































 Your Privacy Choices
