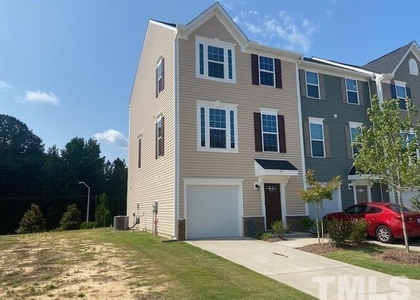
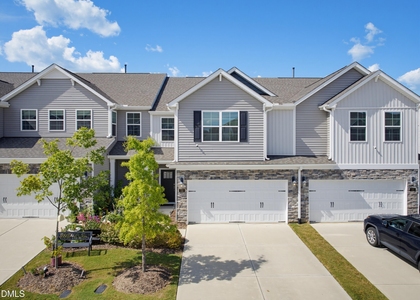
**Stunning Three-Level End-Unit Townhome | 4 Bedrooms | 3.5 Bathrooms | Two-Car Garage** Discover the perfect blend of space, style, and modern comfort in this beautiful three-level end-unit townhome! Thoughtfully designed to offer both functionality and elegance, this spacious 4-bedroom, 3.5-bathroom home is ideal for those seeking a bright, airy, and inviting living space. Step inside and enjoy a well-designed layout with abundant natural light and excellent ventilation, creating a refreshing atmosphere throughout the home. The end-unit location offers added privacy and additional opportunities for natural light, making the interiors feel even more open and welcoming. The heart of the home is the gorgeous kitchen, featuring crisp white cabinetry and sleek white countertops that create a clean, contemporary aesthetic. The kitchen flows seamlessly into the dining area, making everyday meals and entertaining effortless. Step directly onto the deck from the kitchen and dining space, where you can enjoy your morning coffee, unwind in the fresh air, or host friends and family for relaxed outdoor gatherings. With three thoughtfully arranged levels, this townhome offers plenty of room to spread out, work from home, entertain guests, or enjoy your own private retreat. Four generously sized bedrooms and three-and-a-half bathrooms provide flexibility for a variety of living arrangements, while the spacious two-car garage adds convenience and valuable storage space. **Home Highlights:** - Three-level end-unit townhome with a spacious, versatile layout - Four bedrooms and three-and-a-half bathrooms - Two-car garage for convenient parking and additional storage - Bright, airy interiors with excellent natural ventilation - Modern kitchen with elegant white cabinets and white countertops - Open kitchen and dining area with direct access to the deck - Inviting outdoor space perfect for relaxing and entertaining - End-unit positioning for added privacy and natural light This exceptional townhome combines modern finishes, a functional multi-level design, and inviting indoor-outdoor living. Whether you're hosting guests, enjoying quiet evenings at home, or looking for extra space to accommodate your lifestyle, this home offers the comfort, versatility, and contemporary appeal you've been looking for. **Come experience a home that offers space to live, room to grow, and style to love!**
The manager has not yet mailed us a photo copy of his or her government identification and proof or property ownership.
▼
Manager has not logged in recently
▼
Manager does not yet have user reviews
RENTHOP DESCRIPTION
The apartment is a unit offered at a monthly price of $2,145. The person posting the listing did not specify that any pets were allowed. It may be the case that pets are ok and the manager simply has not yet filled out all the details. The kitchen conveniently includes a dishwasher.
We have 19 photos of this particular unit, building, and surrounding areas.
Last Updated: 3 hours ago
Data Source: Triangle MLS
MLS# 10200441
List Agent Name: Isha Singasani
List Office Name: Eastside Realty LLC
IDX information is provided exclusively for personal, non-commercial use, and may not be used for any purpose other than to identify prospective properties consumers may be interested in purchasing. Information is deemed reliable but not guaranteed. The listing broker’s offer of compensation is made only to participants of the MLS where the listing is filed.
Courtesy of RH Advisors, Inc. and RHP Realty NJ, Inc.
By selecting Check Availability, you agree that RentHop and real estate professionals may call or text you about your inquiry. Message/data rates may apply. Terms & Privacy. California Privacy Notice
We found some very similar listings nearby
Select those you'd like to message
Your messages have been sent!
Check Availability
By selecting Check Availability, you agree that RentHop and real estate professionals may call or text you about your inquiry. Message/data rates may apply. Terms & Privacy. California Privacy Notice








 Your Privacy Choices
