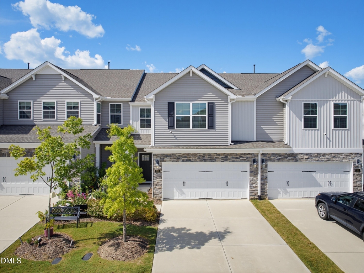
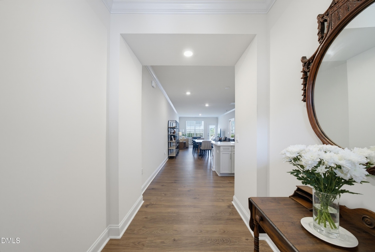
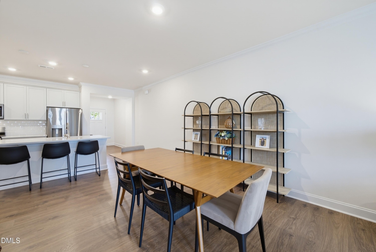
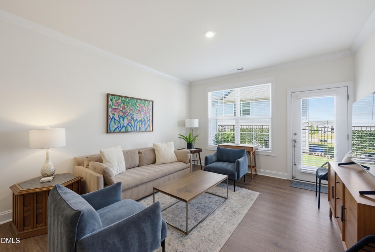
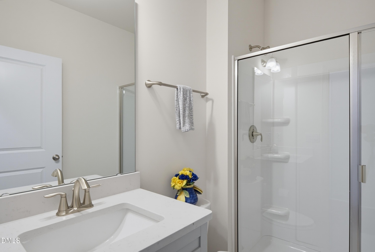
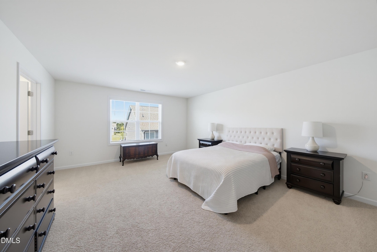
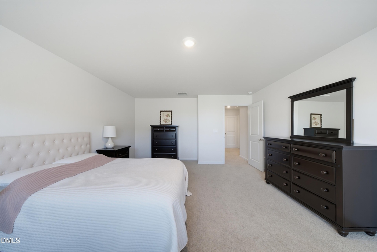
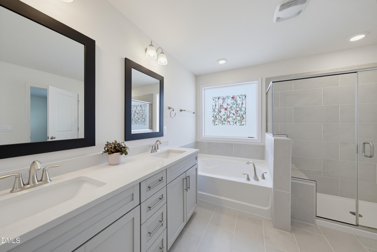
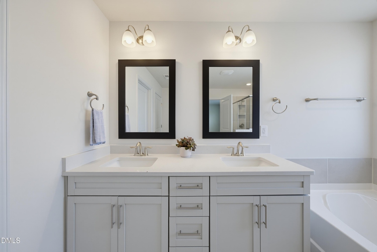
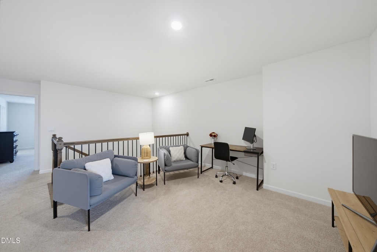
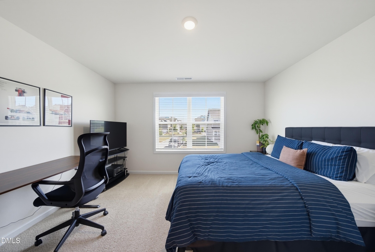
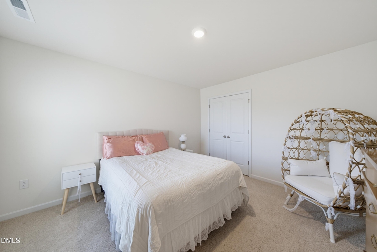
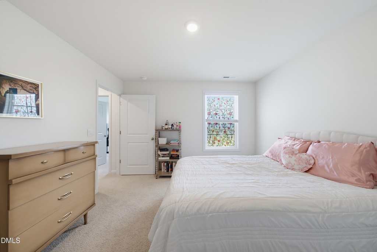
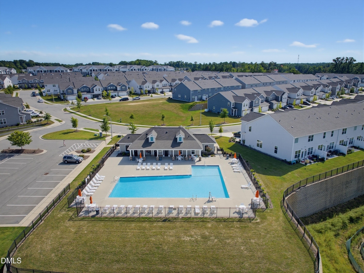
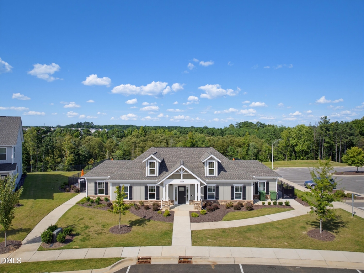
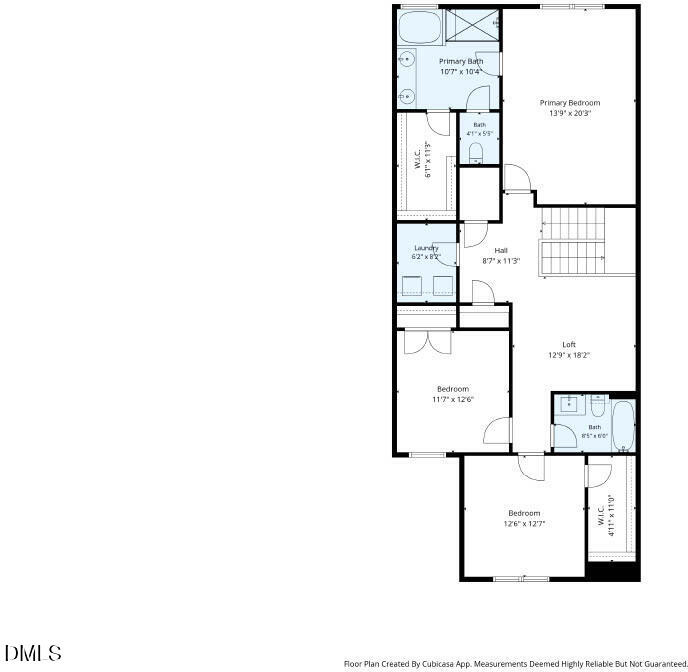
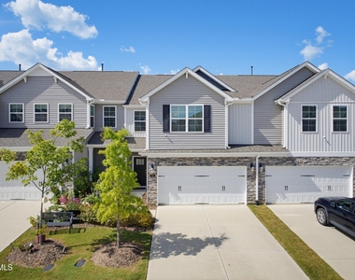
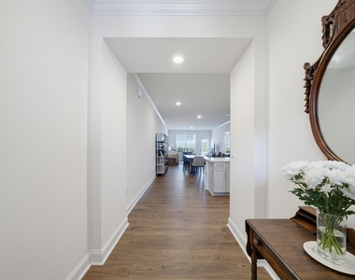
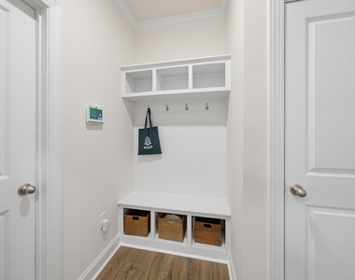
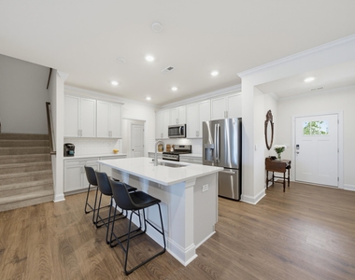
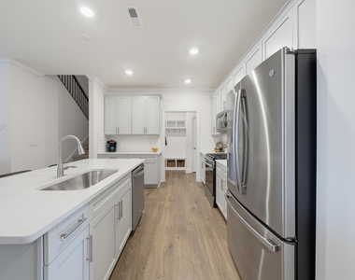
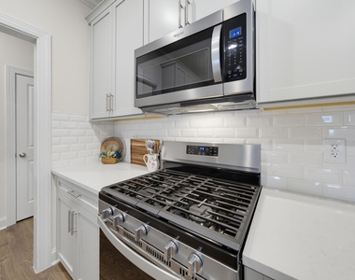
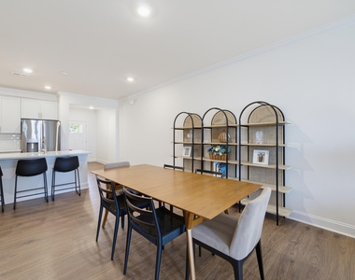
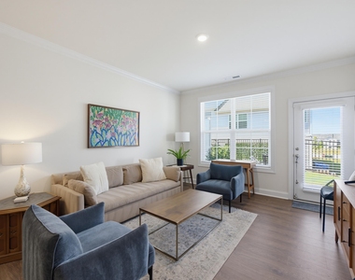
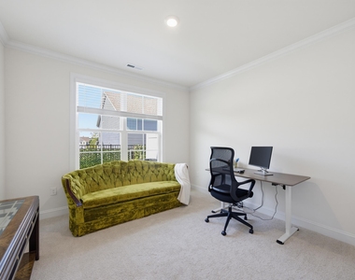
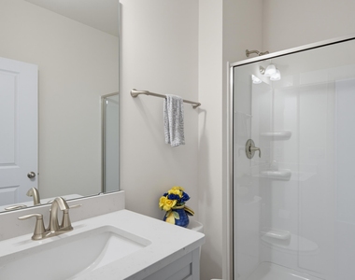
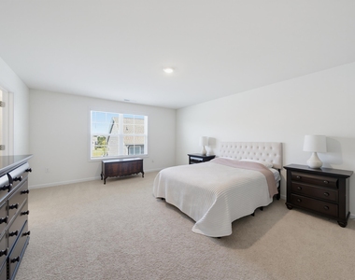
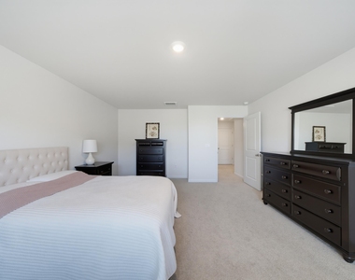
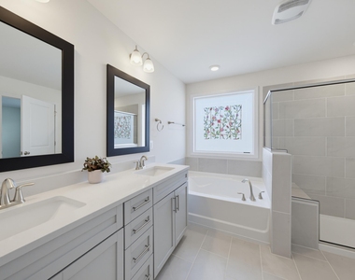
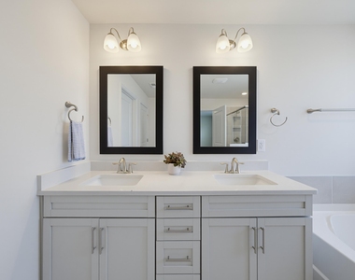
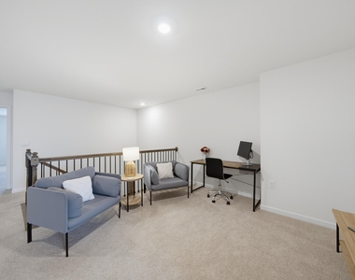
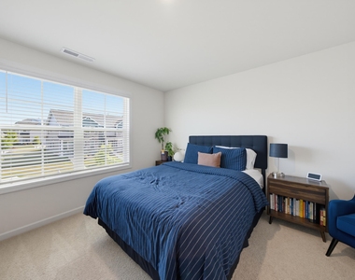
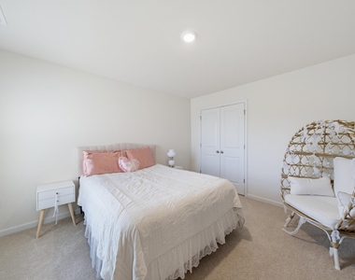
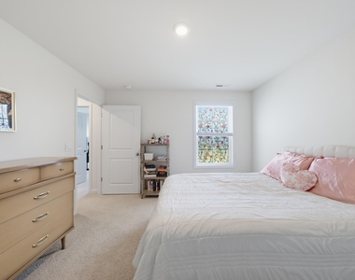
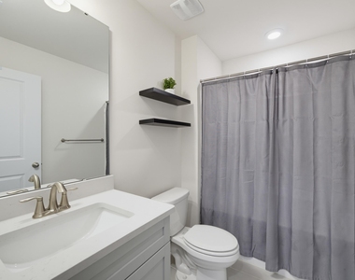
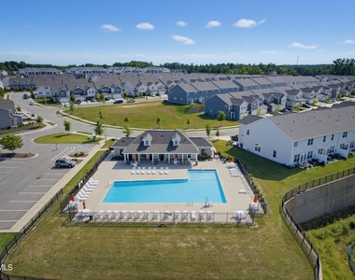
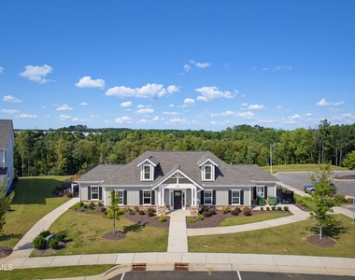
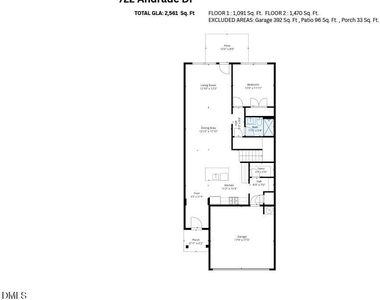
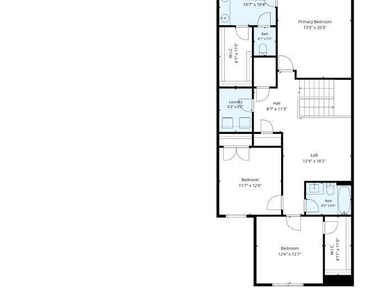
Space, style, storage and a floor plan that just makes sense! Welcome home to this like-new 4-bedroom, 3-full-bath townhome that lives more like a single-family home. With an abundance of space, flexibility, and thoughtful details, this home delivers the room you need for everyday living, entertaining, working from home, and everything in between. Step inside to a bright, open-concept main level featuring beautiful Mohawk RevWood laminate flooring throughout the main living areas. At the center of it all is the spacious chef's kitchen, complete with quartz countertops, a gas range, generous cabinetry, and a large pantry because there's no such thing as too much storage! Just off the garage, the convenient drop zone makes it easy to keep backpacks, shoes, keys, and everyday clutter under control. The main level also features a generously sized guest bedroom and full bathroom, offering the perfect setup for overnight guests, a home office, or multi-generational living. Head upstairs and discover three additional bedrooms, a spacious laundry room, and a fantastic loft that's ready to become whatever you need it to be. Home office? Playroom? Craft space? Media room? You decide! One secondary bedroom also features an especially large closet, adding even more storage to an already well-designed home. The oversized primary suite is your personal retreat, with plenty of room for a sitting area or additional furnishings. The beautiful ensuite bath features a walk-in shower, separate garden tub, dual vanities, and an incredible walk-in closet with room to organize just about everything. When it's time to unwind, step outside to your private patio perfect for morning coffee, evening relaxation, or simply enjoying a little fresh air. And when you want to get out and about, neighborhood amenities include a community pool and trails. Ideally located between downtown Holly Springs and downtown Fuquay Varina, you'll have restaurants, shopping, parks, recreation, and everyday conveniences close at hand. With an incredible floor plan, tons of storage, flexible living spaces, neighborhood amenities, and a convenient location, this home checks all the boxes and then some. Come see why this one feels like home!
AMENITIES
Attached Garage
Laundry In Unit
Private Outdoor Space
Dishwasher
Parking Space
Home Office
ADDITIONAL INFORMATION
Interior
Bathroom Information
Full Bathrooms: 3
Interior Information
Interior Features: Double Vanity, Eat-in Kitchen, Entrance Foyer, Kitchen Island, Open Floorplan, Pantry, Soaking Tub, Walk-In Closet(s), Quartz Counters, Separate Shower, Smooth Ceilings, Walk-In Shower, Water Closet
Appliances: Dishwasher, Dryer, Gas Range, Microwave, Refrigerator, Washer
Flooring Type: Carpet, Luxury Vinyl, Tile
Laundry Features: In Hall, Laundry Room, Upper Level
The manager has not yet mailed us a photo copy of his or her government identification and proof or property ownership.
▼
Manager has not logged in recently
▼
Manager does not yet have user reviews
RENTHOP DESCRIPTION
The apartment is a unit offered at a monthly price of $2,250. The person posting the listing did not specify that any pets were allowed. It may be the case that pets are ok and the manager simply has not yet filled out all the details. The kitchen conveniently includes a dishwasher.
We have 32 photos of this particular unit, building, and surrounding areas.
Last Updated: 17 hours ago
Data Source: Triangle MLS
MLS# 10197465
List Agent Name: Lauren Fours
List Office Name: Coldwell Banker Advantage
IDX information is provided exclusively for personal, non-commercial use, and may not be used for any purpose other than to identify prospective properties consumers may be interested in purchasing. Information is deemed reliable but not guaranteed. The listing broker’s offer of compensation is made only to participants of the MLS where the listing is filed.
Courtesy of RH Advisors, Inc. and RHP Realty NJ, Inc.
By selecting Check Availability, you agree that RentHop and real estate professionals may call or text you about your inquiry. Message/data rates may apply. Terms & Privacy. California Privacy Notice
We found some very similar listings nearby
Select those you'd like to message
Your messages have been sent!
Check Availability
By selecting Check Availability, you agree that RentHop and real estate professionals may call or text you about your inquiry. Message/data rates may apply. Terms & Privacy. California Privacy Notice



























 Your Privacy Choices
