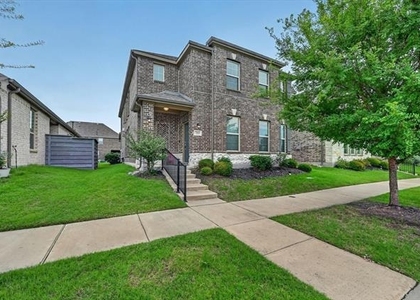
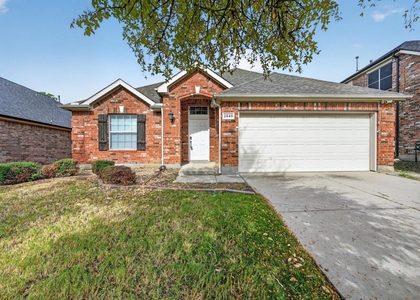
Now, MOVE-IN READY - NewLivingSpacesforYou at 7024 Tree Stand Offers a 2ND LIVING-FLEX-BONUS ROOM. This particular open concept floorplan gives plenty of living space to a 3-bedroom 2 bath home. Upgrades galore, well maintained, natural sun light, and great location in the highly desirable UNION PARK community with a neighborhood school just across the greenbelt. The GREENBELT open sky view at the front entry makes this home LOCATION at the end of the street with walk bike paths just steps away nestled into the neighborhood. Coventry Homes Builder generously designed floor plan gives each bedroom its own touch of privacy. And the 2ND LIVING-FLEX-BONUS ROOM can create a SIZABLE workspace office, TV-entertainment area or playroom. Smart home technology and monitored security system. Built-in surround sound speaker system available in multiple rooms and patio (Entertainment package optional with monthly fee). Upgraded lighting and ceiling fan fixtures throughout the home - Upgraded 5 burner gas cooktop - Spacious private primary suite featuring a spa-inspired bathroom with an XL soaking tub - Professionally custom designed walk-in primary closet with enhanced storage, drawers, and organization features - Epoxy finished garage floor for clean storage making it ideal additional useable space. Refrigerator, washer, dryer and HOA amenities INCLUDED. Extended covered patio with ceiling fans is perfect for relaxing and entertaining in a large backyard. Walking distance to the community's vibrant Central Park location where neighbors gather for events for all ages, year-round. UNION PARK offers a fitness park and rec center, pavilions, catch and release ponds, exploration park, playgrounds, food truck park, bark park, walk, bike, golf cart trails, and more in over 30 acres of its master planned development.
Property listed as: AUBREY, LITTLE ELM or KRUGERVILLE (Denton County)
AMENITIES
Attached Garage
Dishwasher
Parking Space
ADDITIONAL INFORMATION
Interior
Bathroom Information
Full Bathrooms: 2
Interior Information
Interior Features: Built-in Features, Chandelier, Granite Counters, High Speed Internet, Kitchen Island, Open Floorplan, Pantry, Smart Home, Sound System, Walk-In Closet(s), Cable TV Available, Decorative Lighting, Flat Screen Wiring
Appliances: Built-In Gas Range, Dishwasher, Disposal, Dryer, Gas Cooktop, Gas Oven, Gas Water Heater, Ice Maker, Microwave, Convection Oven, Refrigerator
The manager has not yet mailed us a photo copy of his or her government identification and proof or property ownership.
▼
Manager has not logged in recently
▼
Manager does not yet have user reviews
RENTHOP DESCRIPTION
The apartment is a unit offered at a monthly price of $2,595. The person posting the listing did not specify that any pets were allowed. It may be the case that pets are ok and the manager simply has not yet filled out all the details. The kitchen conveniently includes a dishwasher.
We have 32 photos of this particular unit, building, and surrounding areas.
We found some very similar listings nearby
Select those you'd like to message
Your messages have been sent!
Check Availability
By selecting Check Availability, you agree that RentHop and real estate professionals may call or text you about your inquiry. Message/data rates may apply. Terms & Privacy. California Privacy Notice






 Your Privacy Choices
