3016 Prairie Trail Avenue

Pilot Point-Aubrey, 76227
$2,600
LEASED / EXPIRED
Posted 1 day ago, Immediate Move-In
bedrooms
3 Bed
bathrooms
2 Bath
square feet
2,084 Sqft
Listing by Zach Ritter
Save Listing

SIMILAR NEARBY LISTINGS
1517 Habersham Street
Continental Congress Village at Savannah, Savannah, Pilot Point-Aubrey
76227
$2,450
By Samira Karimi, 1 day ago
bedrooms
3 Bed
|
bathrooms
2 Bath
|
square feet
1,847 Sqft
1028 Vernon Drive
Pilot Point-Aubrey
76227
$2,250
By Ankit Oberoi, 1 day ago
bedrooms
3 Bed
|
bathrooms
2 Bath
|
square feet
1,932 Sqft
3228 Maroon Creek Road
Pilot Point-Aubrey
76227
$2,400
By Brenda Rogers, 1 day ago
bedrooms
3 Bed
|
bathrooms
2 Bath
|
square feet
1,601 Sqft
1829 Meadow Trail Lane
Pilot Point-Aubrey
76227
$2,299
By Junheng Zhang, 1 day ago
bedrooms
3 Bed
|
bathrooms
2 Bath
|
square feet
1,711 Sqft
3613 Harper St
Pilot Point-Aubrey
75068
$2,500
By Amit Sachdev, 9 hours ago
bedrooms
3 Bed
|
bathrooms
2 Bath
|
square feet
1,461 Sqft
2201 Willow Creek Drive
Paloma Creek South, Pilot Point-Aubrey
75068
$2,250
By Keegan Martin, 1 day ago
bedrooms
3 Bed
|
bathrooms
2 Bath
|
square feet
1,805 Sqft
1804 Berry Ridge Trail
Pilot Point-Aubrey
76227
$2,300
By Yijin Lu, 1 day ago
bedrooms
3 Bed
|
bathrooms
2 Bath
|
square feet
2,500 Sqft
1824 Tomahawk Trail
Pilot Point-Aubrey
76227
$2,295
By Raju Dommaraju, 1 day ago
bedrooms
3 Bed
|
bathrooms
2 Bath
|
square feet
2,000 Sqft

DESCRIPTION
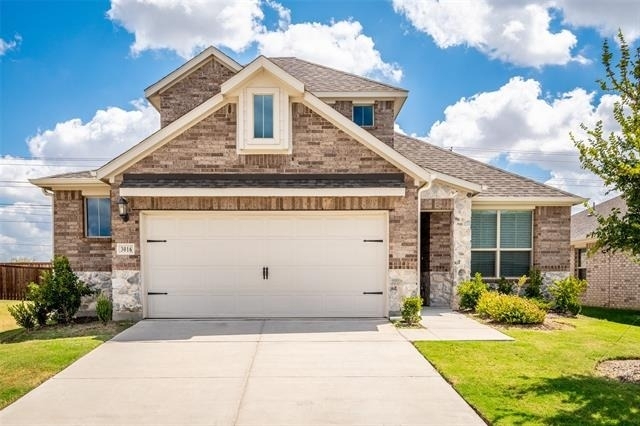
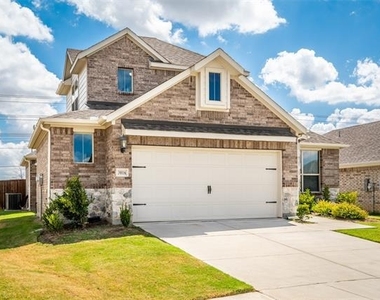
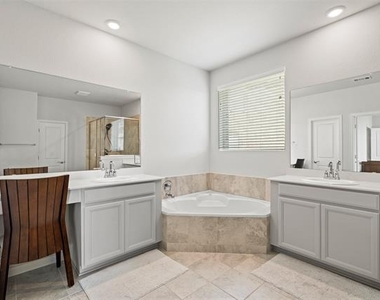
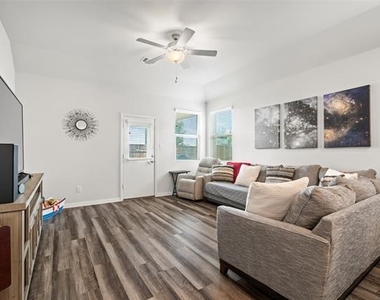
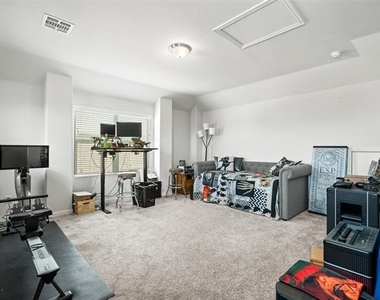
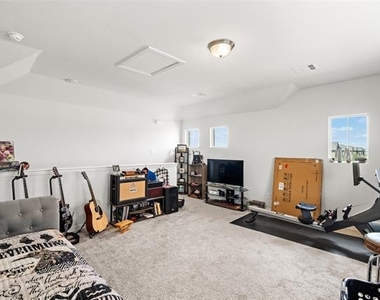
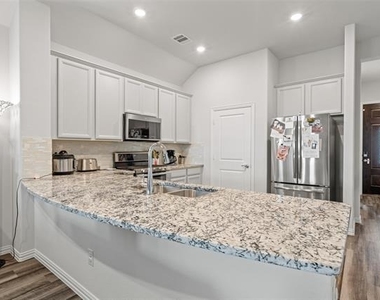
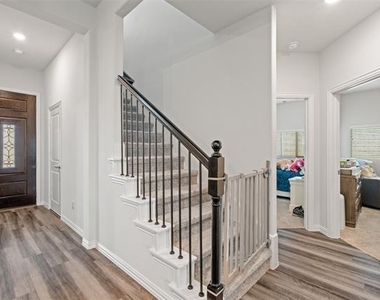
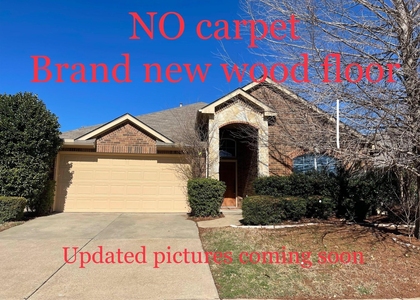
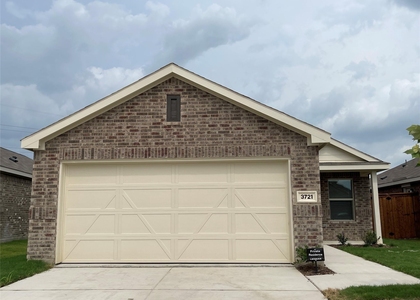
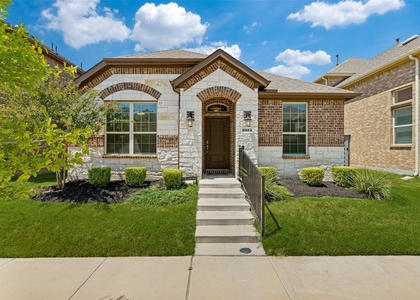
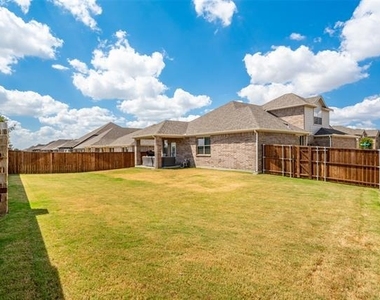
Exceptional 1.5 story home situated in Arrow Brooke. Amazing community amenities including 2 amenity centers, pools, playground, catch & release lake, fitness park + 4 miles of trails! Charming curb appeal w-a nicely landscaped yard 2 car oversized garage. Inside offers a wonderful open floorplan that was designed for entertaining! Office space is perfect for working from home, it has a large window offering great outside views. Dual Guest Bedrooms, both are nicely sized & they share a full bath. Spacious Kitchen is adorned w-pristine white cabinets, granite countertops, breakfast bar w-a seating area, gas cooktop, dual ovens plus a decorative backsplash. Eat in Dining Area. Large Living Room with a ceiling fan is perfectly sized for your large couch and chairs. The Primary Suite offers an en-suite bath w-garden tub, separate shower, WI closet along w-dual vanities. The staircase leads upstairs to a huge game or media room. Backyard w-a covered patio. 2 year old Washer, Dryer + Fridge included!
AMENITIES
Attached Garage
Dishwasher
Parking Space

ADDITIONAL INFORMATION
Interior

    Bathroom Information

  • Full Bathrooms: 2

    Interior Information

  • Interior Features: Built-in Features, Double Vanity, Eat-in Kitchen, Granite Counters, High Speed Internet, Open Floorplan, Pantry, Smart Home, Walk-In Closet(s), Wet Bar, Cable TV Available, Decorative Lighting, Loft
  • Appliances: Dishwasher, Disposal, Dryer, Gas Cooktop, Gas Oven, Gas Range, Microwave, Double Oven, Refrigerator, Tankless Water Heater, Vented Exhaust Fan, Washer, Plumbed For Gas in Kitchen
  • Flooring Type: Carpet, Ceramic Tile, Laminate, Tile, Wood
Exterior

    Property Information

  • Square Footage: 2,084
  • Security Features: Carbon Monoxide Detector(s), Fire Alarm, Security Lights, Smoke Detector(s)
  • Architectural Style: Traditional
  • Year Built: 2020

    Building Information

  • Levels: One and One Half
  • Construction Materials: Brick, Stone, Wood Siding, Siding

    Lot Information

  • Lot Features: Few Trees, Interior Lot, Landscaped, Lrg. Backyard Grass, Sprinkler System, Subdivision
  • Lot Size Area: 0.171
  • Lot Size Units: Acres
  • Lot Size Acres: 0.171
  • Square Footage: 7,449
  • Tax Lot: 5
Utilities

    Utilities Information

  • Cooling Type: Ceiling Fan(s), Central Air, Electric, Zoned
  • Heating Type: Central, Heat Pump, Natural Gas, Zoned
Parking

    Parking Information

  • Has Garage
  • Attached Garage
  • Parking Features: Asphalt, Concrete, Covered, Direct Access, Driveway, Garage, Garage Door Opener, Garage Faces Front, Inside Entrance, Kitchen Level, Lighted, Oversized, Garage Single Door
  • Garage Spaces: 2
Location

    HOA Information

  • HOA/Condo/Coop Fee Includes: Full Use of Facilities, Management Fees

MAP


76227

LISTING QUALITY
Listing location is an exact address
Features and amenities are properly noted
RentHop has data for this building
Listing agent has an unconfirmed email address
The manager has not yet mailed us a photo copy of his or her government identification and proof or property ownership.
Manager has not logged in recently
Manager does not yet have user reviews

RENTHOP DESCRIPTION
The apartment is a unit offered at a monthly price of $2,600. The person posting the listing did not specify that any pets were allowed. It may be the case that pets are ok and the manager simply has not yet filled out all the details. The kitchen conveniently includes a dishwasher.

We have 33 photos of this particular unit, building, and surrounding areas.
See available units at 3016 Prairie Trail Avenue.

Does something look off?

Courtesy of RH Advisors, Inc. and RHP Realty NJ, Inc.