- Minutes from South Park Meadows shopping center, top Austin high schools, dining, and grocery stores.
- Adjacent to Mary Moore Searight Metropolitan Park (just 15 ft away!) featuring hiking trails, Slaughter Creek, disc golf, pavilion, sports fields, and wildlife viewing.
HOME FEATURES & UPDATES:
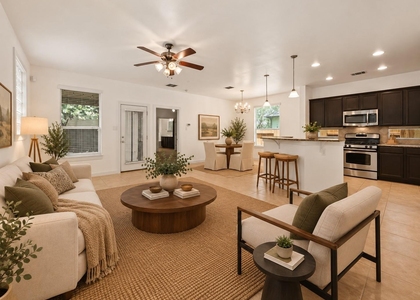
- Remodeled Interior: NEW vinyl plank flooring throughout (no carpet!), NEW interior/exterior paint, NEW blinds, NEW smoke alarms, NEW doorbell.
- Modern Kitchen: Includes NEW refrigerator w/ ice maker, gas range/oven, NEW garbage disposal, dishwasher, and NEW sink fixtures.
- Bathrooms: NEW fixtures, tall, elongated toilets in both bathrooms, master walk-in closet.
- Bedrooms: Walk-in closets in Master and Bed 2; oversized closet with built-in cubby shelving in Bed 3.
- Garage & Exterior: Garage equipped with insulated door, window A/C, 1 large built-in workbench, and 1 small movable workbench. Full-size beverage refrigerator, standard-size washer & dryer.
- Covered back porch with a large picnic table; privacy-fenced yard with a NEW gate.
- Fiber internet ready
- Security Deposit: $2,500
- Utilities: Tenant pays all utilities.
- Pets: ONLY 1 dog permitted (no cats, reptiles, rodents, spiders, fish, etc.).
- Smoking/Vaping: Strictly prohibited.
APPLICATION PROCESS:
- Requires credit, background, and rental history check for each occupant 18+.
- Once approved, the $2,500 security deposit is due within 24 hours to secure the property.
- First month's rent is prorated to your move-in date and due on move-in day.
AMENITIES
Fireplace
Private Outdoor Space
Dishwasher
Parking Space
Short Term Allowed
ADDITIONAL INFORMATION
Interior
Bathroom Information
Full Bathrooms: 2
Interior Information
Interior Features: Ceiling Fan(s), Laminate Counters, Eat-in Kitchen, Open Floorplan, Pantry, Walk-In Closet(s), High Speed Internet, Ceiling-High, Ceiling-Vaulted, No Interior Steps, Primary Bedroom on Main
Appliances: Dishwasher, Disposal, Exhaust Fan, Gas Range, Ice Maker, Gas Oven, Plumbed For Ice Maker, Refrigerator, Washer/Dryer, Water Heater, RNGHD
Flooring Type: Vinyl, No Carpet
Fireplace Information
Has Fireplace
Fireplace Features: Living Room, Wood Burning
Fireplaces: 1
Exterior
Property Information
Square Footage: 1,048
Square Footage Source: $0
Property Condition: Updated/Remodeled
Year Built: 1987
Building Information
Levels: One
Patio and Porch Features: Covered, Patio, Side Porch
Pool Information
Pool Features: None
Lot Information
Lot Features: See Remarks, Back Yard, City Lot, Cleared, Corner Lot, Front Yard, Landscaped, Wooded, Trees-Small (Under 20 Ft)
Lot Size Area: 4281.95
Lot Size Units: Square Feet
Lot Size Acres: 0.0983
Square Footage: 4,282
Land Information
Water Source: Public
Utilities
Utilities Information
Cooling Type: Ceiling Fan(s), Central Air, Electric
The manager has not yet mailed us a photo copy of his or her government identification and proof or property ownership.
▼
Manager has not logged in recently
▼
Manager does not yet have user reviews
RENTHOP DESCRIPTION
The apartment is a unit offered at a monthly price of $2,300. The person posting the listing did not specify that any pets were allowed. It may be the case that pets are ok and the manager simply has not yet filled out all the details. The kitchen conveniently includes a dishwasher.
We have 22 photos of this particular unit, building, and surrounding areas.
MLS# ACT1578966
List Agent Name: Garrett Ashby
List Office Name: Ashby Real Estate Group
IDX information is provided exclusively for personal, non-commercial use, and may not be used for any purpose other than to identify prospective properties consumers may be interested in purchasing. Information is deemed reliable but not guaranteed. The listing broker’s offer of compensation is made only to participants of the MLS where the listing is filed.
Courtesy of RH Advisors, Inc. and RHP Realty NJ, Inc.
By selecting Check Availability, you agree that RentHop and real estate professionals may call or text you about your inquiry. Message/data rates may apply. Terms & Privacy. California Privacy Notice
We found some very similar listings nearby
Select those you'd like to message
Your messages have been sent!
Check Availability
By selecting Check Availability, you agree that RentHop and real estate professionals may call or text you about your inquiry. Message/data rates may apply. Terms & Privacy. California Privacy Notice








 Your Privacy Choices
