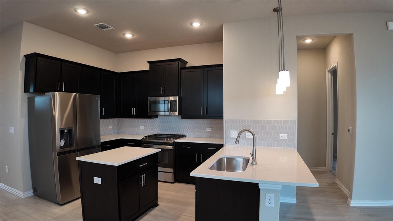
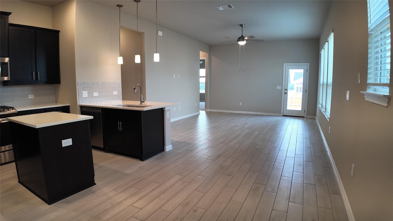
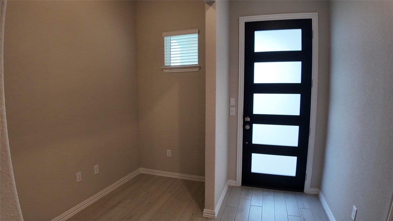
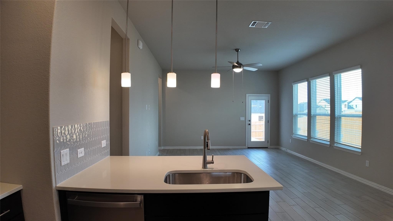
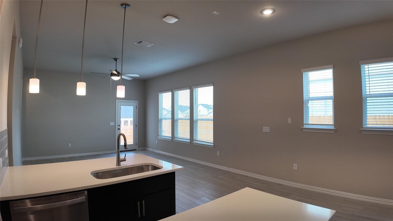
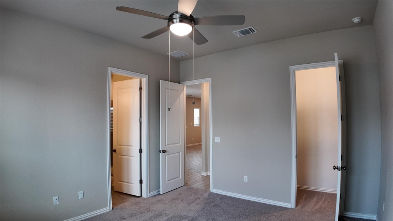
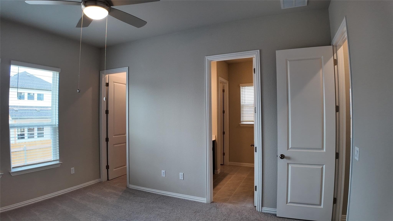
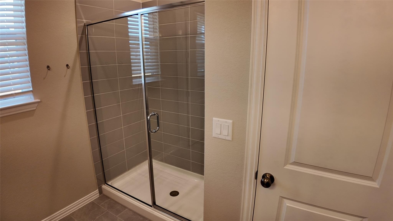
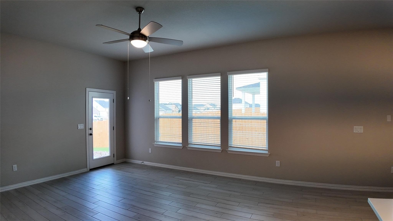
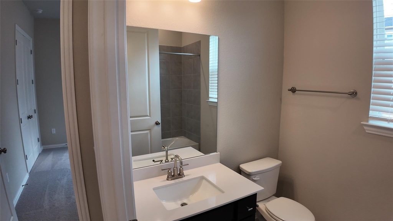
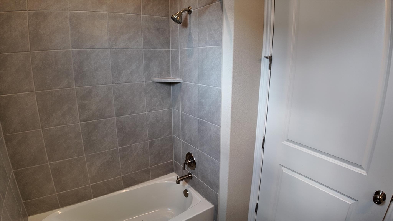
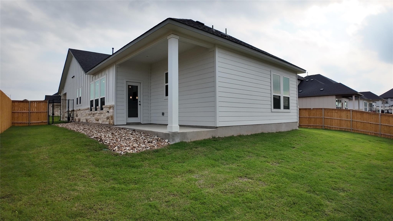
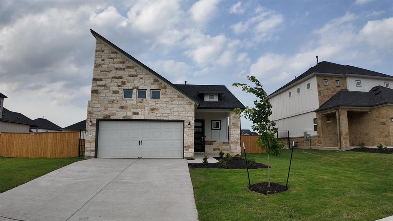
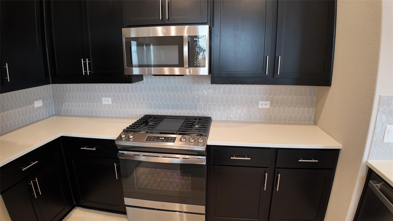
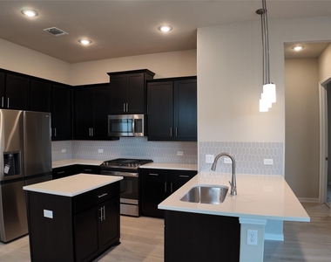
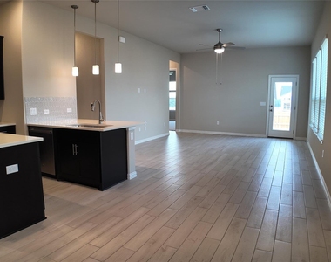
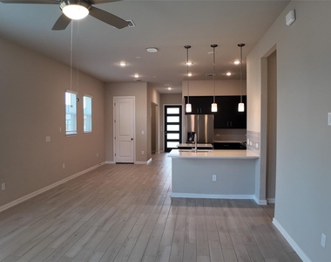
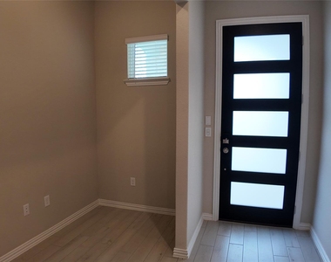
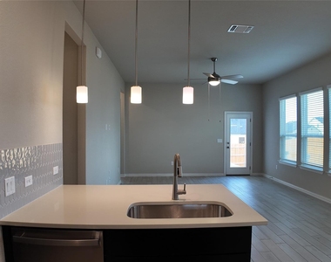
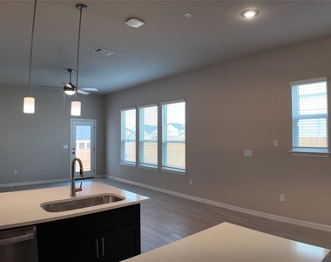
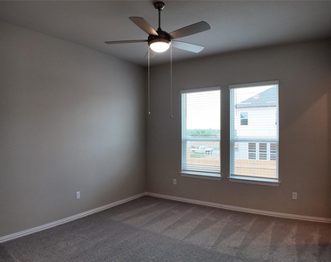
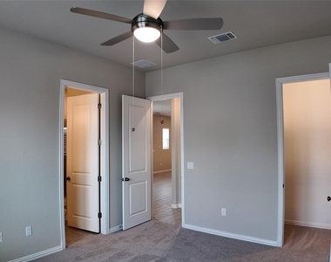
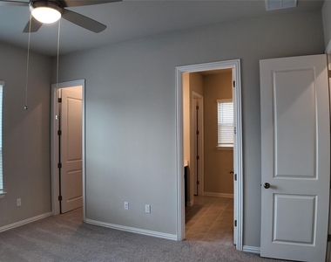
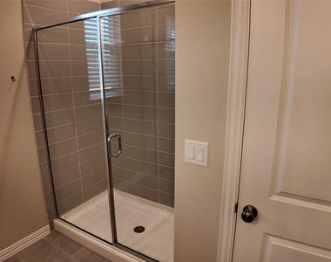
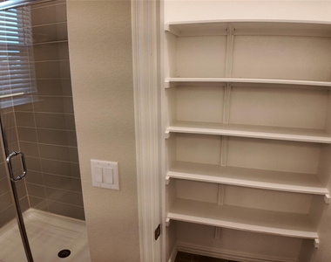
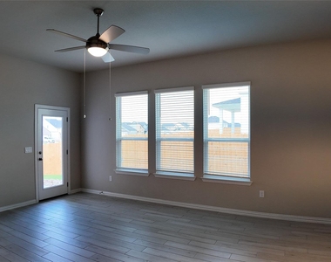
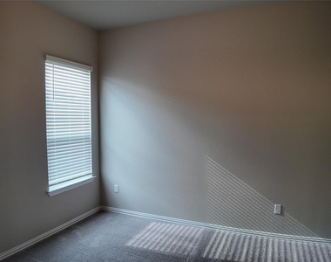
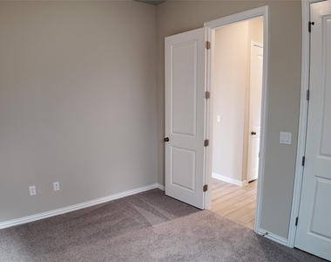
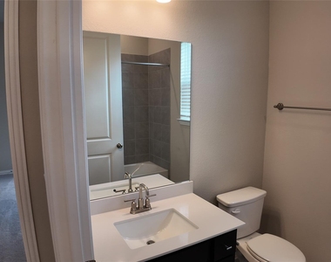
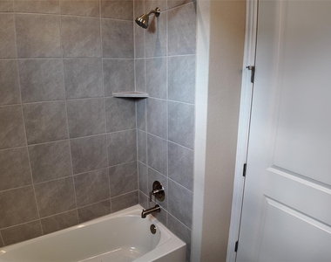
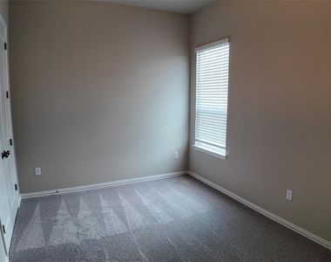
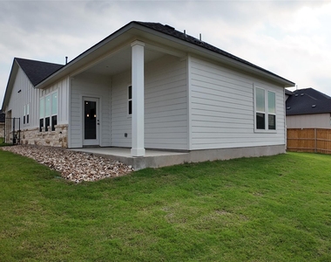
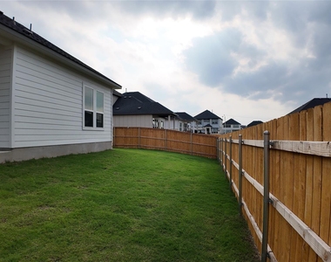
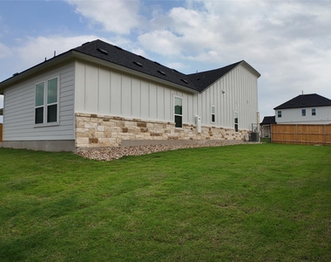
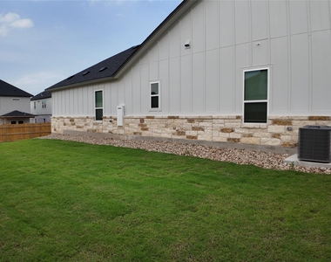
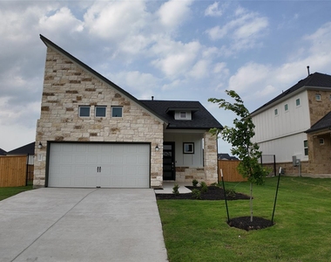
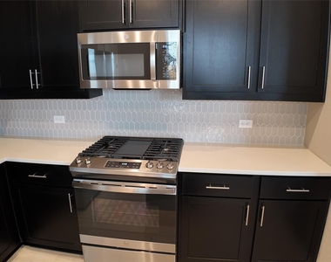
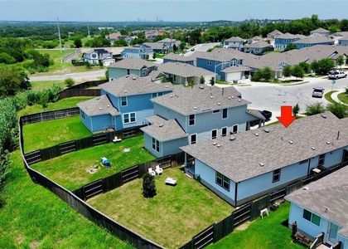
South Austin Lease | Single-Story Home with Oversized Lot & Tech Center Welcome to your new home in the heart of South Austin! This beautifully designed single-story 3-bedroom, 2-bathroom residence offers just under 1,600 sq. ft. of modern living in the desirable Cascades at Onion Creek community. Featuring 10-foot ceilings, 8-foot doors, and an open layout, this home feels spacious and inviting from the moment you step inside. The home includes a dedicated tech center office with Cat 5E wiring, ideal for working from home or creating a private study space. Situated on an oversized lot (74' wide x 120' deep), you'll enjoy extra privacy, room to entertain, and space to relax without being on top of your neighbors. Thoughtful upgrades include stainless steel appliances, a tankless water heater, and a full sprinkler system for easy lawn care. Community amenities add to the lifestyle with a pool, playground, and oversized dog run, while the location can't be beat-just off I-35 for easy commuting and minutes from shopping, dining, and entertainment in South Austin. Outdoor lovers will appreciate nearby trails, parks, and green spaces, while downtown Austin is only a short drive away. This rare lease opportunity combines modern convenience, energy efficiency, and an unbeatable location. Don't miss your chance to live in one of Austin's fastest-growing areas.
AMENITIES
New Construction
Dishwasher
Parking Space
Short Term Allowed
ADDITIONAL INFORMATION
Interior
Bathroom Information
Full Bathrooms: 2
Interior Information
Interior Features: Ceiling Fan(s), Double Vanity, Eat-in Kitchen, Kitchen Island, Open Floorplan, Pantry, Recessed Lighting, Smart Home, Smart Thermostat, Walk-In Closet(s), Wired for Data, High Speed Internet, Quartz Counters, No Interior Steps, Two Primary Closets
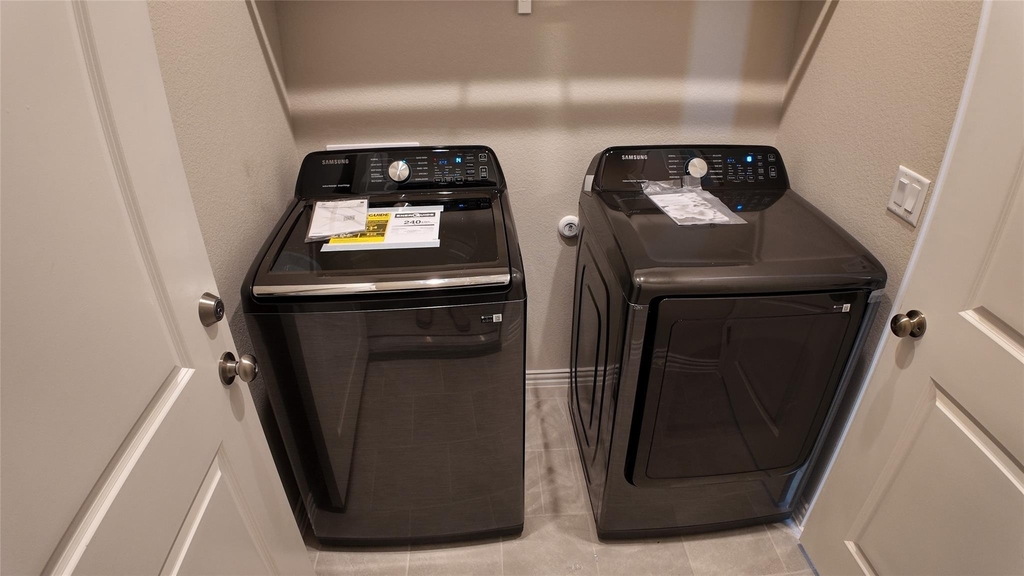
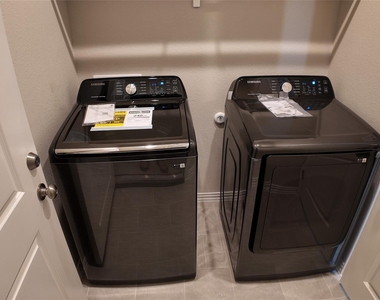
Appliances: Dishwasher, Disposal, Dryer, Exhaust Fan, Gas Range, Ice Maker, Microwave, Oven, Free-Standing Gas Oven, Gas Oven, Range, Free-Standing Gas Range, Refrigerator, Free-Standing Refrigerator, Stainless Steel Appliance(s), Washer, Washer/Dryer, Water Heater, Tankless Water Heater
Flooring Type: Carpet, Tile
Fireplace Information
Fireplace Features: None
Exterior
Property Information
Square Footage: 1,594
Square Footage Source: $0
Green Sustainability
Security Features: Prewired, Smoke Detector(s)
Year Built: 2024
Waterfront Features: None
Building Information
Builder Name: M/I Homes
Levels: One
Other Structures: None
Window Features: Blinds, Window Treatments, Vinyl Windows
The manager has not yet mailed us a photo copy of his or her government identification and proof or property ownership.
▼
Manager has not logged in recently
▼
Manager does not yet have user reviews
RENTHOP DESCRIPTION
The apartment is a unit offered at a monthly price of $2,495. Everything is still in great condition as the building only recently completed construction. The person posting the listing did not specify that any pets were allowed. It may be the case that pets are ok and the manager simply has not yet filled out all the details. The kitchen conveniently includes a dishwasher.
We have 29 photos of this particular unit, building, and surrounding areas.
Last Updated: 34 minutes ago
Data Source: Unlock MLS
MLS# ACT7750261
List Agent Name: Abbi Bhakta
List Office Name: Real Broker, LLC
IDX information is provided exclusively for personal, non-commercial use, and may not be used for any purpose other than to identify prospective properties consumers may be interested in purchasing. Information is deemed reliable but not guaranteed. The listing broker’s offer of compensation is made only to participants of the MLS where the listing is filed.
Courtesy of RH Advisors, Inc. and RHP Realty NJ, Inc.
By selecting Check Availability, you agree that RentHop and real estate professionals may call or text you about your inquiry. Message/data rates may apply. Terms & Privacy. California Privacy Notice
We found some very similar listings nearby
Select those you'd like to message
Your messages have been sent!
Check Availability
By selecting Check Availability, you agree that RentHop and real estate professionals may call or text you about your inquiry. Message/data rates may apply. Terms & Privacy. California Privacy Notice





























 Your Privacy Choices
