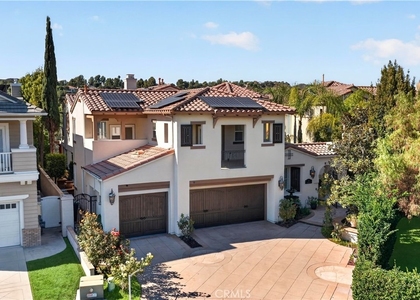
This beautifull 4 bedroom + Loft home is located on an elevated street in the desirable Esencia neighborhood and offers privacy, stunning mountain and peek-a-boo ocean views, and exceptional indoor-outdoor living. The open floor plan features expansive living spaces and an oversized stacking door that opens to the California Room, filling the home with natural light.
The gourmet kitchen boasts KitchenAid stainless steel appliances, a six-burner range with griddle, 42-inch built-in refrigerator, double ovens, farmhouse sink, quartz countertops, and a large walk-in pantry, with an adjacent dining area ideal for everyday living and entertaining.
The luxurious primary suite features a walk-in closet, dual-vanity bathroom, soaking tub, separate step-in shower, and covered view deck. Each secondary bedroom has its own bathroom and access to a balcony or deck, with two upstairs bedrooms and one on the first floor. The third-floor bonus room with a powder bath is ideal for an office, media room, or guest space.
The backyard retreat features a spa and California Room with a fireplace, perfect for relaxing or entertaining under the stars. Enjoy a walkable path to the school and convenient access to RMV amenities, including the Hilltop Club's fitness center, pool, and more.
Appliances: Dishwasher, ENERGY STAR Qualified Water Heater, Disposal, Refrigerator, Self Cleaning Oven, Tankless Water Heater, Water Heater, SixBurnerStove, Barbecue
Laundry Features: Washer Hookup, Electric Dryer Hookup, Gas Dryer Hookup, Laundry Room
Fireplace Information
Has Fireplace
Fireplace Features: Electric, Outside
Exterior
Property Information
Square Footage: 3,184
Square Footage Source: $0
Year Built Source: Builder
Year Built: 2016
Building Information
Builder Name: Cal Atlantic/Lennar
Builder Model: 4x
Levels: Two
Pool Information
Pool Features: Association
Lot Information
Lot Features: Back Yard
Lot Size Area: 4940
Lot Size Units: Square Feet
Lot Size Acres: 0.1134
Square Footage: 4,940
Tax Lot: 40
Land Information
Water Source: Public
Utilities
Utilities Information
Cooling Type: Central Air
Sewer : Public Sewer
Parking
Parking Information
Has Garage
Attached Garage
Garage Spaces: 2
Location
HOA Information
HOA/Condo/Coop Amenities: Clubhouse, Sport Court, Dog Park, Fitness Center, Barbecue, Pool, Spa/Hot Tub, Tennis Court(s), Pickleball
The manager has not yet mailed us a photo copy of his or her government identification and proof or property ownership.
▼
Manager has not logged in recently
▼
Manager does not yet have user reviews
RENTHOP DESCRIPTION
The apartment is a unit offered at a monthly price of $8,500. The person posting the listing did not specify that any pets were allowed. It may be the case that pets are ok and the manager simply has not yet filled out all the details. The kitchen conveniently includes a dishwasher.
We have 37 photos of this particular unit, building, and surrounding areas.
MLS# OC26224463
List Agent Name: Adrian Soumeeh
List Office Name: Avenor Real Estate
IDX information is provided exclusively for personal, non-commercial use, and may not be used for any purpose other than to identify prospective properties consumers may be interested in purchasing. Information is deemed reliable but not guaranteed. The listing broker’s offer of compensation is made only to participants of the MLS where the listing is filed.
Courtesy of RH Advisors, Inc. and RHP Realty NJ, Inc.
By selecting Check Availability, you agree that RentHop and real estate professionals may call or text you about your inquiry. Message/data rates may apply. Terms & Privacy. California Privacy Notice
We found some very similar listings nearby
Select those you'd like to message
Your messages have been sent!
Check Availability
By selecting Check Availability, you agree that RentHop and real estate professionals may call or text you about your inquiry. Message/data rates may apply. Terms & Privacy. California Privacy Notice








 Your Privacy Choices
