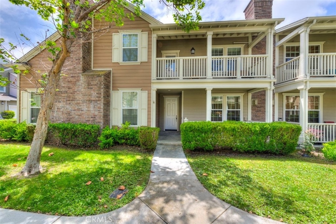
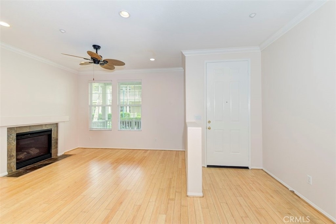
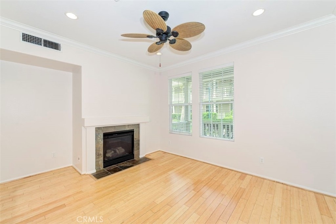
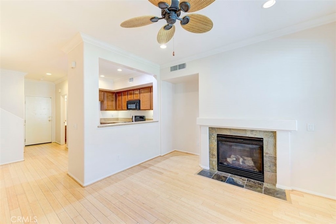
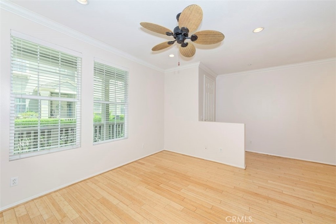
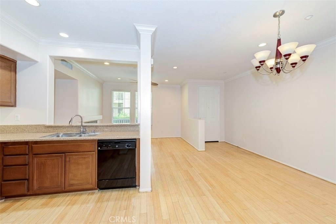
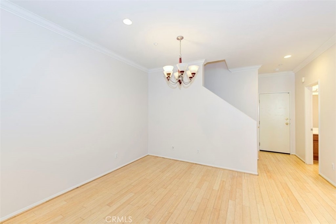
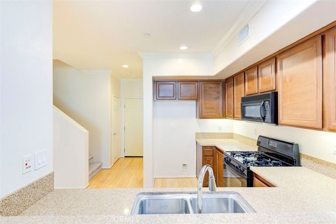
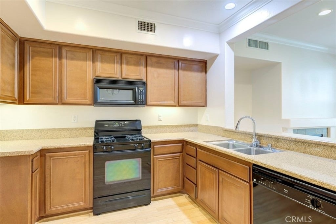
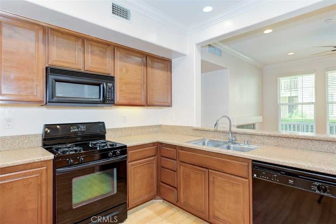
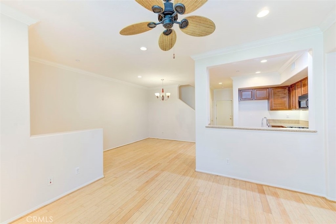
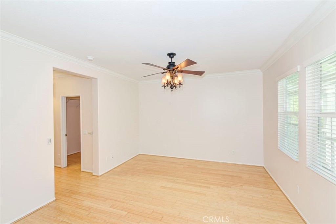
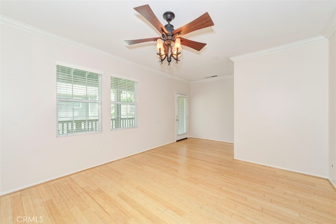
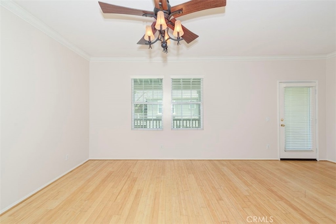
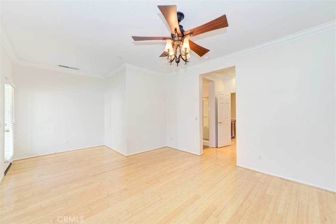
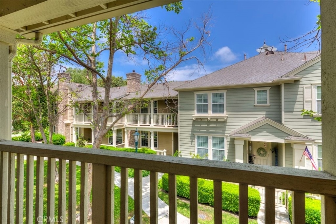
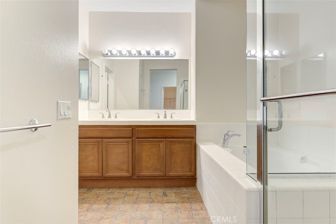
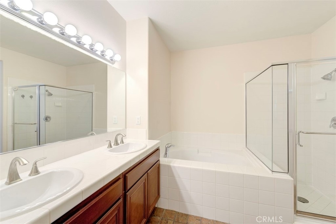
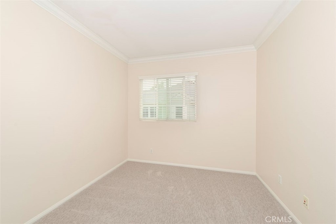
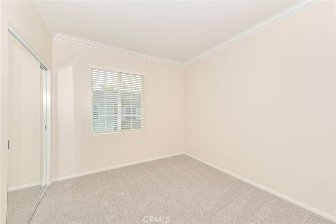
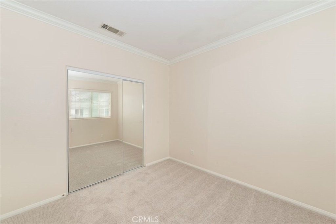
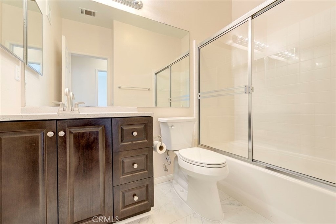
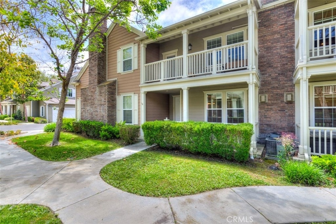
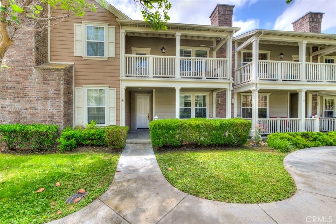
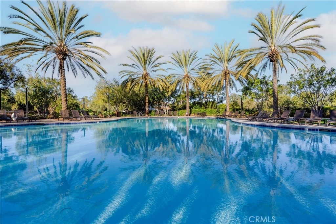
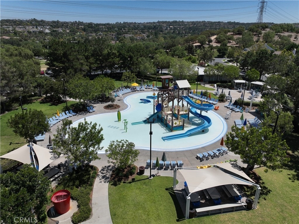
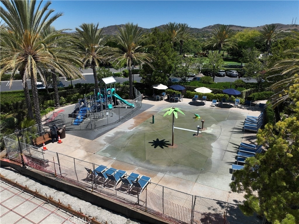
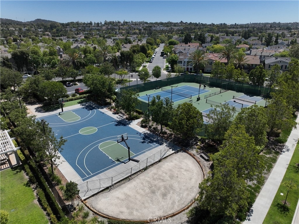
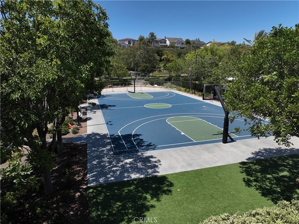
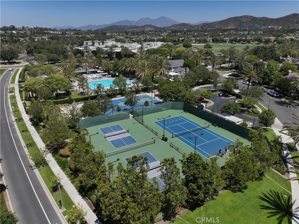
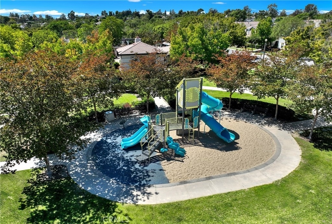
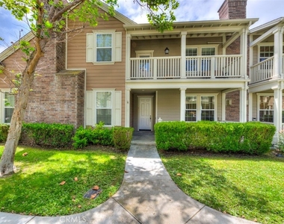
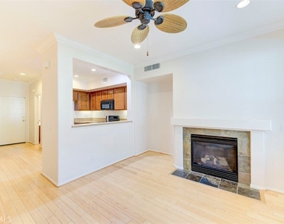
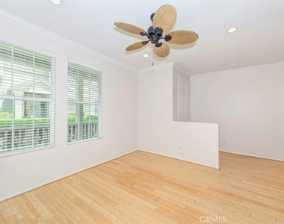
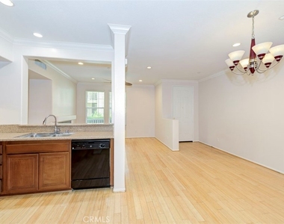
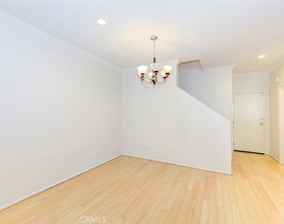
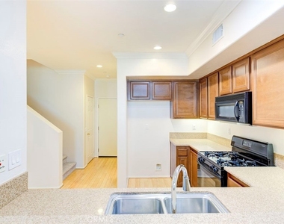
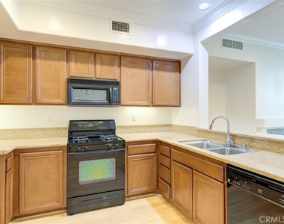
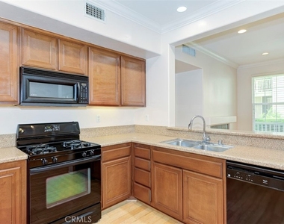
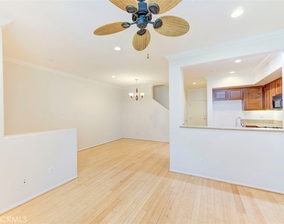
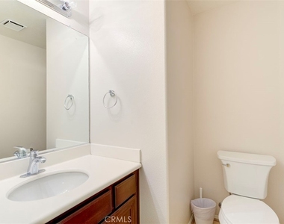
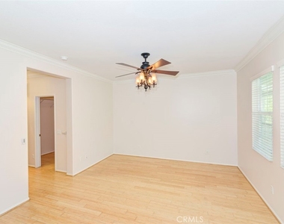
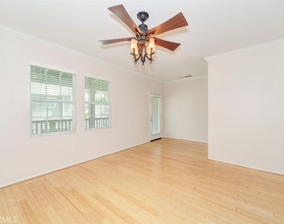
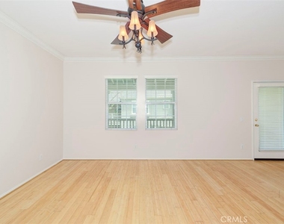
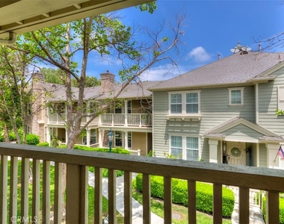
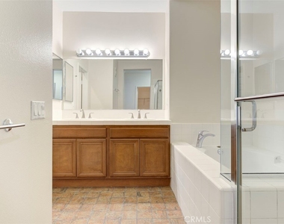
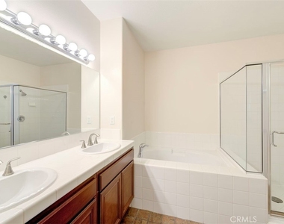
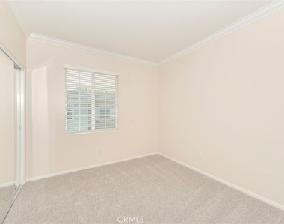
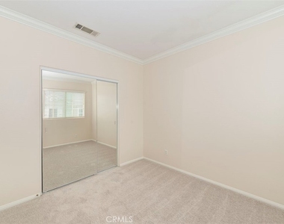
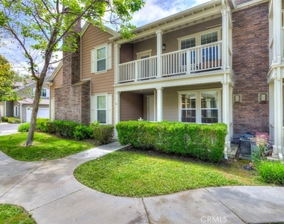
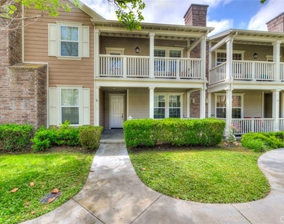
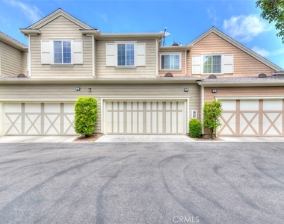
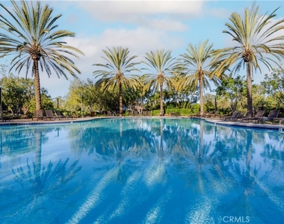
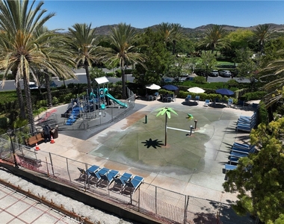
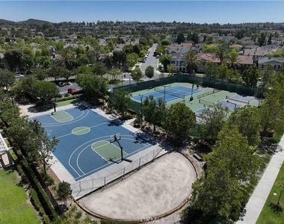
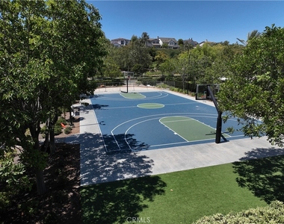
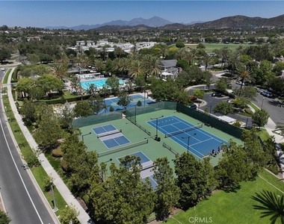
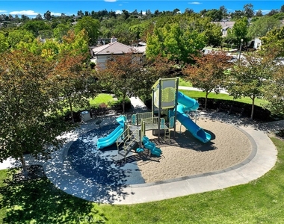
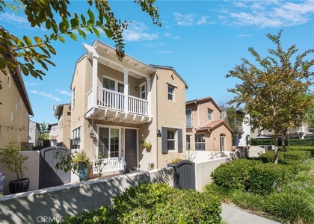
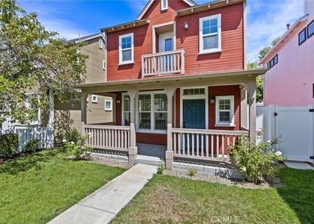
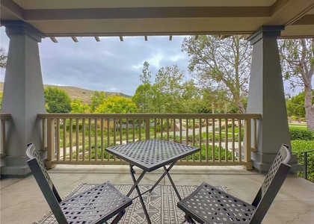
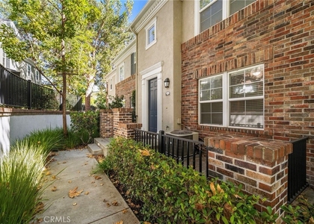
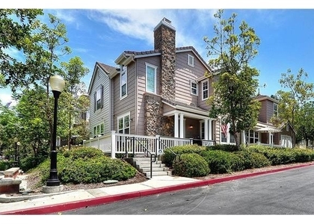
Welcome to 7 Chilmark, a beautifully maintained three-bedroom townhouse nestled within the highly sought-after Davenport neighborhood of Ladera Ranch, one of Orange County's most desirable master-planned communities. Perfectly positioned just moments from the neighborhood pool, park, scenic trails, and lush greenbelts, this residence offers an exceptional blend of comfort, convenience, and resort-style living. As you arrive, a charming covered front porch invites you to relax and take in the picturesque sunrise views over the rolling hills of Ladera Ranch. Step inside to discover a light-filled open-concept floor plan enhanced by neutral designer paint, plush carpeting, upgraded fixtures, and abundant natural light throughout. The inviting living room serves as the heart of the home, featuring a cozy fireplace, expansive windows, and seamless flow into the dining area and kitchen, creating an ideal space for both everyday living and entertaining. The thoughtfully designed kitchen overlooks the main living areas, allowing for effortless connection while preparing meals or hosting guests. Upstairs, two spacious secondary bedrooms share a beautifully remodeled bathroom, while a conveniently located laundry room adds everyday functionality. Privately situated at the opposite end of the hallway, the generous primary suite serves as a peaceful retreat. Enjoy your own private balcony overlooking the tranquil greenbelt-perfect for morning coffee, an afternoon read, or unwinding after a long day. The spa-inspired primary bathroom features dual vanities, a soaking tub, and a separate walk-in shower, creating the perfect space to relax and recharge. Rent includes Cox high-speed internet, a valuable convenience unique to Ladera Ranch residents. Ladera Ranch means enjoying an unparalleled lifestyle with access to an impressive collection of community amenities, including multiple resort-style pools and splash pads, four private clubhouses, a water park, skate park, pickleball and tennis courts, basketball courts, dog parks, playgrounds, sports fields, miles of scenic hiking and biking trails, community gardens, and countless neighborhood parks. Residents also enjoy a vibrant calendar of community events, including summer concerts in the park, holiday celebrations, farmers markets, movie nights, and year-round activities that make Ladera Ranch one of the most connected and family-friendly communities in Southern California.
AMENITIES
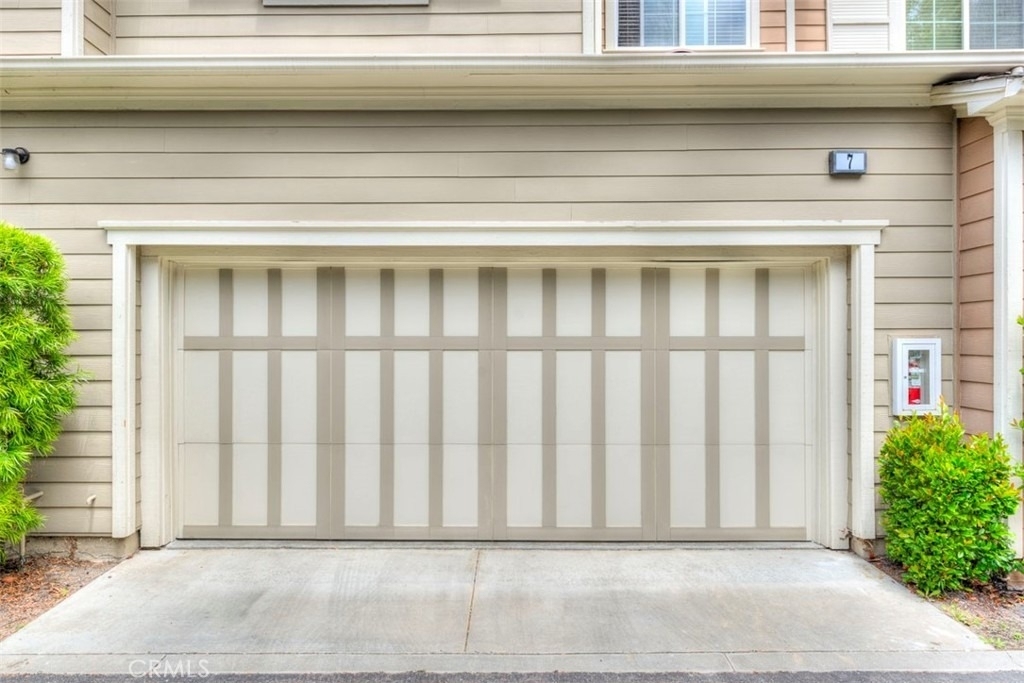
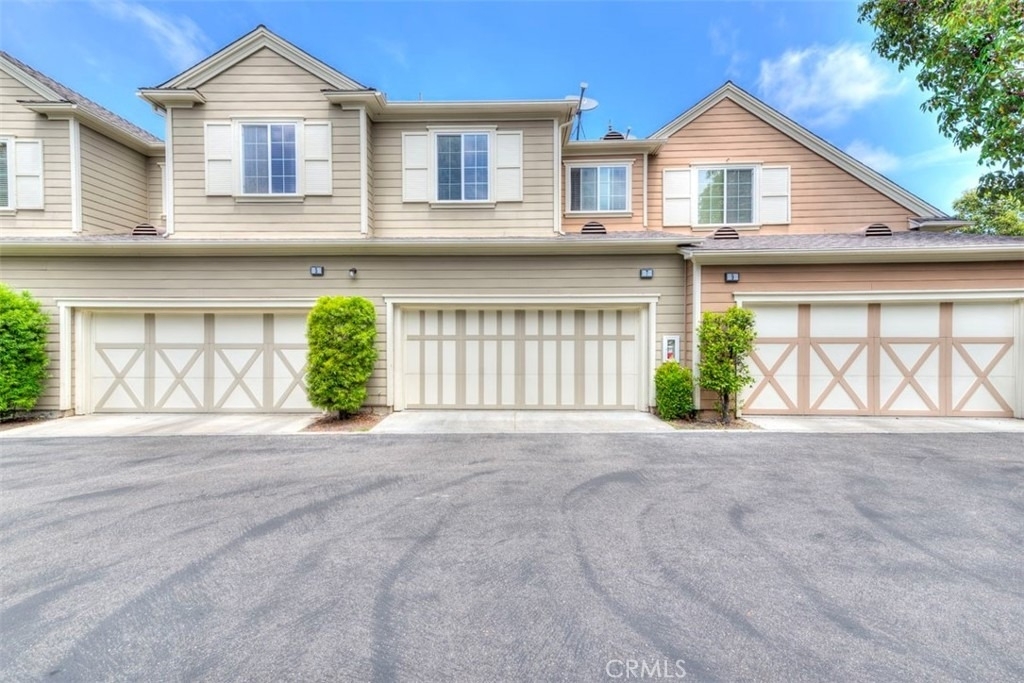
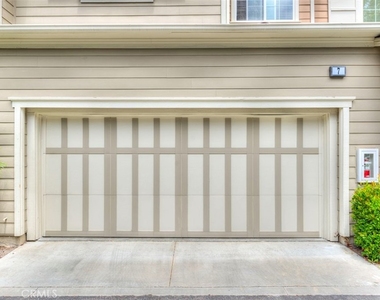
Attached Garage
Fireplace
Laundry In Unit
Dishwasher
Parking Space
ADDITIONAL INFORMATION
Interior
Bathroom Information
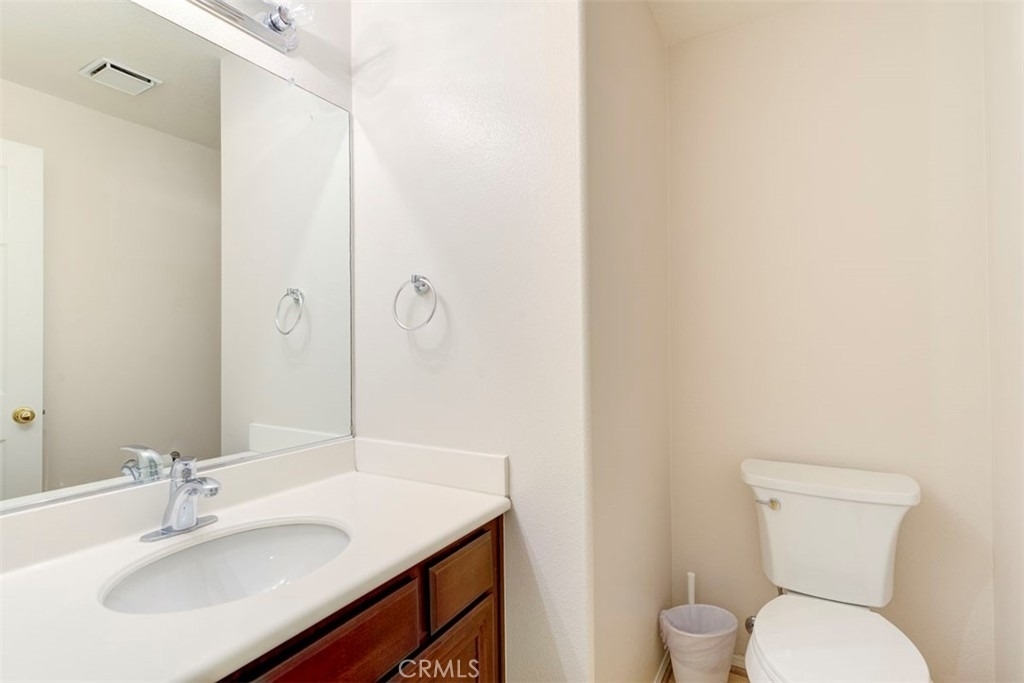
Half Bathrooms: 1
Full Bathrooms: 2
Interior Information
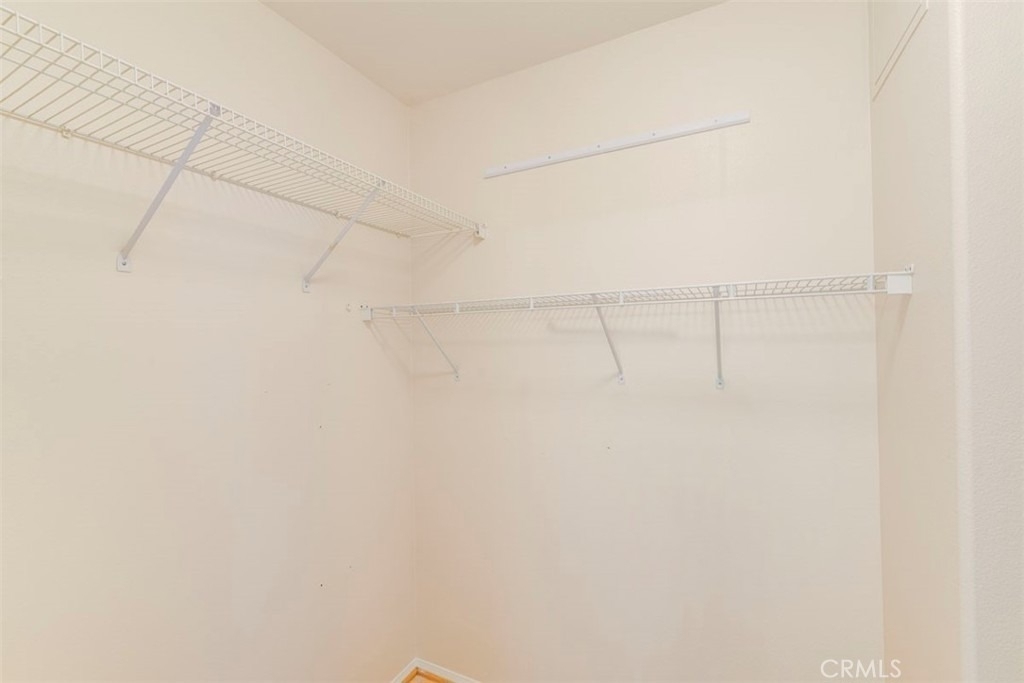
Interior Features: Breakfast Bar, Built-in Features, Ceiling Fan(s), Granite Counters, Open Floorplan, Recessed Lighting, Walk-In Closet(s), BreakfastArea, AllBedroomsUp, PrimarySuite
Appliances: Dishwasher, Disposal, Gas Range, Gas Water Heater, Microwave, Self Cleaning Oven, Water Heater
The manager has not yet mailed us a photo copy of his or her government identification and proof or property ownership.
▼
Manager has not logged in recently
▼
Manager does not yet have user reviews
RENTHOP DESCRIPTION
The apartment is a unit offered at a monthly price of $4,200. The person posting the listing did not specify that any pets were allowed. It may be the case that pets are ok and the manager simply has not yet filled out all the details. The kitchen conveniently includes a dishwasher.
We have 35 photos of this particular unit, building, and surrounding areas.
We found some very similar listings nearby
Select those you'd like to message
Your messages have been sent!
Check Availability
By selecting Check Availability, you agree that RentHop and real estate professionals may call or text you about your inquiry. Message/data rates may apply. Terms & Privacy. California Privacy Notice














 Your Privacy Choices
