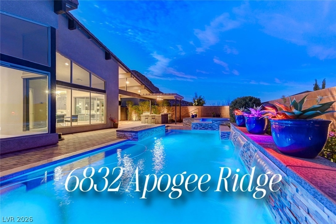
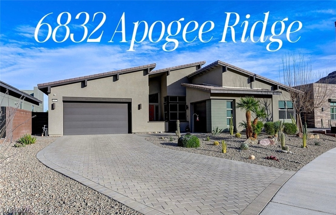
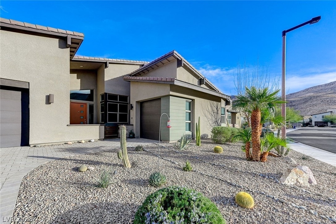
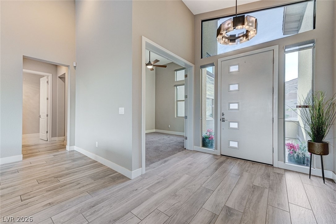
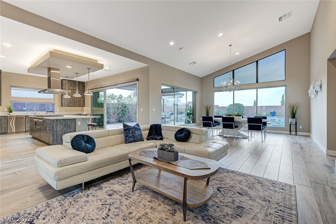
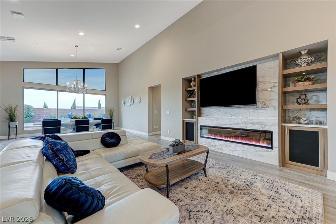
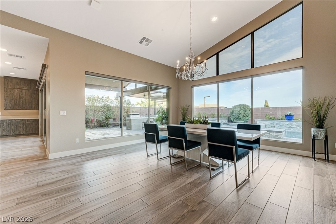
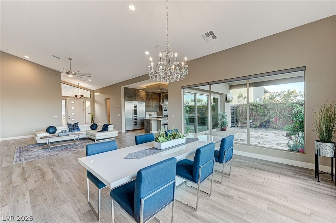
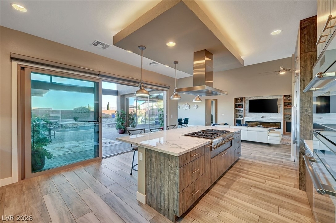
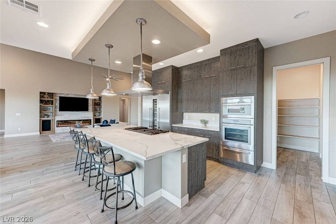
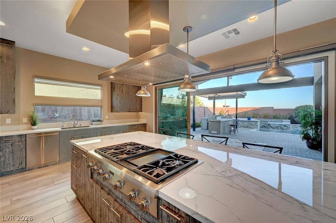
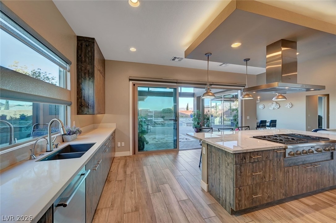
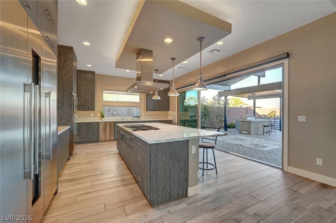
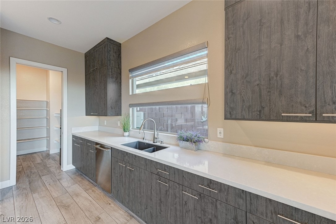
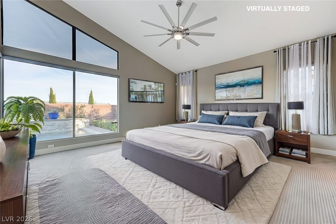
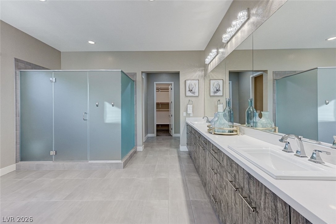
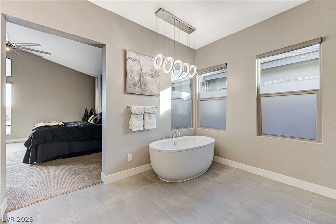
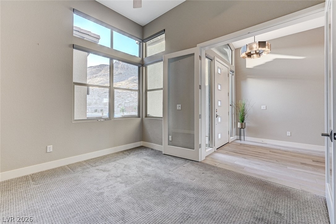
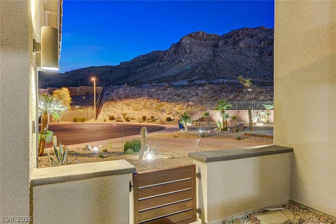
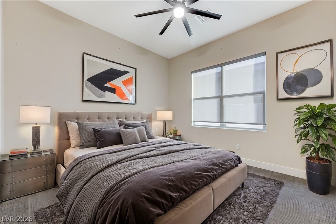
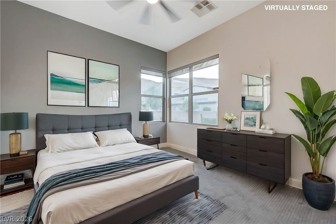
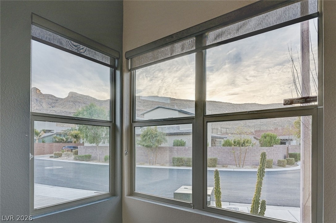
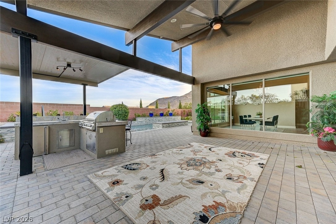
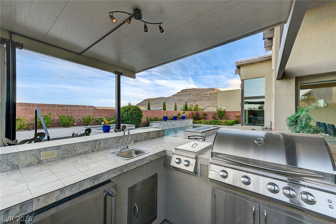
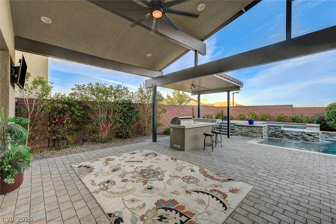
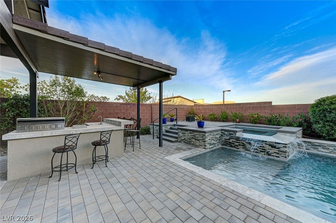
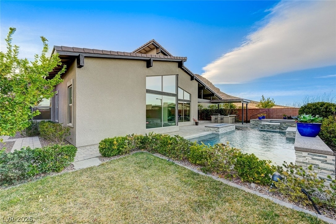
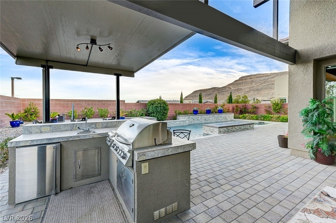
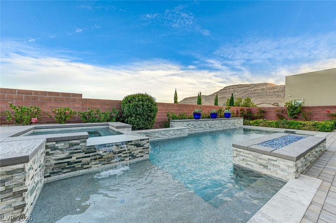
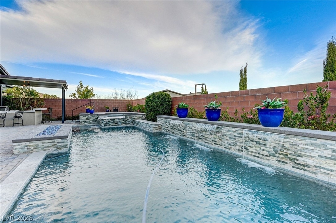
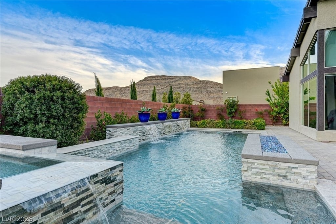
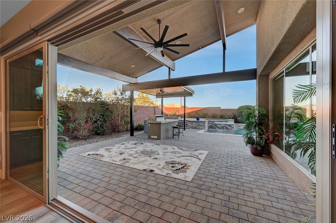
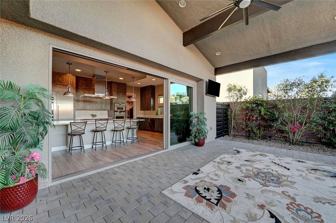
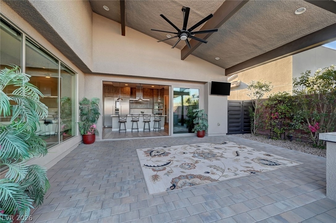
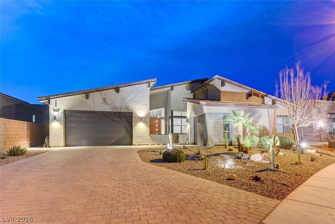
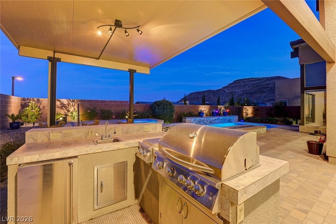
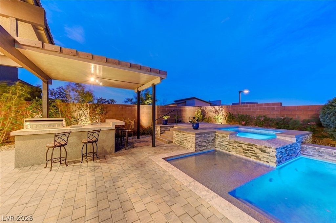
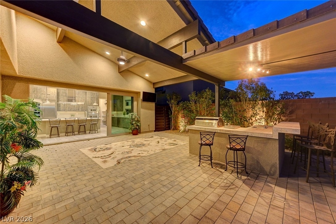
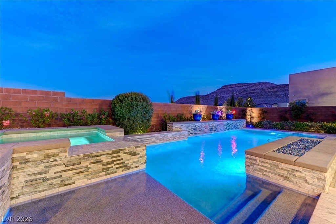
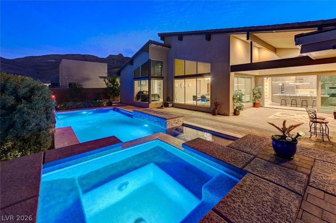
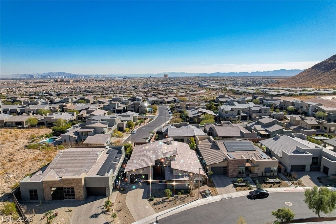
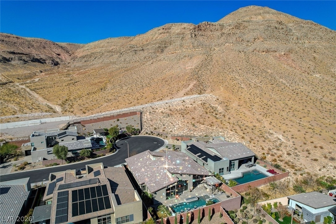
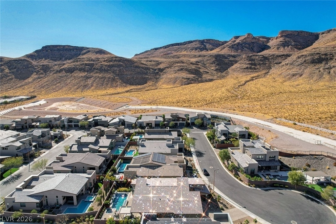
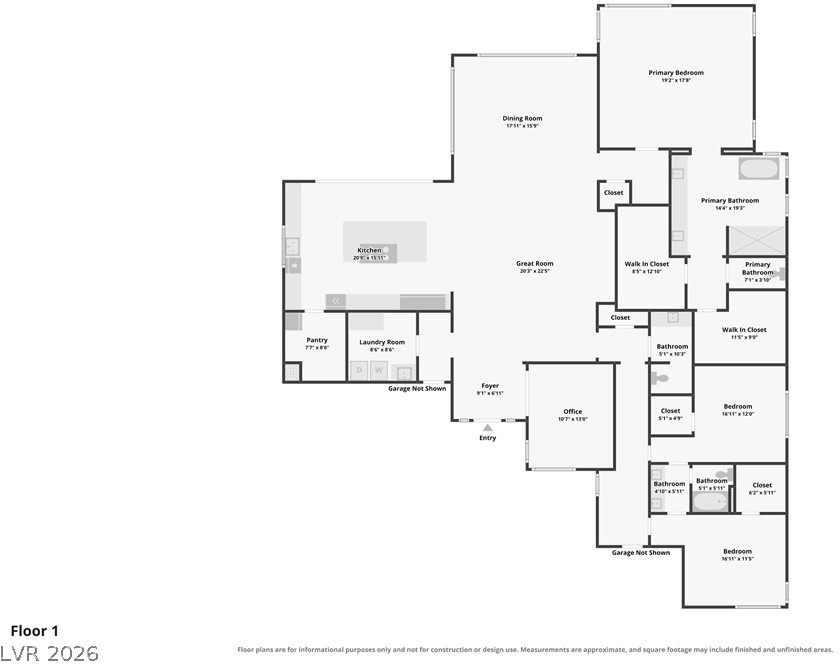
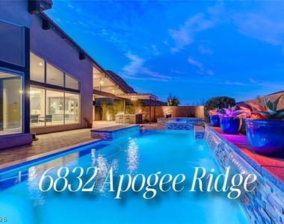
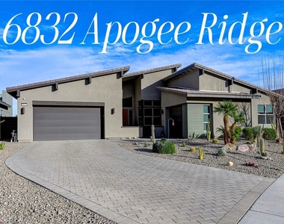
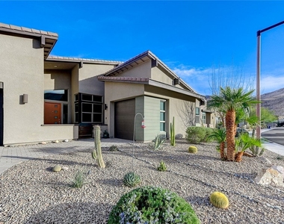
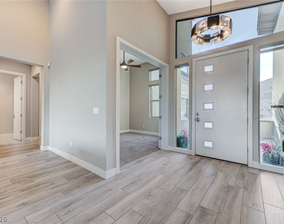
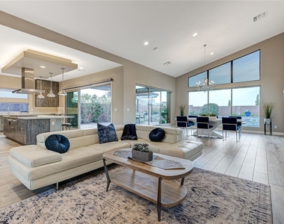
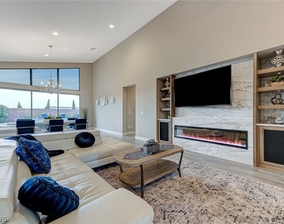
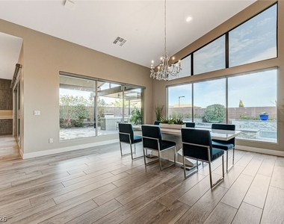
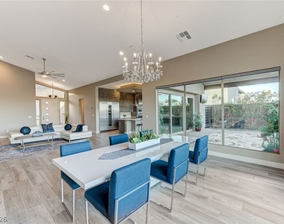
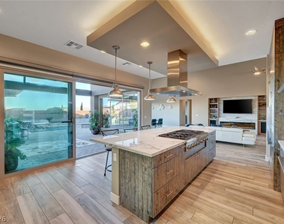
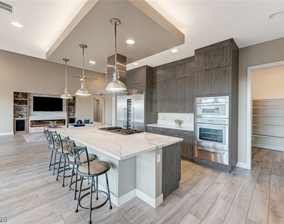
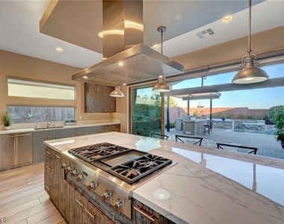
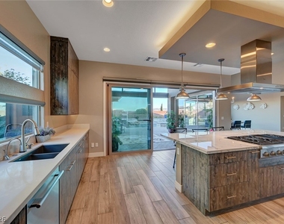
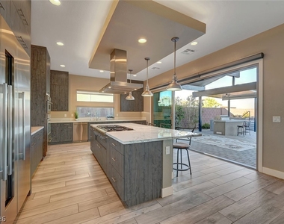
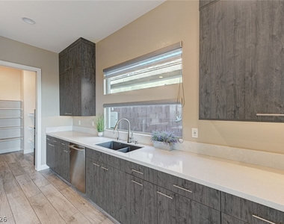
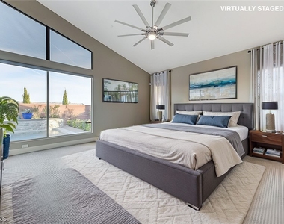
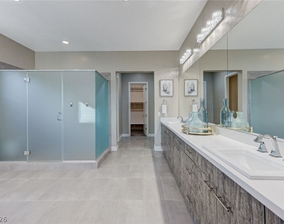
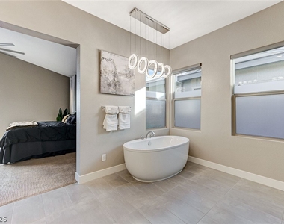
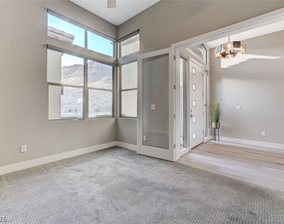
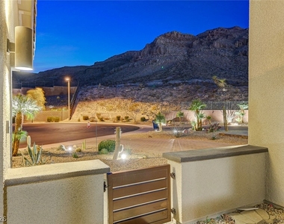
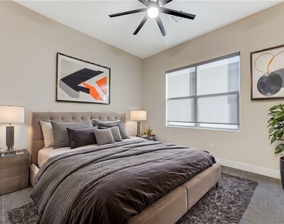
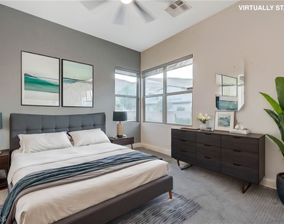
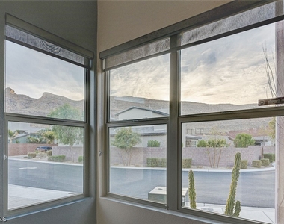
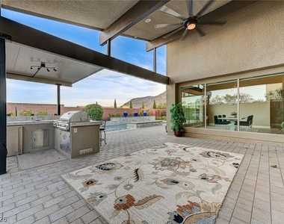
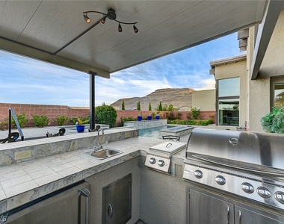
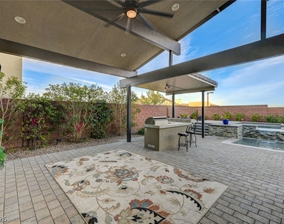
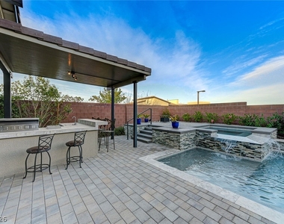
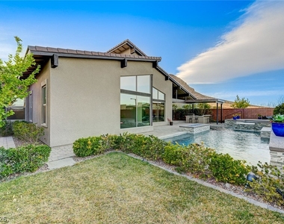
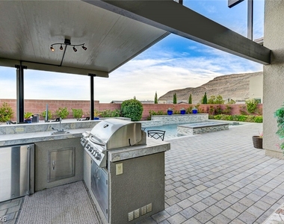
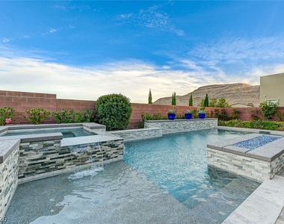
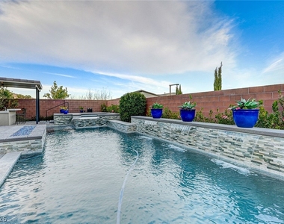
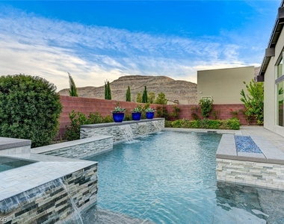
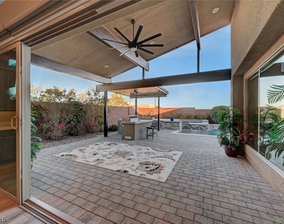
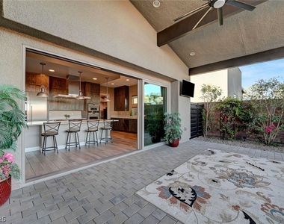
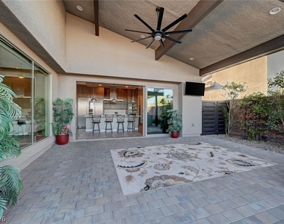
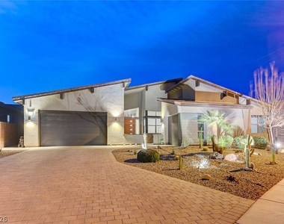
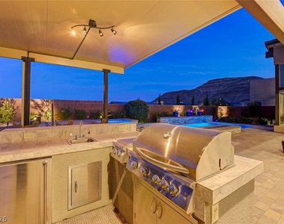
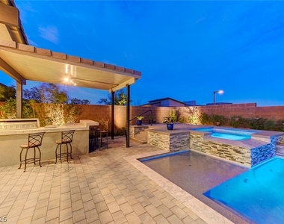
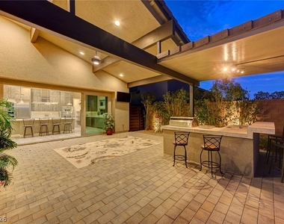
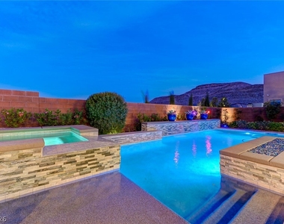
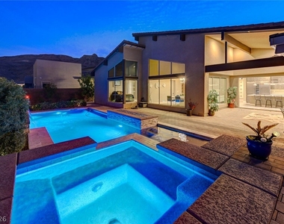
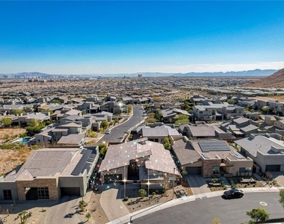
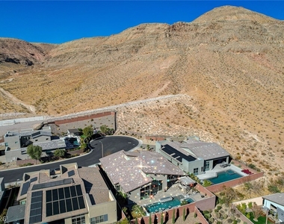
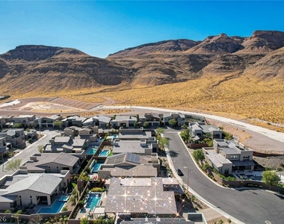
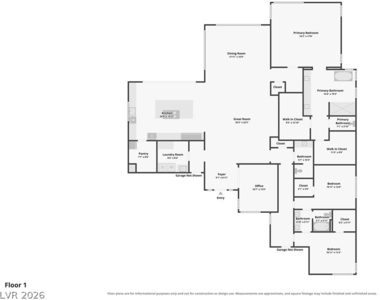
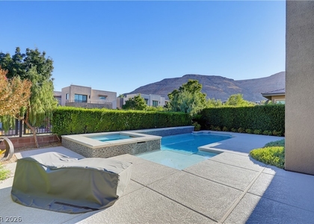
Located in a desirable, gated South Summerlin community, this stunning single-story, cul-de-sac, 3-car garage home blends luxury & functionality. The gourmet kitchen features an oversized island, slide-out spice racks and cabinet shelves, wine fridge, & an instant hot water dispenser. A spacious walk-in pantry & cozy fireplace enhance the home's warmth & convenience. The den/office can be a 4th bedroom and offers mountain views, while the master suite includes two large walk-in closets. Thoughtful upgrades include a central vacuum, whole- house potassium filtration, on-demand hot water, & a hardwired alarm system. Step outside to a backyard oasis with a built-in BBQ, pool & spa, outdoor TV, surround sound speakers, & a shaded east-facing yard- perfect for cooler afternoons. Enjoy a producing lemon tree, view deck with mountain vistas, & partial grass area. Custom side gates, an outdoor shower, WiFi extenders, & a Control 4 smart home system. This home is a perfect blend of elegance & practicality.
AMENITIES
Fireplace
Dishwasher
Parking Space
ADDITIONAL INFORMATION
Interior
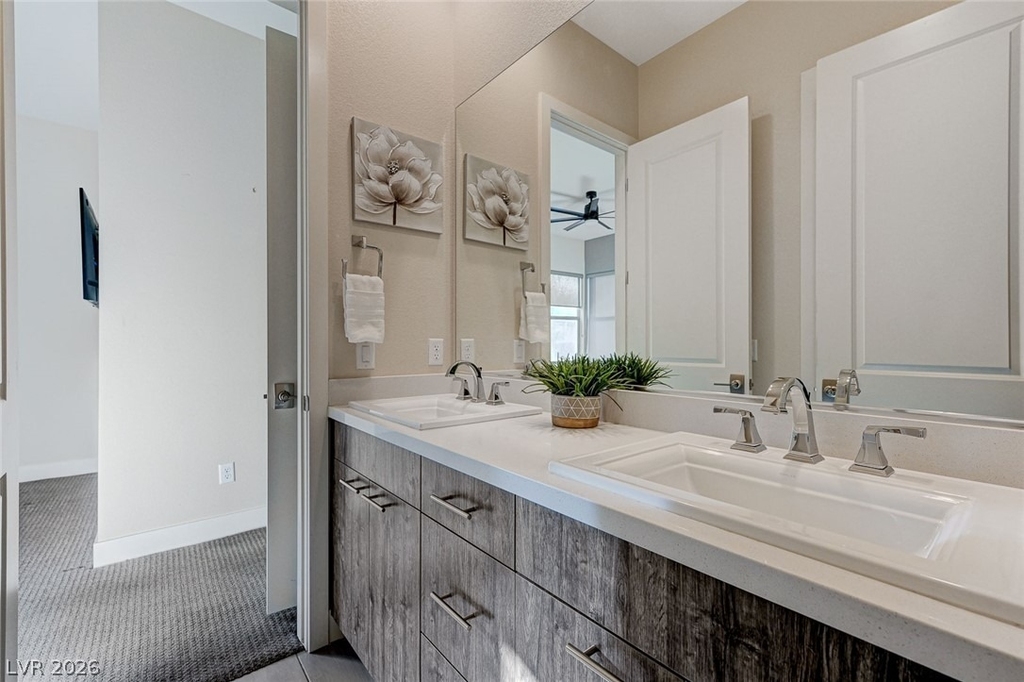
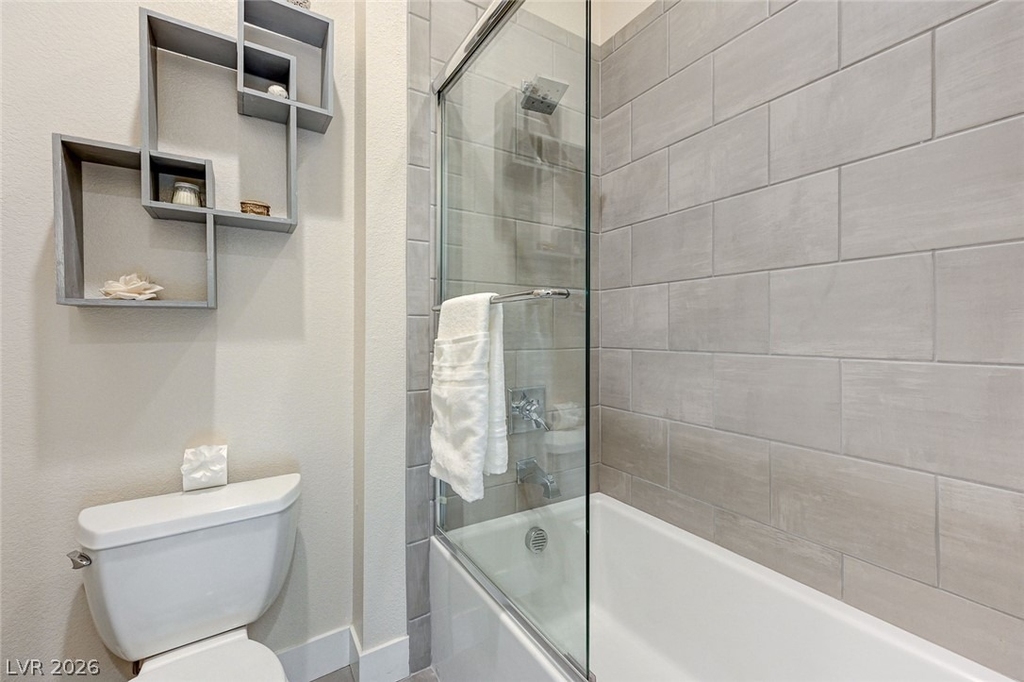
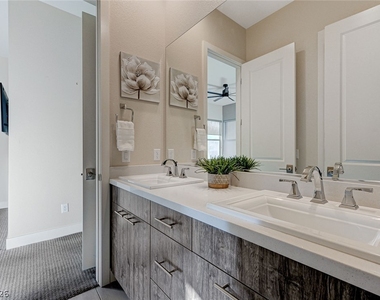
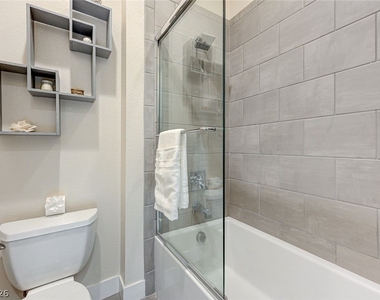
Bathroom Information
Half Bathrooms: 1
Full Bathrooms: 2
Interior Information
Interior Features: Ceiling Fan(s), Central Vacuum, WindowTreatments
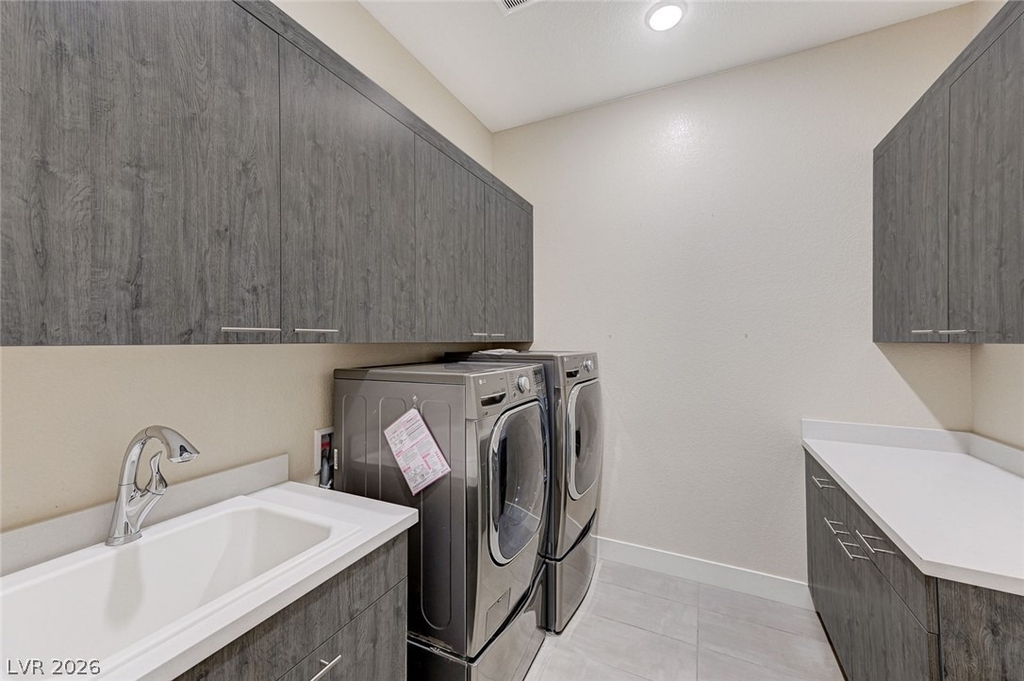
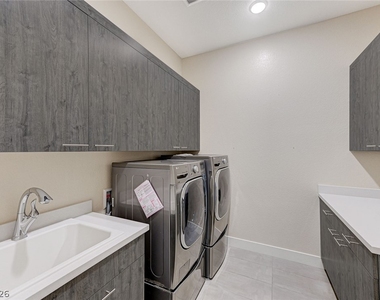
Appliances: Built-In Gas Oven, Double Oven, Dryer, Dishwasher, Gas Cooktop, Disposal, Refrigerator, Washer/Dryer, Washer, WasherDryerAllInOne
The manager has not yet mailed us a photo copy of his or her government identification and proof or property ownership.
▼
Manager has not logged in recently
▼
Manager does not yet have user reviews
RENTHOP DESCRIPTION
The apartment is a unit offered at a monthly price of $7,995. The person posting the listing did not specify that any pets were allowed. It may be the case that pets are ok and the manager simply has not yet filled out all the details. The kitchen conveniently includes a dishwasher.
We have 48 photos of this particular unit, building, and surrounding areas.
MLS# 2818033
List Agent Name: Allison H. Jung
List Office Name: Elite Realty
IDX information is provided exclusively for personal, non-commercial use, and may not be used for any purpose other than to identify prospective properties consumers may be interested in purchasing. Information is deemed reliable but not guaranteed. The listing broker’s offer of compensation is made only to participants of the MLS where the listing is filed.
Courtesy of RH Advisors, Inc. and RHP Realty NJ, Inc.
By selecting Check Availability, you agree that RentHop and real estate professionals may call or text you about your inquiry. Message/data rates may apply. Terms & Privacy. California Privacy Notice
We found some very similar listings nearby
Select those you'd like to message
Your messages have been sent!
Check Availability
By selecting Check Availability, you agree that RentHop and real estate professionals may call or text you about your inquiry. Message/data rates may apply. Terms & Privacy. California Privacy Notice









 Your Privacy Choices
