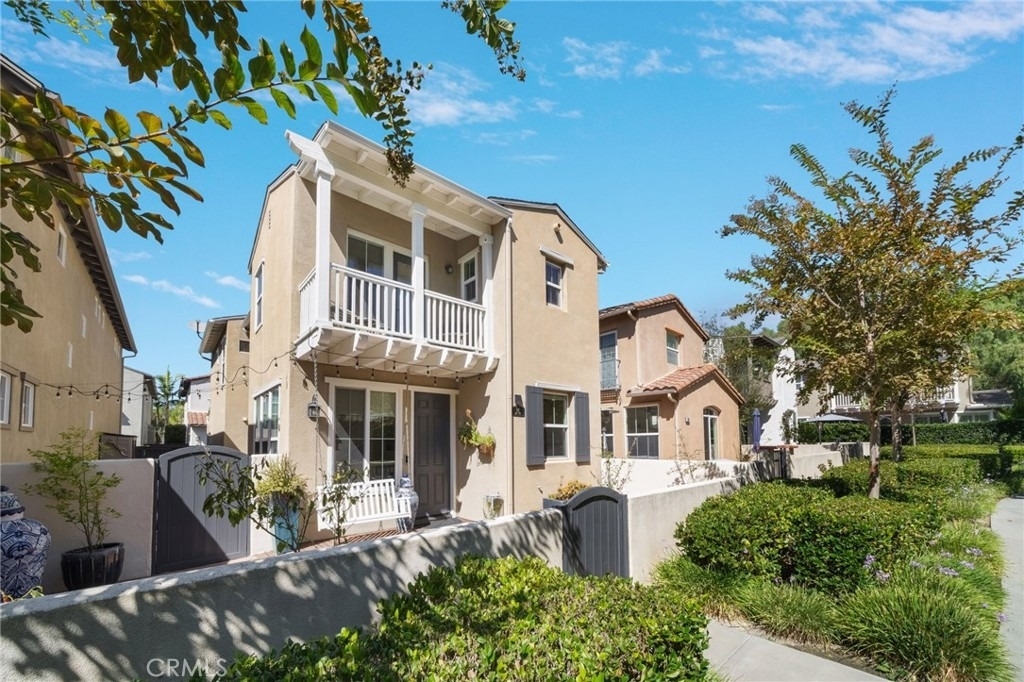
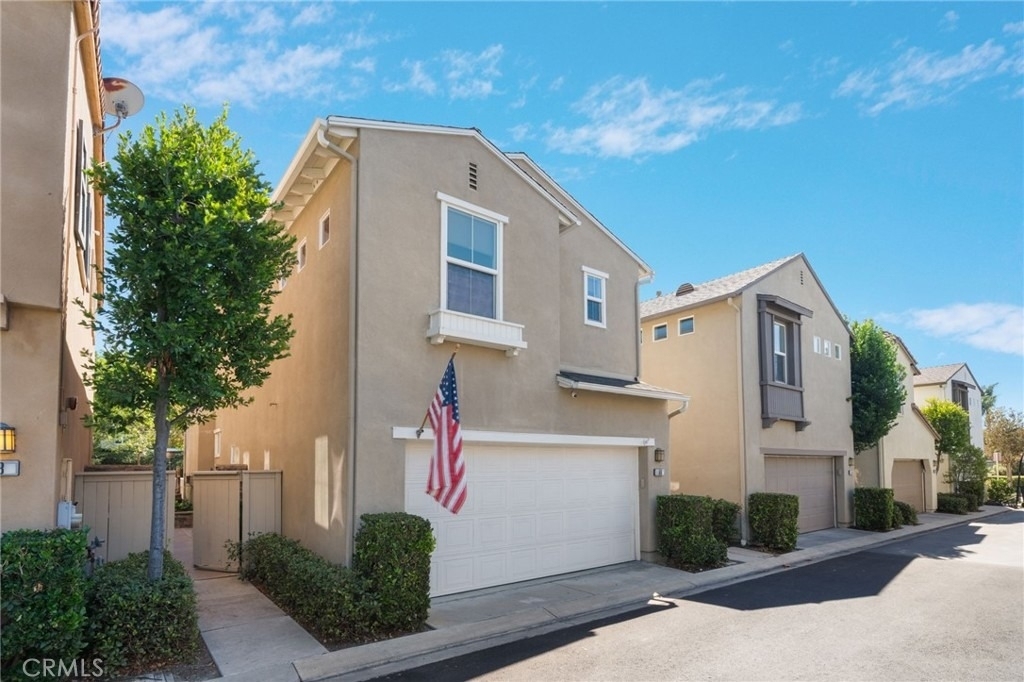
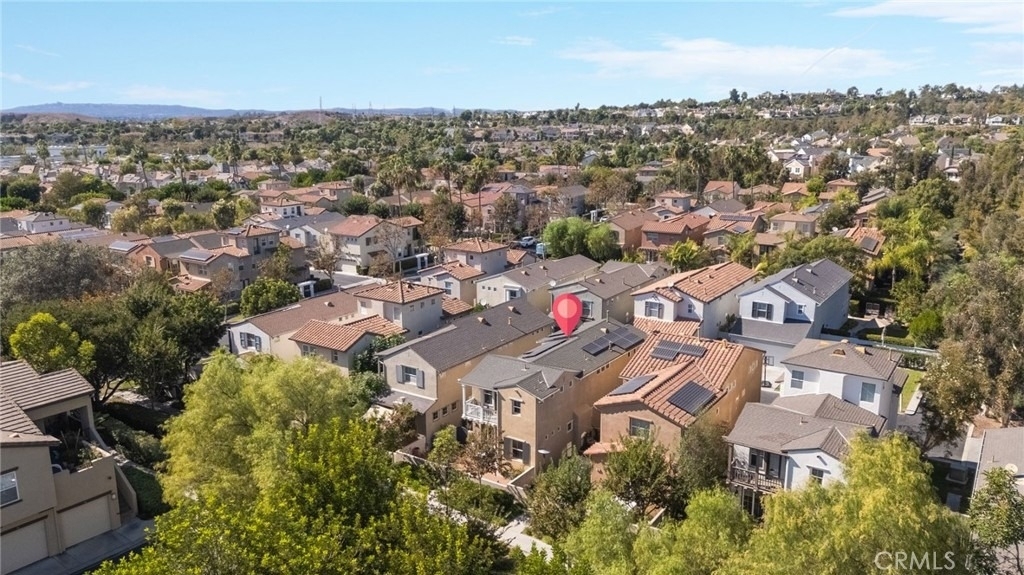
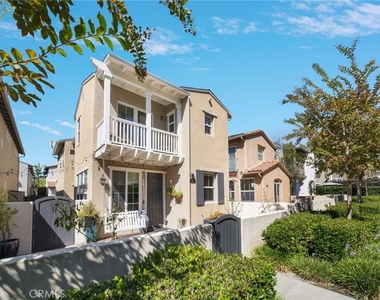
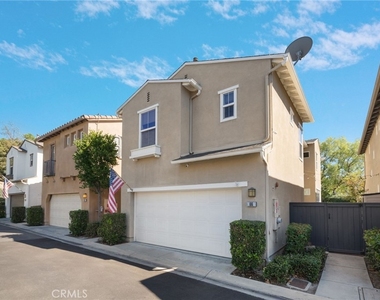
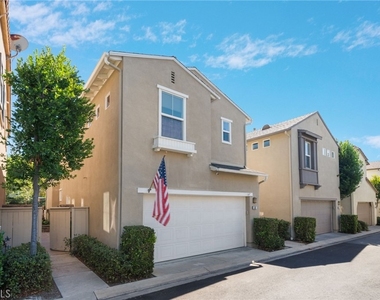
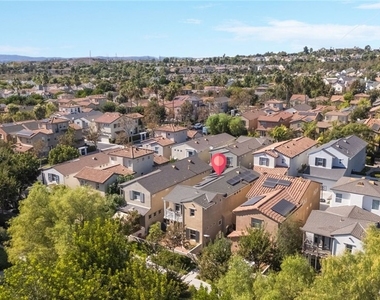
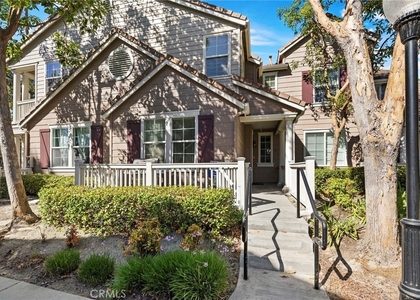
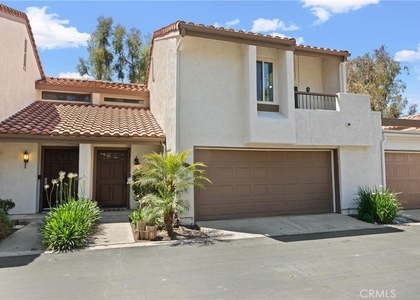
Welcome to 66 Amy Way, a beautifully upgraded Savannah detached home in Ladera Ranch's desirable Avendale Village. This 3-bedroom, 2.5-bath residence offers refined finishes, thoughtful upgrades, leased solar, and a highly functional floor plan designed for comfortable everyday living and easy entertaining.
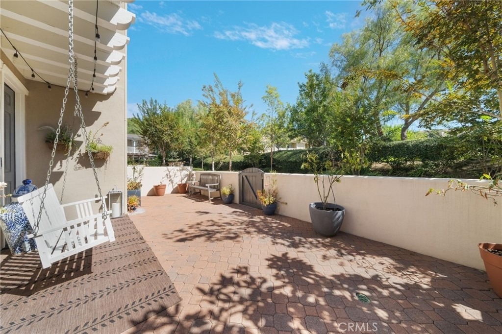
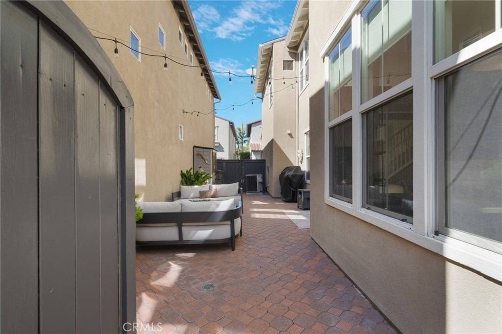
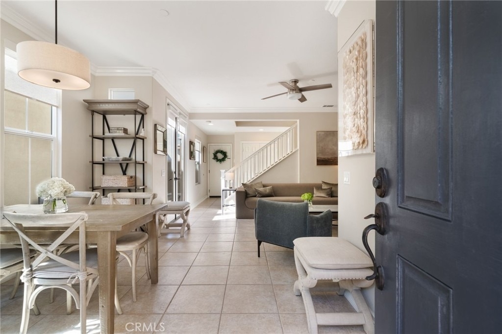
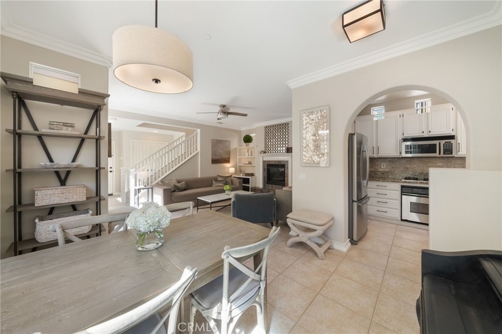
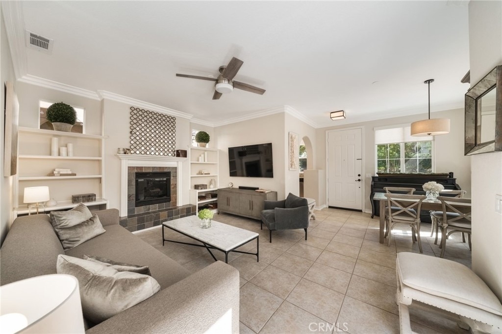
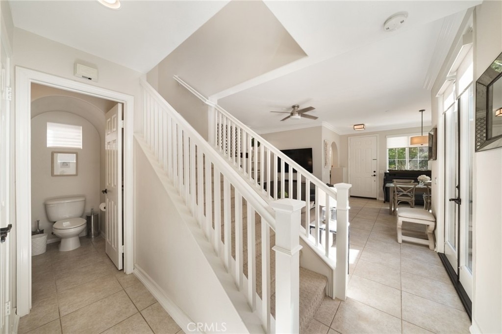
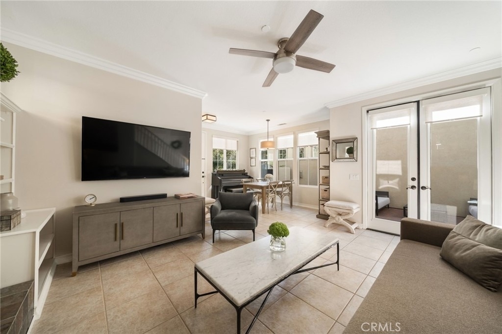
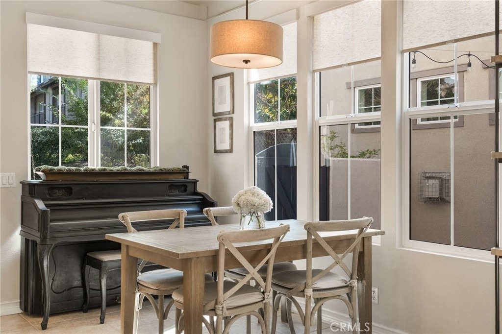
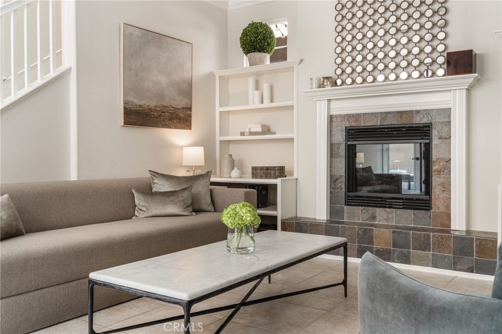
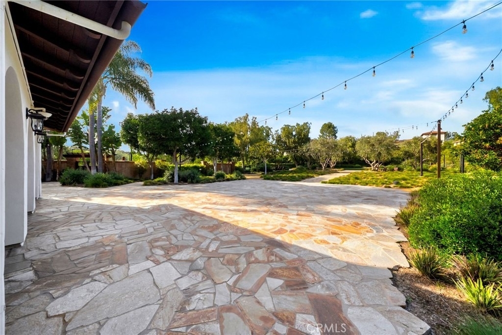
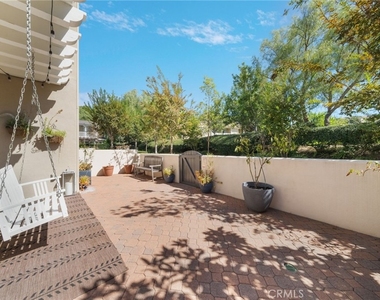
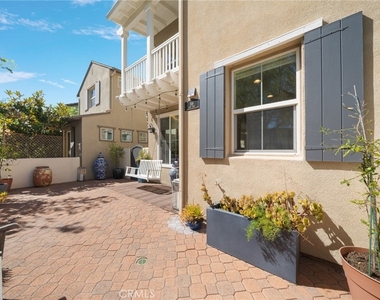
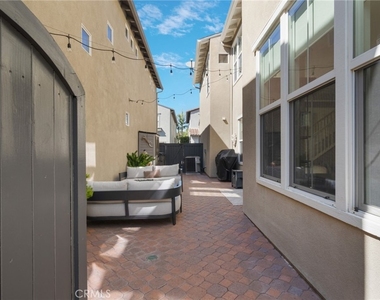
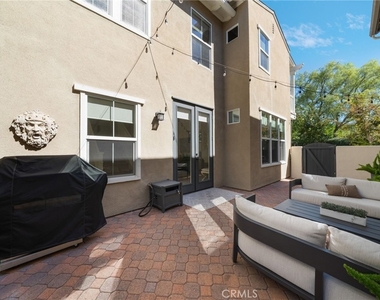
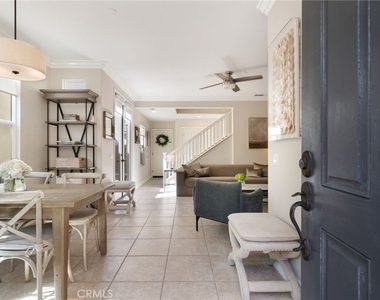
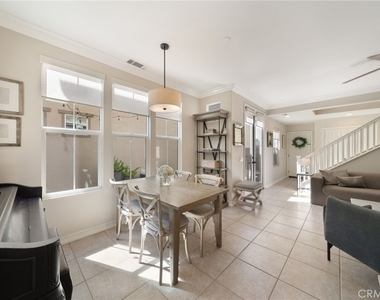
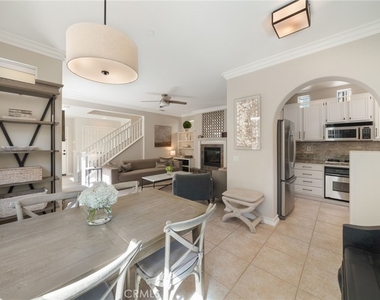
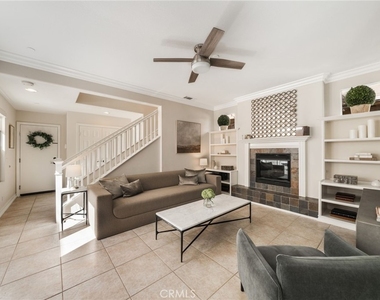
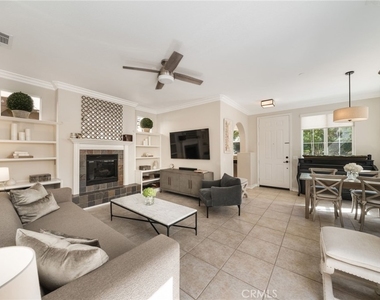
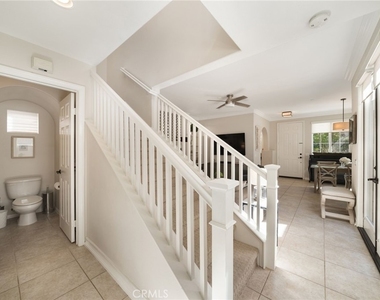
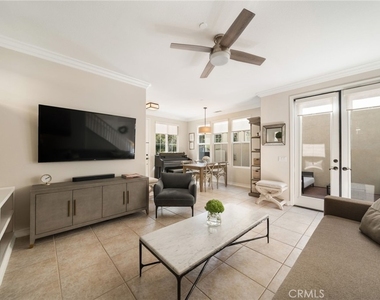
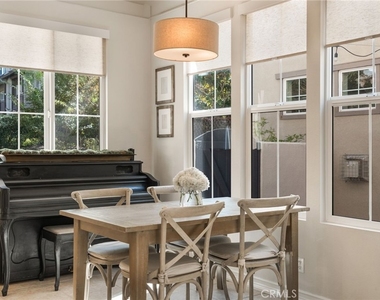
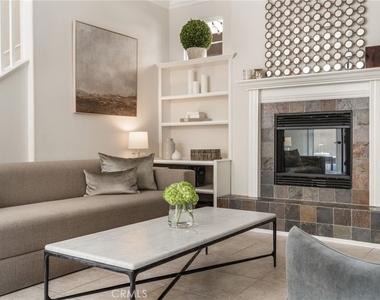
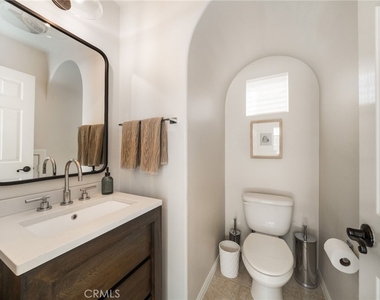
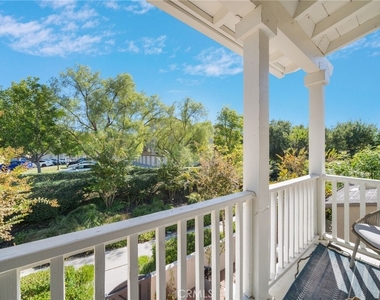
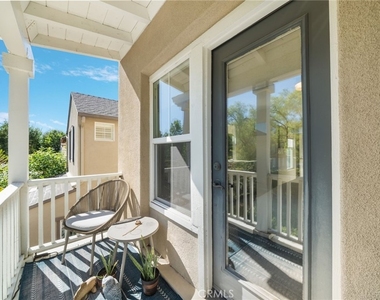
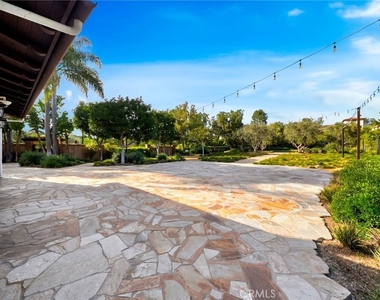
The main level is enhanced by elegant 24-inch tile flooring, high ceilings, abundant natural light, custom window coverings, and designer light fixtures. The inviting living area showcases a custom fireplace mantel and hearth with built-in shelving on both sides, creating a warm and polished focal point. French doors provide a seamless connection to the private front and side patios, including an interlocking brick-paved courtyard-ideal for outdoor dining, relaxing, or entertaining. A stylish downstairs powder room features a custom Restoration Hardware vanity.
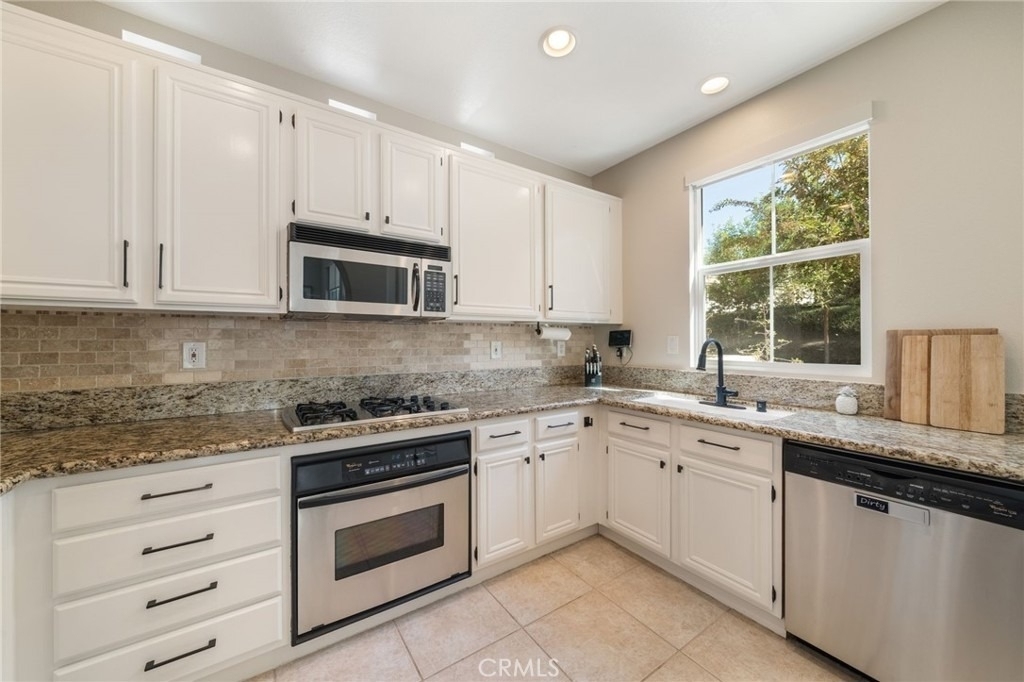
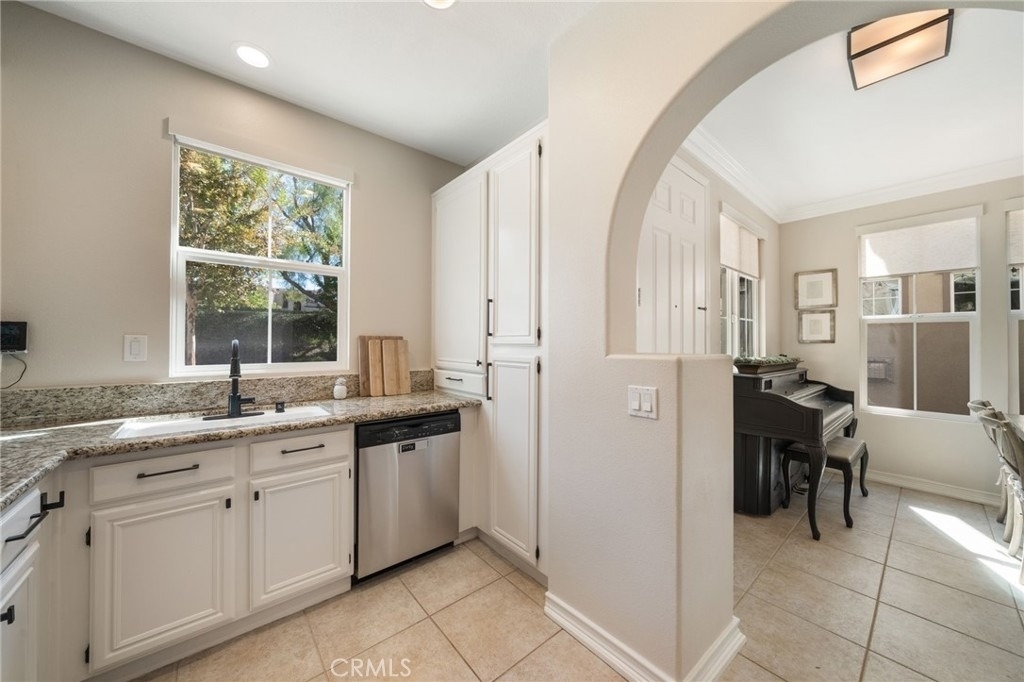
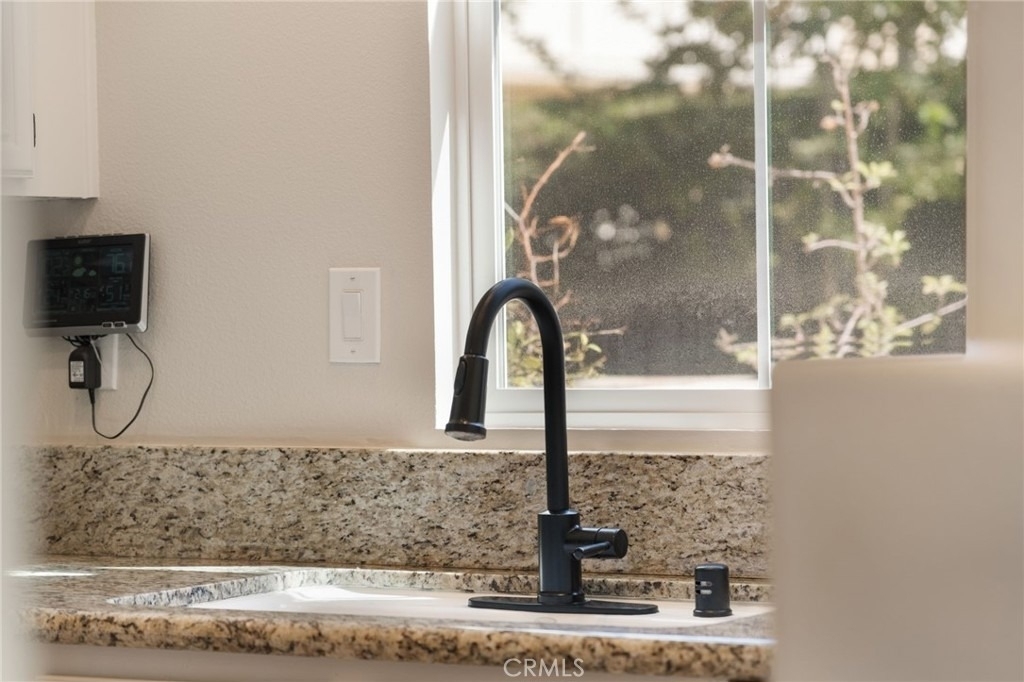
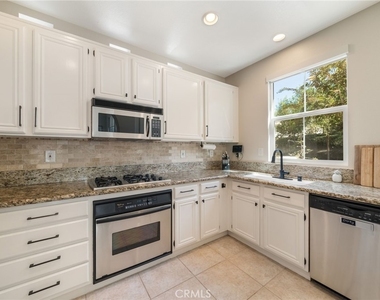
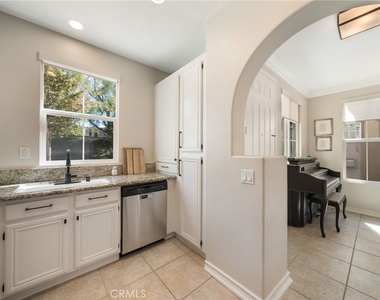
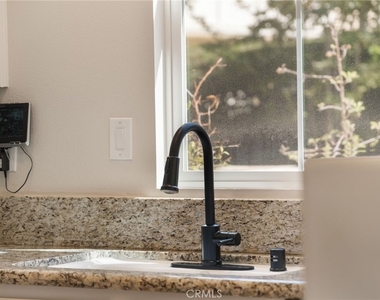
The well-appointed kitchen includes stainless-steel appliances, including the refrigerator, a gas cooktop with large oven, stone and travertine counters, subway-tile backsplash, and Restoration Hardware drawer pulls and knobs. The kitchen opens naturally to the dining and living spaces, making the home feel both open and inviting.
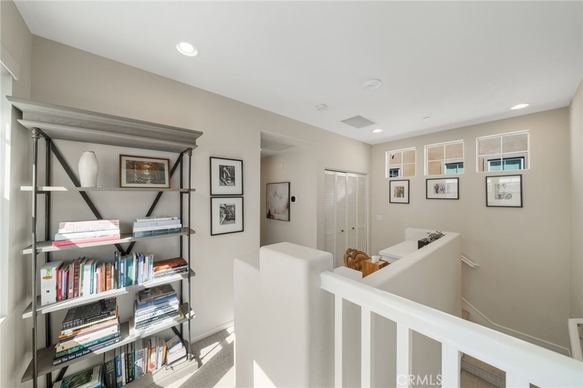
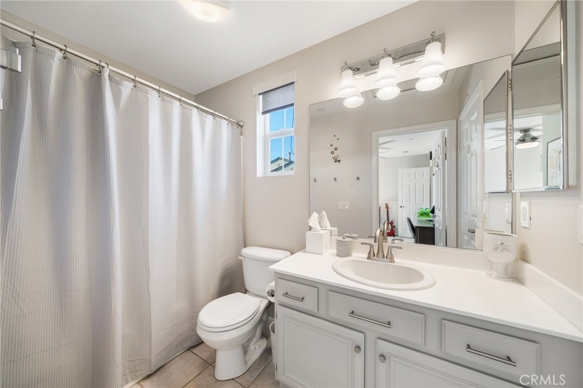
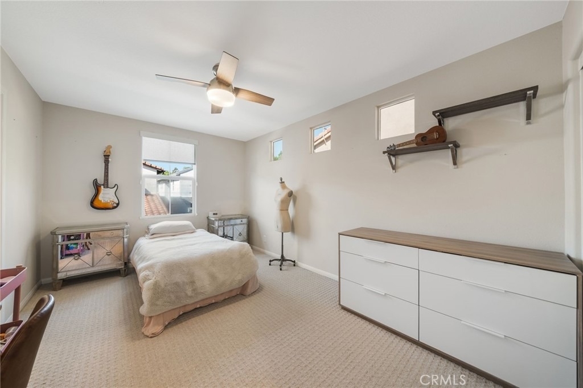
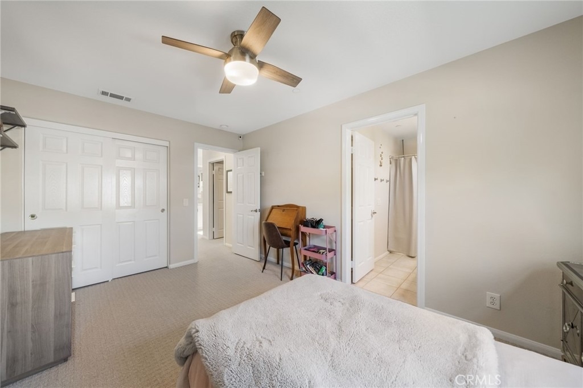
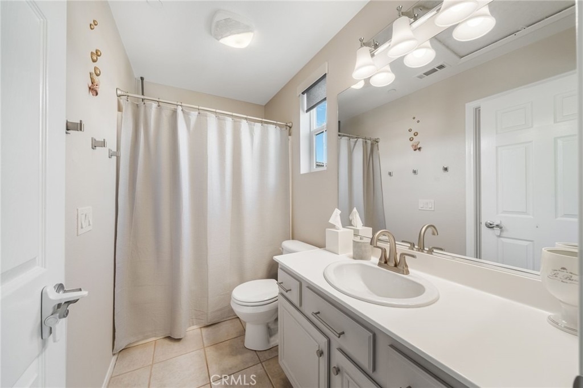
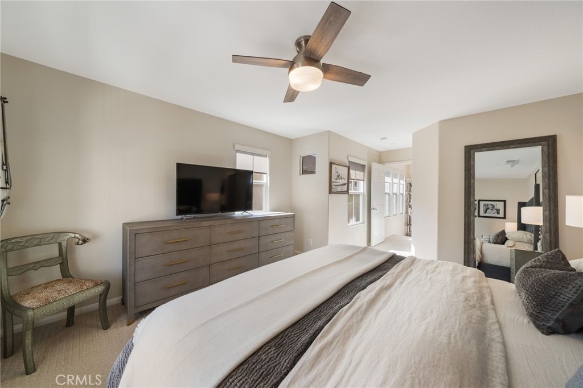
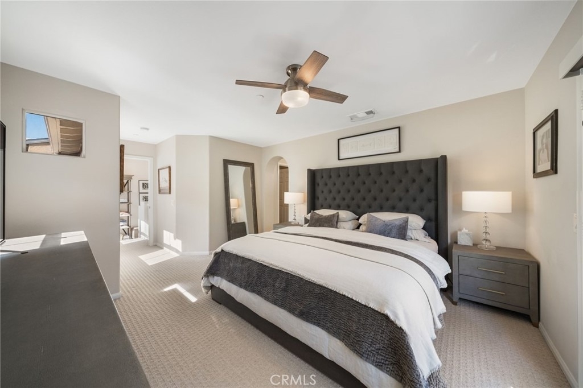
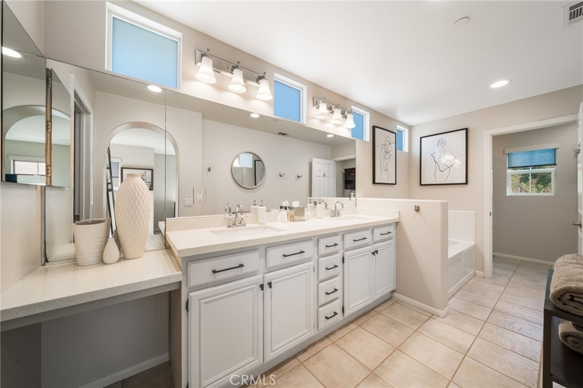
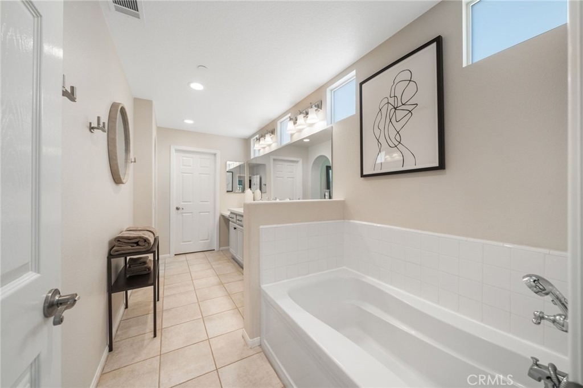
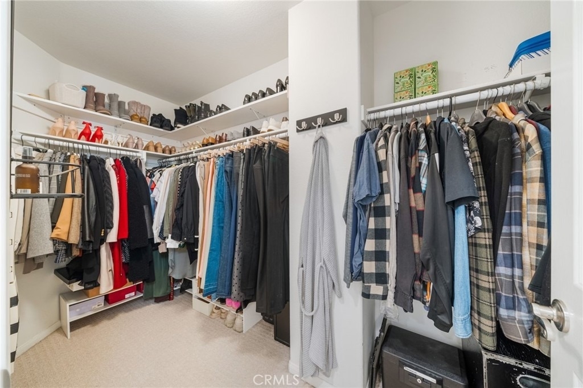
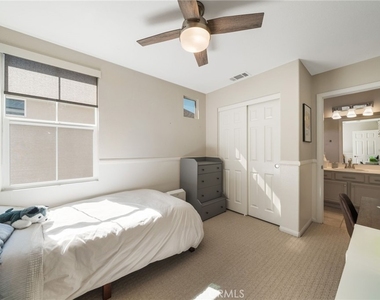
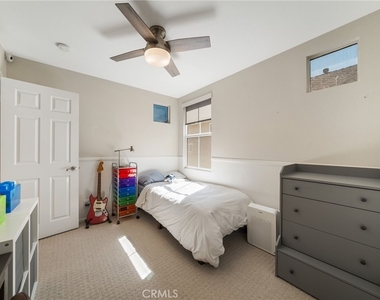
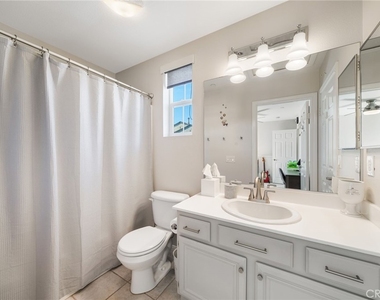
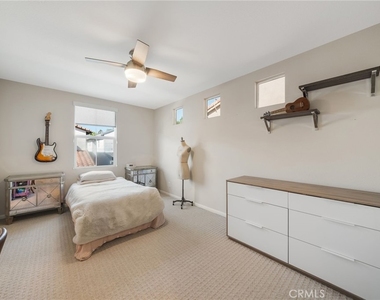
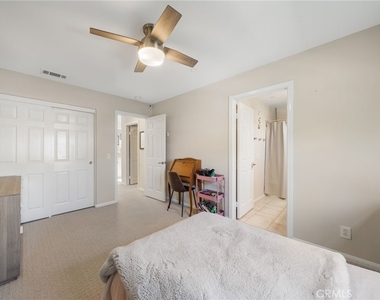
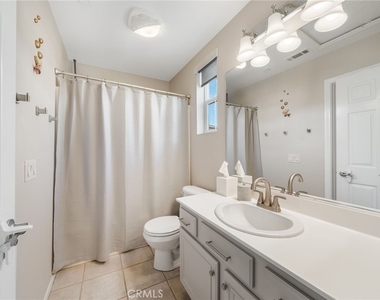
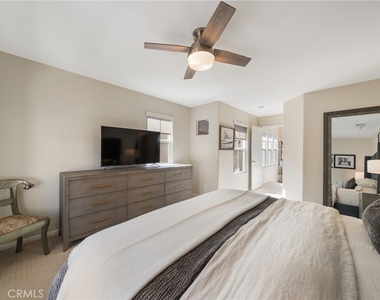
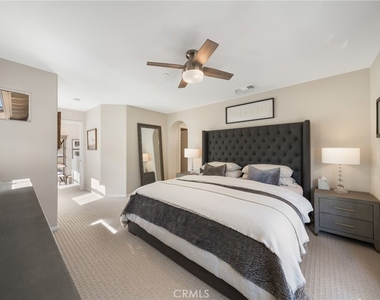
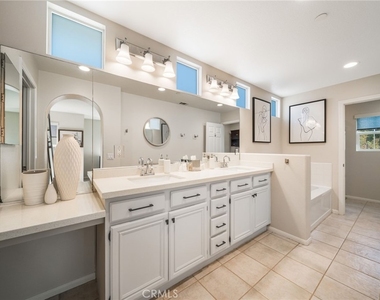
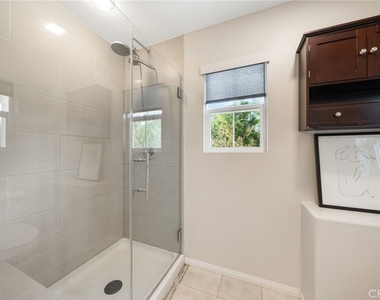
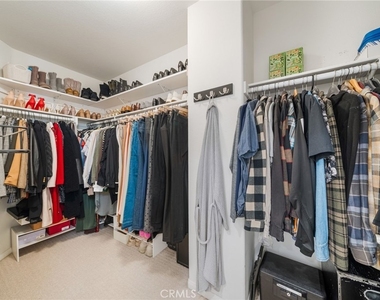
Upstairs, the generous primary suite offers a private balcony, walk-in closet, and a luxurious bath with a tripartite vanity, deep soaking tub, and separate shower. Two spacious secondary bedrooms are connected by a convenient full Jack-and-Jill bath.
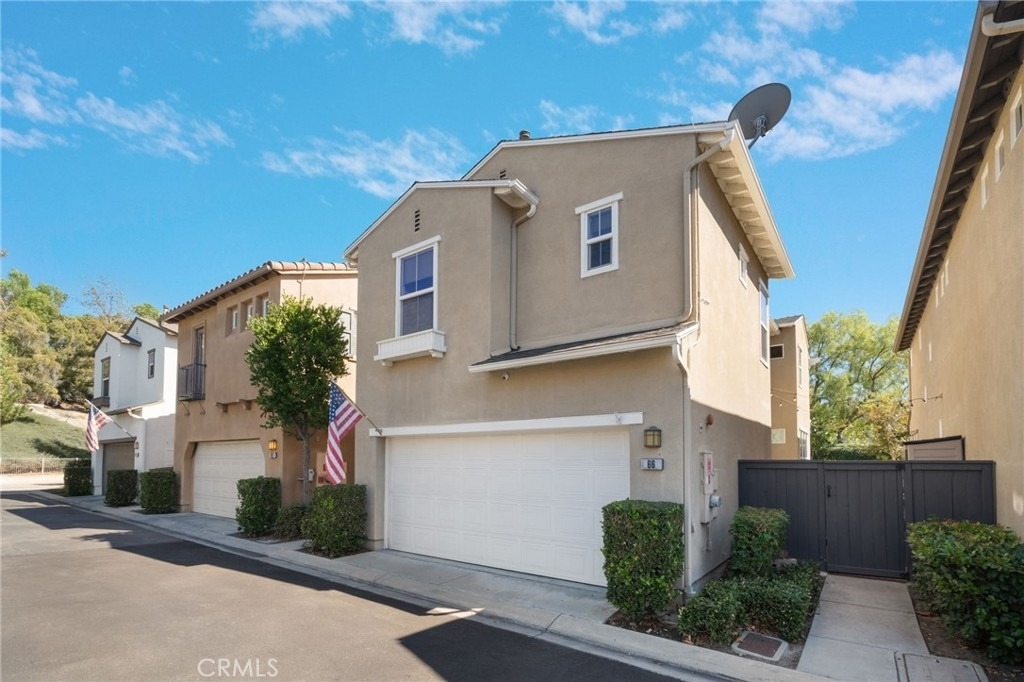
Additional features include a direct-access two-car garage with a 220V outlet for electric-vehicle charging, washer and dryer, garage refrigerator, full-house water filtration system, QuietCool whole-house fan, and leased solar to help manage electricity costs.
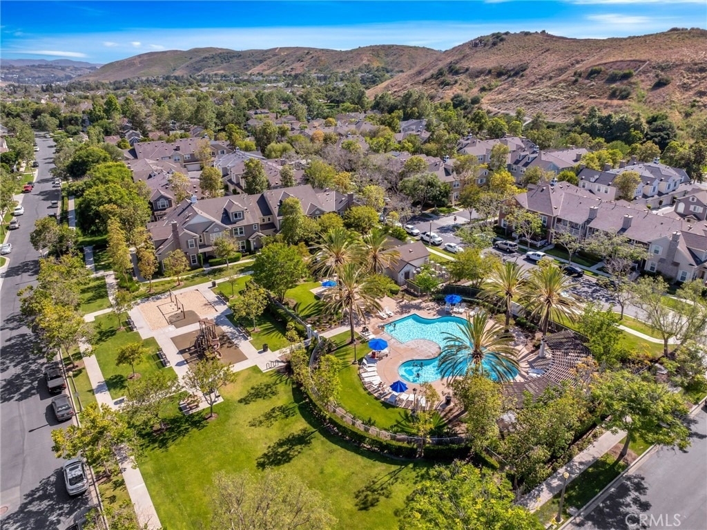
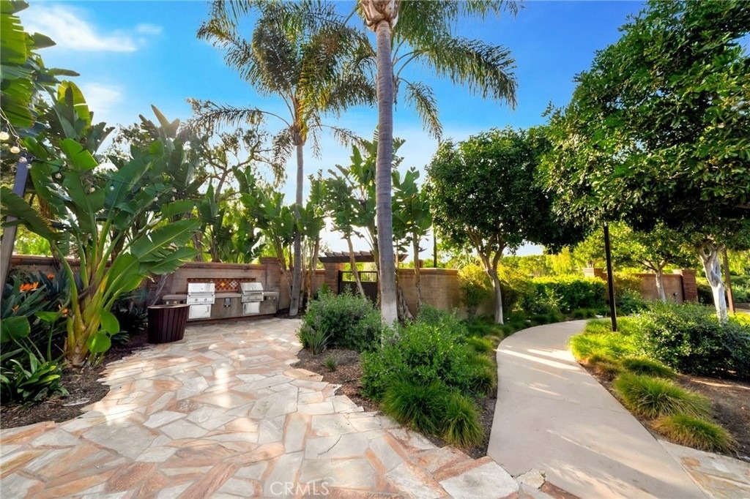
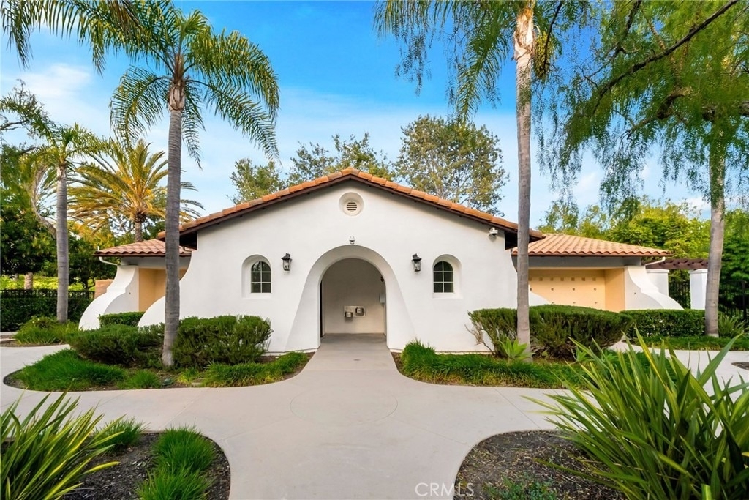
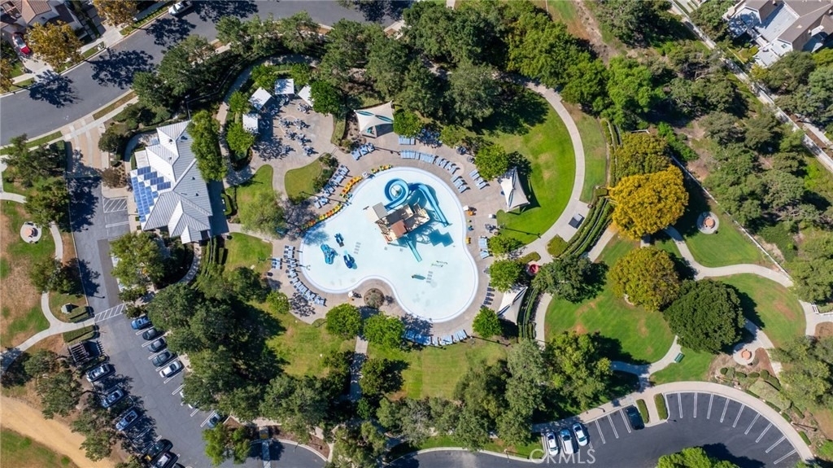
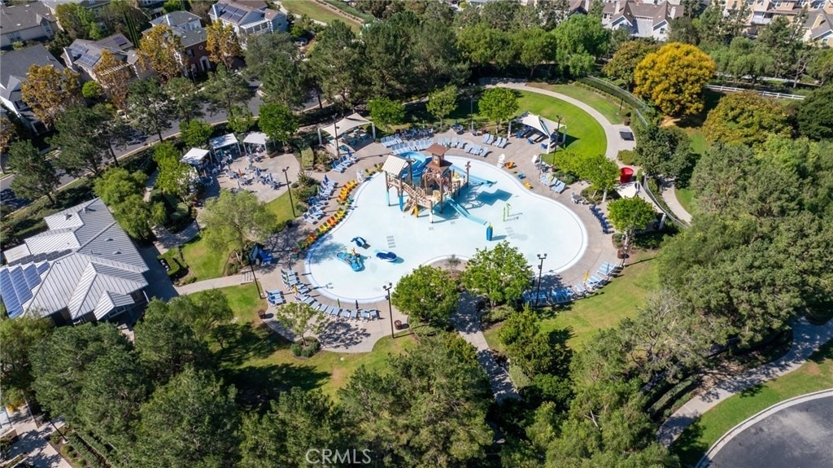
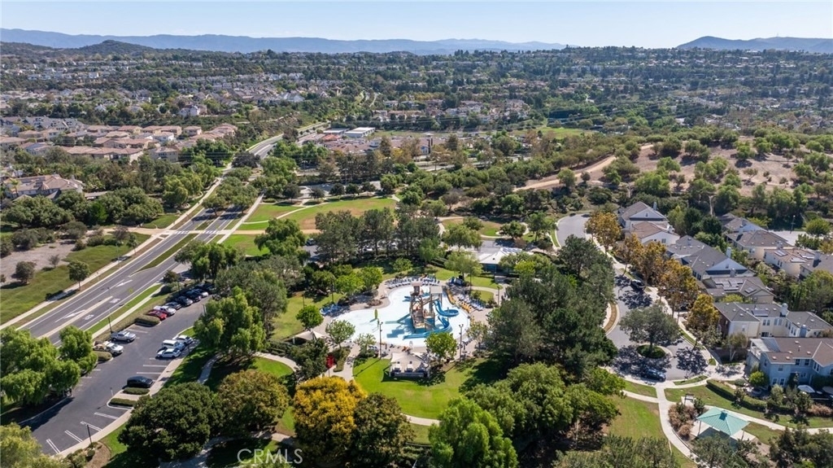
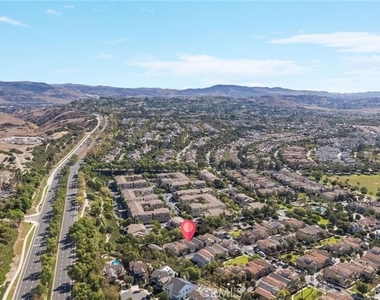
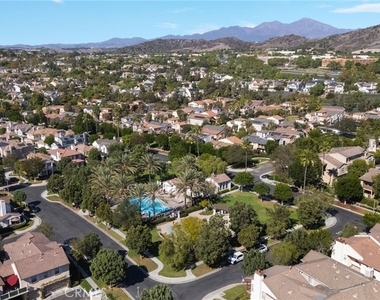
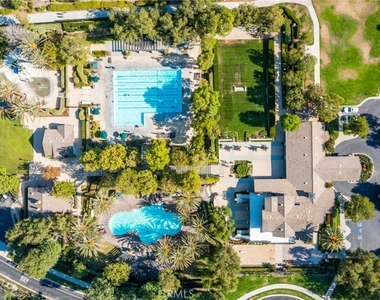
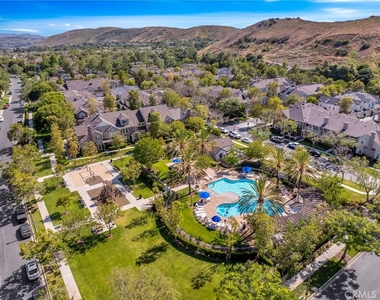
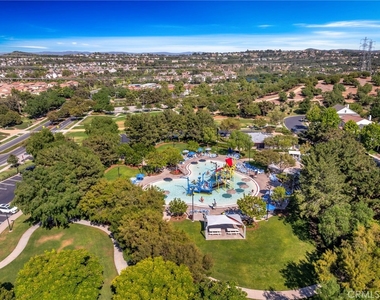
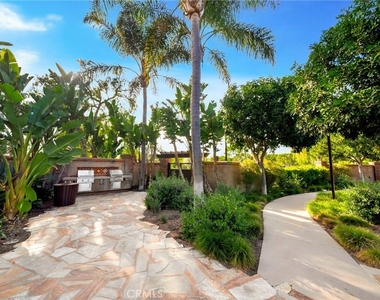
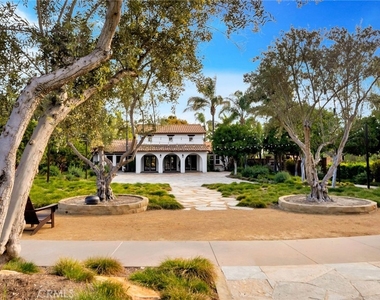
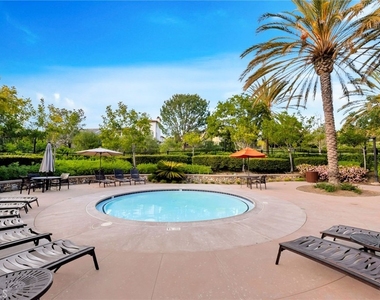
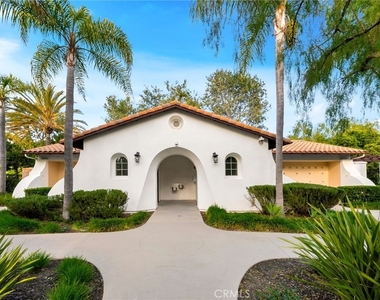
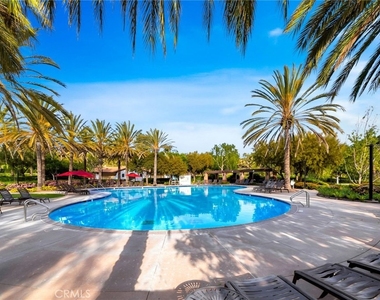
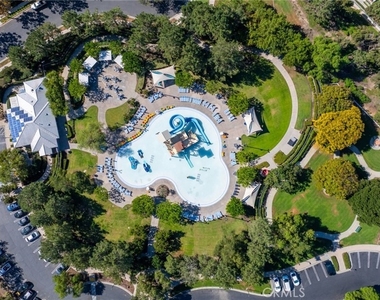
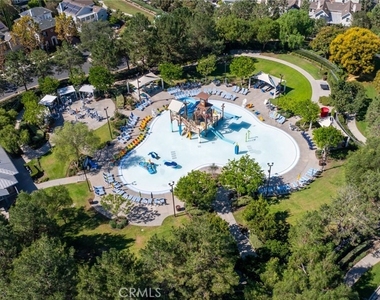
Ideally located near Founders Park, the elementary and middle schools, the library, and Ladera Ranch's exceptional community amenities, including parks, pools, trails, clubhouses, and recreational facilities. ***Available 1st week of November***
AMENITIES
Attached Garage
Fireplace
Laundry In Unit
Dishwasher
Parking Space
ADDITIONAL INFORMATION
Interior
Bathroom Information
Half Bathrooms: 1
Full Bathrooms: 2
Interior Information
Interior Features: Ceiling Fan(s), Granite Counters, Open Floorplan, Recessed Lighting, Wired for Data, Walk-In Closet(s), SeparateFormalDiningRoom, AllBedroomsUp, JackAndJillBath, PrimarySuite
Appliances: Dishwasher, Freezer, Gas Cooktop, Disposal, Refrigerator, Water Heater
The manager has not yet mailed us a photo copy of his or her government identification and proof or property ownership.
▼
Manager has not logged in recently
▼
Manager does not yet have user reviews
RENTHOP DESCRIPTION
The apartment is a unit offered at a monthly price of $4,300. The person posting the listing did not specify that any pets were allowed. It may be the case that pets are ok and the manager simply has not yet filled out all the details. The kitchen conveniently includes a dishwasher.
We have 75 photos of this particular unit, building, and surrounding areas.
MLS# OC26220910
List Agent Name: Mike Lovullo
List Office Name: Lantern Bay Realty
IDX information is provided exclusively for personal, non-commercial use, and may not be used for any purpose other than to identify prospective properties consumers may be interested in purchasing. Information is deemed reliable but not guaranteed. The listing broker’s offer of compensation is made only to participants of the MLS where the listing is filed.
Courtesy of RH Advisors, Inc. and RHP Realty NJ, Inc.
By selecting Check Availability, you agree that RentHop and real estate professionals may call or text you about your inquiry. Message/data rates may apply. Terms & Privacy. California Privacy Notice
We found some very similar listings nearby
Select those you'd like to message
Your messages have been sent!
Check Availability
By selecting Check Availability, you agree that RentHop and real estate professionals may call or text you about your inquiry. Message/data rates may apply. Terms & Privacy. California Privacy Notice




































































 Your Privacy Choices
