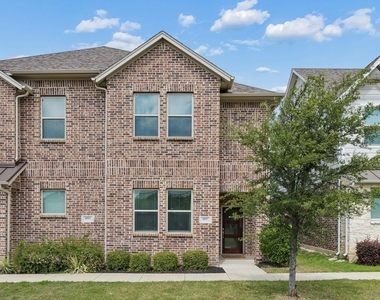
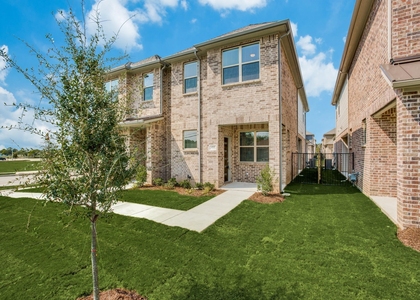
Available now for lease! Step into modern comfort and style in this beautifully upgraded 2020 custom townhome featuring high-end finishes throughout. Thoughtfully designed and beautifully maintained, this property truly feels like a home, not a rental.
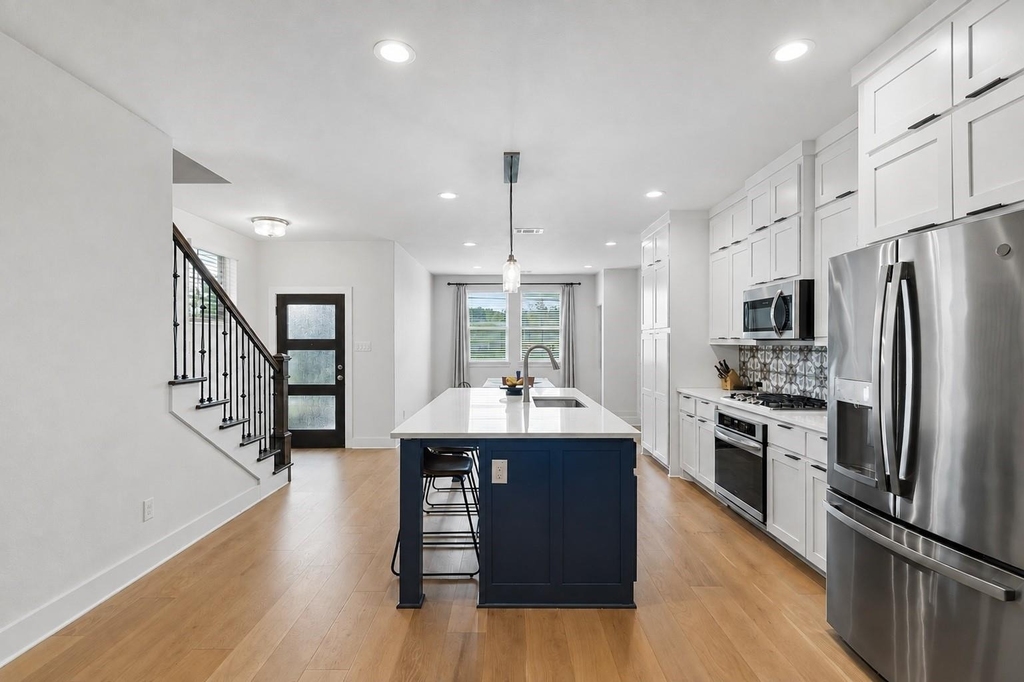
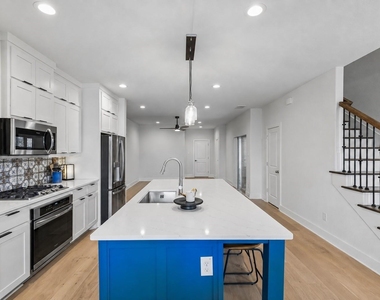
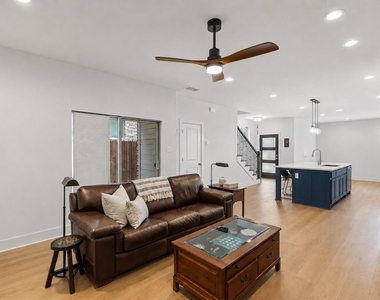
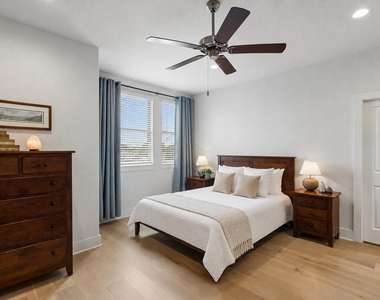
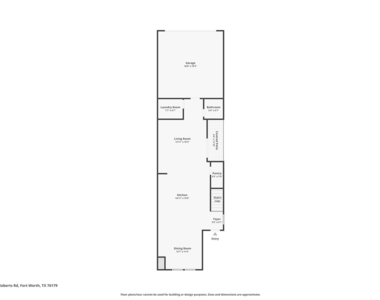
The open-concept floor plan features beautiful light oak wood flooring throughout the main living areas and upstairs bedrooms. At the heart of the home is a gorgeous gourmet kitchen with pure white custom shaker cabinetry, upgraded hardware, a striking blue center island, white quartz countertops with gray veining, upgraded tile backsplash, granite composite sink, stainless steel Frigidaire refrigerator, gas cooktop, large pantry, and abundant cabinet storage.
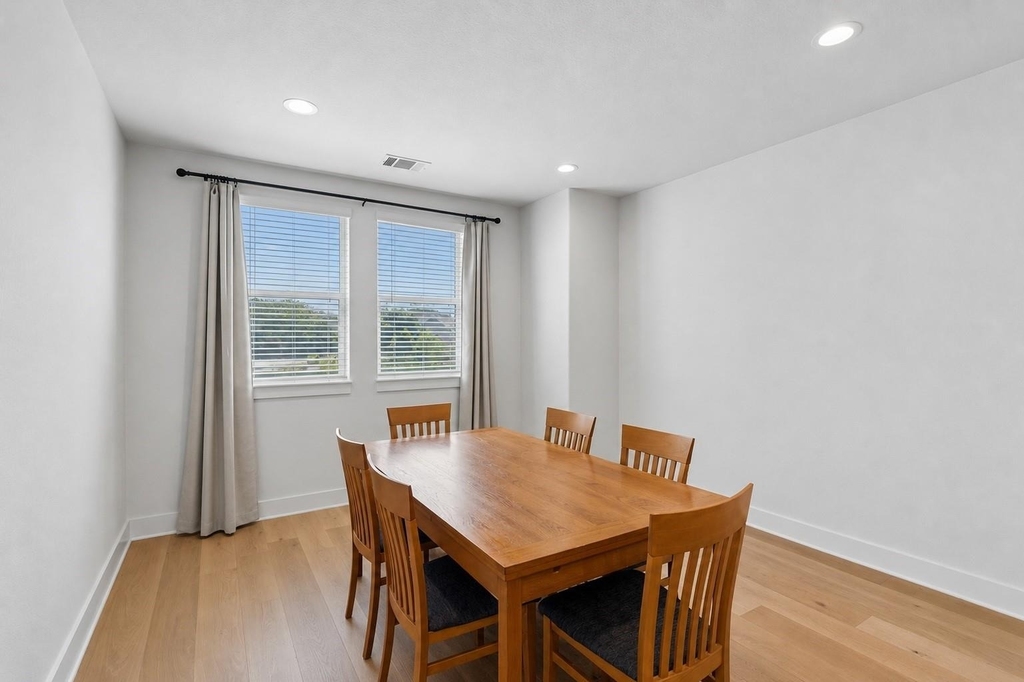
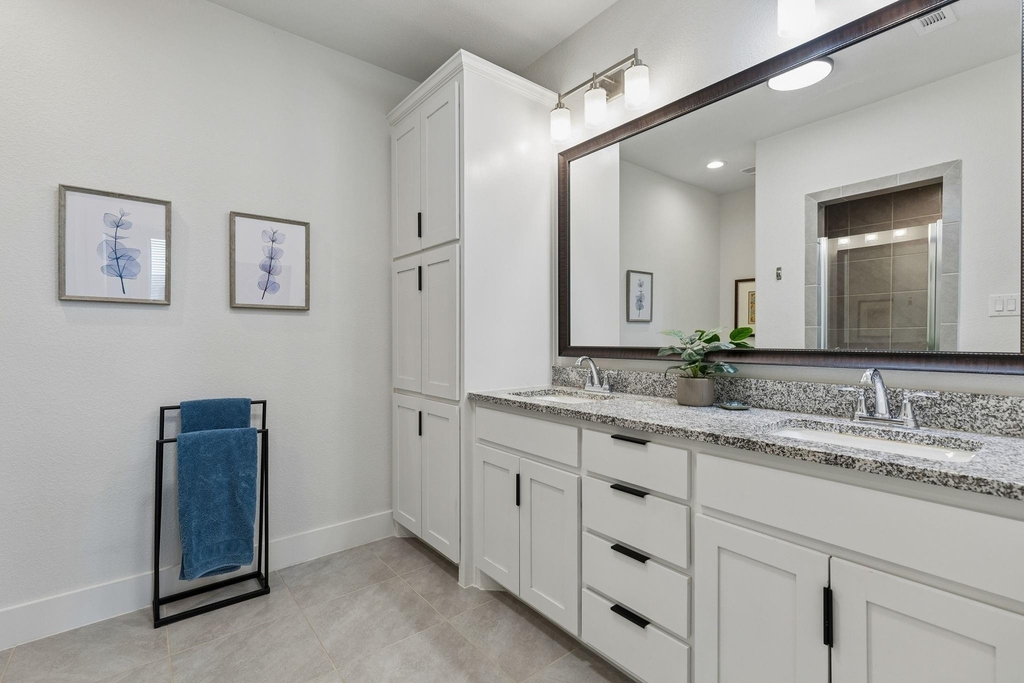
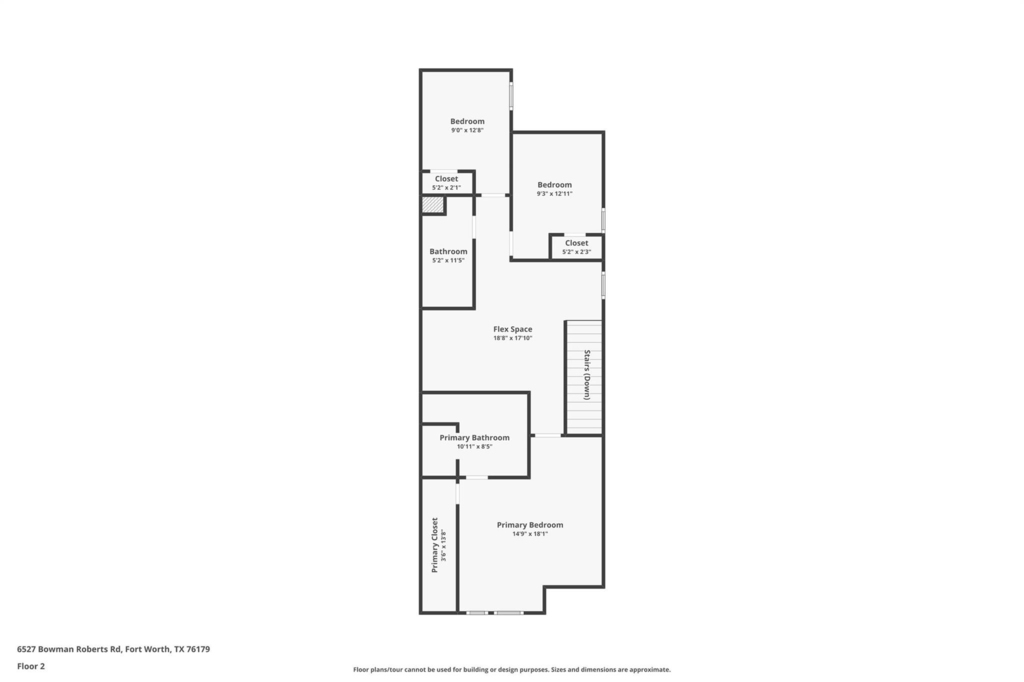
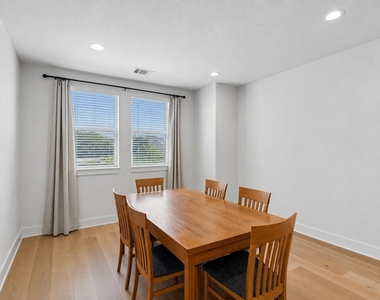
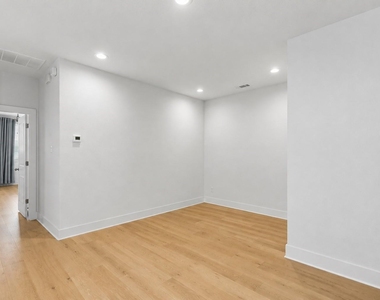
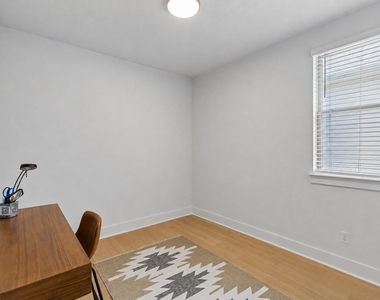
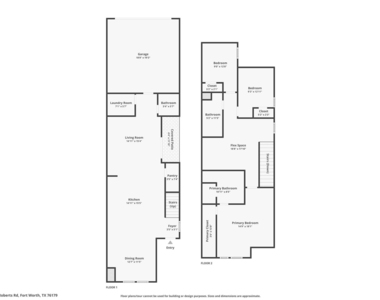
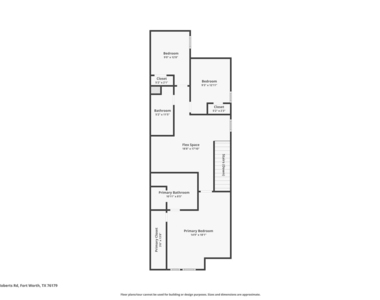
Upstairs you'll find all three bedrooms plus a versatile loft-style flex space, perfect for a home office, media room, playroom, or second living area. The spacious primary suite features dual vanities with granite countertops, framed mirrors, a large walk-in closet, and an oversized walk-in shower with full tile surround.
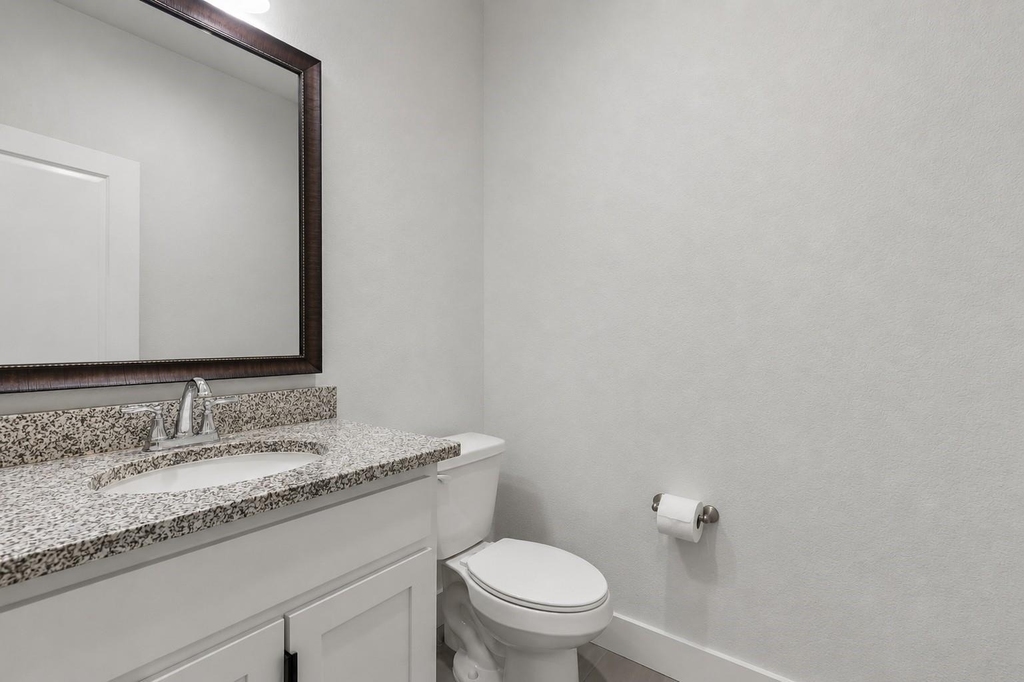
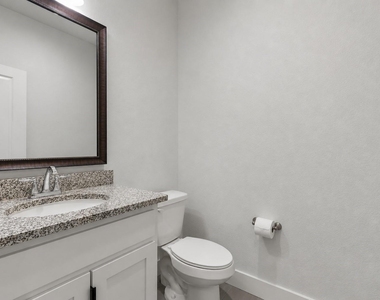
Additional features include modern lighting and plumbing fixtures, granite countertops in all bathrooms, a tankless water heater, energy-efficient construction, and low utility bills. Refrigerator, washer, and dryer are included.
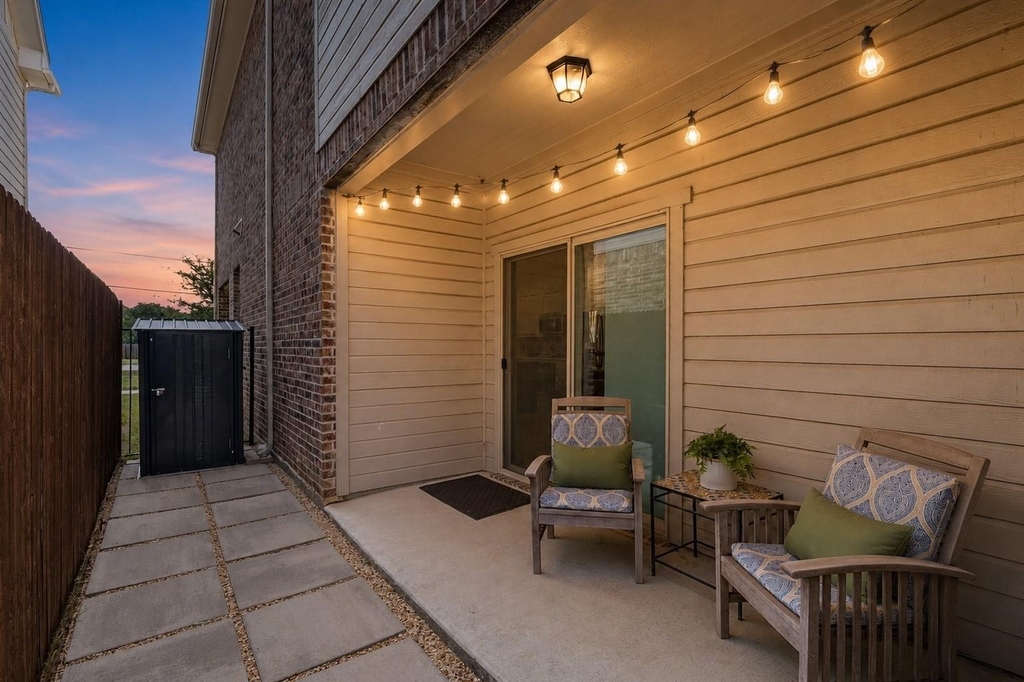
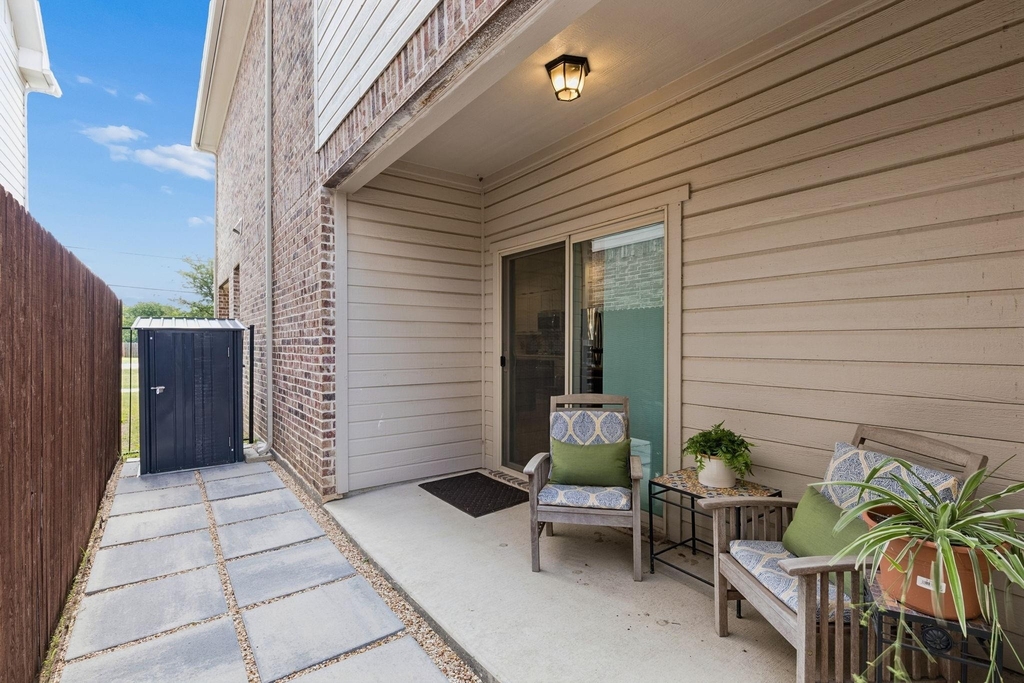
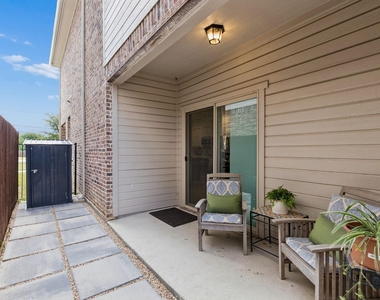
Enjoy easy, low-maintenance living with **landscaping included** and a **private, zero-maintenance side patio featuring stone, pavers, and concrete**, giving you a great outdoor space to enjoy without the upkeep.
Conveniently located next to Dozier Elementary and just minutes from downtown Fort Worth, shopping, dining, entertainment, and Eagle Mountain Lake.
Available for immediate move-in. Landscaping included. No pets allowed.
AMENITIES
Attached Garage
Dishwasher
Parking Space
Home Office
ADDITIONAL INFORMATION
Interior
Bathroom Information
Half Bathrooms: 1
Full Bathrooms: 2
Interior Information
Interior Features: Eat-in Kitchen, Kitchen Island, Walk-In Closet(s), Decorative Lighting, In-Law Suite Floorplan
Appliances: Dishwasher, Disposal, Electric Oven, Gas Cooktop, Microwave, Tankless Water Heater, Vented Exhaust Fan, Plumbed For Gas in Kitchen
The manager has not yet mailed us a photo copy of his or her government identification and proof or property ownership.
▼
Manager has not logged in recently
▼
Manager does not yet have user reviews
RENTHOP DESCRIPTION
The apartment is a unit offered at a monthly price of $2,300. The person posting the listing did not specify that any pets were allowed. It may be the case that pets are ok and the manager simply has not yet filled out all the details. The kitchen conveniently includes a dishwasher.
We have 22 photos of this particular unit, building, and surrounding areas.
We found some very similar listings nearby
Select those you'd like to message
Your messages have been sent!
Check Availability
By selecting Check Availability, you agree that RentHop and real estate professionals may call or text you about your inquiry. Message/data rates may apply. Terms & Privacy. California Privacy Notice





























 Your Privacy Choices
