Check Availability

1121 Springwood Drive

Fort Worth, 76179
$2,250
Posted 13 hours ago, Immediate Move-In
bedrooms
3 Bed
bathrooms
2 Bath
square feet
2,149 Sqft
Listing by Chelsea Holguin
Save Listing

DESCRIPTION
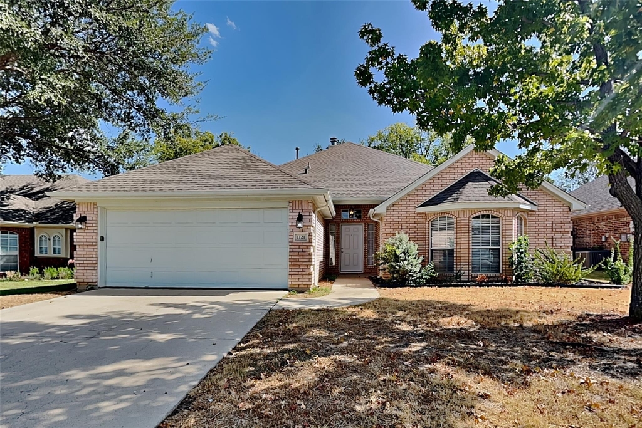
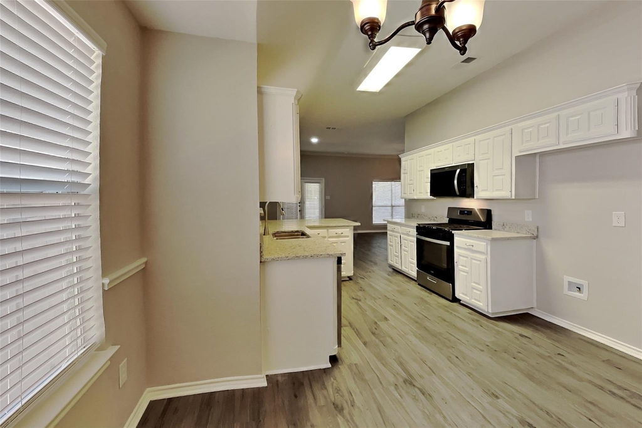
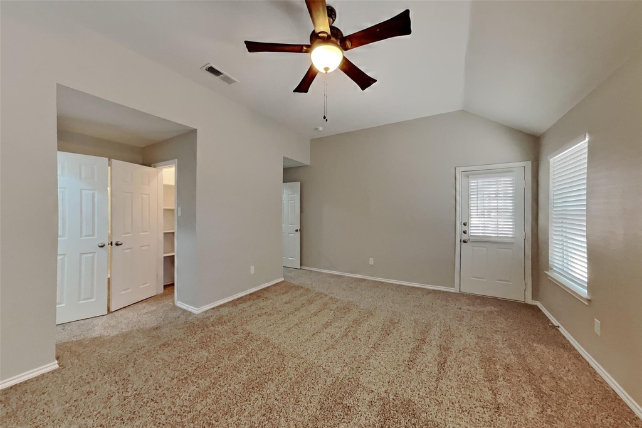
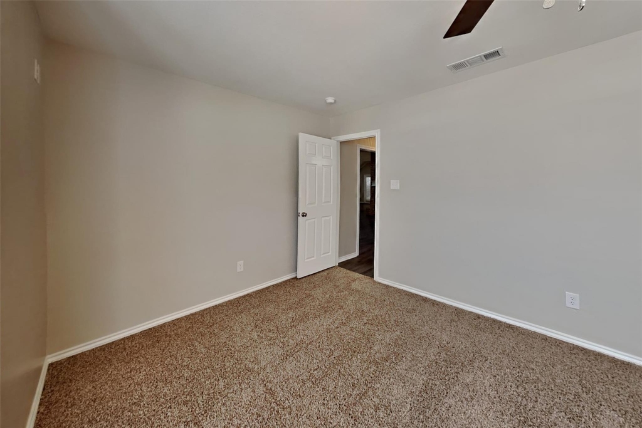
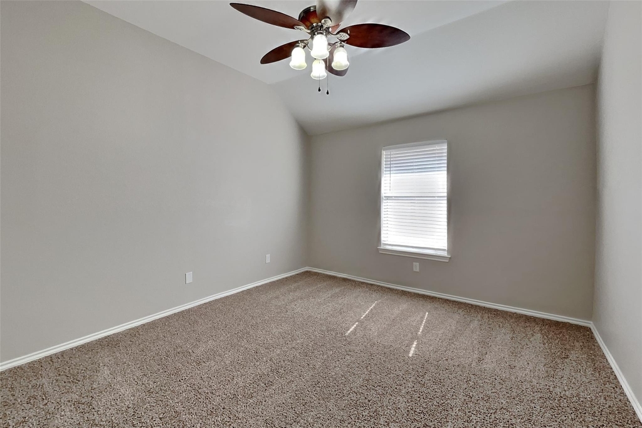
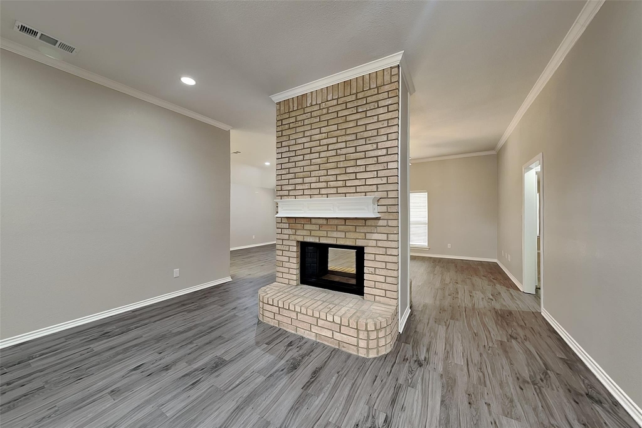
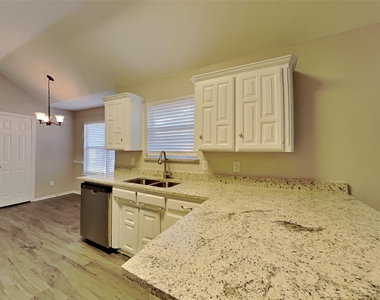
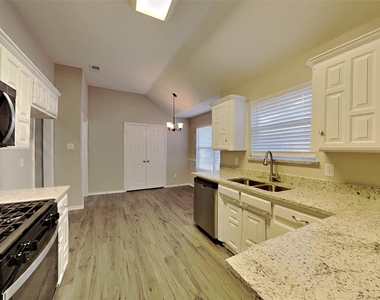
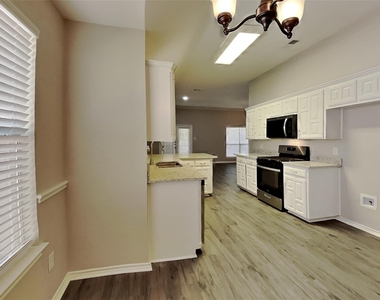
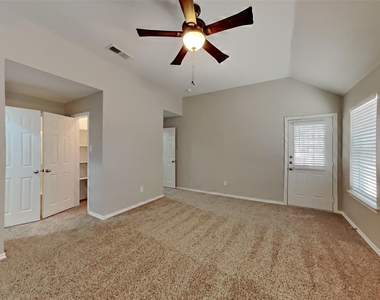
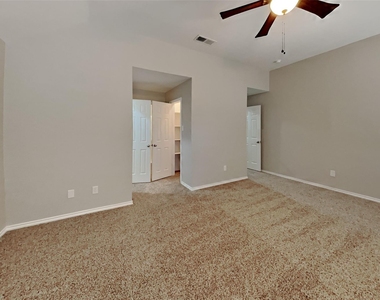
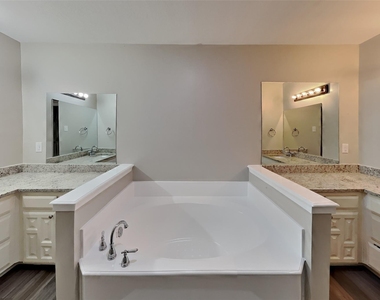
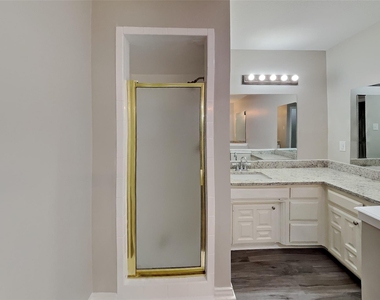
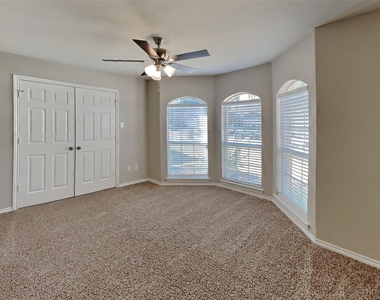
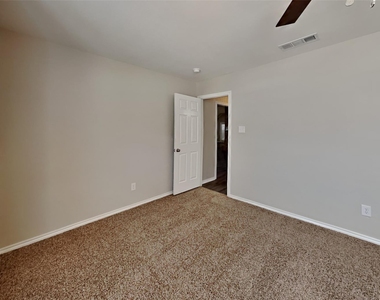
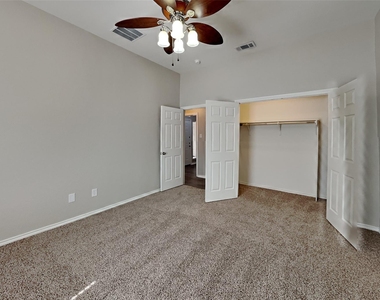
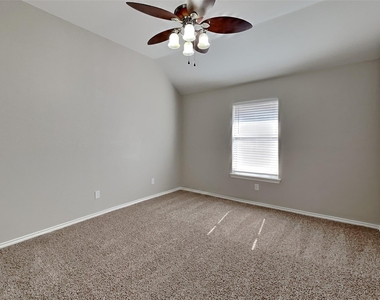
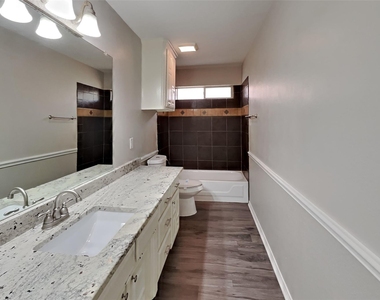
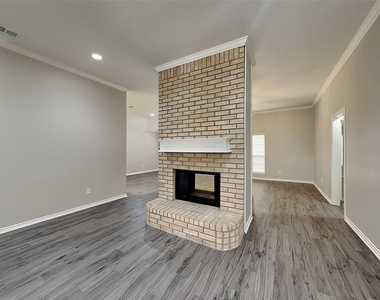
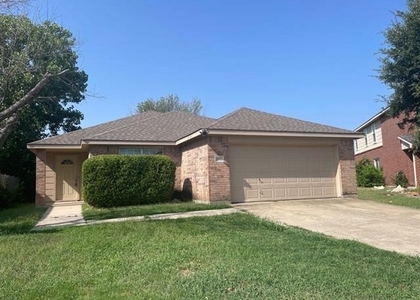
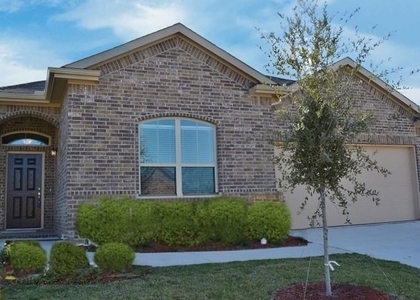
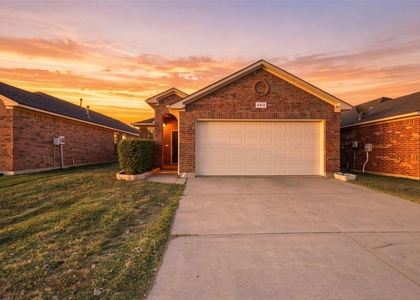
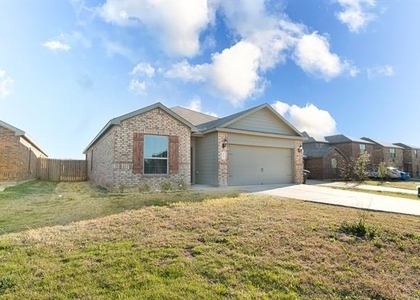
Charming 3 beds, 2 bath, 2,149 sqft home in Saginaw! Open kitchen concept with updated counters. Primary suite with attached bathroom. Spacious backyard, great for gatherings! Pets accepted on a case by case basis. Additional admin fees apply. The Fireplace is decorative. Schedule your showing today! This home is as-is.

This home may be located within a Homeowners Association (HOA) community. If so, residents will be responsible for adhering to all HOA rules and regulations. Please contact your agent or landlord's agent for more information.

AMENITIES
Attached Garage
Fireplace
Dishwasher
Parking Space

ADDITIONAL INFORMATION
Interior

    Bathroom Information

  • Full Bathrooms: 2

    Interior Information

  • Appliances: Dishwasher, Disposal

    Fireplace Information

  • Has Fireplace
  • Fireplace Features: Decorative
  • Fireplaces: 1
Exterior

    Property Information

  • Square Footage: 2,149
  • Architectural Style: Traditional
  • Year Built: 1996

    Building Information

  • Levels: One
  • Construction Materials: Brick

    Lot Information

  • Lot Size Area: 0.173
  • Lot Size Units: Acres
  • Lot Size Acres: 0.173
  • Square Footage: 7,536
  • Tax Lot: 8
Utilities

    Utilities Information

  • Cooling Type: Central Air, Electric
  • Heating Type: Central, Natural Gas
Parking

    Parking Information

  • Has Garage
  • Attached Garage
  • Parking Features: Garage
  • Garage Spaces: 2

MAP


76179

LISTING QUALITY
▲ Features and amenities are properly noted
▲ RentHop has data for this building
▼ The manager has not yet mailed us a photo copy of his or her government identification and proof or property ownership.
▼ Manager has not logged in recently
▼ Manager does not yet have user reviews

RENTHOP DESCRIPTION
The apartment is a unit offered at a monthly price of $2,250. The person posting the listing did not specify that any pets were allowed. It may be the case that pets are ok and the manager simply has not yet filled out all the details. The kitchen conveniently includes a dishwasher.

We have 20 photos of this particular unit, building, and surrounding areas.
See available units at 1121 Springwood Drive.

SIMILAR NEARBY LISTINGS
820 Eagle Drive
Heather Ridge Estates, Fort Worth
76131
$1,950
By Tamara Sharff, 19 hours ago
bedrooms
3 Bed
|
bathrooms
2 Bath
|
square feet
1,553 Sqft
7101 Landings Edge Road
Fort Worth
76179
$2,075
By Lori Bailey, 16 hours ago
bedrooms
3 Bed
|
bathrooms
2 Bath
|
square feet
1,498 Sqft
9201 Forbes Mill
Glen Mills Village, Fort Worth
76179
$2,399
By Junheng Zhang, 15 hours ago
bedrooms
3 Bed
|
bathrooms
2 Bath
|
square feet
1,861 Sqft
560 Pendennis Drive
Fort Worth
76131
$2,400
By Sushan Bhattarai, 14 hours ago
bedrooms
3 Bed
|
bathrooms
2 Bath
|
square feet
1,998 Sqft
5729 Mirror Ridge Drive
The Parks at Boat Club, Fort Worth
76179
$1,950
By Nonie Bennett, 19 hours ago
bedrooms
3 Bed
|
bathrooms
2 Bath
|
square feet
1,276 Sqft
5933 Comanche Peak Drive
Terrace Landing, Fort Worth
76179
$1,995
By Carol Holloway Stoneham, 10 hours ago
bedrooms
3 Bed
|
bathrooms
2 Bath
|
square feet
1,441 Sqft
5412 Austin Ridge Drive
Terrace Landing, Fort Worth
76179
$2,500
By Mckynsi May, 13 hours ago
bedrooms
3 Bed
|
bathrooms
2 Bath
|
square feet
1,400 Sqft
6001 Royal Gorge Drive
Fort Worth
76179
$2,200
By N. Silvia Ortiz, 17 hours ago
bedrooms
3 Bed
|
bathrooms
2 Bath
|
square feet
1,636 Sqft

Does something look off?

Ntreis MLS

Last Updated: 10 hours ago
Data Source: Ntreis MLS
MLS# 21391710
List Agent Name: Chelsea Holguin
List Office Name: Open House Texas Property Mgmt
IDX information is provided exclusively for personal, non-commercial use, and may not be used for any purpose other than to identify prospective properties consumers may be interested in purchasing. Information is deemed reliable but not guaranteed. The listing broker’s offer of compensation is made only to participants of the MLS where the listing is filed.
Courtesy of RH Advisors, Inc. and RHP Realty NJ, Inc.