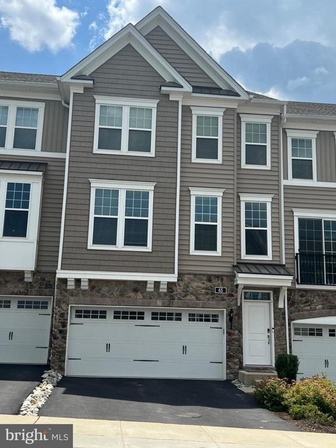
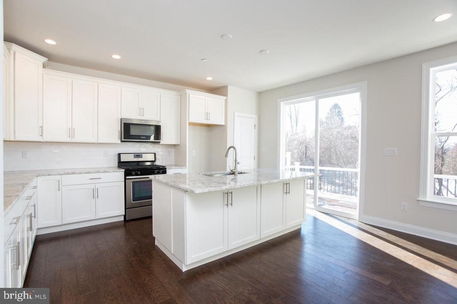
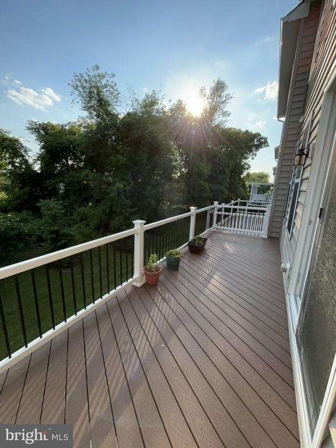
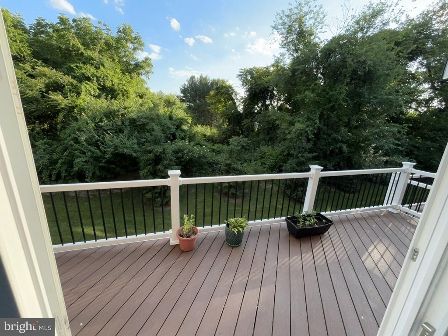
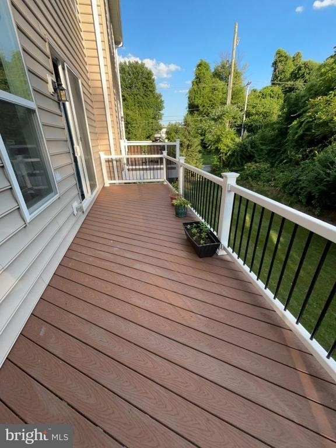
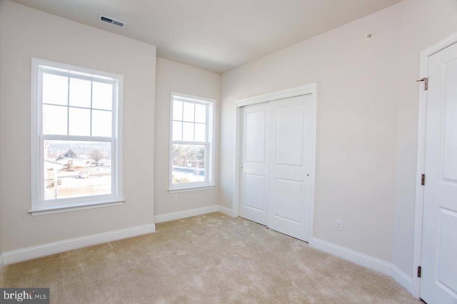
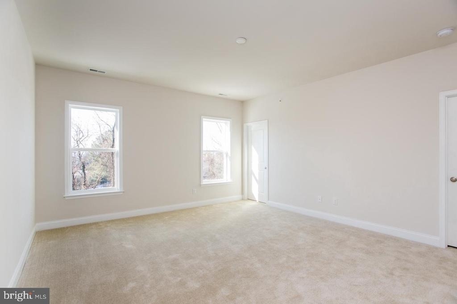
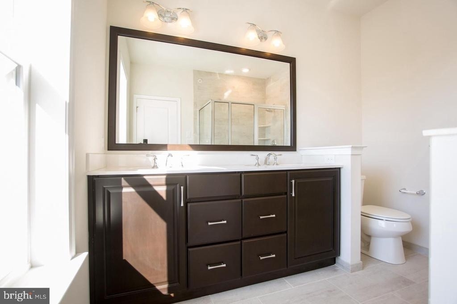
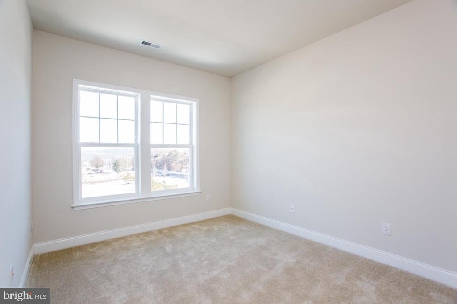
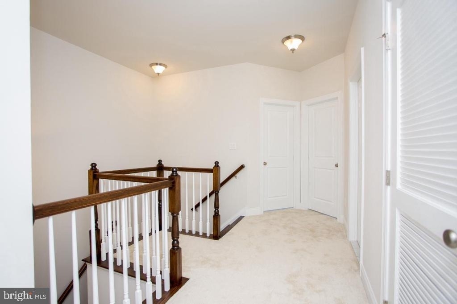
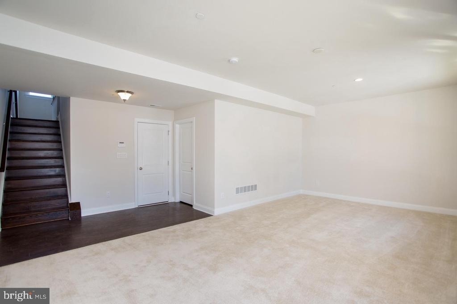
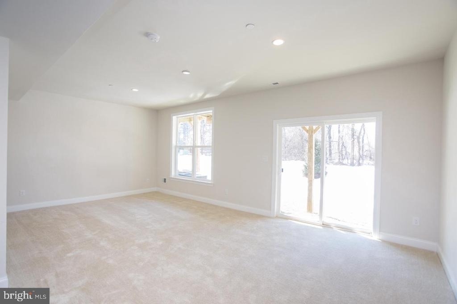
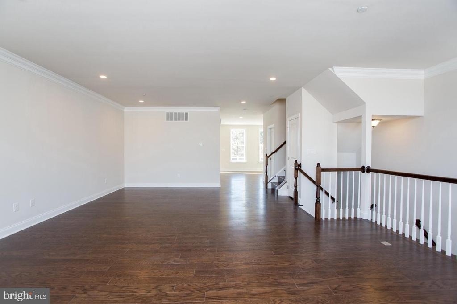
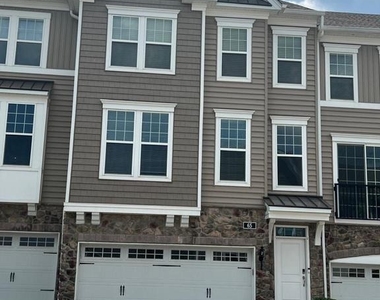
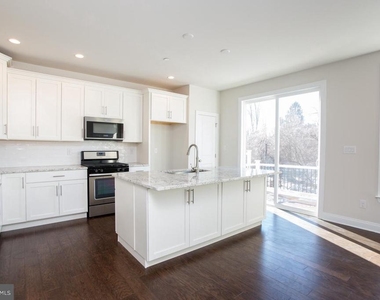
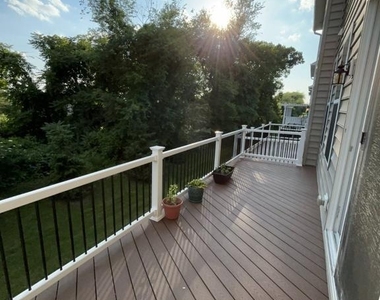
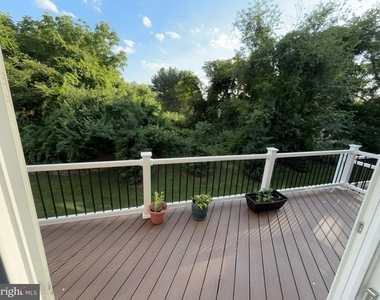
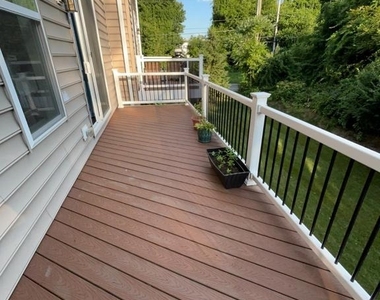
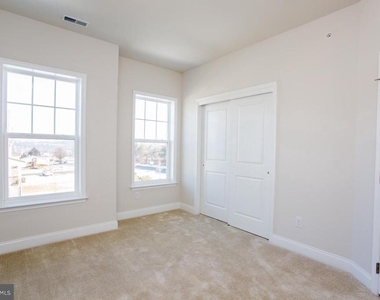
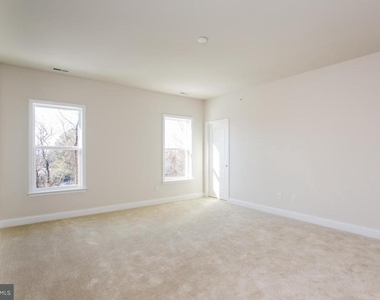
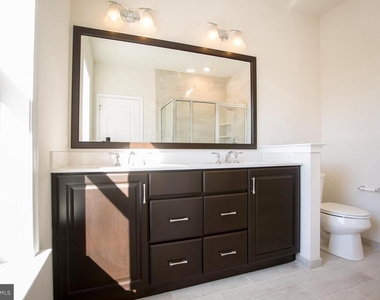
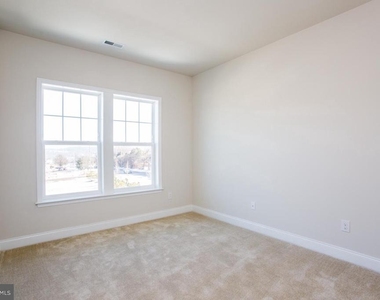
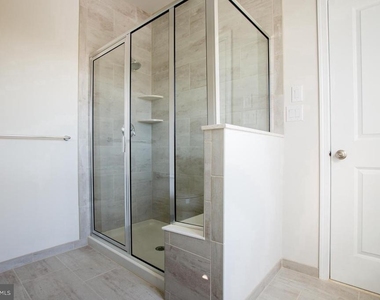
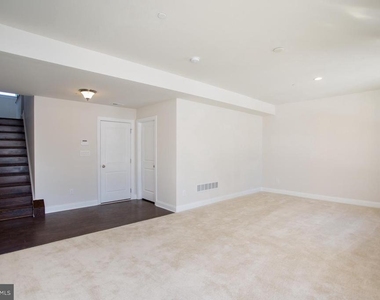
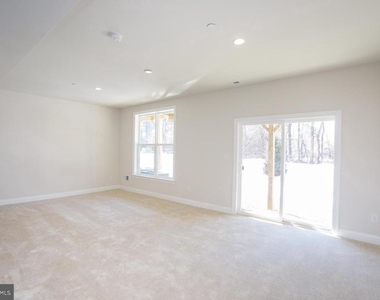
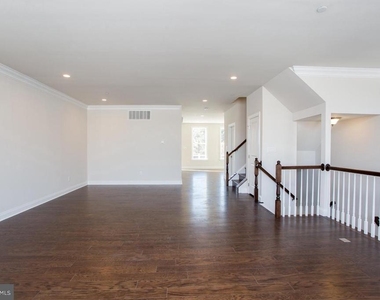
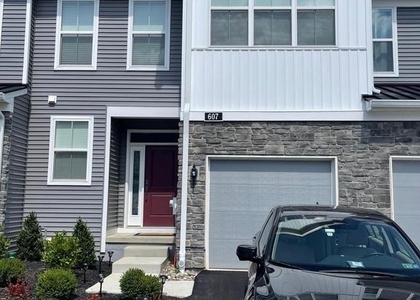
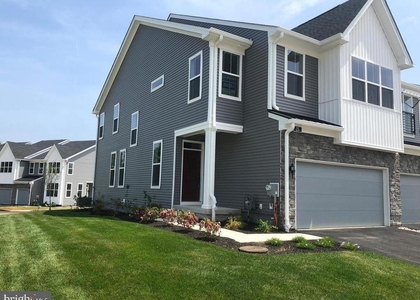
Don't miss the opportunity to rent this spectacular NORTH EAST facing UNIT backing to woods and loaded with a ton of upgrades. The community is served by the sought-after Downingtown EAST school district with access to the STEM Academy. The main entrance has an Oak staircase leading to the living level finished with upgraded hardwood floors and has ample light from the additional windows. Every window has custom-cut faux wood blinds cordless. The spacious family room with recessed lighting and has a powder room for convenience. The bright Kitchen with white cabinet, gas cooktop, wall oven, tile backsplash, large center island. The large sink has an under-cabinet RO unit and a water dispenser on the island. Delicious meals from the Kitchen can be enjoyed in the spacious dining area just next to the kitchen. A sliding door provides access to the deck with a private wooded view to enjoy a cup of morning coffee or a quiet evening. Deck lighting and outdoor patio furniture make this a favorite relaxing spot. The Oak stairs from the family room lead to the master suite featuring two walk-in closets and an end-suite bath with dual sink vanity, upgraded faucets and tile shower, and a mirror with wood trims. The hallway has a second full bath which serves the other two well-sized bedrooms. All three bedrooms homes have fan points and upgrade carpet with additional padding. The closets in all three bedrooms feature extra racks for additional storage. The home comes with a fully finished lower level with a powder room and walkout door to the outdoors. With an upgraded carpet and provision for projector power, it can be turned into a media room or game room. Owners have some extremely functional and convenient upgrades like mobile-operated Smart dimmer switches on all levels, two Nest thermostats, and a state-of-the-art Ring system( Front outdoor cameras, sensors for entry, garage, and all sliding doors, sensors in living, basement and dining areas, Range extenders). The 2-car garage offers additional storage space with Overhead garage Storage, heavy-duty Shelves, lights, and a smart garage opener with a keypad. Walking access to the marsh creek park for summer weekends for kayaking, canoeing or trails. The neighborhood is surrounded by beautiful parks, walking trails, restaurants, stores, and easy access to highways for the daily commuter. Summary of Upgrades: Oak Stairs Upgraded Hardwood floors on the living level and common areas in bedroom level. Kitchen Upgrades(Tile backsplash, main sink, soap dispensers, RO unit) Water Softener RO system, Two Nest Thermostats(Living & Bedroom Area) Smart dimmer lights and switches on all the floors (living and all three bedrooms) - Mobile Operated Ring system(Front outdoor cameras, Sensors for entry, garage and all sliding doors, sensors in basement and dining areas, Range extenders). Recess Lights Across all the rooms(Living room, dining room, all three bedrooms) Garage Upgrades(Over head garage Storage, heavy duty Shelves, Smart garage door opener with keypad)
Great location with easy access to PA turnpike, Rt. 100, Rt. 401 and Rt. 113. Come see it today!
The tenant is responsible for gas, electric, water bills, trash and sewer bills. Upon signing, the current month's rent and a one-month security deposit will be collected.
AMENITIES
Waterfront
Dishwasher
Parking Space
ADDITIONAL INFORMATION
Interior
Bathroom Information
Half Bathrooms: 1
Full Bathrooms: 3
Interior Information
Appliances: Dishwasher, Refrigerator, Exhaust Fan, ENERGY STAR Clothes Washer
The manager has not yet mailed us a photo copy of his or her government identification and proof or property ownership.
▼
Manager has not logged in recently
▼
Manager does not yet have user reviews
RENTHOP DESCRIPTION
The apartment is a unit offered at a monthly price of $3,400. The person posting the listing did not specify that any pets were allowed. It may be the case that pets are ok and the manager simply has not yet filled out all the details. The kitchen conveniently includes a dishwasher.
We have 18 photos of this particular unit, building, and surrounding areas.
MLS# PACT2130856
List Agent Name: Mallikharjun Bolla
List Office Name: Tesla Realty Group, LLC
IDX information is provided exclusively for personal, non-commercial use, and may not be used for any purpose other than to identify prospective properties consumers may be interested in purchasing. Information is deemed reliable but not guaranteed. The listing broker’s offer of compensation is made only to participants of the MLS where the listing is filed.
Courtesy of RH Advisors, Inc. and RHP Realty NJ, Inc.
Enter the 6-digit code sent to or download the
RentHop mobile app to continue.
By selecting Check Availability, you agree that RentHop and real estate professionals may call or text you about your inquiry. Message/data rates may apply. Terms & Privacy.
We found some very similar listings nearby
Select those you'd like to message
Your messages have been sent!
Check Availability
By selecting Check Availability, you agree that RentHop and real estate professionals may call or text you about your inquiry. Message/data rates may apply. Terms & Privacy.