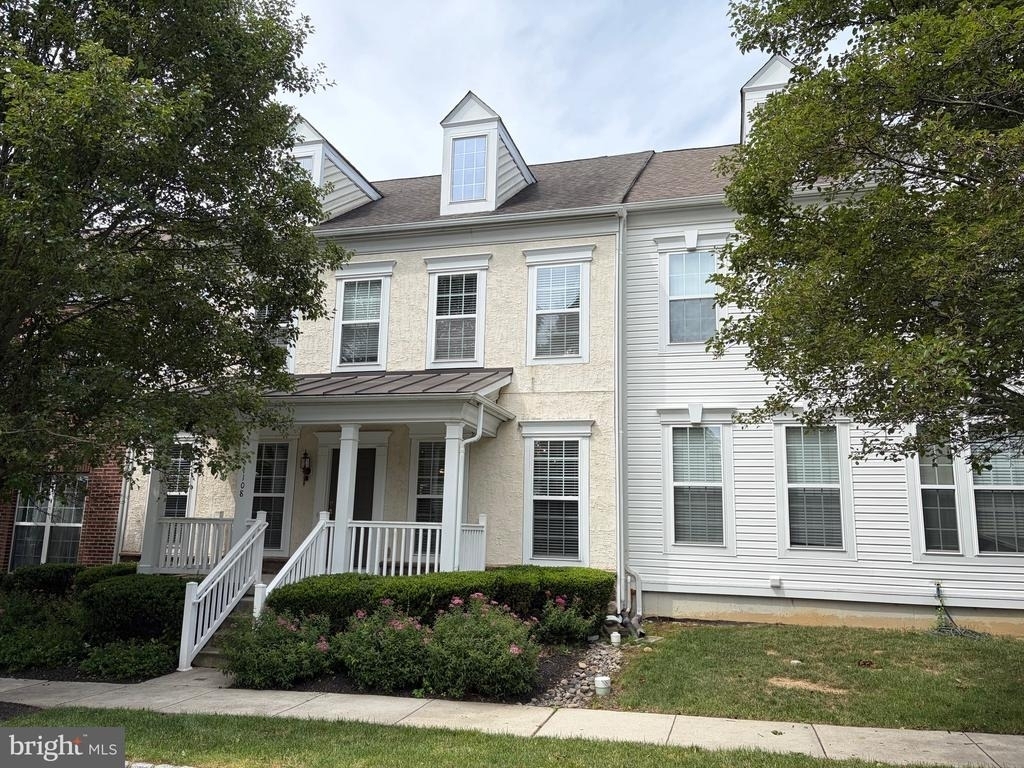
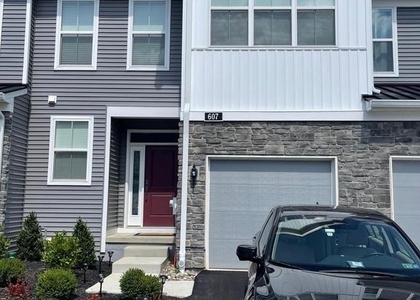
Welcome to Windsor Ridge, one of Chester Springs' most desirable communities. This beautifully maintained 3-bedroom, 2.5-bath townhome offers over 3,000 square feet of thoughtfully designed living space and the lifestyle that makes Windsor Ridge such a sought-after place to call home.
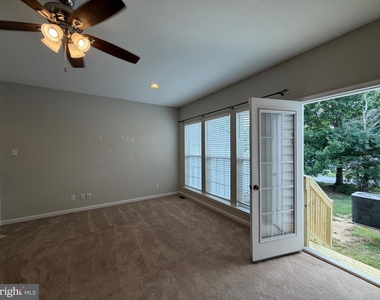
From the charming covered front porch to the spacious interior, this home offers the perfect blend of comfort, functionality, and elegance. Inside, you'll find an open-concept layout filled with natural light, hardwood flooring, and inviting spaces designed for both everyday living and entertaining. The dramatic two-story family room with a gas fireplace serves as the heart of the home, while the adjoining dining and living areas provide plenty of room to gather with family and friends.
The kitchen features beautiful 42-inch wood cabinetry, a center island, and abundant storage and prep space, making it ideal for everything from weeknight dinners to holiday hosting.
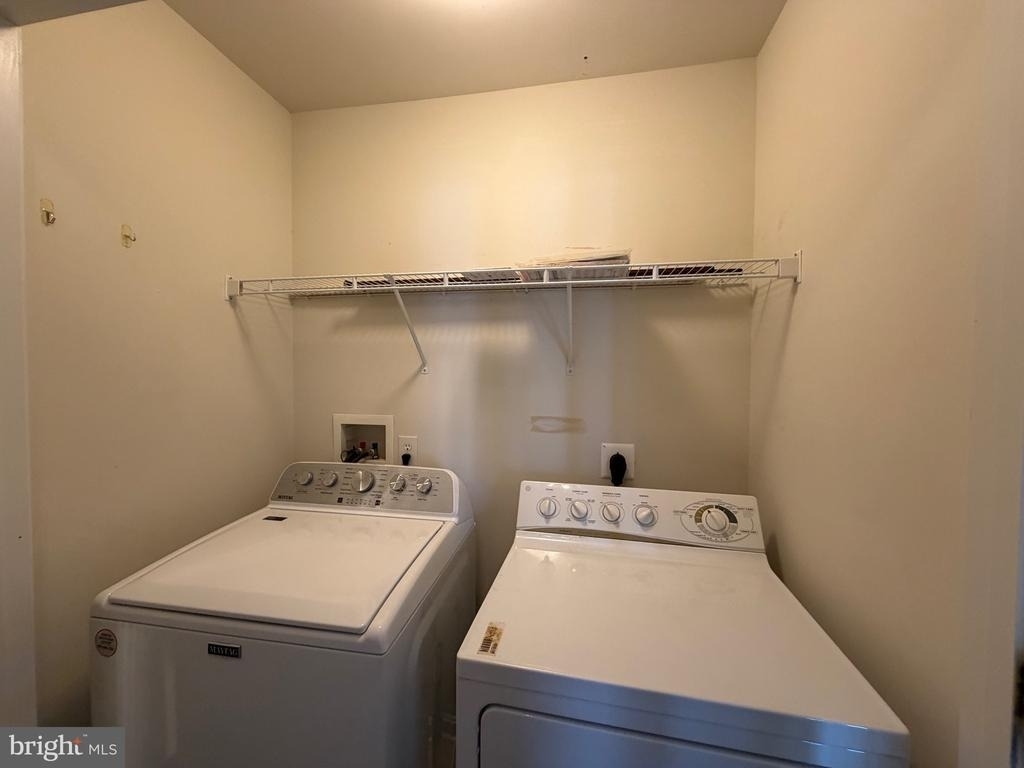
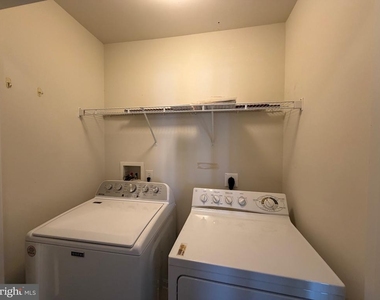
Upstairs, the primary suite offers a private retreat complete with a large walk-in closet and a spa-inspired bathroom featuring a whirlpool tub, walk-in shower, and ceramic tile flooring. Two additional spacious bedrooms, each with walk-in closets, provide flexibility for family, guests, or a home office. A second-floor laundry area adds everyday convenience.
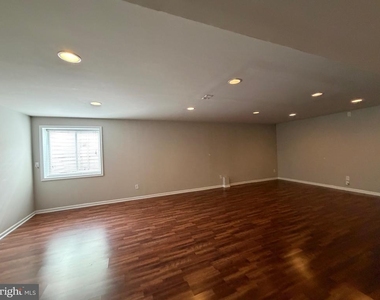
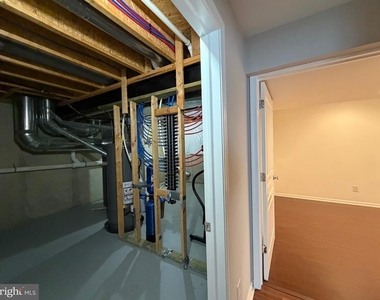
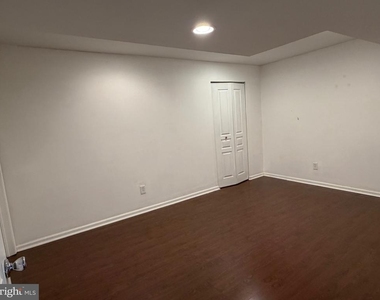
The finished basement expands the home's living space even further with multiple recreation areas, perfect for a media room, fitness area, playroom, home office, or additional entertaining space.
Property Features
3 Bedrooms
2.5 Bathrooms
Approximately 3,030 Sq. Ft.
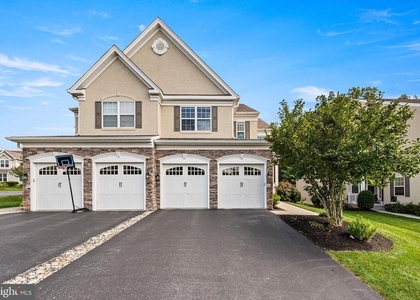
Attached 2-Car Garage
Finished Basement with Multiple Living Areas
Hardwood Floors
Gas Fireplace
Central Air Conditioning
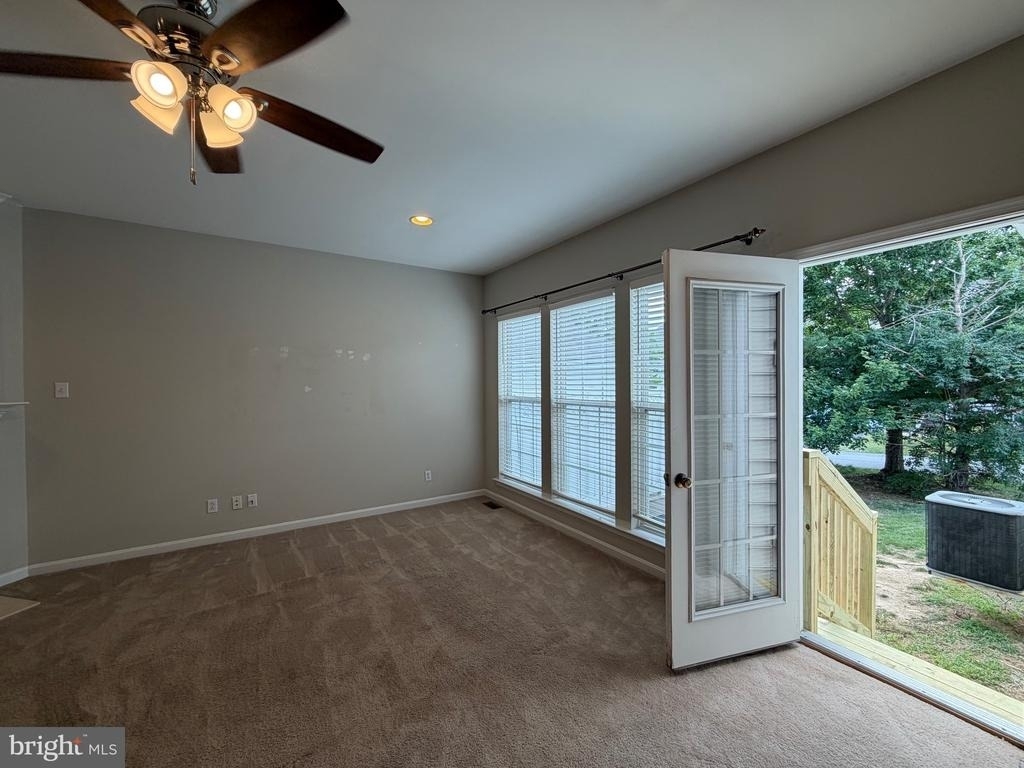
Ceiling Fans
Recessed Lighting
Covered Front Porch
Washer & Dryer Included
Community Amenities
Residents of Windsor Ridge enjoy access to:
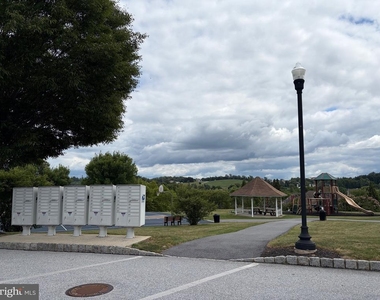
Clubhouse
Fitness Center
Tennis Courts
Walking Trails
Beautifully Maintained Community Spaces
Location Highlights
Ideally situated near Route 100, Route 401, Exton shopping and dining, Marsh Creek State Park, and local equestrian facilities, this home offers easy access to everything Chester Springs has to offer while maintaining the peaceful feel of a neighborhood community.
Located within the highly acclaimed Downingtown East School District.
Small pet may be considered with owner approval. Additional pet fees apply.
$3,200/Month + Utilities
Additional $15 Monthly Resident Benefits Fee and $100 Lease Administration Fee Apply
1108 Harding Circle | Chester Springs, PA 19425
Available Soon – Showings to Begin Shortly.
AMENITIES
Parking Space
Home Office
ADDITIONAL INFORMATION
Interior
Bathroom Information
Half Bathrooms: 1
Full Bathrooms: 2
Basement Information
Basement: Full
Exterior
Property Information
Has Property Attached
Square Footage: 3,030
Square Footage Source: $0
Architectural Style: Colonial
Year Built Source: Assessor
Year Built: 2006
Building Information
Levels: 2
Other Structures: Above Grade, Below Grade
Construction Materials: Vinyl Siding, Aluminum Siding
The manager has not yet mailed us a photo copy of his or her government identification and proof or property ownership.
▼
Manager has not logged in recently
▼
Manager does not yet have user reviews
RENTHOP DESCRIPTION
The apartment is a unit offered at a monthly price of $3,200. The person posting the listing did not specify that any pets were allowed. It may be the case that pets are ok and the manager simply has not yet filled out all the details.
We have 42 photos of this particular unit, building, and surrounding areas.
MLS# PACT2129490
List Agent Name: Charon Reid
List Office Name: Del Val Realty & Property Management
IDX information is provided exclusively for personal, non-commercial use, and may not be used for any purpose other than to identify prospective properties consumers may be interested in purchasing. Information is deemed reliable but not guaranteed. The listing broker’s offer of compensation is made only to participants of the MLS where the listing is filed.
Courtesy of RH Advisors, Inc. and RHP Realty NJ, Inc.
By selecting Check Availability, you agree that RentHop and real estate professionals may call or text you about your inquiry. Message/data rates may apply. Terms & Privacy. California Privacy Notice
We found some very similar listings nearby
Select those you'd like to message
Your messages have been sent!
Check Availability
By selecting Check Availability, you agree that RentHop and real estate professionals may call or text you about your inquiry. Message/data rates may apply. Terms & Privacy. California Privacy Notice




















 Your Privacy Choices