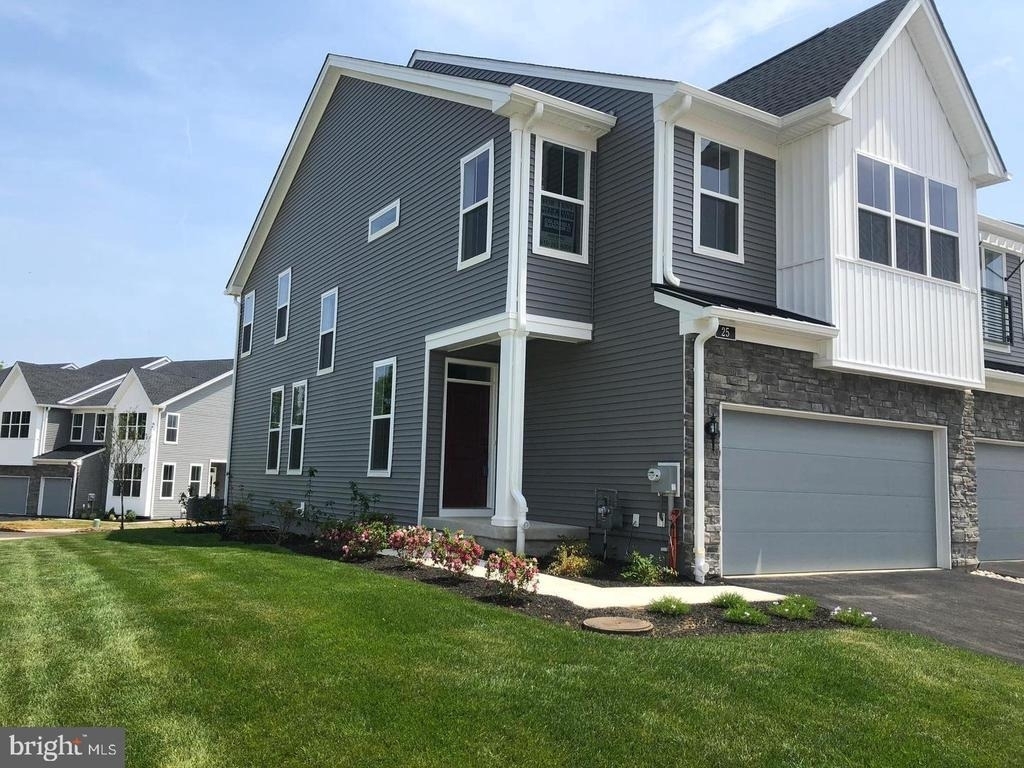
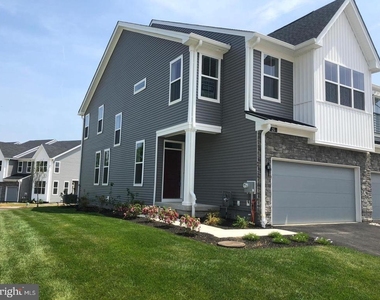
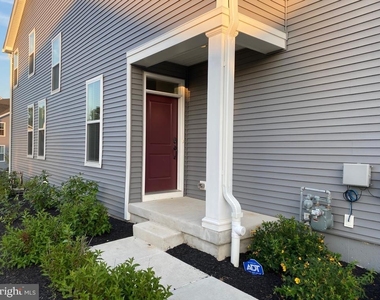
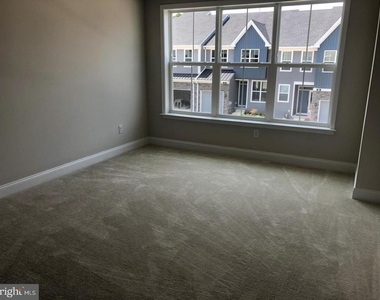
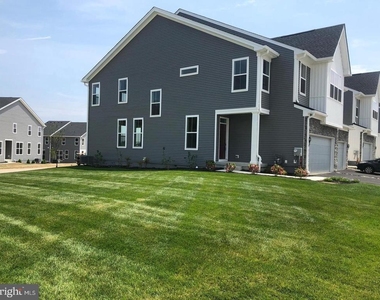
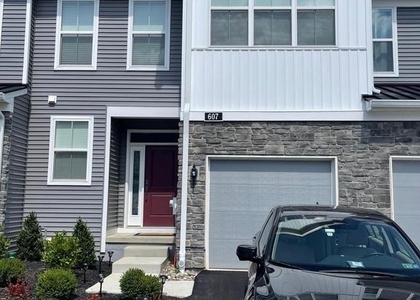
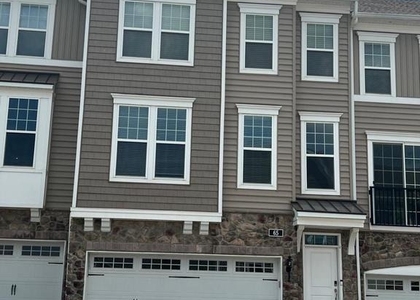
Downingtown East Schools. End-unit. Chester Springs convenience. Welcome to maintenance-free living in the highly desirable Villages at Chester Springs community. This bright and spacious end-unit townhome offers 3 bedrooms, 2.5 baths, a 2-car garage, and a location that continues to attract buyers and tenants moving to Chester County and the Philadelphia suburbs.
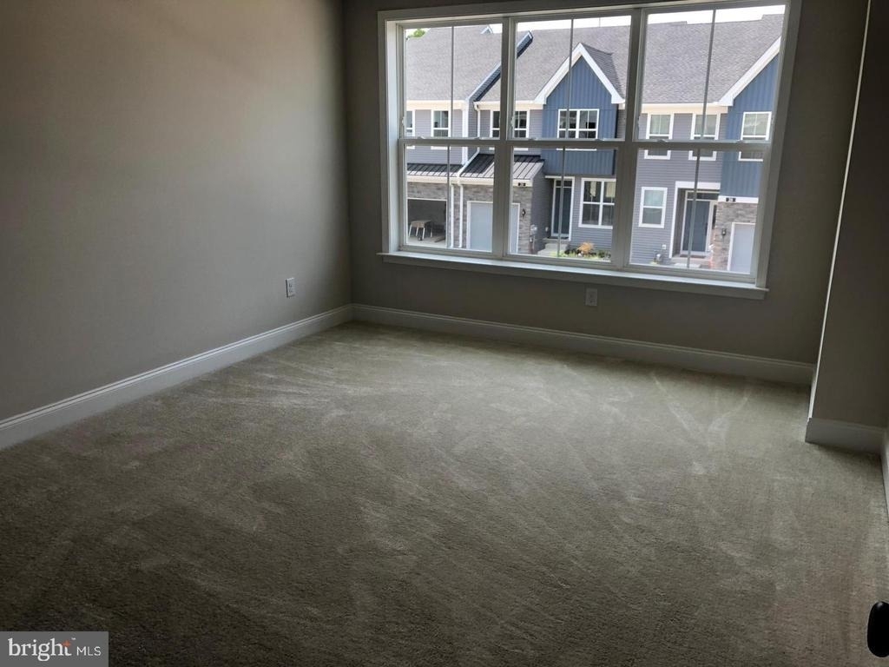
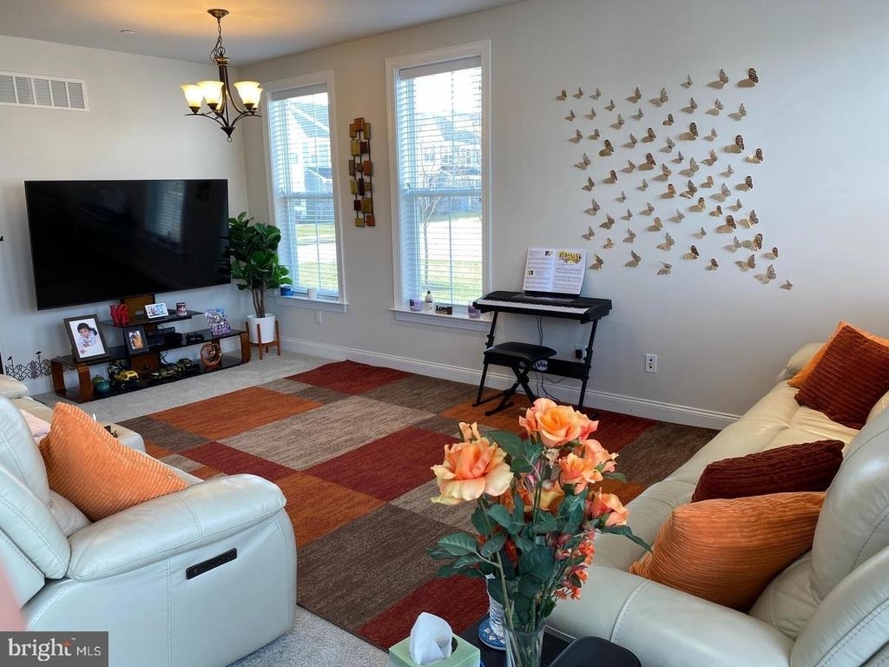
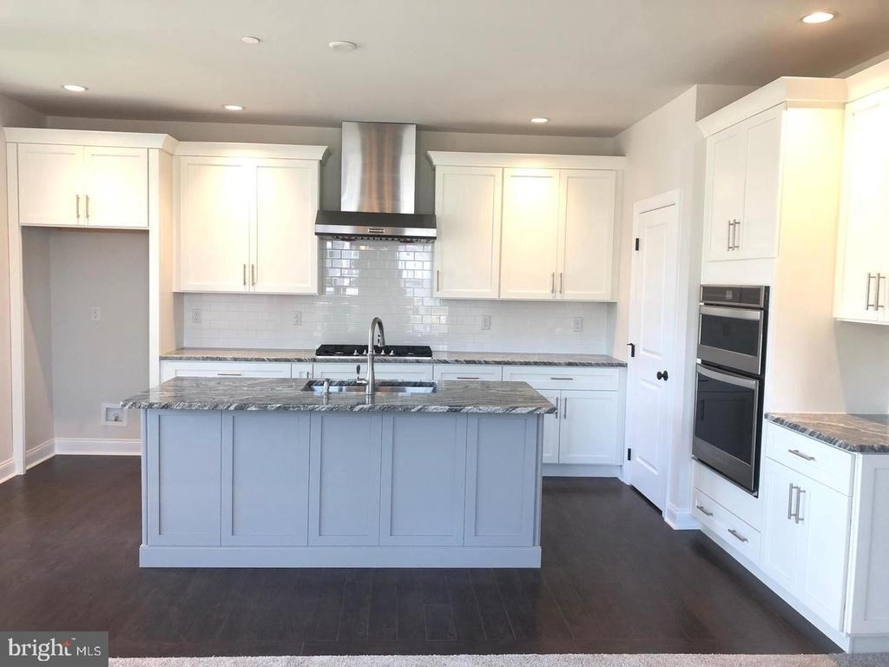
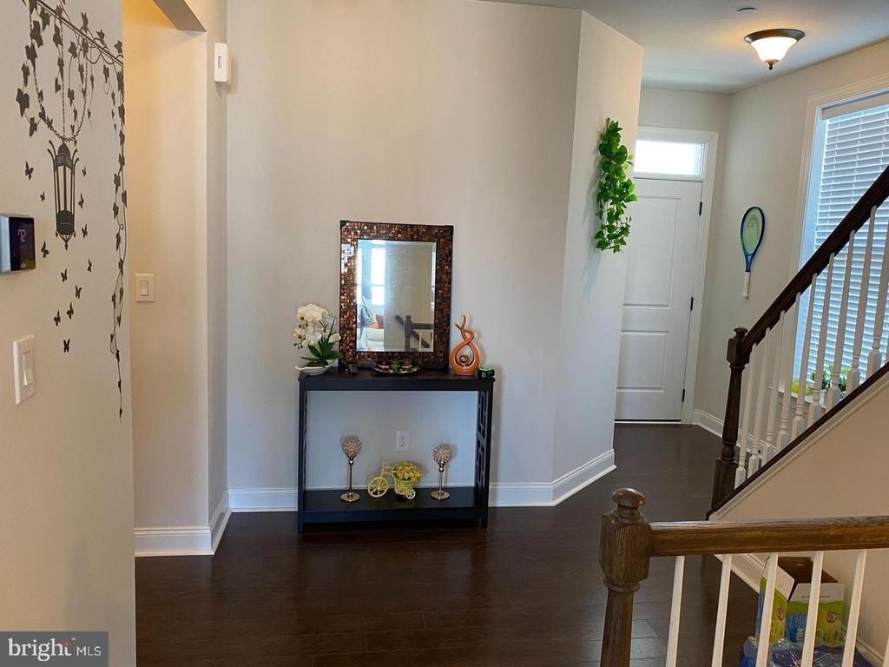
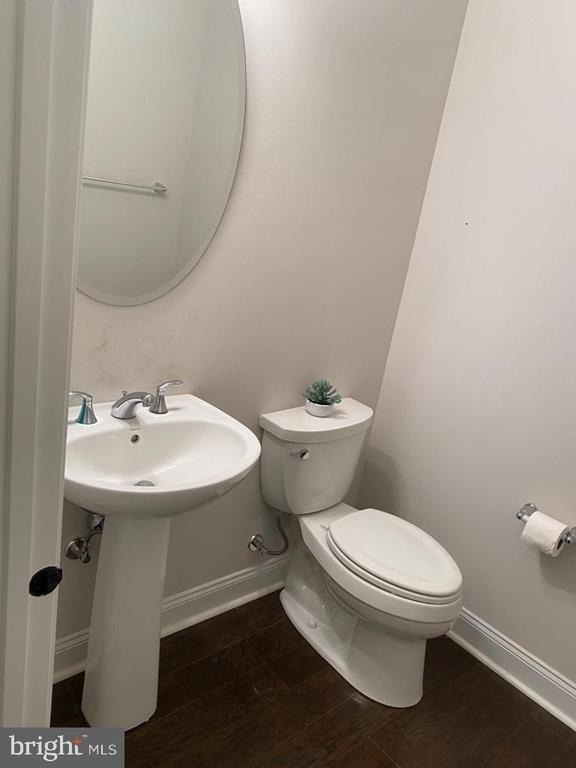
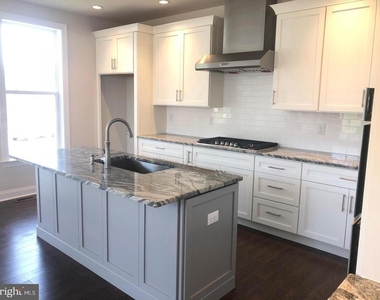
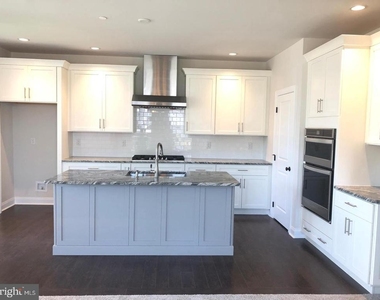
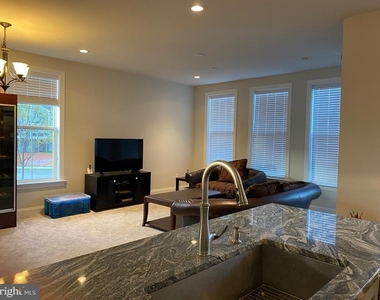
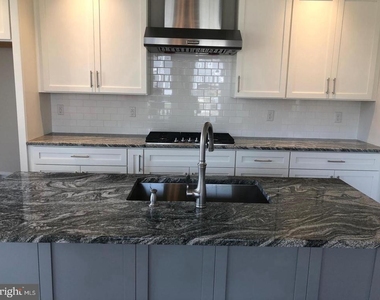
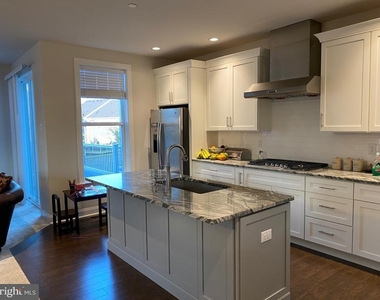
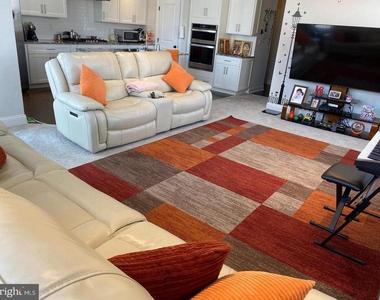
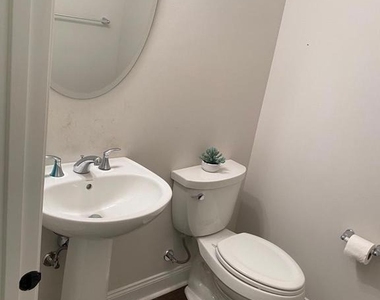
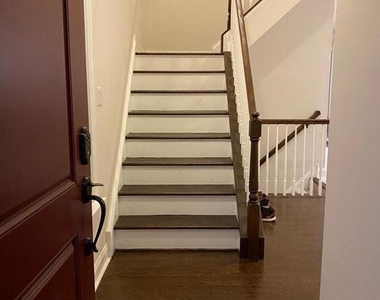
Large windows fill the main level with natural light, creating an open and inviting living space. The modern white kitchen features granite countertops, stainless steel appliances, a large center island, tile backsplash, and abundant cabinet storage. Hardwood flooring extends throughout the main level, while a convenient powder room and attached 2-car garage complete the space.
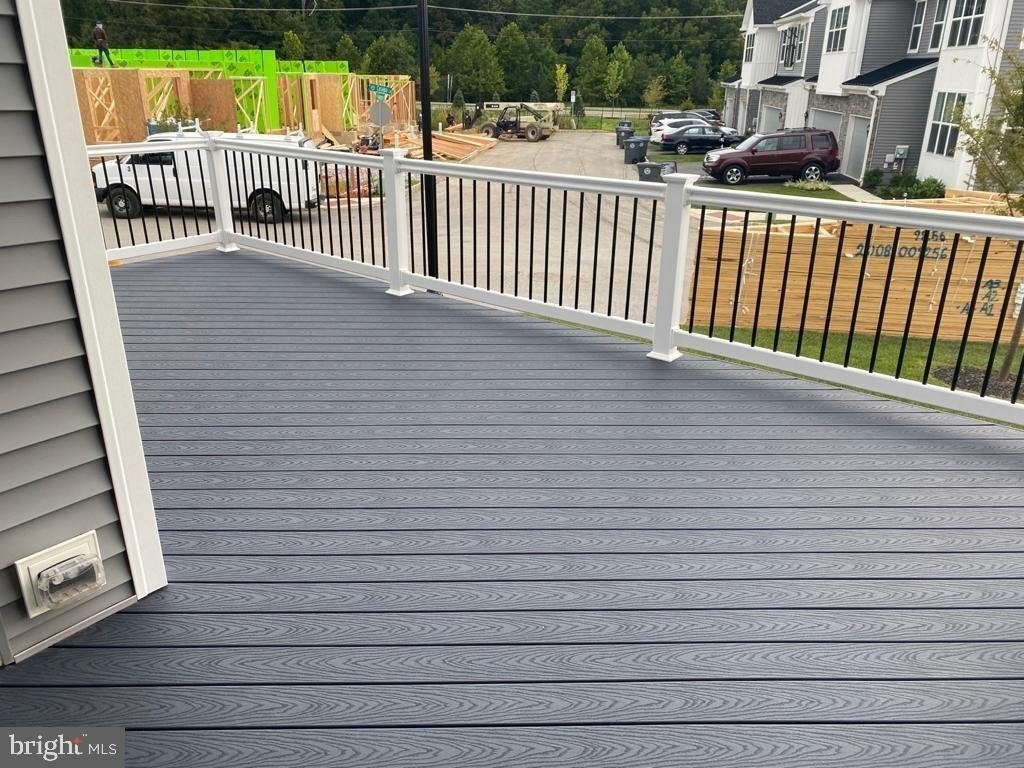
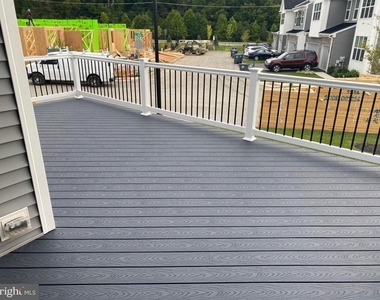
Outside, enjoy a large open green space just beyond your door, with the community playground only steps away.
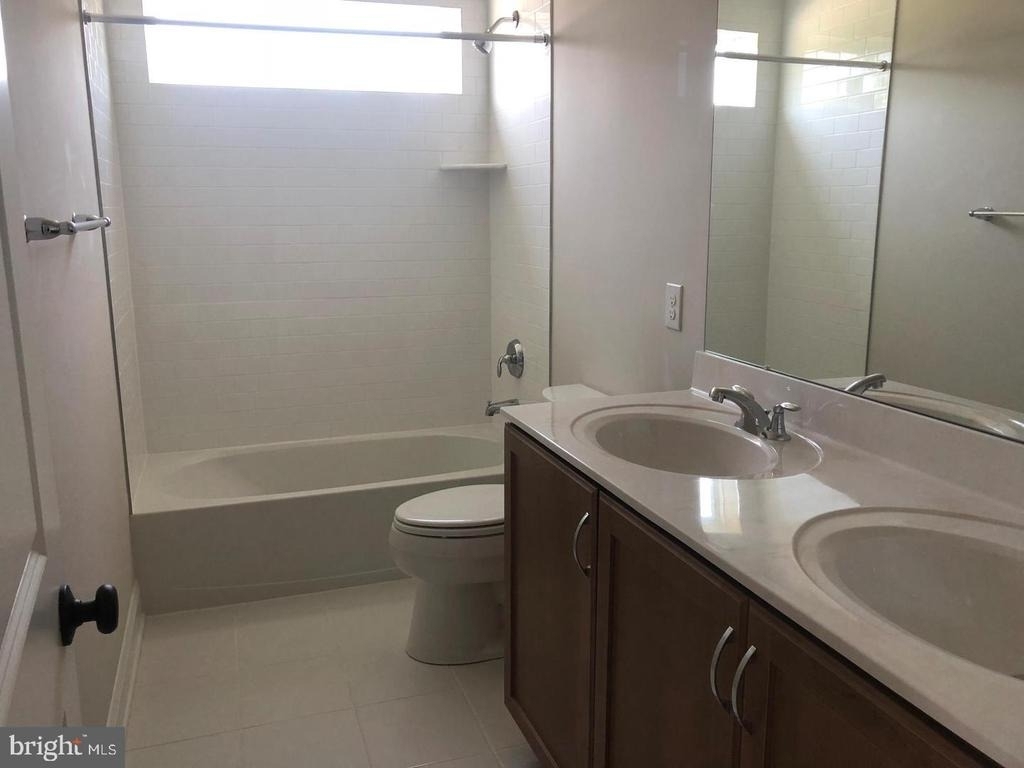
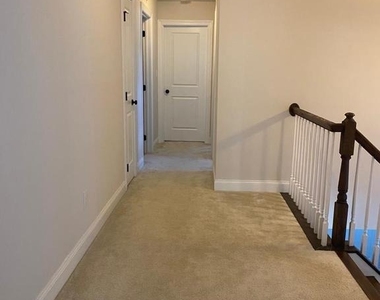

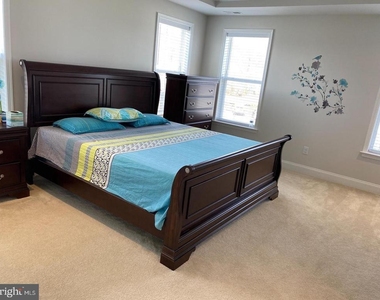
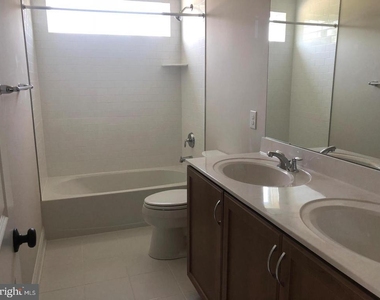
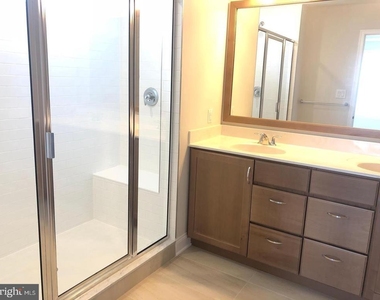
Upstairs, the spacious primary suite features a walk-in closet and an updated bath with dual vanities, oversized shower, and abundant natural light. Two additional bedrooms offer generous closet space and share a full bath with double vanity. The upper-level laundry room adds everyday convenience. Washer, dryer, and refrigerator are included.
An unfinished basement provides valuable storage space, giving you plenty of room for seasonal items, outdoor gear, and everyday storage needs.
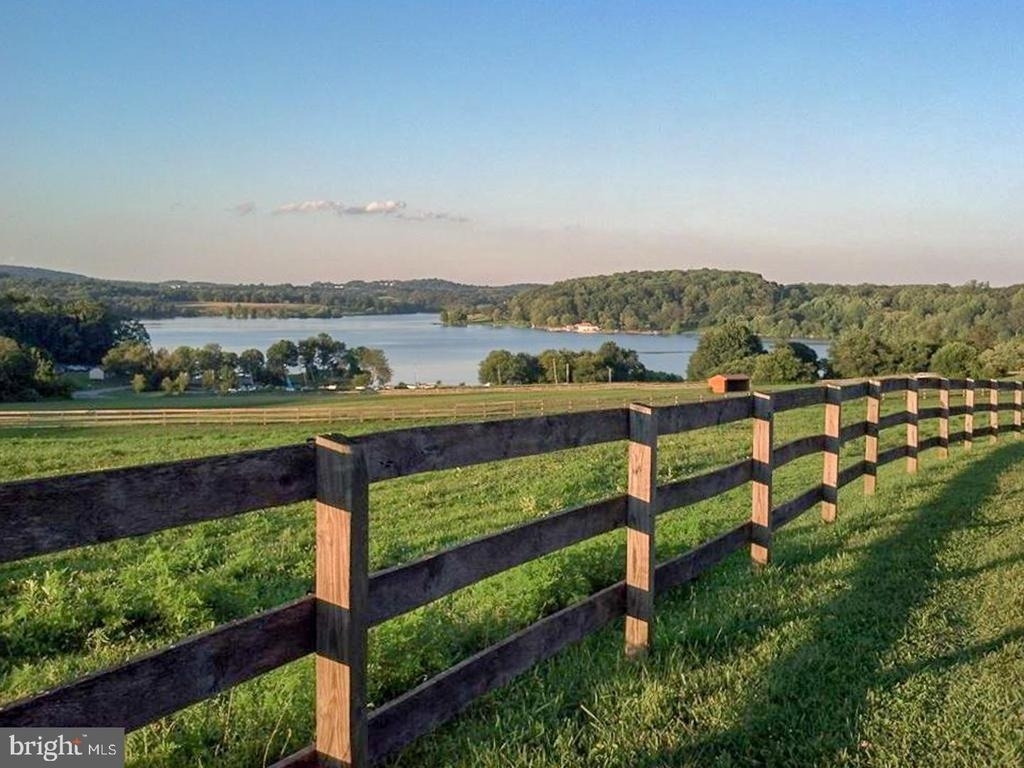
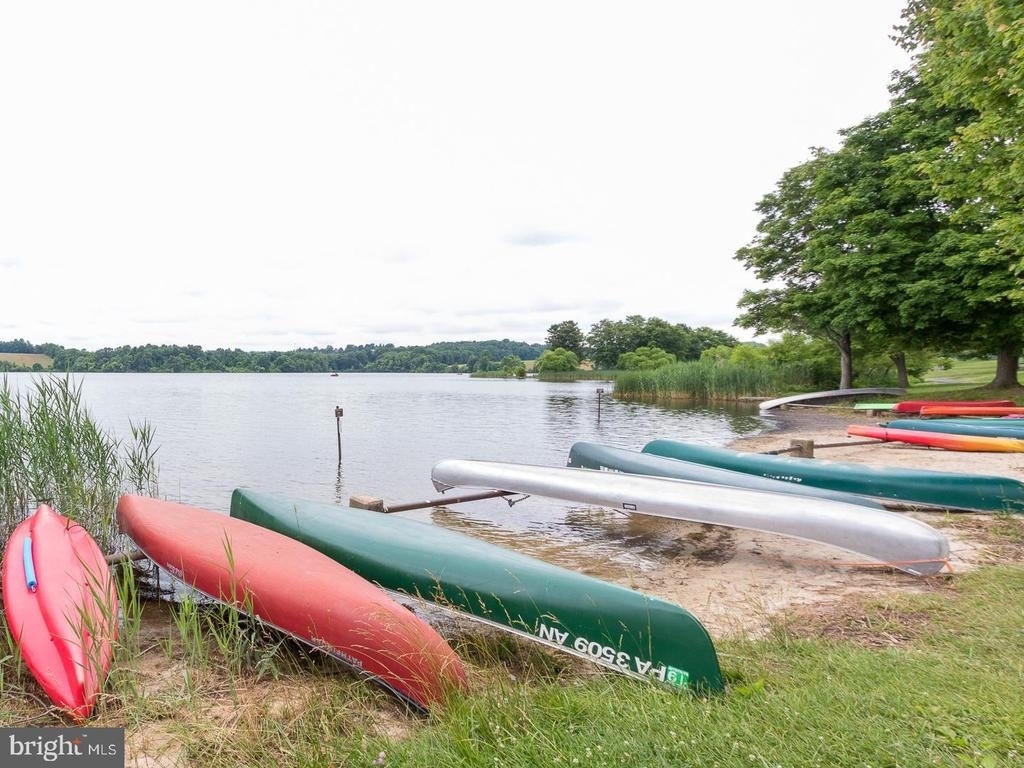
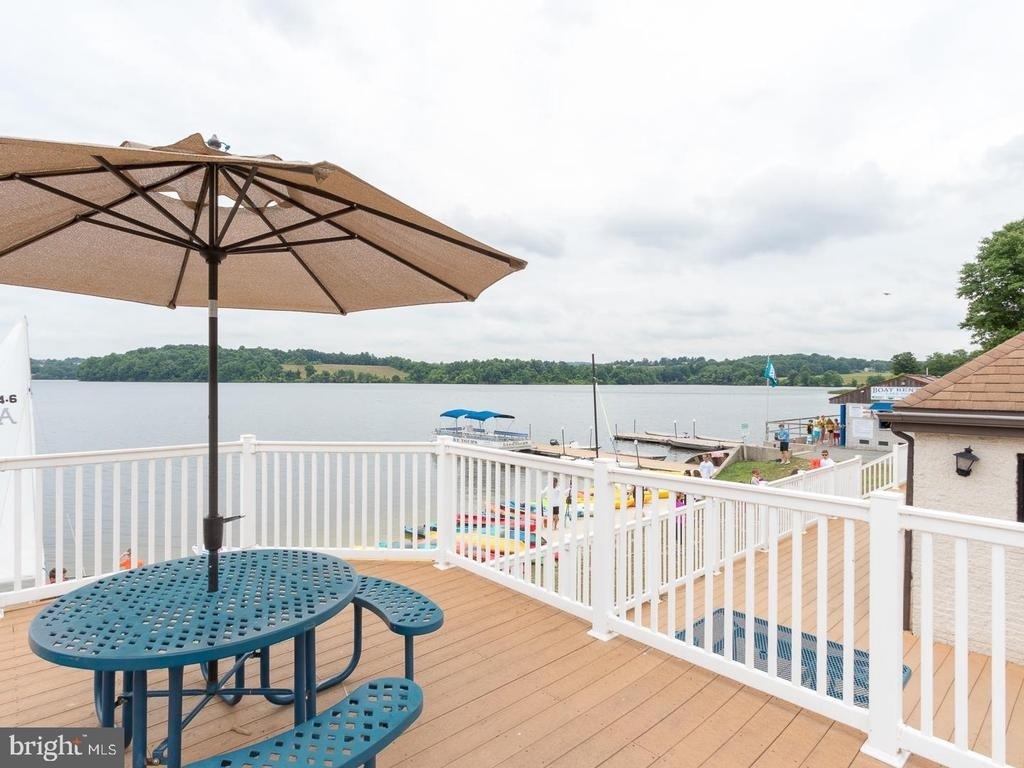
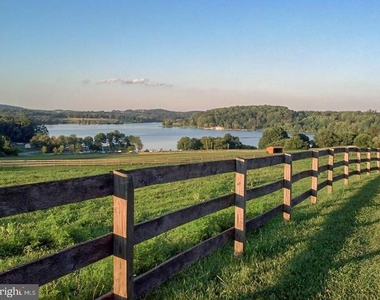
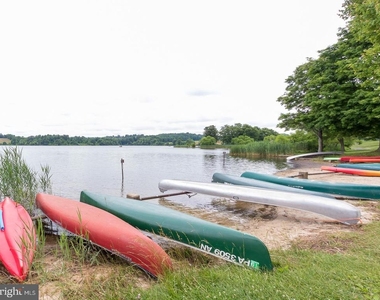
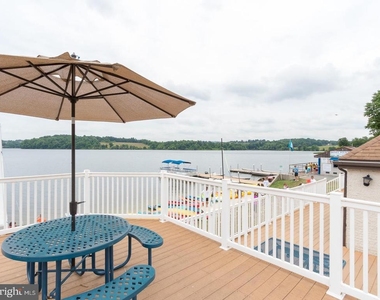
Living in The Villages at Chester Springs means enjoying one of the most convenient locations in Chester County. Located within the award-winning Downingtown East School District with access to the nationally recognized STEM Academy, the community is just minutes from Route 100, Route 401, Route 113, and the PA Turnpike for easy commuting. Residents also enjoy quick access to Marsh Creek State Park, offering boating, hiking, biking, fishing, and miles of scenic trails.
For those moving to Chester Springs, relocating to the Philadelphia suburbs, or seeking a low-maintenance lifestyle in a top-rated school district, this home offers an exceptional opportunity.
Available July 3rd. Rent includes HOA fee. Sewer fee $75/month. Minimum 12-month lease required; 24-month lease preferred. Good credit required. No pets. Tenant to carry renter's insurance. Schedule your showing today.
The manager has not yet mailed us a photo copy of his or her government identification and proof or property ownership.
▼
Manager has not logged in recently
▼
Manager does not yet have user reviews
RENTHOP DESCRIPTION
The apartment is a unit offered at a monthly price of $3,300. The person posting the listing did not specify that any pets were allowed. It may be the case that pets are ok and the manager simply has not yet filled out all the details.
We have 31 photos of this particular unit, building, and surrounding areas.
MLS# PACT2128806
List Agent Name: Bela Vora
List Office Name: Coldwell Banker Realty
IDX information is provided exclusively for personal, non-commercial use, and may not be used for any purpose other than to identify prospective properties consumers may be interested in purchasing. Information is deemed reliable but not guaranteed. The listing broker’s offer of compensation is made only to participants of the MLS where the listing is filed.
Courtesy of RH Advisors, Inc. and RHP Realty NJ, Inc.
Enter the 6-digit code sent to or download the
RentHop mobile app to continue.
By selecting Check Availability, you agree that RentHop and real estate professionals may call or text you about your inquiry. Message/data rates may apply. Terms & Privacy.
We found some very similar listings nearby
Select those you'd like to message
Your messages have been sent!
Check Availability
By selecting Check Availability, you agree that RentHop and real estate professionals may call or text you about your inquiry. Message/data rates may apply. Terms & Privacy.