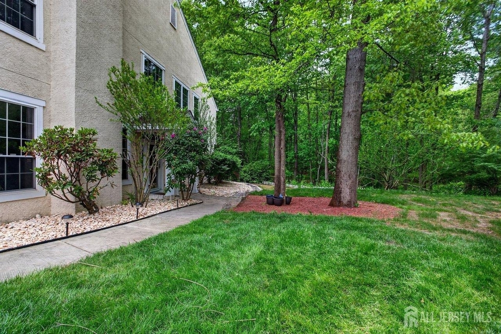
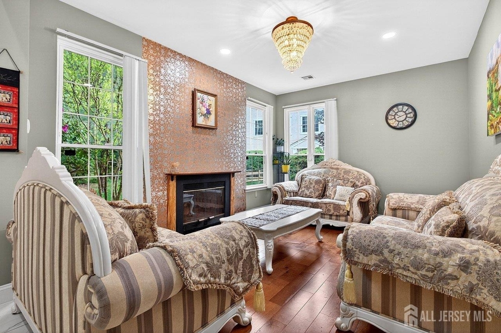
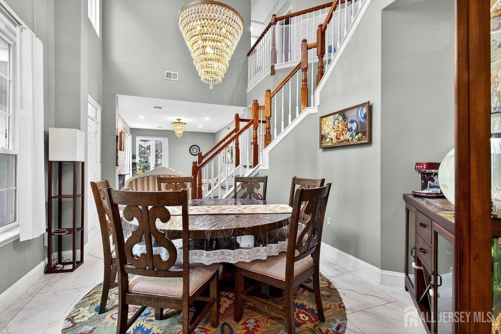
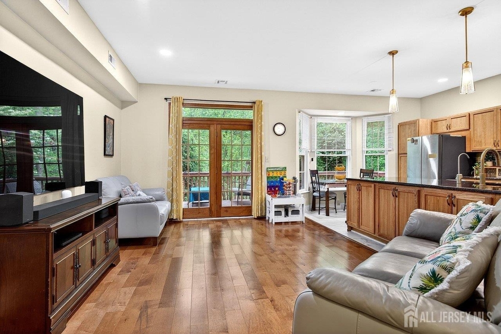
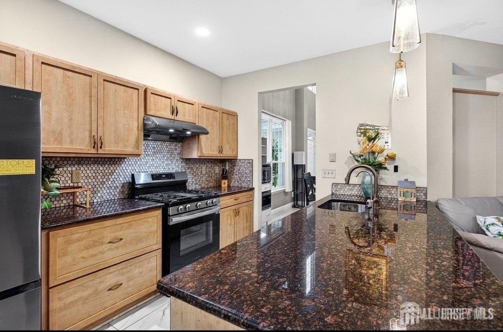
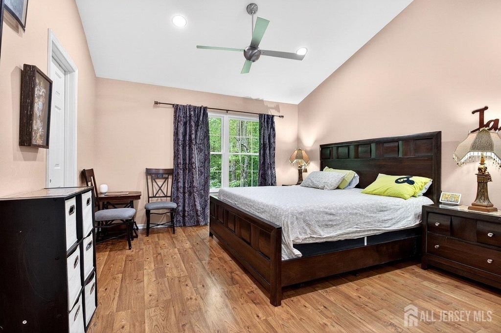
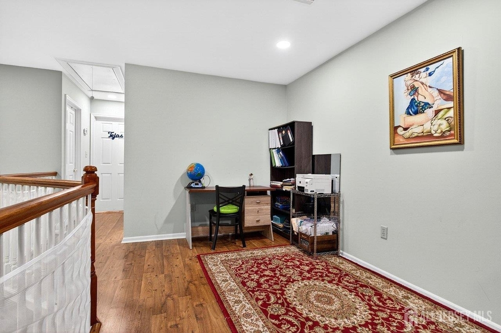
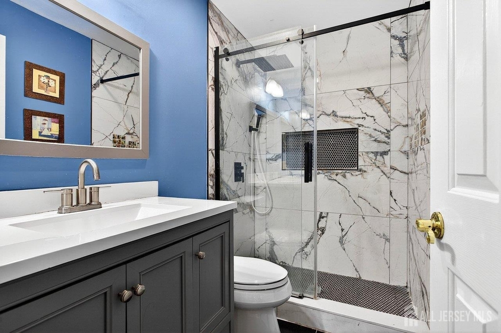
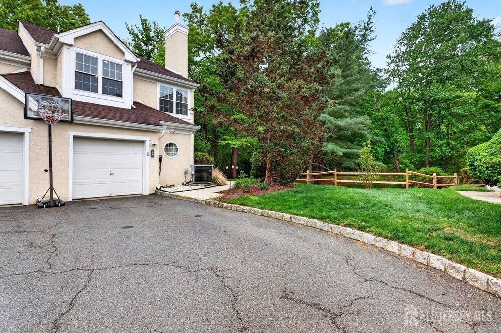
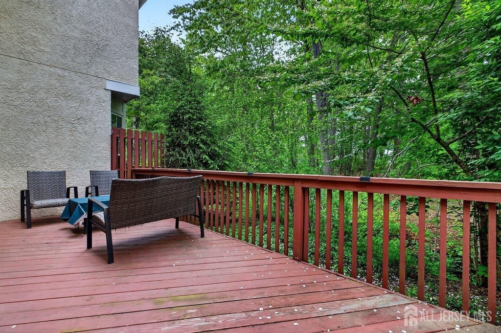
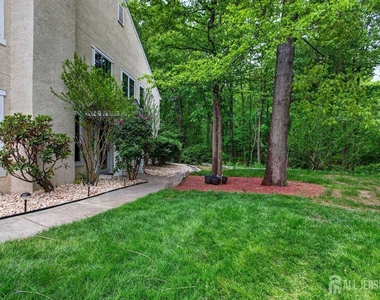
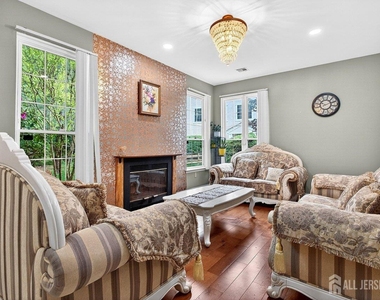
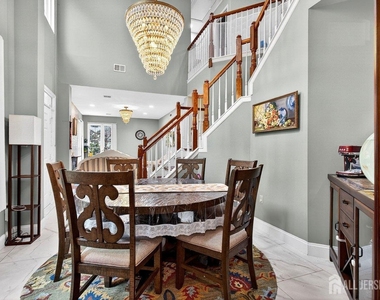
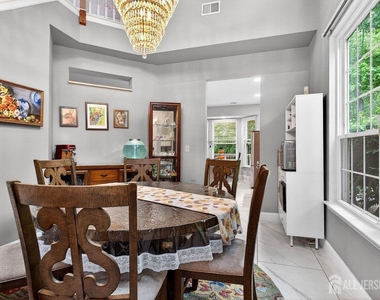
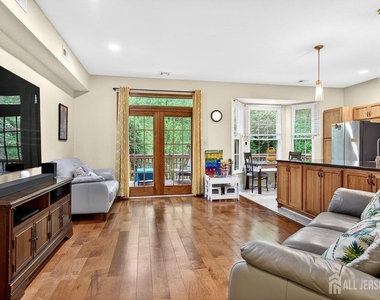
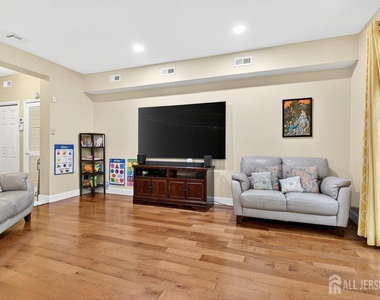
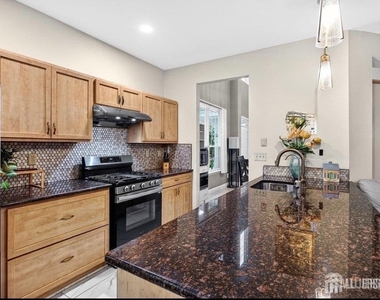
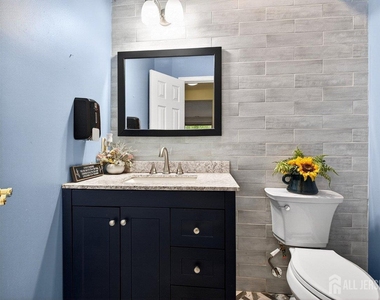
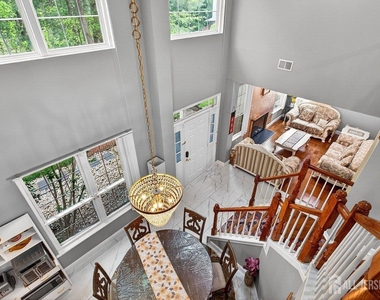
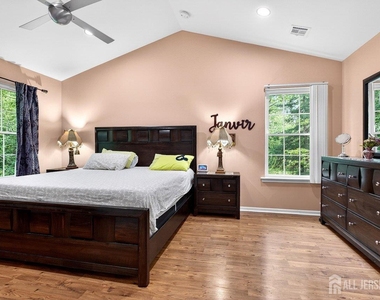
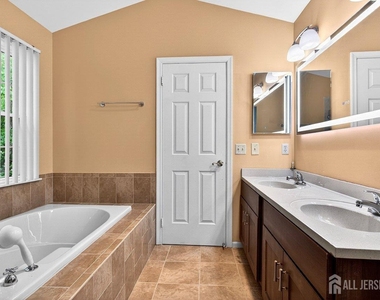
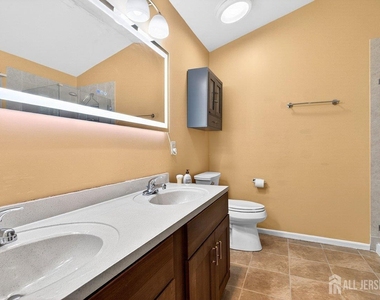
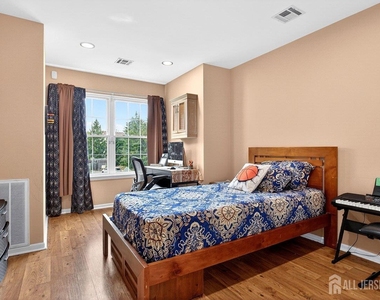
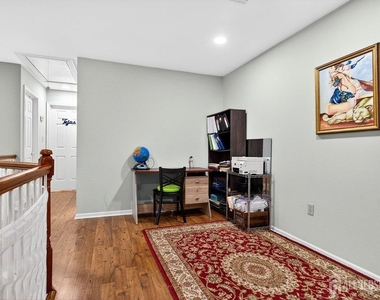
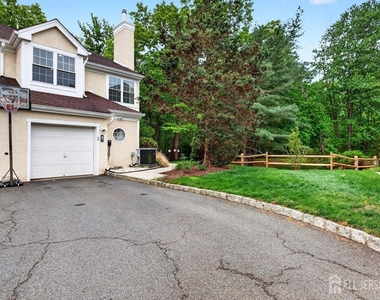
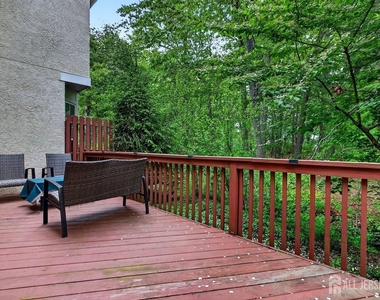
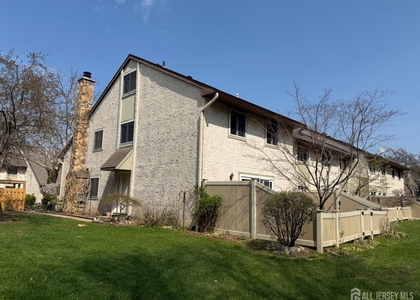
Welcome to this well updated CASTLETON model, an End Unit townhome in the newer 1994 section of the Ashford community with its serene surroundings, offering excellent space, privacy, and modern upgrades. $60,000 worth of upgrades. Located in the top ranked West Windsor/Plainsboro (WWP) School District, the home combines comfort, convenience, and a highly desirable Plainsboro lifestyle. A bright 2 story foyer with porcelain tiles opens to a formal Living Room and Dining Room. The sunfilled Living Room features hardwood flooring, recessed lighting, a crystal chandelier and a wood burning fireplace. The formal dining Room has a cathedral ceiling with palladium windows, hardwood flooring, and a crystal chandelier. The adjacent upgraded kitchen includes oak cabinets, granite countertops, glass tiled backsplash, stainless steel appliances, an inbuilt pantry, porcelain tile flooring, and a bay window. The adjacent Family Room offers recessed lighting, hardwood flooring, and access to the back deck with serene tree lined view. The newly upgraded powder room and laundry complete this floor. Upstairs, the primary bedroom features a vaulted ceiling, recessed lights, engineered wood and a Walk_In closet. The upgraded primary bath includes a tub, stall shower, and dual sink vanity. Two additional bedrooms, both generously sized, have engineered flooring and recessed lighting. The hall bath has been renovated gorgeously. A finished loft on the 2nd floor provides additional usable space. Well planned storage includes a double sized coat closet, Walk_In pantry, space under staircase , a garage nook, and extra over hanging shelving in the garage. The biggest driveway in the community. 2-3 cars can be parked on the driveway. Close proximity to nature trails, parks, shopping, dining, and fitness options train station and highways, offering a balanced and convenient lifestyle. With its upgrades, functional layout, and prime location, this Ashford townhome is a strong opportunity in one of Central Jersey's most desirable areas.
The manager has not yet mailed us a photo copy of his or her government identification and proof or property ownership.
▼
Manager has not logged in recently
▼
Manager does not yet have user reviews
RENTHOP DESCRIPTION
The apartment is a unit offered at a monthly price of $3,800. The person posting the listing did not specify that any pets were allowed. It may be the case that pets are ok and the manager simply has not yet filled out all the details. The kitchen conveniently includes a dishwasher.
We have 24 photos of this particular unit, building, and surrounding areas.
MLS# 2701707R
List Agent Name: UMA SOGANI
List Office Name: RE/MAX OF PRINCETON
IDX information is provided exclusively for personal, non-commercial use, and may not be used for any purpose other than to identify prospective properties consumers may be interested in purchasing. Information is deemed reliable but not guaranteed. The listing broker’s offer of compensation is made only to participants of the MLS where the listing is filed.
Courtesy of RH Advisors, Inc. and RHP Realty NJ, Inc.
By selecting Check Availability, you agree that RentHop and real estate professionals may call or text you about your inquiry. Message/data rates may apply. Terms & Privacy. California Privacy Notice
We found some very similar listings nearby
Select those you'd like to message
Your messages have been sent!
Check Availability
By selecting Check Availability, you agree that RentHop and real estate professionals may call or text you about your inquiry. Message/data rates may apply. Terms & Privacy. California Privacy Notice

























 Your Privacy Choices