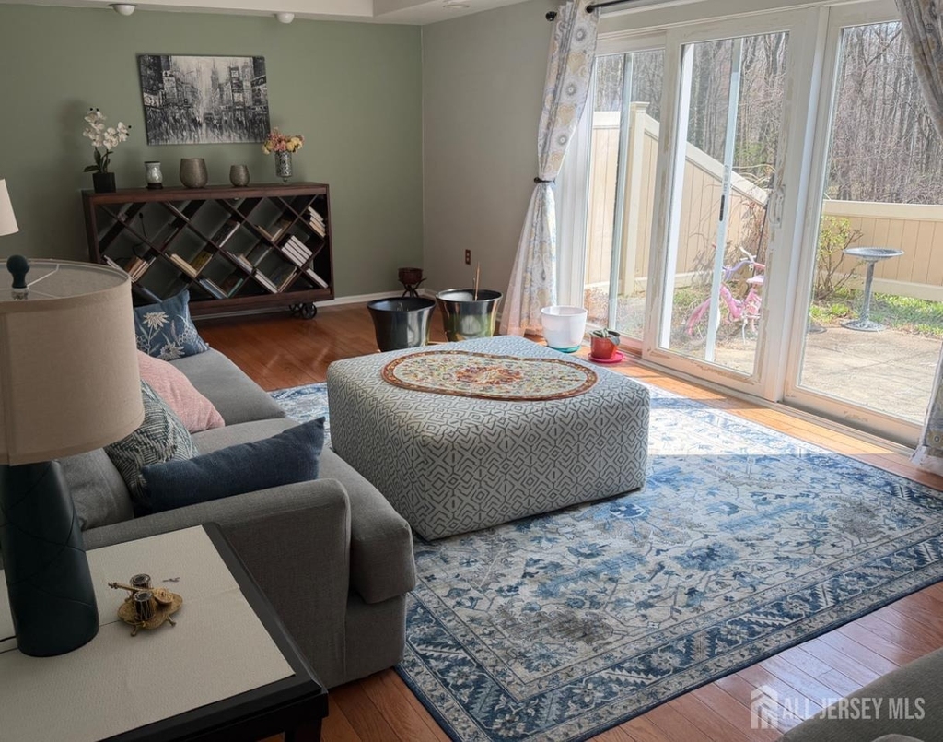
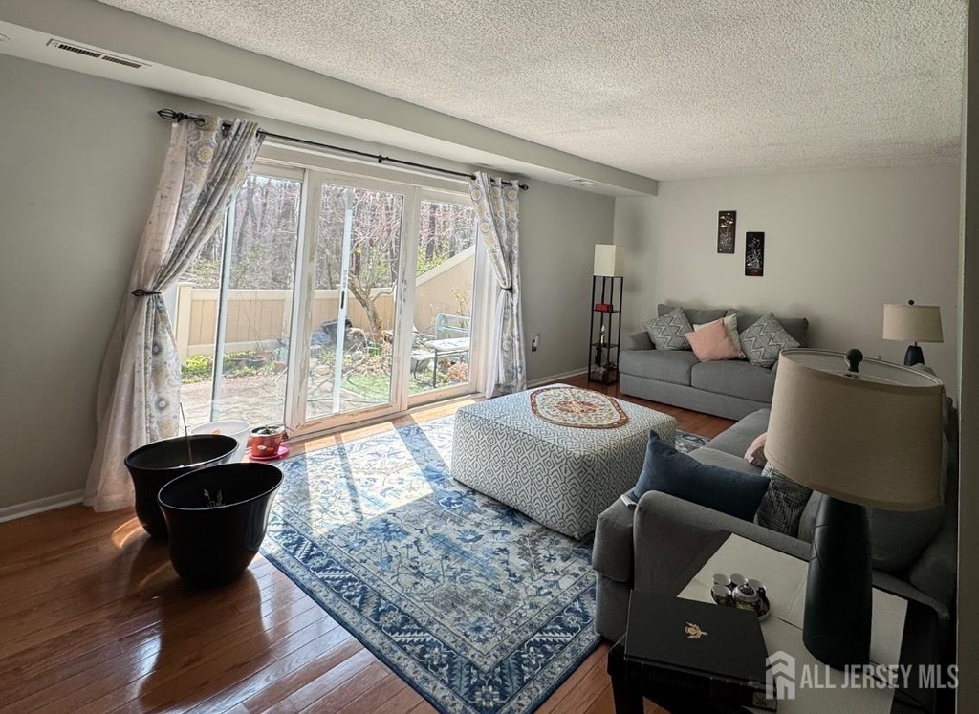
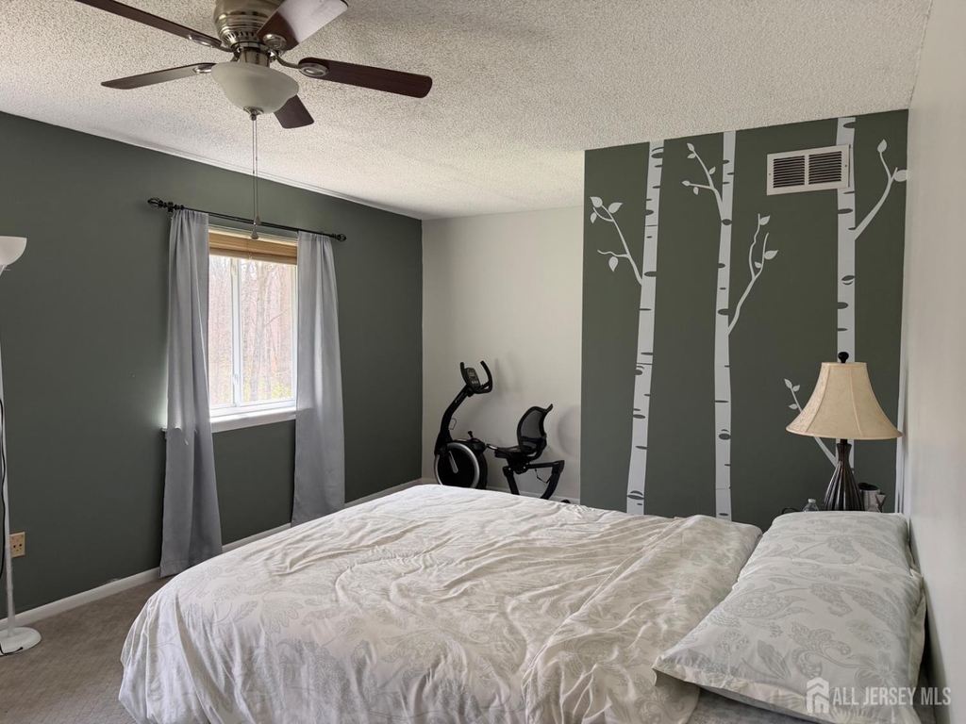
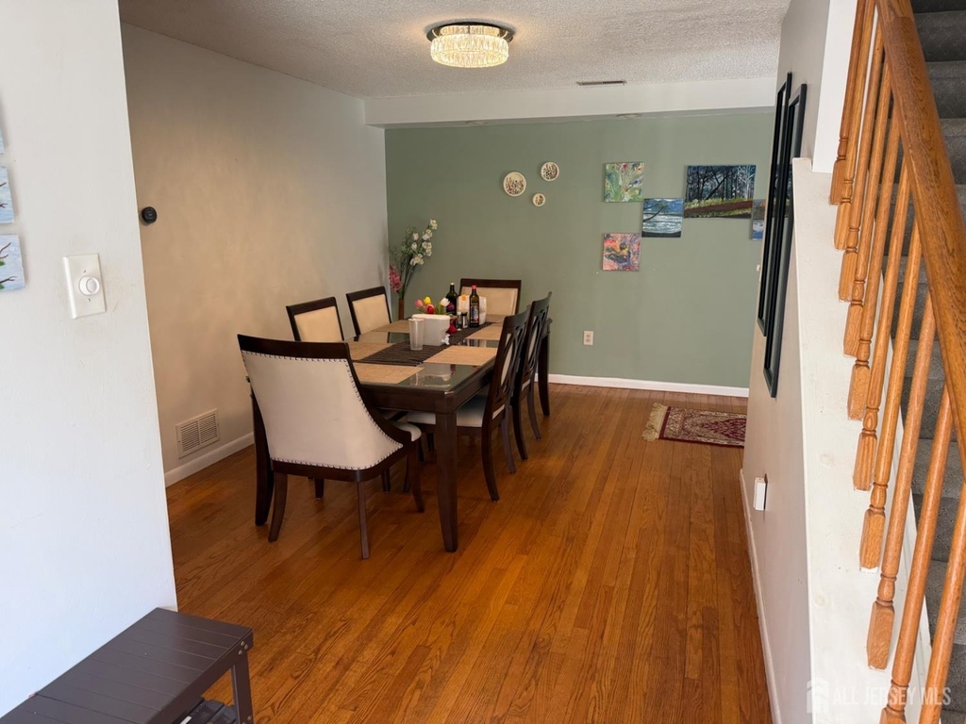
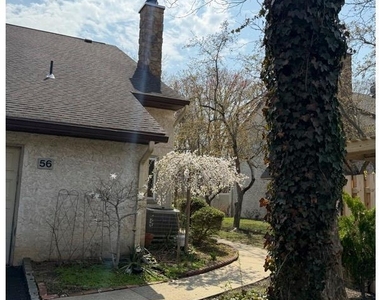
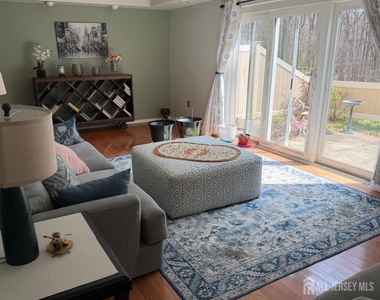
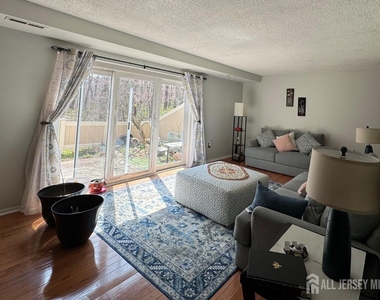
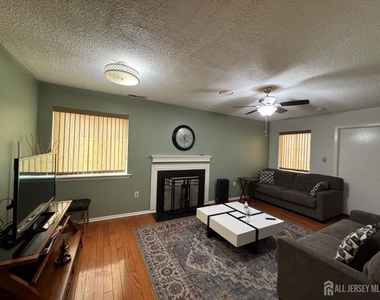
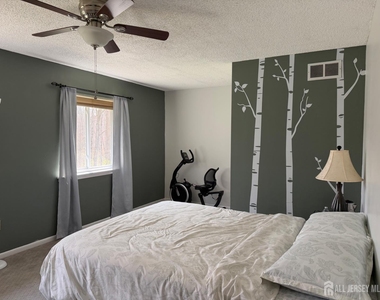
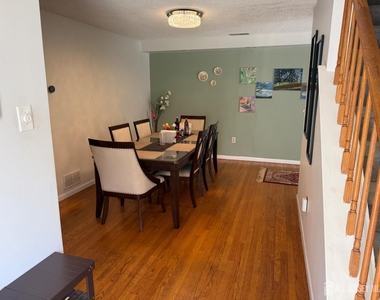
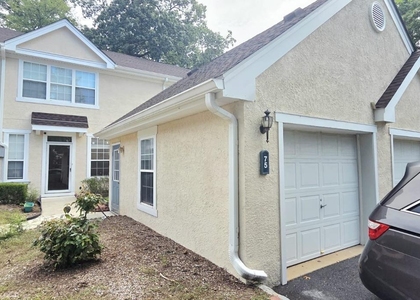
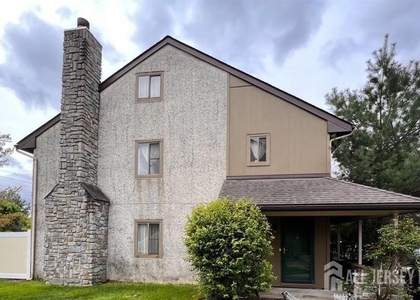
Imagine coming home to a peaceful retreat where nature, comfort, and convenience come together effortlessly. Tucked along the Lenape Trail, this spacious end-unit townhome, the largest model in the sought-after Brittany community offers a lifestyle that feels both serene and connected. Start your mornings with a jog along the trail just beyond your backyard, or enjoy a quick game of tennis just steps from your door. A well-appointed public park across the street adds even more options to relax and unwind. Step inside through a private-feeling entrance into a bright foyer. The family room and adjoining kitchen form a warm, inviting hub for gathering or relaxing, with direct garage access making daily routines effortless. The living room flows into a dining area ready for both cozy dinners and lively celebrations. Step out to the fenced backyard and enjoy peaceful views of the woods and trail that change beautifully with the seasons. Upstairs, three sunlit bedrooms offer comfortable personal spaces. The primary suite feels like a retreat with a beautifully renovated bathroom. One additional bedroom features an exceptional bonus, three closets, while a second updated bath adds convenience.The top floor offers flexible space for a home office, gym, guest suite, or playroomtailored to your lifestyle. Thoughtful upgrades include gas conversion, renovated bathrooms, and generous storage throughout.Ideally located near major highways, Princeton Junction Train Station, and the 8A bus line, commuting is easy. All within the highly acclaimed West Windsor-Plainsboro School District.Come experience a home that truly complements the way you live. NTN screening required. Available starting 01 Oct 2026.
AMENITIES
Attached Garage
Fireplace
Storage Facility
Common Outdoor Space
Dishwasher
Parking Space
Home Office
ADDITIONAL INFORMATION
Interior
Bathroom Information
Half Bathrooms: 1
Full Bathrooms: 2
Interior Information
Interior Features: Entrance Foyer, Storage, Blinds, Kitchen, Laundry Room, Bath Half, Living Room, Dining Room, Family Room, 3 Bedrooms, Bath Full, Bath Main, Bath Second, Great Room
Appliances: Dishwasher, Dryer, Gas Range, Microwave, Refrigerator, Washer, Washer/Dryer, Stove/Oven
The manager has not yet mailed us a photo copy of his or her government identification and proof or property ownership.
▼
Manager has not logged in recently
▼
Manager does not yet have user reviews
RENTHOP DESCRIPTION
The apartment is a unit offered at a monthly price of $3,600. The person posting the listing did not specify that any pets were allowed. It may be the case that pets are ok and the manager simply has not yet filled out all the details. The kitchen conveniently includes a dishwasher.
We have 11 photos of this particular unit, building, and surrounding areas.
MLS# 2703347R
List Agent Name: KAVITHA ADURTI ALURU
List Office Name: KELLER WILLIAMS CORNERSTONE
IDX information is provided exclusively for personal, non-commercial use, and may not be used for any purpose other than to identify prospective properties consumers may be interested in purchasing. Information is deemed reliable but not guaranteed. The listing broker’s offer of compensation is made only to participants of the MLS where the listing is filed.
Courtesy of RH Advisors, Inc. and RHP Realty NJ, Inc.
By selecting Check Availability, you agree that RentHop and real estate professionals may call or text you about your inquiry. Message/data rates may apply. Terms & Privacy. California Privacy Notice
We found some very similar listings nearby
Select those you'd like to message
Your messages have been sent!
Check Availability
By selecting Check Availability, you agree that RentHop and real estate professionals may call or text you about your inquiry. Message/data rates may apply. Terms & Privacy. California Privacy Notice
















 Your Privacy Choices
