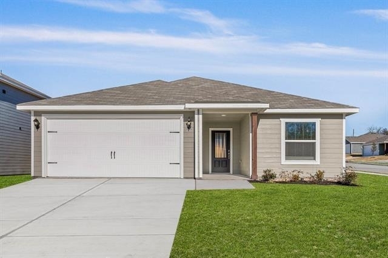
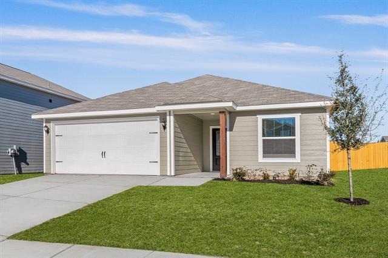
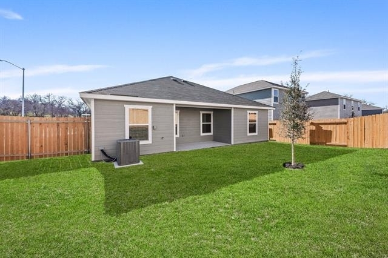
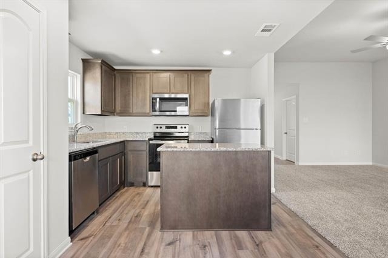
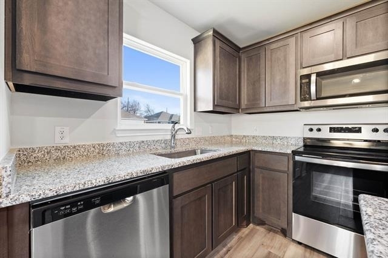
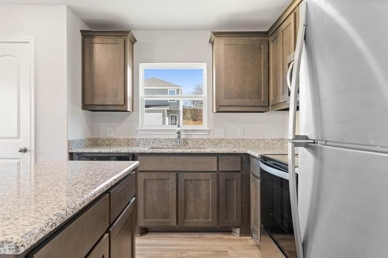
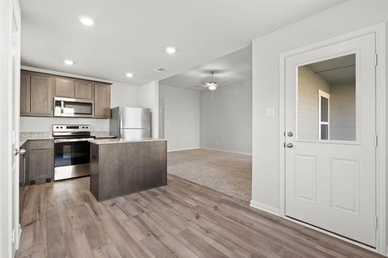
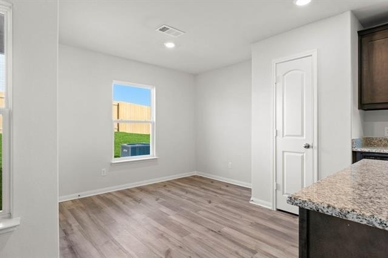
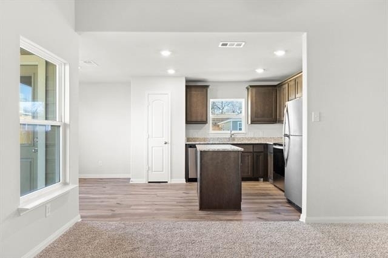
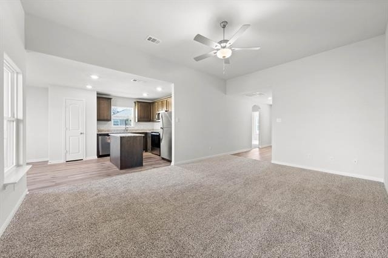
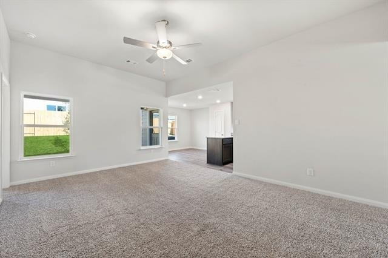
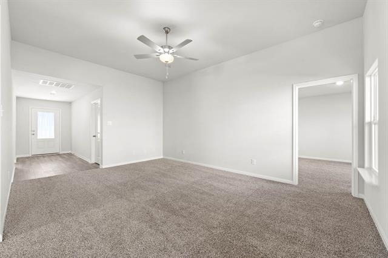
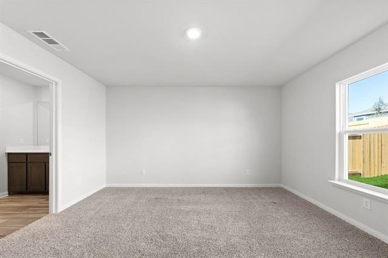
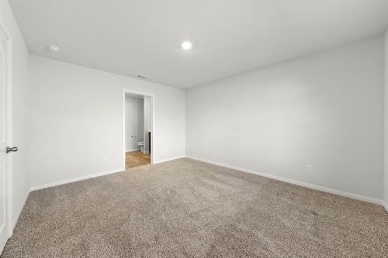
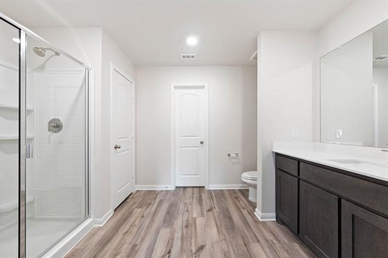
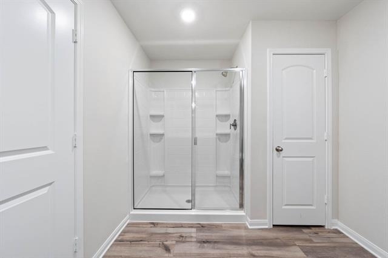
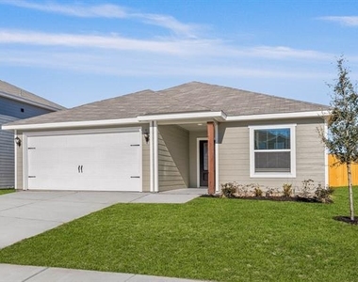
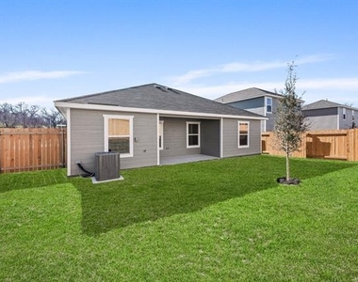
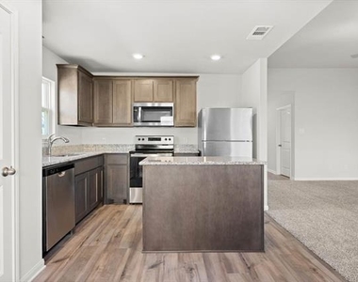
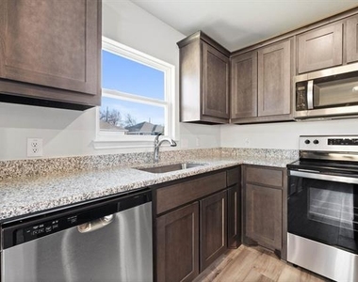
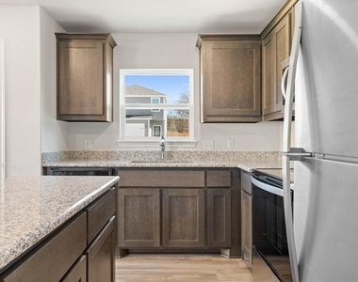
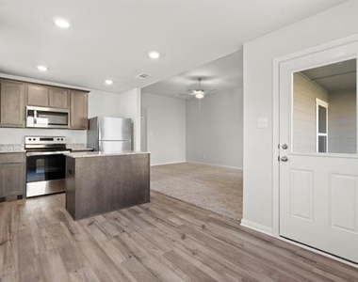
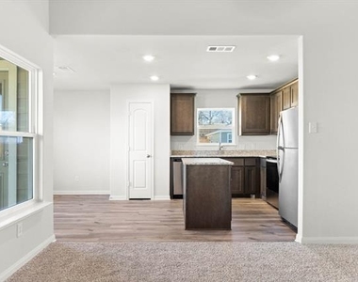
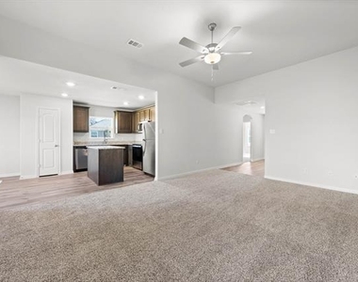
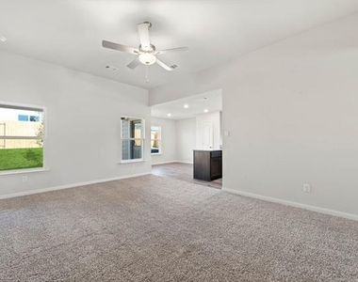
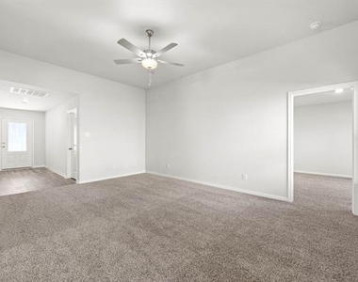
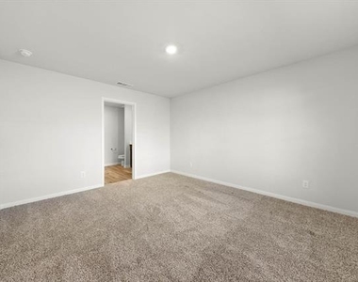
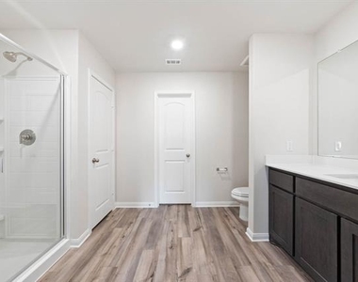
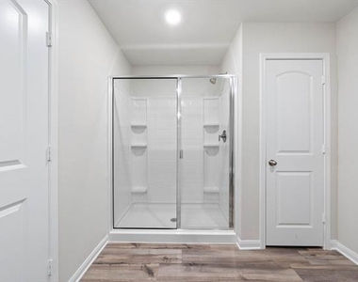
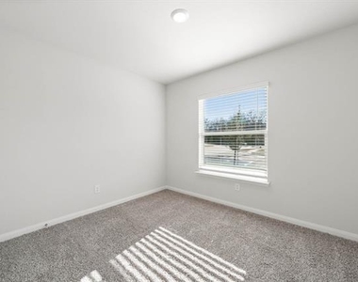
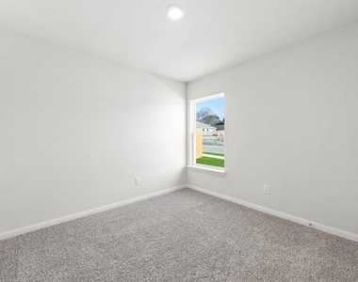
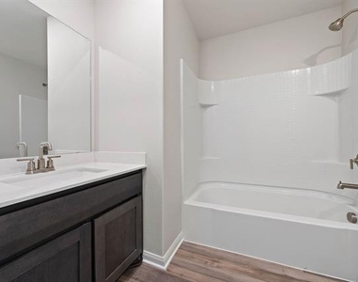
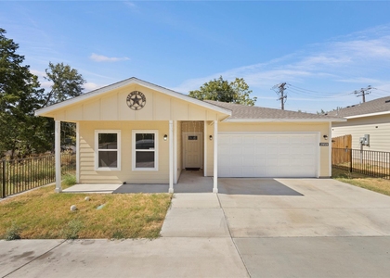
Blanco – 1 story, 3-bed, 2-bath, 1,316 sqft! The one-story Blanco plan has three bedrooms, two baths, a huge family room and an open-concept layout. In the kitchen, enjoy spacious granite countertops, a large center island, beautiful wood cabinets and energy-efficient, Whirlpool® appliances. Whether you are cooking weeknight for your family or Thanksgiving dinner for friends, the kitchen of the Blanco is ready for it! Other upgrades around this wonderful home include a programmable thermostat, a Wi-Fi-enabled garage door opener and much more! These upgrades come at no extra cost to you and further complement the design of this new construction home. The Blanco plan offers plenty of space for your family, all conveniently located on one story. Enjoy the convenience of single-story living, while still having the space for your family to grow and create memories.
AMENITIES
Attached Garage
New Construction
Dishwasher
Parking Space
ADDITIONAL INFORMATION
Interior
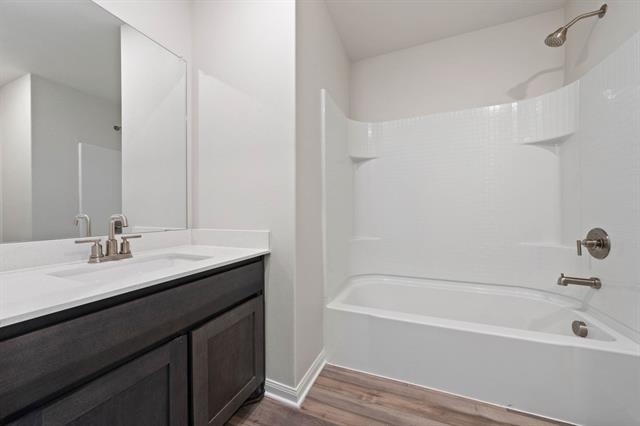
Bathroom Information
Full Bathrooms: 2
Interior Information
Interior Features: Granite Counters, Kitchen Island, Pantry, Walk-In Closet(s), High Speed Internet Available
Appliances: Dishwasher, Disposal, Gas Range, Microwave, Refrigerator
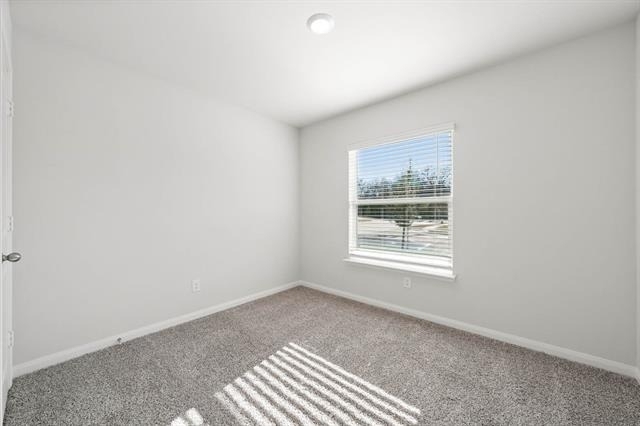
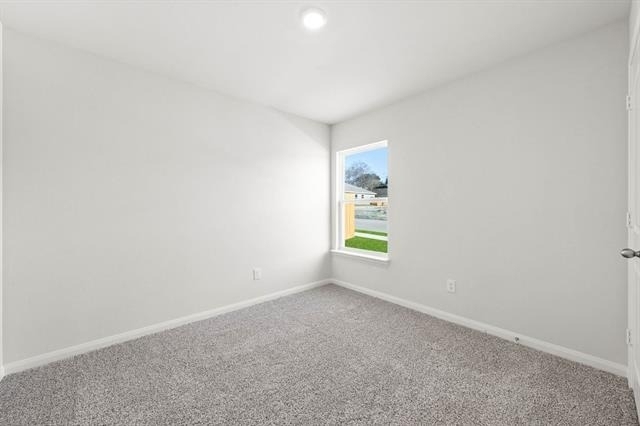
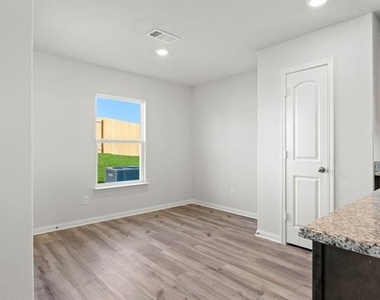
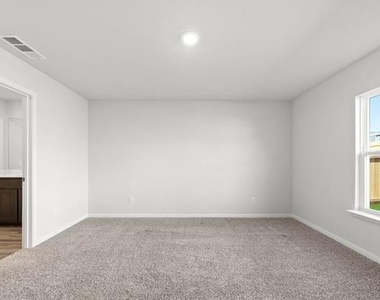
Flooring Type: Carpet, Luxury Vinyl Plank
Exterior
Property Information
Square Footage: 1,316
Security Features: Smoke Detector(s)
Architectural Style: Traditional
Year Built: 2026
Building Information
Levels: One
Construction Materials: Siding
Lot Information
Lot Size Area: 5000
Lot Size Units: Square Feet
Lot Size Acres: 0.1148
Square Footage: 5,000
Tax Lot: 24
Utilities
Utilities Information
Cooling Type: Ceiling Fan(s), Central Air, Electric
Heating Type: Central, Natural Gas
Parking
Parking Information
Has Garage
Attached Garage
Parking Features: Garage, Garage Door Opener, Inside Entrance
Garage Spaces: 2
Location
HOA Information
HOA/Condo/Coop Fee Includes: Maintenance Grounds, Full Use of Facilities, Management Fees
The median is solely based on the area and the number of bedrooms.
Listing-specific characteristics such as the number of bathrooms and the amenities will also impact the price.
LISTING QUALITY
▲
Photos seem unique to this property
▲
Features and amenities are properly noted
▲
RentHop has data for this building
▼
The manager has not yet mailed us a photo copy of his or her government identification and proof or property ownership.
▼
Manager has not logged in recently
▼
Manager does not yet have user reviews
RENTHOP DESCRIPTION
The apartment is a unit offered at a monthly price of $2,060. Everything is still in great condition as the building only recently completed construction. The person posting the listing did not specify that any pets were allowed. It may be the case that pets are ok and the manager simply has not yet filled out all the details. The kitchen conveniently includes a dishwasher.
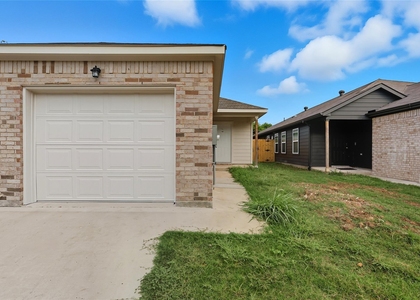
We have 19 photos of this particular unit, building, and surrounding areas.
We found some very similar listings nearby
Select those you'd like to message
Your messages have been sent!
Check Availability
By selecting Check Availability, you agree that RentHop and real estate professionals may call or text you about your inquiry. Message/data rates may apply. Terms & Privacy. California Privacy Notice









 Your Privacy Choices
