Check Availability

4247 Possumhaw Drive

Highland Hills, South Central Dallas, Southwest Dallas, 75241
$1,895
Posted 12 hours ago, Oct 3 Move-In
bedrooms
3 Bed
bathrooms
2 Bath
square feet
1,608 Sqft
Listing by Bryan White
Save Listing

DESCRIPTION
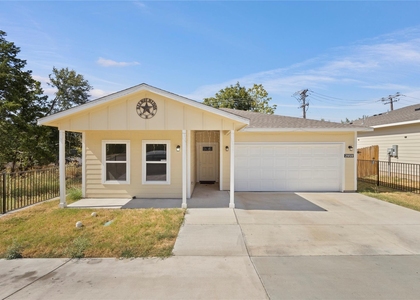
Come see this charming 3bedroom and 2 bath home with a flex room.  1,608 sq ft! The single-story Sabine floor plan has an open-concept layout, three large bedrooms, and plenty of space for family living. One of the most coveted features of the Sabine is the additional flex room that sits right off the family room. This room features gorgeous double doors, great natural light and a closet, easily making it a great space for a fourth bedroom, a home office, workout room, craft room, children's playroom or a guest room. You'll also love the spacious covered back patio of the Sabine plan. This space is perfect for a barbeque with friends and family or just simply relaxing outdoors in the shade. In addition, you'll enjoy being able to watch the kids and pets play safely in the fully fenced back yard. Featuring the LGI Homes' Complete Home™ package, this upgraded interior package features a full suite of upgrades spread throughout the home. Contact the listing agent to schedule a showing.  Renters Insurance is required.

AMENITIES
Parking Space
Short Term Allowed
Home Office

ADDITIONAL INFORMATION
Interior

    Bathroom Information

  • Full Bathrooms: 2

    Interior Information

  • Interior Features: Ceiling Fan(s), Granite Counters, Kitchen Island, Open Floorplan
  • Appliances: Refrigerator
  • Flooring Type: Carpet, Laminate
Exterior

    Property Information

  • Square Footage: 1,608
  • Square Footage Source: $0
  • Security Features: Prewired, Security System Owned
  • Year Built: 2024

    Building Information

  • Levels: One

    Pool Information

  • Pool Features: None

    Lot Information

  • Lot Features: Level
  • Lot Size Area: 6272.64
  • Lot Size Units: Square Feet
  • Lot Size Acres: 0.144
  • Square Footage: 6,273
Utilities

    Utilities Information

  • Cooling Type: Central Air
  • Sewer : Public Sewer
Parking

    Parking Information

  • Has Garage
  • Parking Features: Garage
  • Garage Spaces: 2
Financial

    Tax Information

  • Tax Map Number: 52

MAP


HIGHLAND HILLS

LISTING QUALITY
▲ Features and amenities are properly noted
▲ RentHop has data for this building
▼ Listing agent has an unconfirmed email address
▼ The manager has not yet mailed us a photo copy of his or her government identification and proof or property ownership.
▼ Manager has not logged in recently
▼ Manager does not yet have user reviews

RENTHOP DESCRIPTION
The apartment is a unit offered at a monthly price of $1,895. The person posting the listing did not specify that any pets were allowed. It may be the case that pets are ok and the manager simply has not yet filled out all the details.

We have 21 photos of this particular unit, building, and surrounding areas.
See available units at 4247 Possumhaw Drive.

SIMILAR NEARBY LISTINGS
2959 Simpson Stuart Road
Carver Heights, Highland Hills, South Central Dallas, Southwest Dallas
75241
$1,900
By Melanie Che, 1 day ago
bedrooms
3 Bed
|
bathrooms
2 Bath
|
square feet
1,298 Sqft
3151 Stag Road
Highland Hills, South Central Dallas, Southwest Dallas
75241
$2,000
By Philip Silberman, 1 day ago
bedrooms
3 Bed
|
bathrooms
2 Bath
|
square feet
1,380 Sqft
2374 Talco Dr
Arden Terrace, Highland Hills, South Central Dallas, Southwest Dallas
75241
$1,750
By Erica Sutton, 1 day ago
bedrooms
3 Bed
|
bathrooms
1 Bath
|
square feet
942 Sqft

Does something look off?

Unlock MLS

Last Updated: 12 hours ago
Data Source: Unlock MLS
MLS# ACT7336014
List Agent Name: Bryan White
List Office Name: Property Care Group LLC
IDX information is provided exclusively for personal, non-commercial use, and may not be used for any purpose other than to identify prospective properties consumers may be interested in purchasing. Information is deemed reliable but not guaranteed. The listing broker’s offer of compensation is made only to participants of the MLS where the listing is filed.
Courtesy of RH Advisors, Inc. and RHP Realty NJ, Inc.