Listing by Brad Wiseman, Pinnacle Estate Properties Inc.
Copy Link
Share Listing
Save Listing
Link copied to clipboard!
DESCRIPTION
A Private Retreat Defined by Craftsmanship, Comfort, and Elevated Living
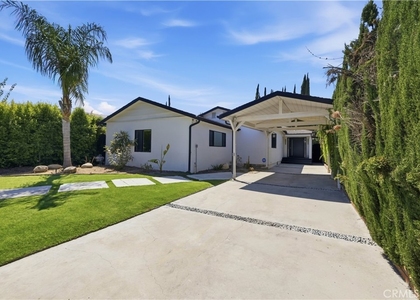
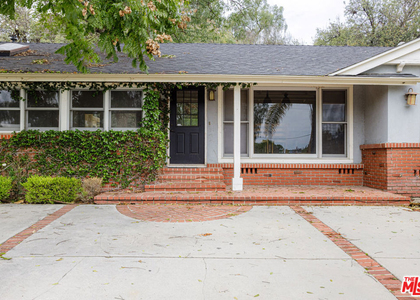
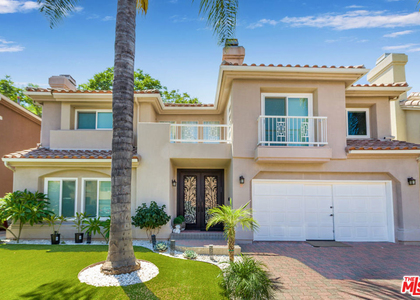
Tucked behind a custom iron gate, this beautifully reimagined residence offers thoughtful upgrades, and comfortable California living. Curated landscaping, drought-tolerant succulents, create a sense privacy, polished, and inviting living.
Inside, there are hardwood floors, a handcrafted iron staircase with a walnut handrail, and solid wood doors speak to the quality infused throughout. Natural light fills the interiors, highlighting a seamless flow within the living spaces, ideal for everyday comfort and sophisticated entertaining.
At the heart of the home, the kitchen is anchored by a striking quartz waterfall island and custom cabinetry and a premium Fisher & Paykel range. Thoughtfully remodeled in 2022 along with the home's bathrooms. French doors open to the outdoors, with hidden retractable screens that invite in fresh air and extending the living experience beyond the walls.
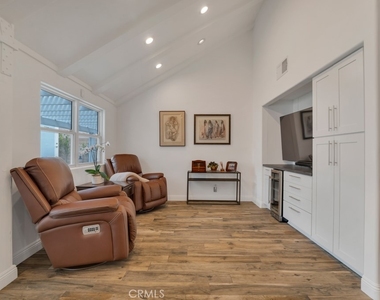
The adjoining family room offers vaulted wood-beamed ceilings, custom built-ins, and a dedicated media wall create the perfect environment to relax and unwind.
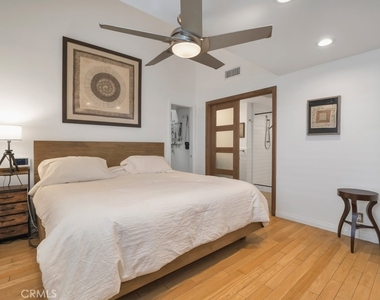
One of the home's most compelling features is the first floor primary suite. Spacious and serene, the suite features a large walk-in closet with custom built-ins and abundant storage. The spa-inspired primary bathroom, showcases custom tilework, and a walk-in glass shower.
Also on the main level is a versatile bedroom with loft, ideally suited as a guest quarters or private home office.
Upstairs, additional bedrooms feature vaulted ceilings, natural light, and are ideal for family or guests.
Upgraded Legrand and Leviton designer switches, a Google Nest Thermostat, and a comprehensive security system.
Step outside to discover a tranquil, zen-inspired backyard designed for year-round enjoyment. Low-maintenance turf, layered hardscape, and curated plantings create multiple areas for both relaxation and entertaining. A covered patio with pergola provides shade, while a detached, air-conditioned structure is ideal as a private studio, gym, or creative retreat.
The property is further enhanced by a gated driveway, a well-organized garage with extensive storage.
Ideally located, the home offers close proximity to shopping, dining, and convenient access to the 101 freeway. This home delivers a refined living experience, delivering comfort, beauty, and enduring value.
Construction Materials: Brick Veneer, Stucco, CopperPlumbing
Patio and Porch Features: Covered, Front Porch, Patio, Concrete
Pool Information
Pool Features: None
Lot Information
Lot Features: Back Yard, Front Yard, Sprinklers In Rear, Sprinklers In Front, Landscaped, Level, ZeroToOneUnitAcre, SprinklersTimer, SprinklerSystem, StreetLevel, Yard
Lot Size Area: 5378
Lot Size Units: Square Feet
Lot Size Acres: 0.1235
Square Footage: 5,378
Tax Lot: 2
Land Information
Water Source: Public
Utilities
Utilities Information
Cooling Type: Central Air
Heating Type: Central
Sewer : Public Sewer
Parking
Parking Information
Has Garage
Attached Garage
Has Open Parking
Parking Features: Driveway, Electric Gate, Garage Faces Front, Garage, Garage Door Opener, Gated, On Street, DrivewayLevel, DoorSingle
The median is solely based on the area and the number of bedrooms.
Listing-specific characteristics such as the number of bathrooms and the amenities will also impact the price.
LISTING QUALITY
▲
Features and amenities are properly noted
▲
RentHop has data for this building
▼
Listing agent has an unconfirmed email address
▼
The manager has not yet mailed us a photo copy of his or her government identification and proof or property ownership.
▼
Manager has not logged in recently
▼
Manager does not yet have user reviews
RENTHOP DESCRIPTION
The apartment is a unit offered at a monthly price of $5,950. The person posting the listing did not specify that any pets were allowed. It may be the case that pets are ok and the manager simply has not yet filled out all the details. The kitchen conveniently includes a dishwasher.
We have 36 photos of this particular unit, building, and surrounding areas.
MLS# SR26186934
List Agent Name: Brad Wiseman
List Office Name: Equity Union
IDX information is provided exclusively for personal, non-commercial use, and may not be used for any purpose other than to identify prospective properties consumers may be interested in purchasing. Information is deemed reliable but not guaranteed. The listing broker’s offer of compensation is made only to participants of the MLS where the listing is filed.
Courtesy of RH Advisors, Inc. and RHP Realty NJ, Inc.
By selecting Check Availability, you agree that RentHop and real estate professionals may call or text you about your inquiry. Message/data rates may apply. Terms & Privacy. California Privacy Notice
We found some very similar listings nearby
Select those you'd like to message
Your messages have been sent!
Check Availability
By selecting Check Availability, you agree that RentHop and real estate professionals may call or text you about your inquiry. Message/data rates may apply. Terms & Privacy. California Privacy Notice












 Your Privacy Choices
