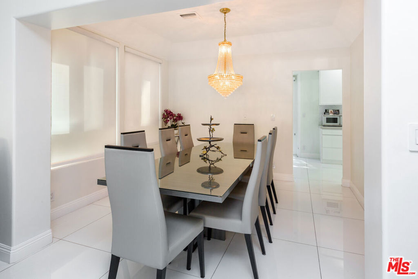
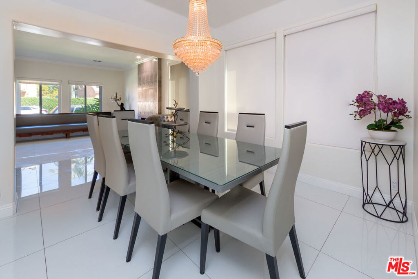
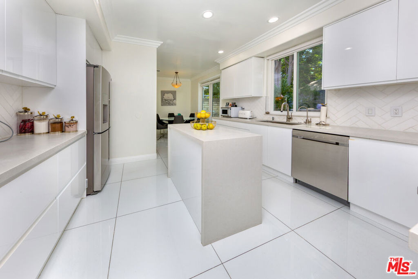
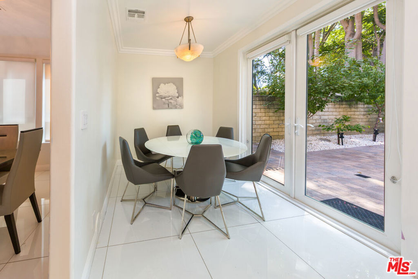
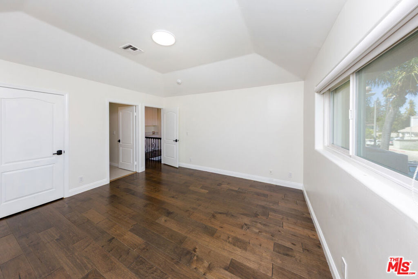
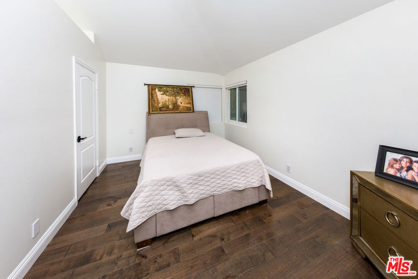
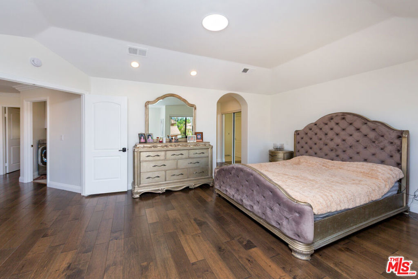
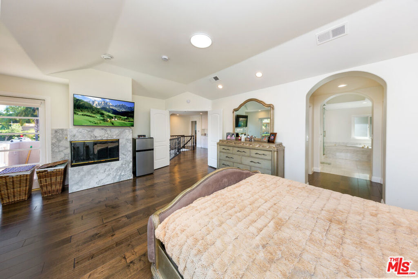
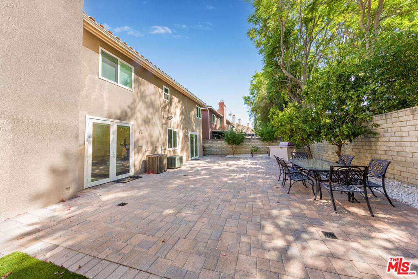
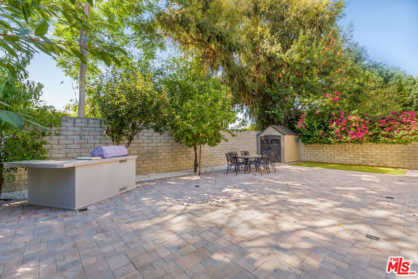
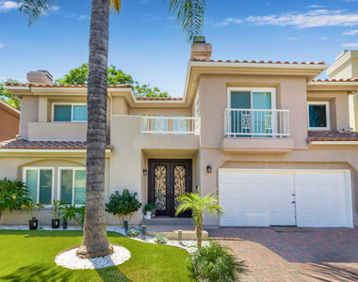
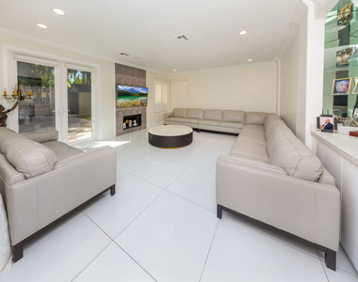
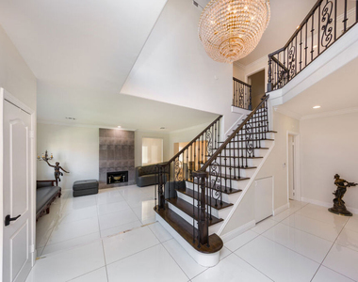
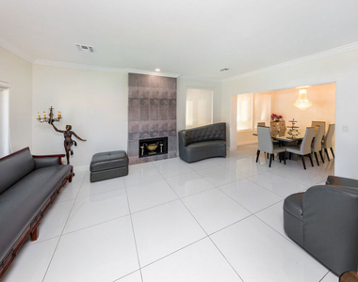
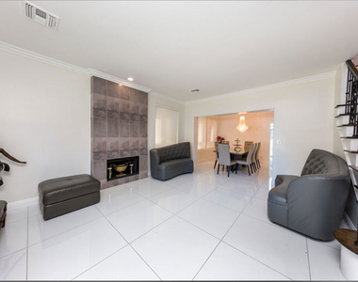
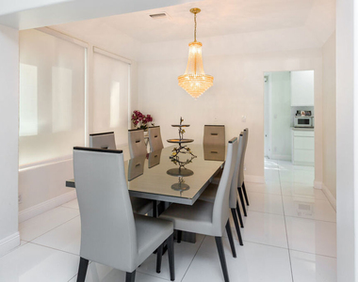
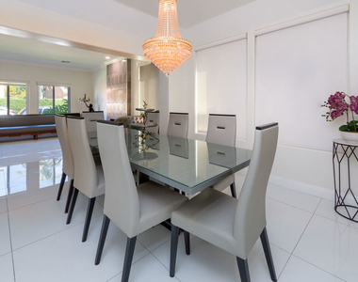
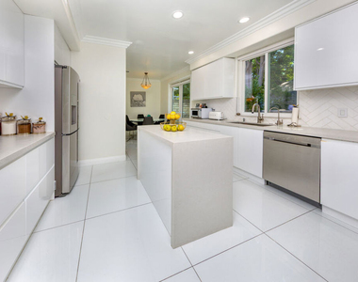
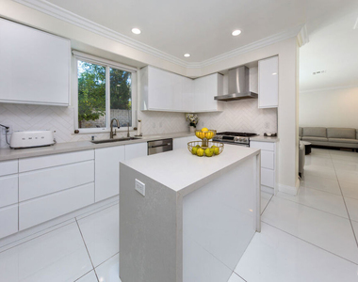
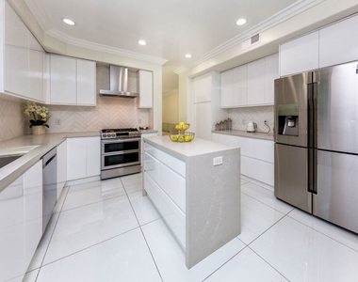
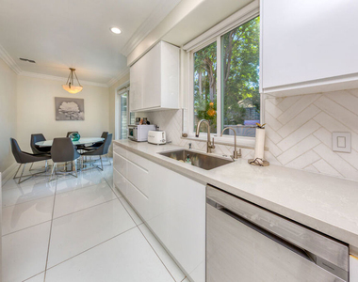
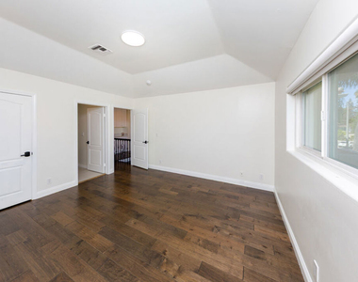
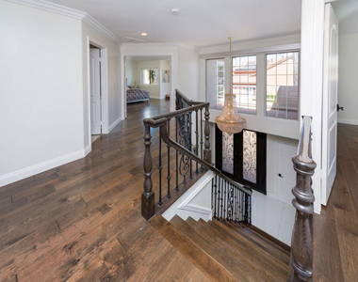
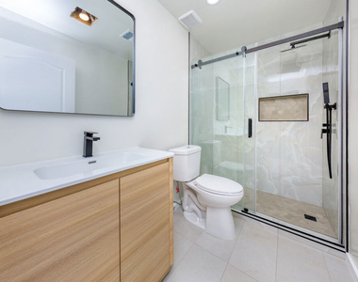

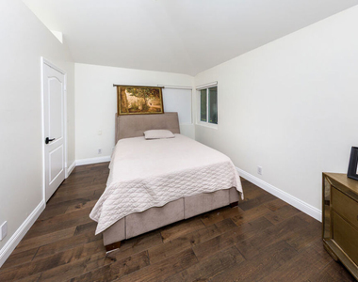
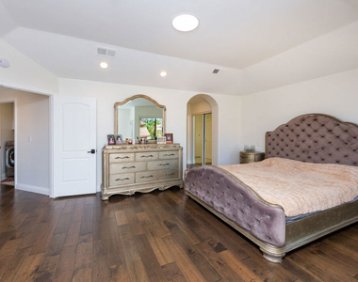
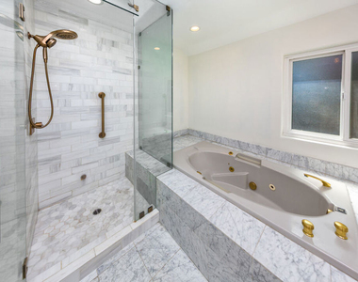
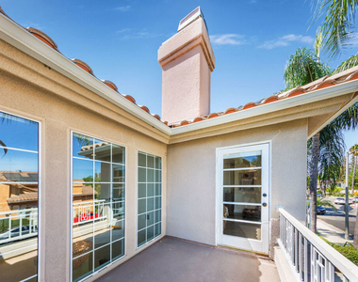
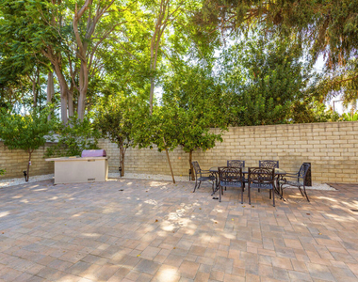
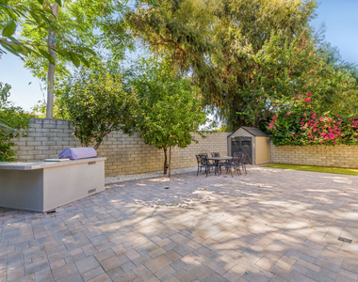
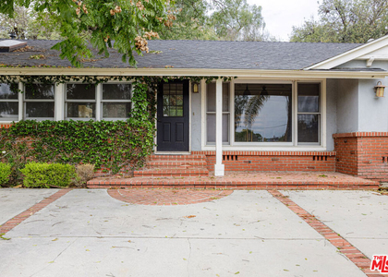
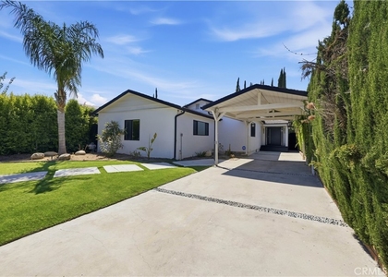
Welcome to this beautifully appointed two-story residence in the heart of Tarzana. Built in 1991, this spacious home offers four bedrooms, three-and-one-half bathrooms, a thoughtfully designed floor plan, and inviting indoor-outdoor living ideal for both everyday comfort and entertaining. A custom decorative entry door opens to a dramatic foyer with soaring ceilings and an elegant staircase. The expansive living room features a fireplace and flows naturally into the formal dining area, creating an open and welcoming setting for gatherings. Large windows, recessed lighting, and designer-selected porcelain tile flooring enhance the home's bright, contemporary atmosphere. The open kitchen is equipped with abundant cabinetry, generous counter space, a center island, refrigerator, freezer, and dishwasher and a separate breakfast area. The spacious family room features a second fireplace and double doors opening to the outdoor entertaining area. All four bedrooms are located upstairs and feature custom wood flooring. Two bedrooms are en-suite, offering additional privacy and flexibility. The impressive primary suite is filled with natural light and includes high ceilings, a fireplace, private balcony, and an oversized walk-in closet. Its resort-inspired bathroom features dual sinks, a separate spa tub, walk-in shower, bidet, and extensive cabinetry. The private backyard provides an inviting setting for outdoor dining and relaxation, with a built-in barbecue station, mature landscaping, fruit trees, a storage shed, and a generously sized paved patio. Additional amenities include dual-pane windows and doors, two high-capacity air-conditioning systems, recessed lighting throughout, a side-by-side washer and dryer, ample storage, and an attached two-car garage (The garage is converted into a habitable space with 3/4 Bath. It could be converted back to two car garage if needed). Conveniently located near Ventura Boulevard, the residence offers easy access to shopping, dining, neighborhood services, Places of worship and the 101 Freeway.
The median is solely based on the area and the number of bedrooms.
Listing-specific characteristics such as the number of bathrooms and the amenities will also impact the price.
LISTING QUALITY
▲
Features and amenities are properly noted
▲
RentHop has data for this building
▼
The manager has not yet mailed us a photo copy of his or her government identification and proof or property ownership.
▼
Manager has not logged in recently
▼
Manager does not yet have user reviews
RENTHOP DESCRIPTION
The apartment is a unit offered at a monthly price of $6,450. The person posting the listing did not specify that any pets were allowed. It may be the case that pets are ok and the manager simply has not yet filled out all the details. The kitchen conveniently includes a dishwasher.
We have 35 photos of this particular unit, building, and surrounding areas.
MLS# 26871163
List Agent Name: Michael Mikail
List Office Name: Rodeo Realty
IDX information is provided exclusively for personal, non-commercial use, and may not be used for any purpose other than to identify prospective properties consumers may be interested in purchasing. Information is deemed reliable but not guaranteed. The listing broker’s offer of compensation is made only to participants of the MLS where the listing is filed.
Courtesy of RH Advisors, Inc. and RHP Realty NJ, Inc.
By selecting Check Availability, you agree that RentHop and real estate professionals may call or text you about your inquiry. Message/data rates may apply. Terms & Privacy. California Privacy Notice
We found some very similar listings nearby
Select those you'd like to message
Your messages have been sent!
Check Availability
By selecting Check Availability, you agree that RentHop and real estate professionals may call or text you about your inquiry. Message/data rates may apply. Terms & Privacy. California Privacy Notice

































 Your Privacy Choices
