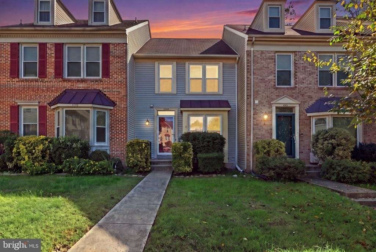
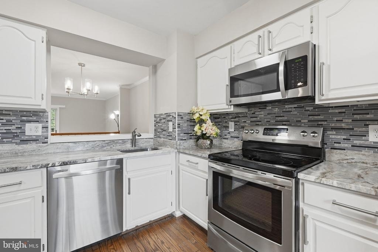
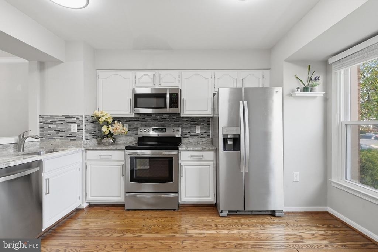
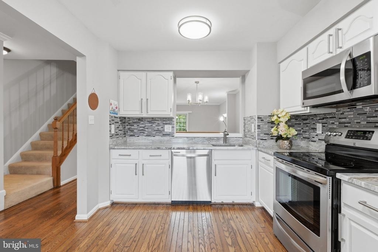
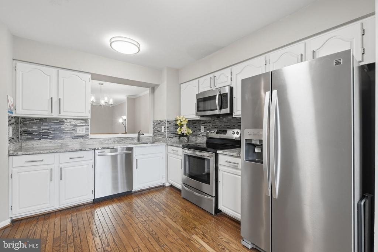
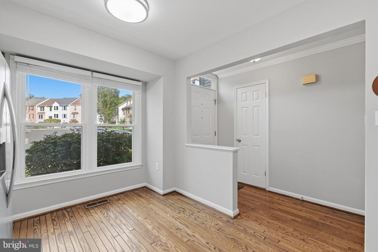
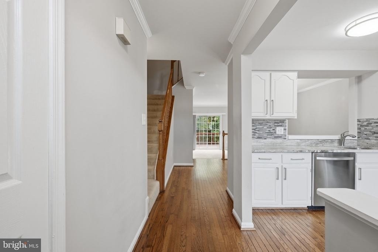
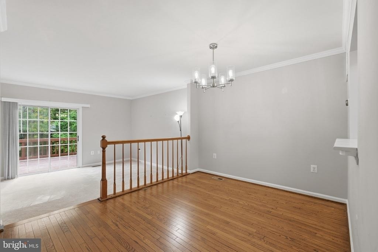
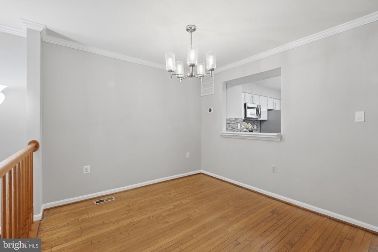
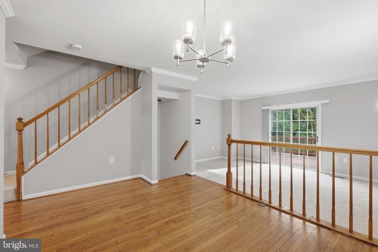
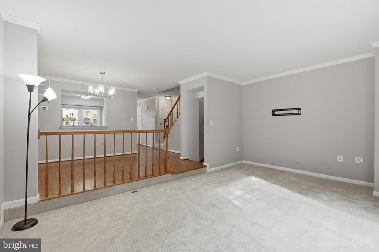
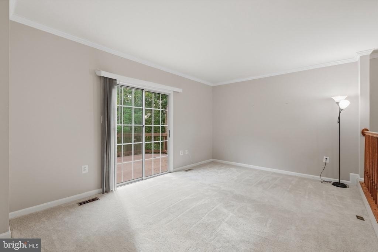
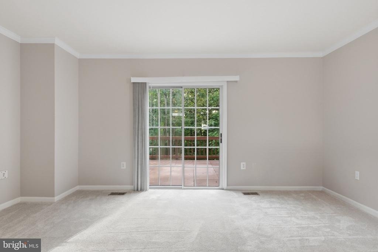
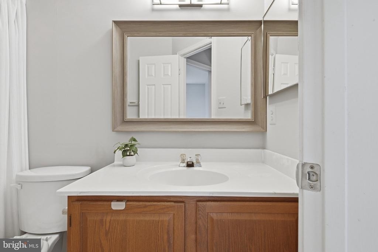
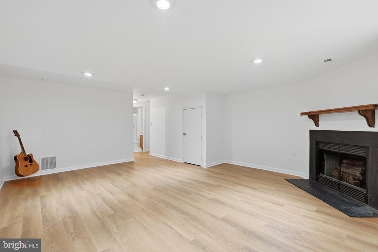
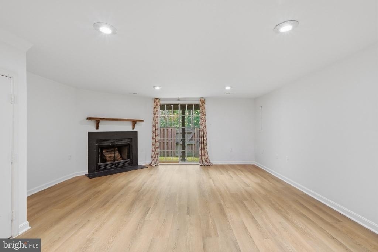
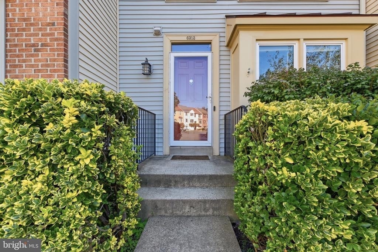
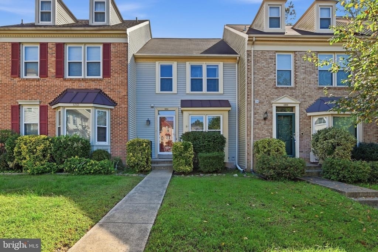
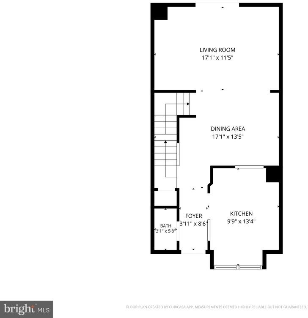
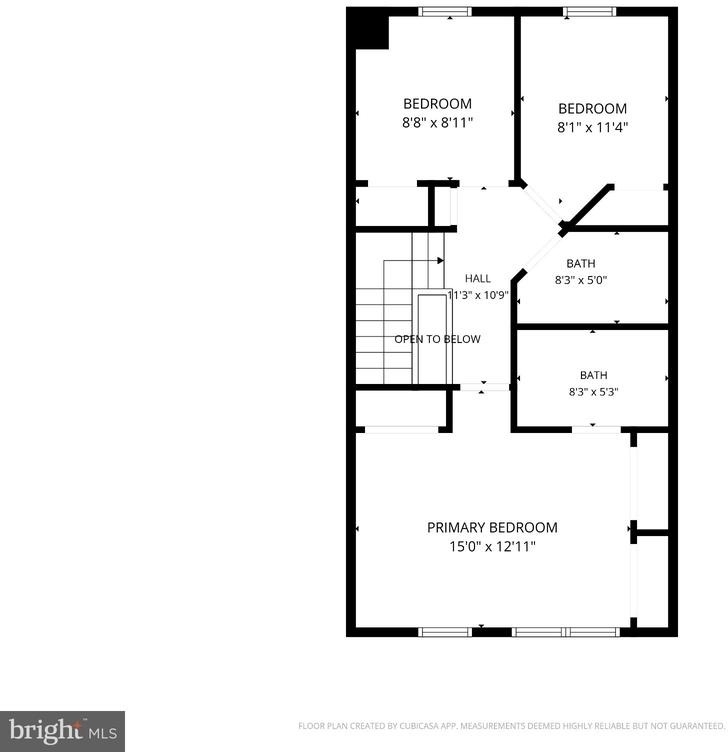
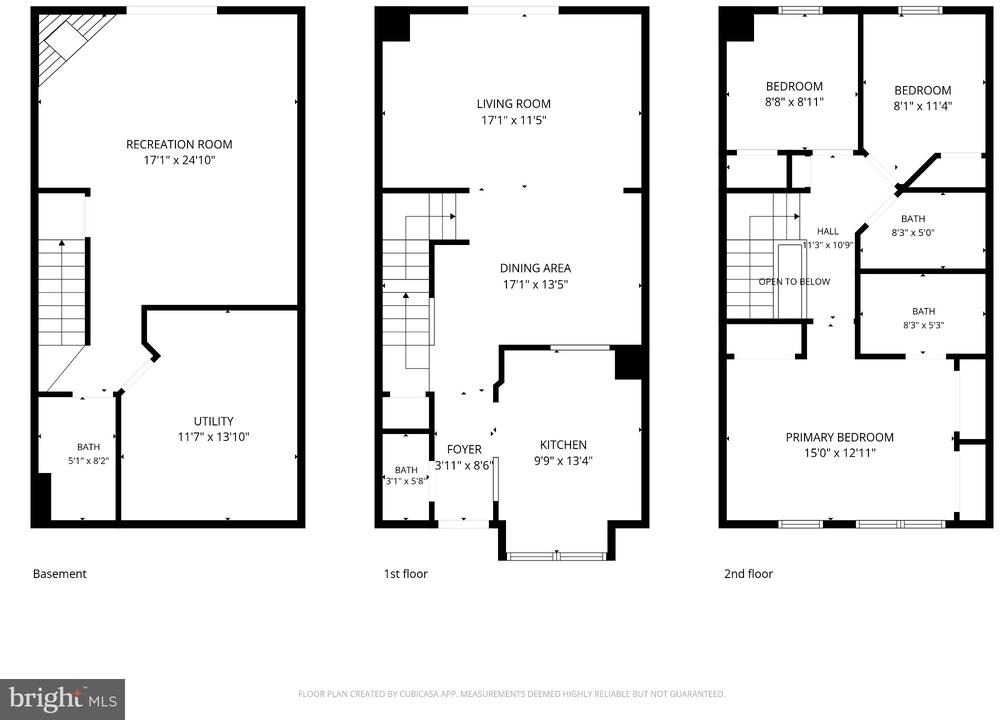
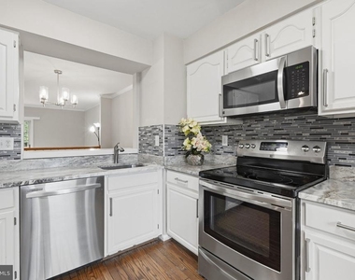
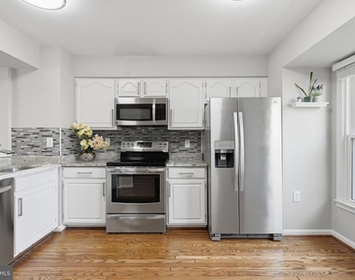
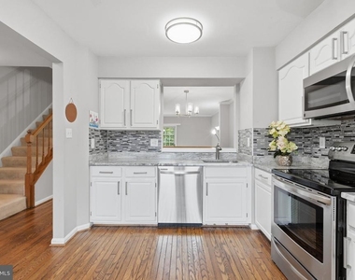
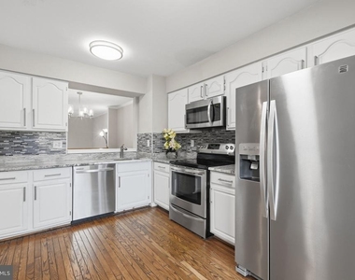
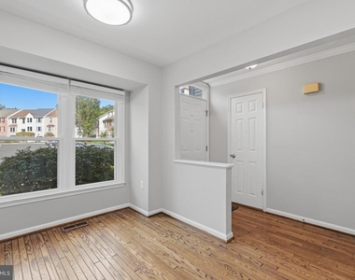
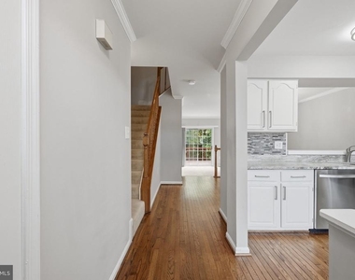
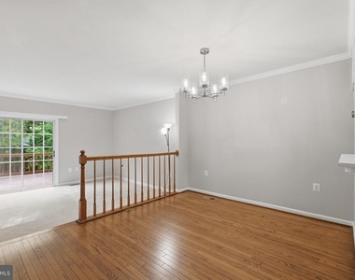
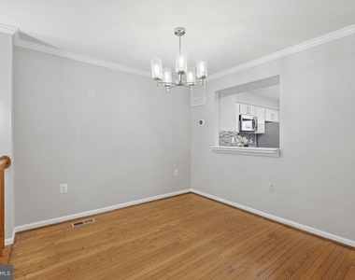
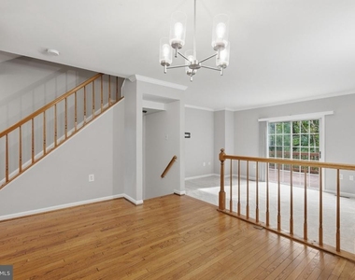
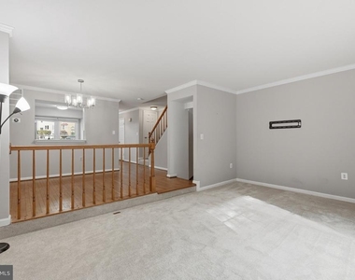
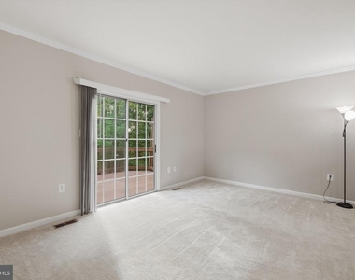
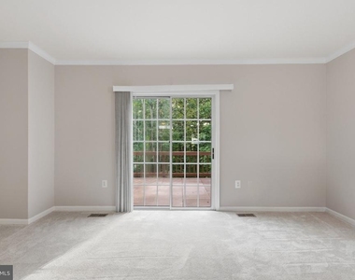
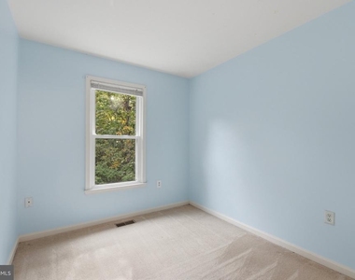
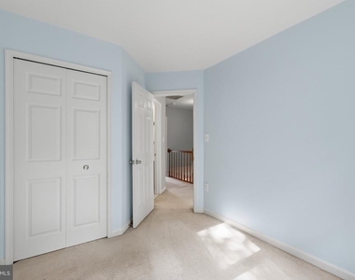
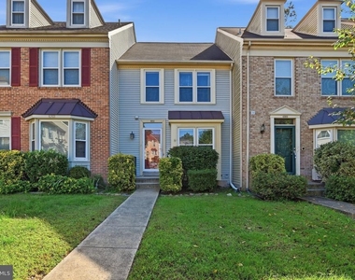
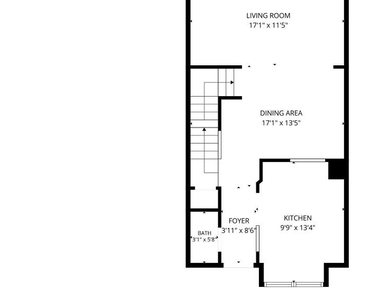
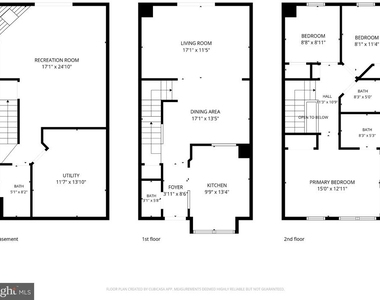
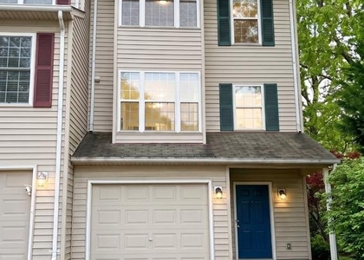
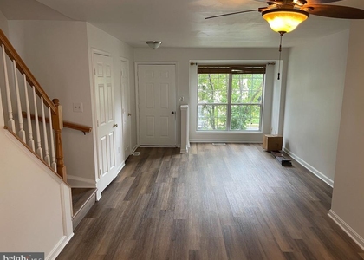
Welcome to 6303 Mary Todd Court, a beautifully maintained 3-bedroom, 3.5-bath townhouse offering the perfect blend of comfort, space, and modern updates. This light-filled home features freshly cleaned carpet throughout the main and upper levels and brand-new luxury vinyl plank (LVP) flooring in the basement, creating a clean, stylish, and move-in-ready living experience. The bright kitchen showcases stainless steel appliances, quartz countertops, and ample workspace, while the open floor plan is ideal for both everyday living and entertaining. The dining area overlooks the spacious living room, creating an inviting and airy atmosphere.
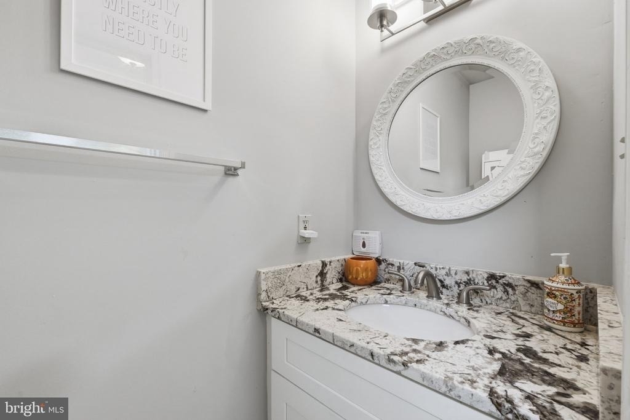
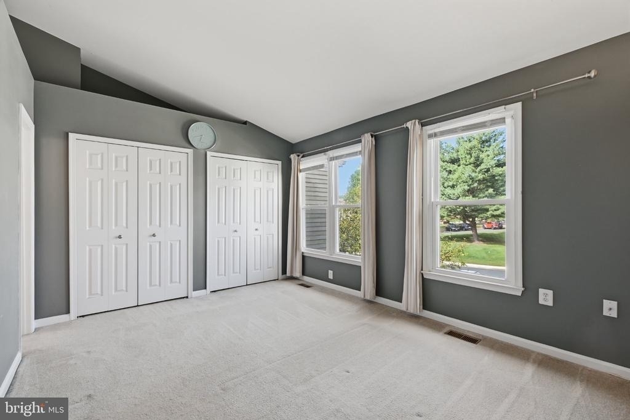
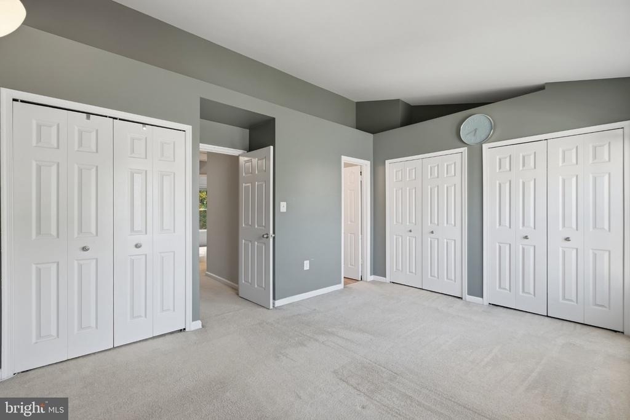
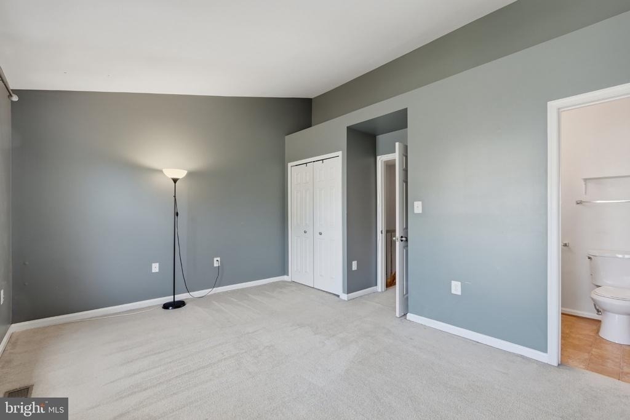
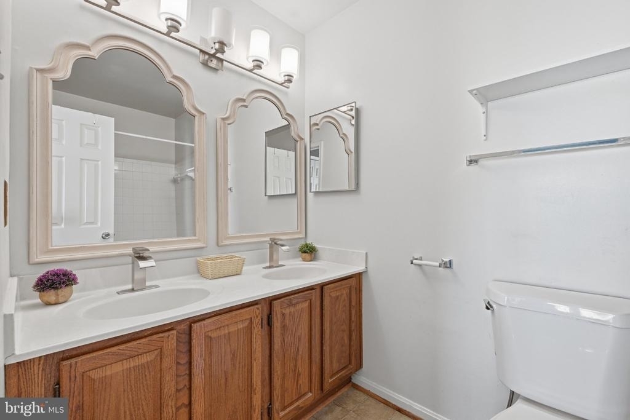
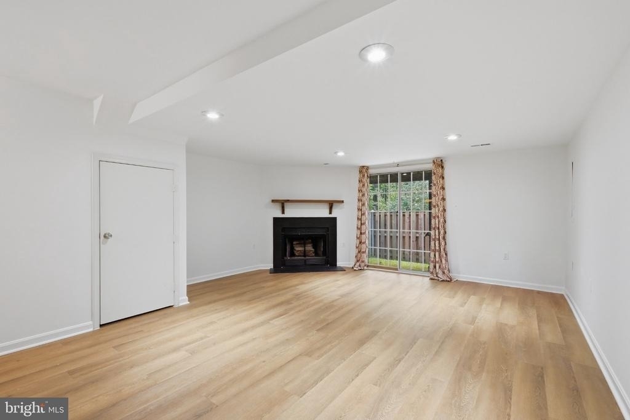
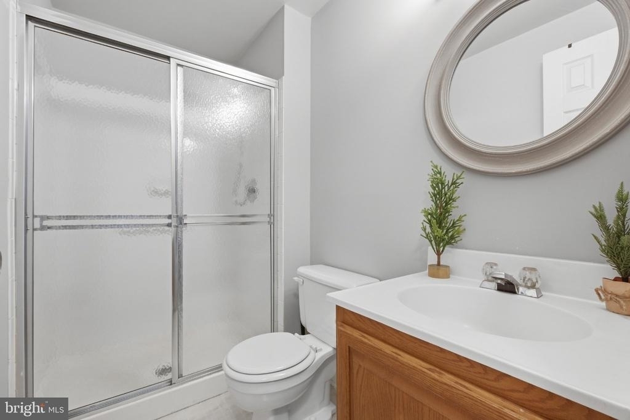
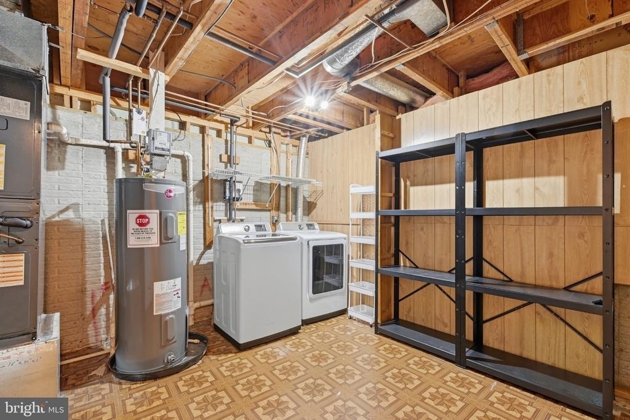
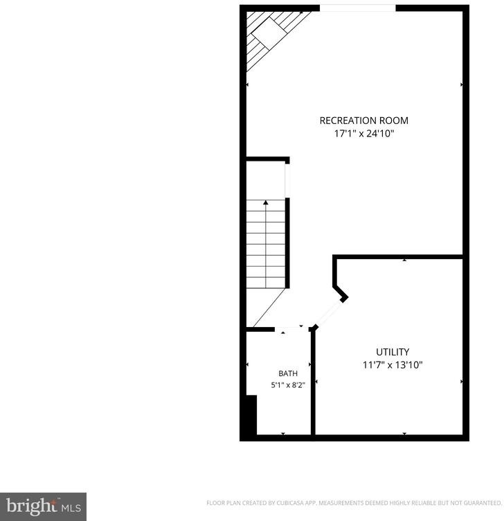
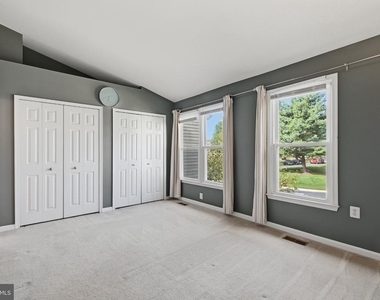
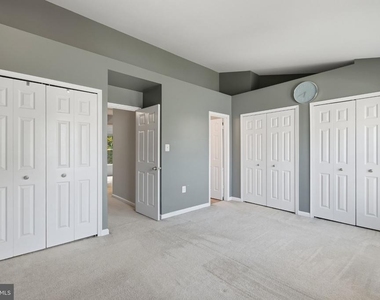
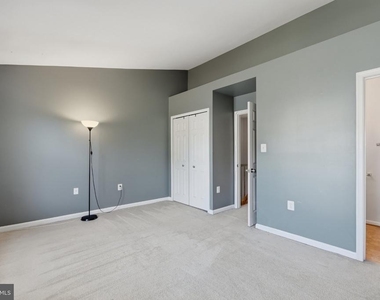
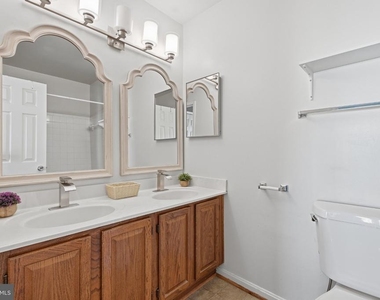
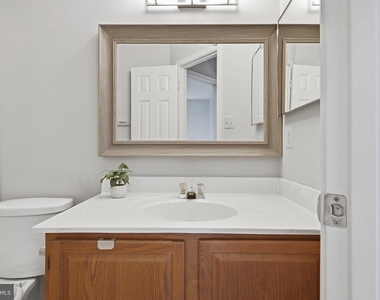
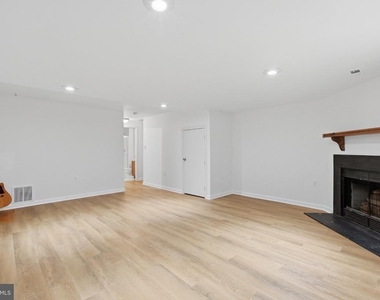
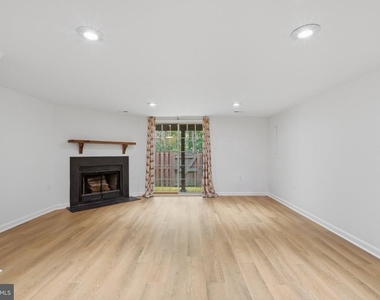
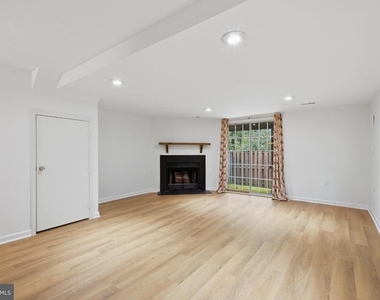
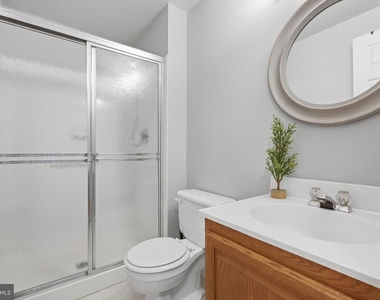
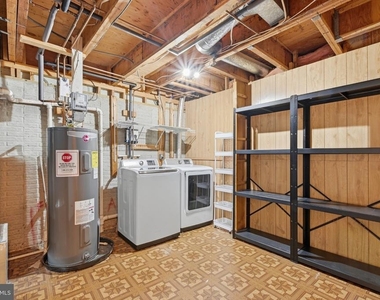
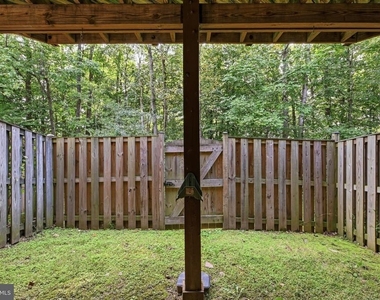
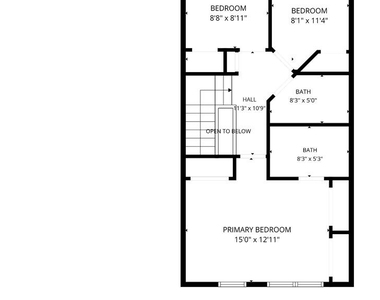
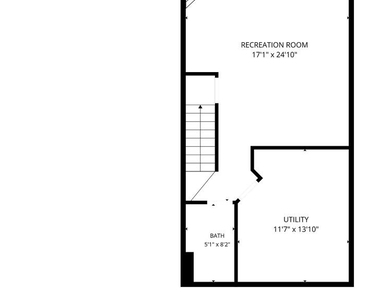
Upstairs, the generous primary suite features a vaulted ceiling, private full bathroom, his-and-her closets, and an additional third closet for extra storage. The finished walkout lower level offers exceptional flexibility with new LVP flooring, a large recreation room with a cozy wood-burning fireplace, a full bathroom, and an oversized laundry and storage area, making it perfect for relaxing, working from home, or hosting guests.
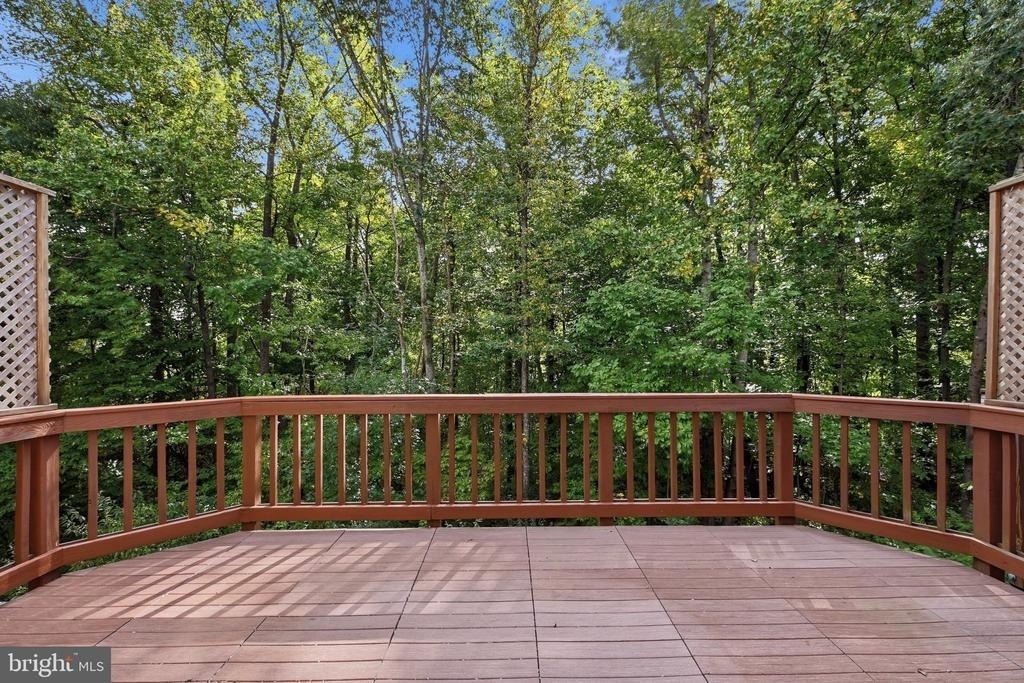
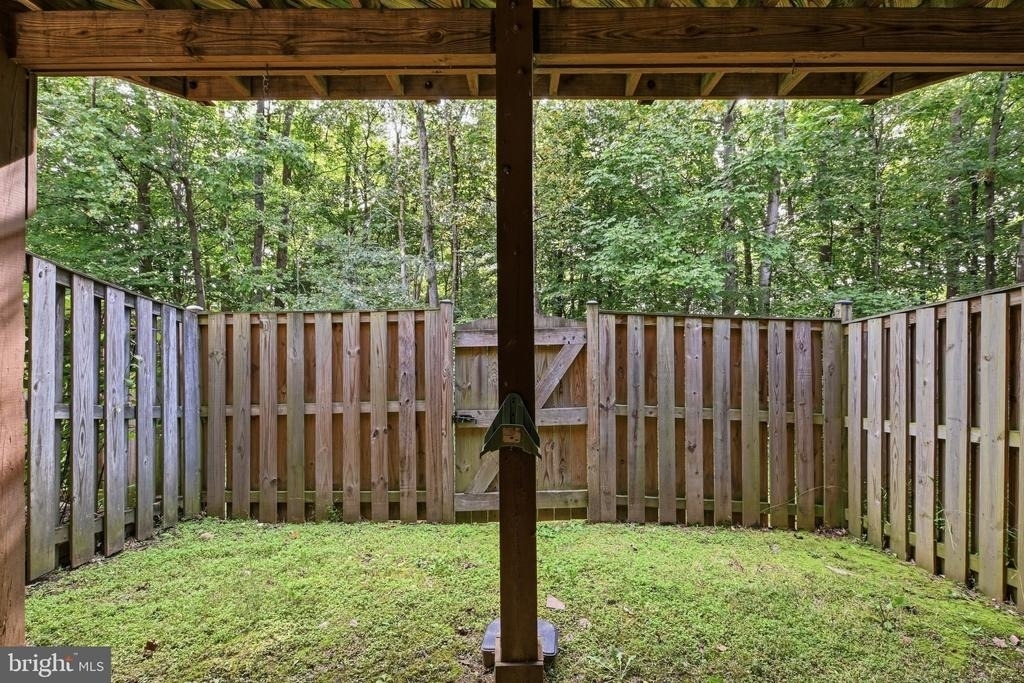
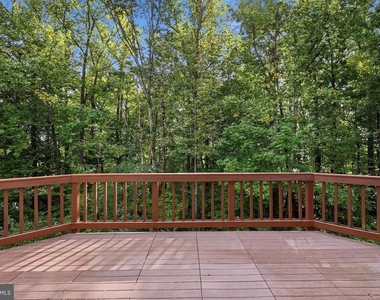
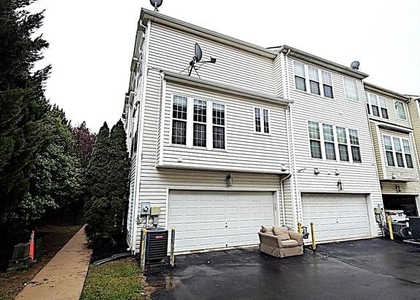
Step outside onto the upper-level deck and enjoy peaceful views of a secluded wooded backdrop, providing a private retreat right at home. Conveniently located near shopping, dining, commuter routes, and local amenities, this updated and move-in-ready townhome is an exceptional rental opportunity. Schedule your tour today!
AMENITIES
Fireplace
Dishwasher
ADDITIONAL INFORMATION
Interior
Bathroom Information
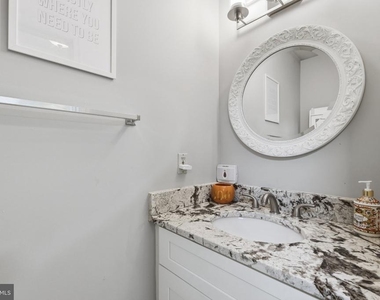
Half Bathrooms: 1
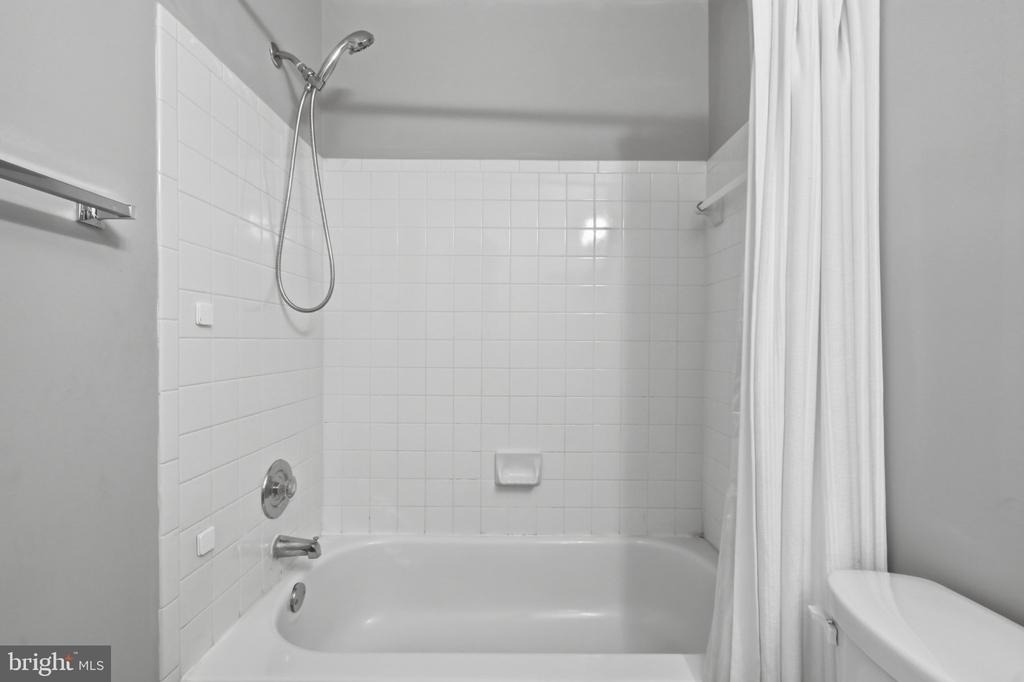
Full Bathrooms: 3
Interior Information
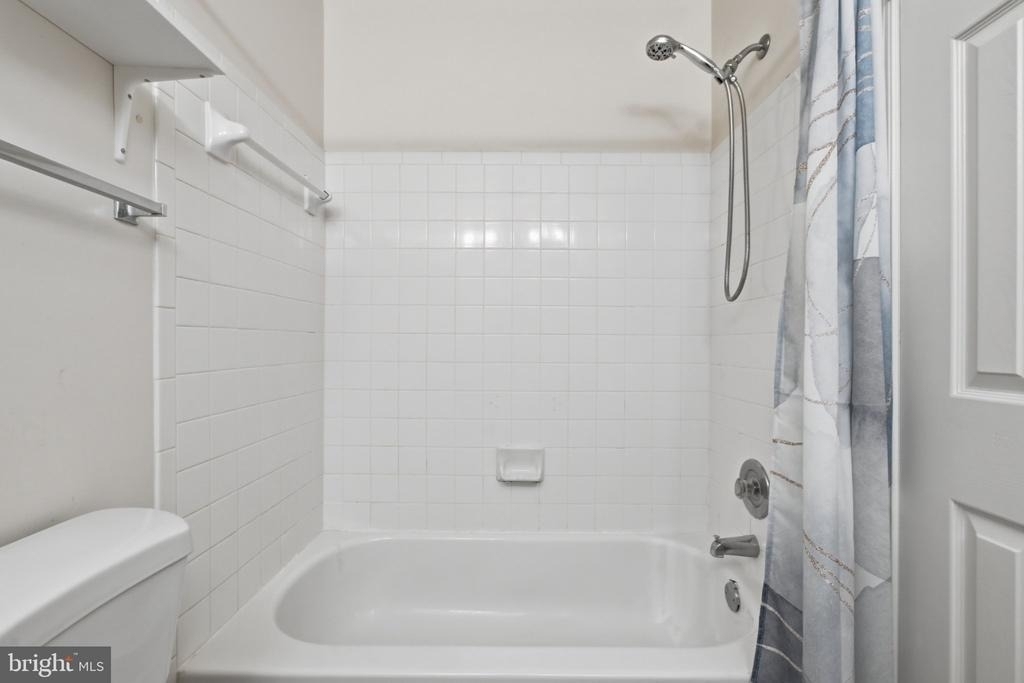
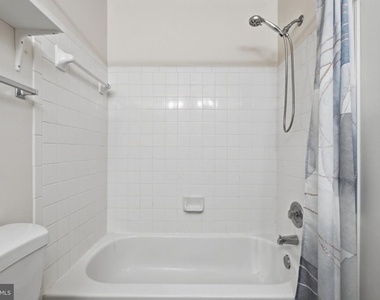
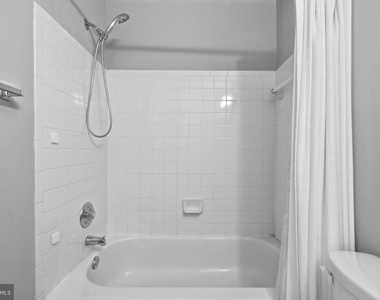
Interior Features: Dining Area, Bathroom - Tub Shower, Floor Plan - Open
Appliances: Microwave, Dishwasher, Disposal, Dryer, Ice Maker, Electric Oven, Refrigerator, Washer, Water Heater
The median is solely based on the area and the number of bedrooms.
Listing-specific characteristics such as the number of bathrooms and the amenities will also impact the price.
LISTING QUALITY
▲
Features and amenities are properly noted
▲
RentHop has data for this building
▼
The manager has not yet mailed us a photo copy of his or her government identification and proof or property ownership.
▼
Manager has not logged in recently
▼
Manager does not yet have user reviews
RENTHOP DESCRIPTION
The apartment is a unit offered at a monthly price of $2,850. The person posting the listing did not specify that any pets were allowed. It may be the case that pets are ok and the manager simply has not yet filled out all the details. The kitchen conveniently includes a dishwasher.
We have 39 photos of this particular unit, building, and surrounding areas.
We found some very similar listings nearby
Select those you'd like to message
Your messages have been sent!
Check Availability
By selecting Check Availability, you agree that RentHop and real estate professionals may call or text you about your inquiry. Message/data rates may apply. Terms & Privacy. California Privacy Notice









 Your Privacy Choices
