5635 Gosling Drive

Centreville, Fairfax, 20124
$3,000
LEASED / EXPIRED
Posted 1 day ago, Immediate Move-In
bedrooms
3 Bed
bathrooms
2 Bath
bathrooms
1 Half Bath
square feet
1,352 Sqft
Listing by Yong Hak Lee
Save Listing

SIMILAR NEARBY LISTINGS
6064 Clay Spur Court
Centreville, Fairfax
20121
$2,590
By Melinda M. Conway, 1 day ago
bedrooms
3 Bed
|
bathrooms
2 Bath
|
square feet
1,940 Sqft
5936 Baron Kent Lane
Centreville, Fairfax
20120
$3,000
By SARAH VAN NGUYEN, 1 day ago
bedrooms
3 Bed
|
bathrooms
2 Bath
|
square feet
1,372 Sqft
14431 Gringsby Court
Centreville, Fairfax
20120
$2,600
By Basu Satyal, 1 day ago
bedrooms
3 Bed
|
bathrooms
2 Bath
|
square feet
1,584 Sqft
14314 Watery Mountain Court
Centreville, Fairfax
20120
$3,000
By Deepak Verma, 1 day ago
bedrooms
3 Bed
|
bathrooms
3 Bath
|
square feet
1,216 Sqft
5505 Quail Court
Centreville, Fairfax
20124
$3,200
By Jungah K Chung, 1 day ago
bedrooms
3 Bed
|
bathrooms
3 Bath
|
square feet
1,556 Sqft
14243 Glade Spring Drive
Centreville, Fairfax
20121
$2,825
By Spencer R Marker, 1 day ago
bedrooms
3 Bed
|
bathrooms
2 Bath
|
square feet
1,703 Sqft
14108 Autumn Circle
Centreville, Fairfax
20121
$2,600
By Ki S Yoon, 1 day ago
bedrooms
3 Bed
|
bathrooms
3 Bath
|
square feet
1,106 Sqft
13638 Lavender Mist Lane
Centreville, Fairfax
20120
$3,100
By Matias Leiva, 1 day ago
bedrooms
3 Bed
|
bathrooms
2 Bath
|
square feet
1,708 Sqft

DESCRIPTION
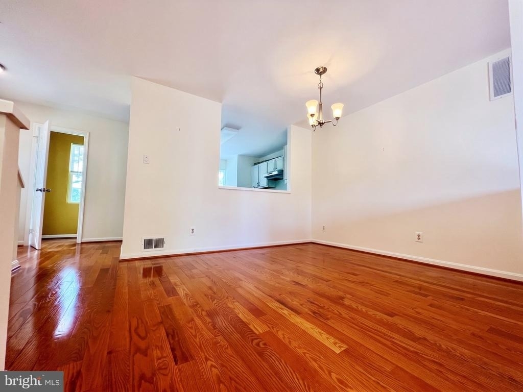
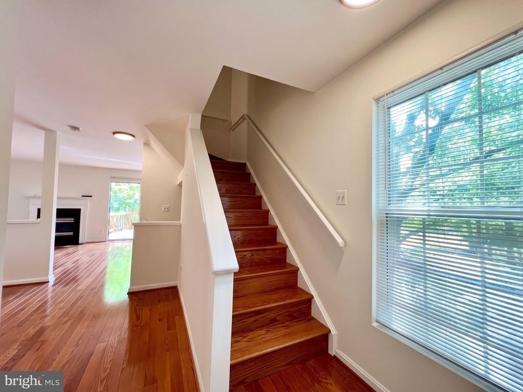
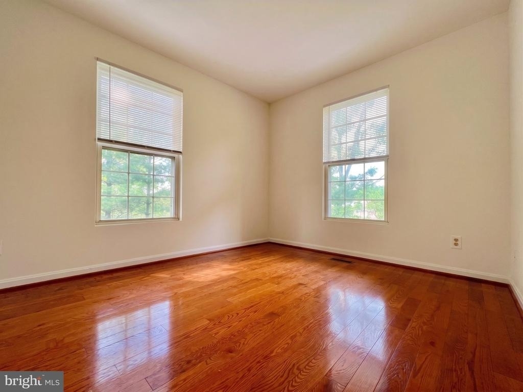
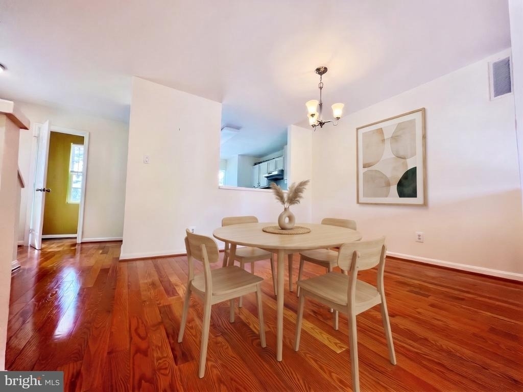
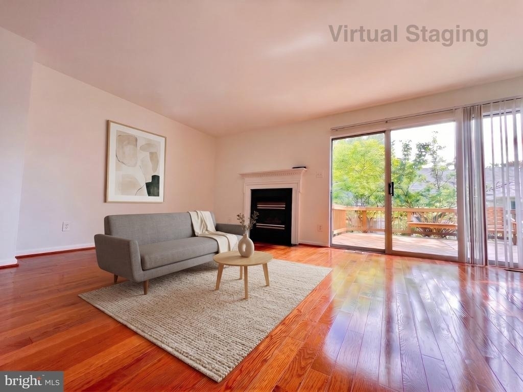
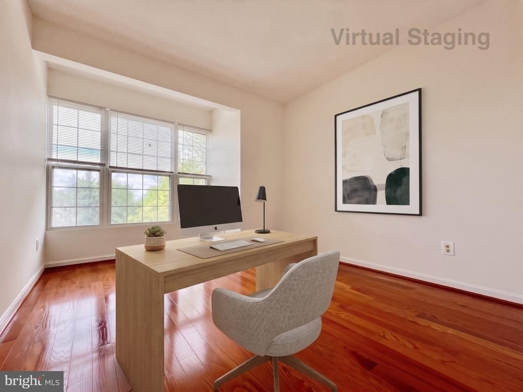
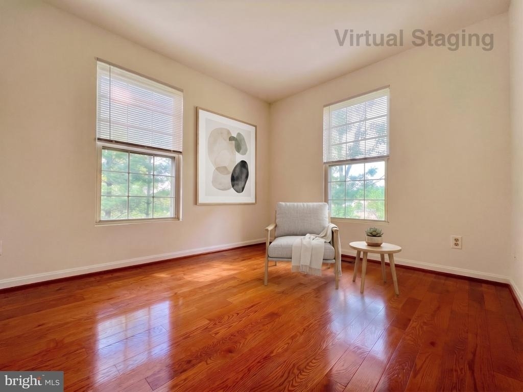
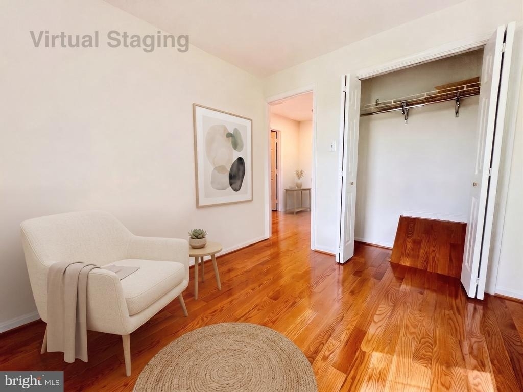
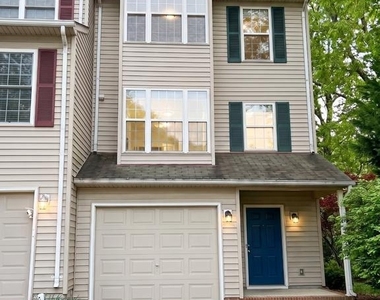
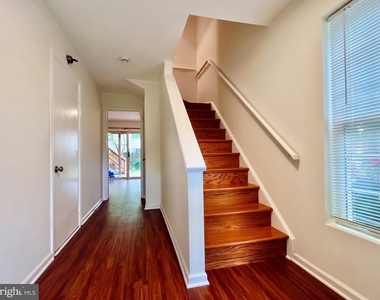
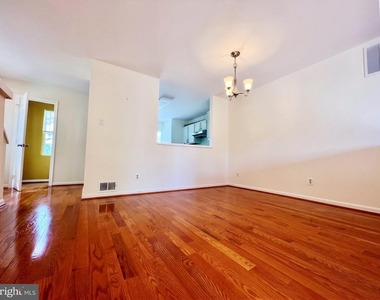
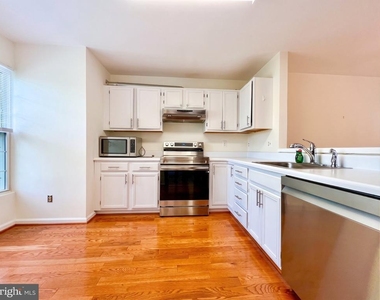
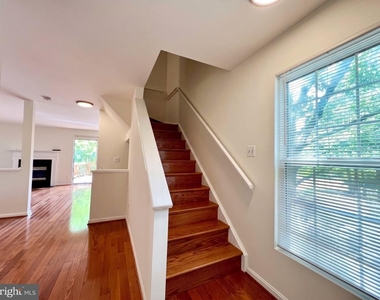
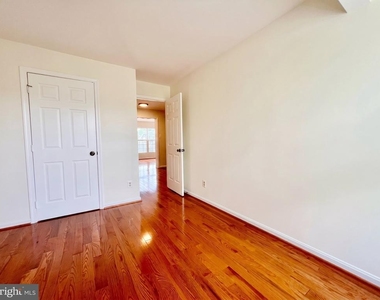
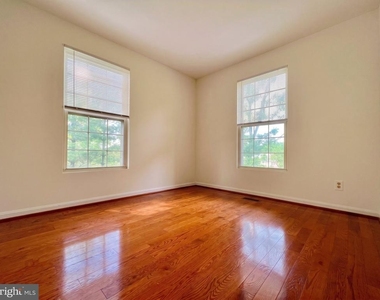
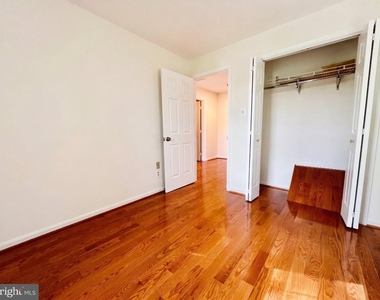
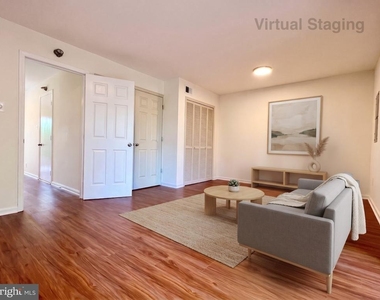
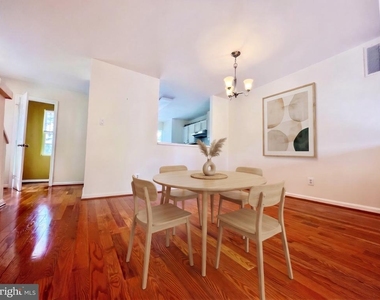
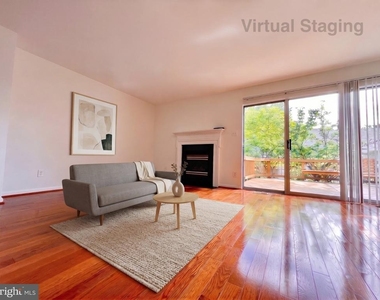
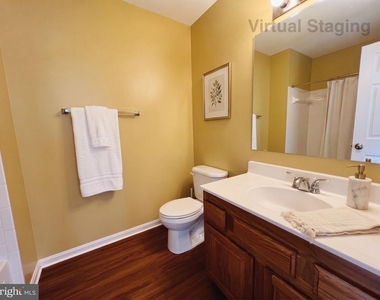
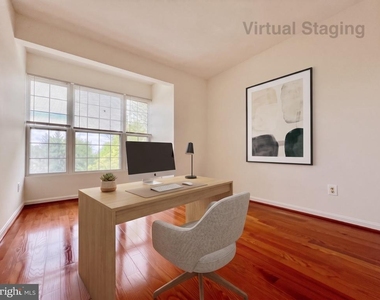
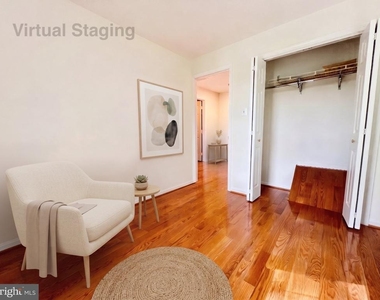
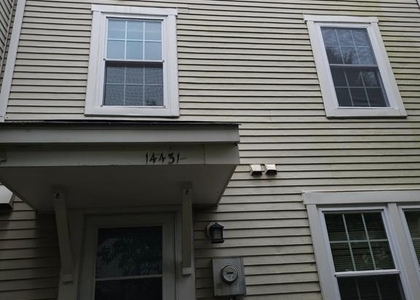
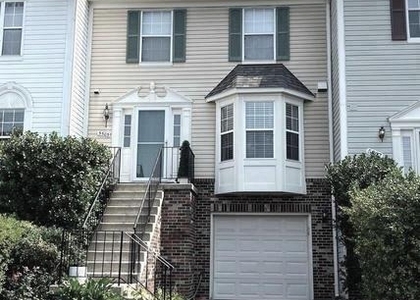
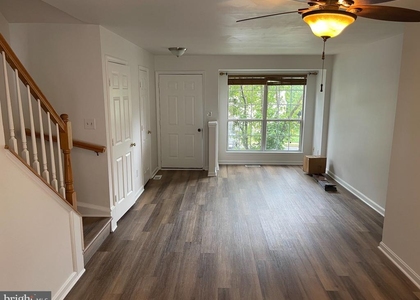
Move-in Available on October 1st. This bright, end-unit townhome features 1 Year Old Flooring, 1 Year Old  Fresh Paint, and all 1 Year Old appliances. You'll love the spacious deck and private fenced patio, perfect for entertaining. Includes a garage for added convenience. Nestled in a well-maintained community close to Costco, Walmart, Target, BJ's, restaurants, a shopping mall, and a theater-everything you need is just minutes away! Easy access to Route 29 and I-66. Don't miss out on this gem! Contact Listing Agent for more options.

AMENITIES
Fireplace
Dishwasher
Parking Space

ADDITIONAL INFORMATION
Interior

    Bathroom Information

  • Half Bathrooms: 1
  • Full Bathrooms: 2

    Interior Information

  • Appliances: Dishwasher, Disposal, Dryer, Microwave, Refrigerator, Washer, Stove
  • Flooring Type: Hardwood

    Fireplace Information

  • Has Fireplace
  • Fireplaces: 1

    Basement Information

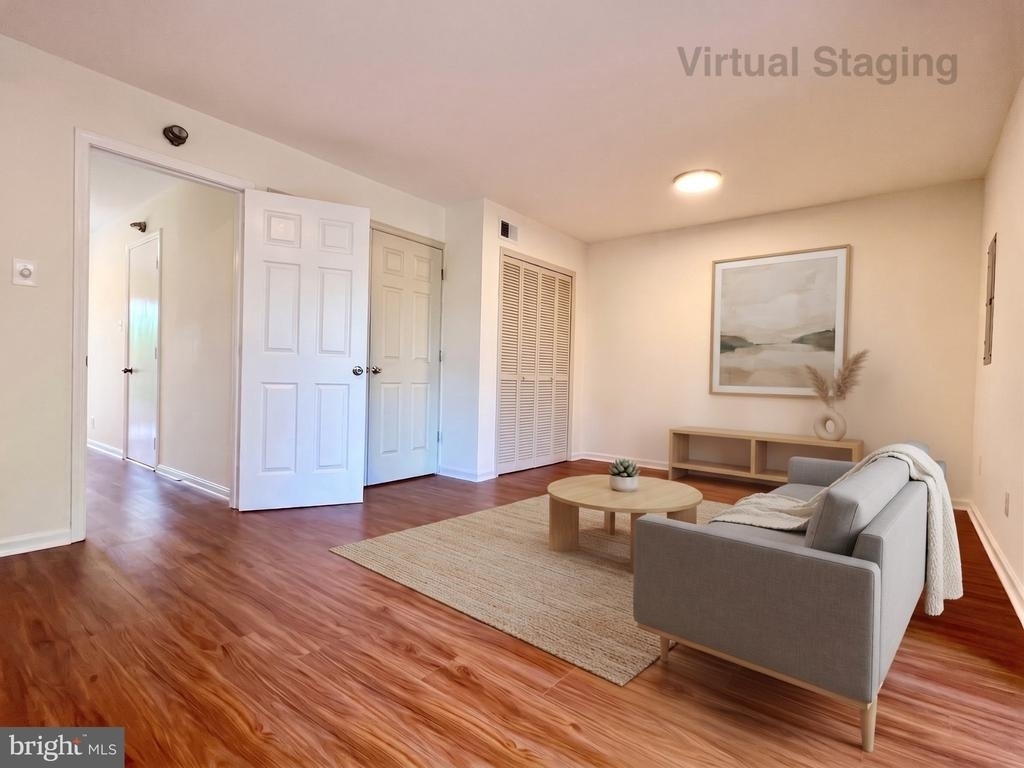
  • Basement: Daylight, Full, Finished, Front Entrance, Rear Entrance, Walkout Level
Exterior

    Property Information

  • Has Property Attached
  • Square Footage: 1,352
  • Square Footage Source: $0
  • Architectural Style: Colonial
  • Year Built Source: Estimated
  • Year Built: 1992

    Building Information

  • Levels: 3
  • Other Structures: Above Grade, Below Grade
  • Construction Materials: Shingle Siding

    Lot Information

  • Lot Size Area: 2666
  • Lot Size Units: Square Feet
  • Lot Size Acres: 0.06
  • Square Footage: 2,666

    Land Information

  • Water Source: Community
Utilities

    Utilities Information

  • Cooling Type: Central Air
  • Heating Type: Forced Air
  • Sewer : Public Sewer
Parking

    Parking Information

  • Has Garage
  • Parking Features: Attached, Garage, Driveway
  • Garage Spaces: 1
Location

    HOA Information

  • HOA/Condo/Coop Fee Includes: Maintenance Grounds, Snow Removal, Road Maintenance
Financial

    Tax Information

  • Tax Assessed Value: $551,890

MAP


CENTREVILLE

PRICE COMPARISON
This apartment's rent is 3.45% more expensive than the median rent of $2,900 for a 3-bedroom apartment in Centreville, VA.
The median is solely based on the area and the number of bedrooms. Listing-specific characteristics such as the number of bathrooms and the amenities will also impact the price.

LISTING QUALITY
▲ Features and amenities are properly noted
▲ RentHop has data for this building
▼ Listing agent has an unconfirmed email address
▼ The manager has not yet mailed us a photo copy of his or her government identification and proof or property ownership.
▼ Manager has not logged in recently
▼ Manager does not yet have user reviews

RENTHOP DESCRIPTION
The apartment is a unit offered at a monthly price of $3,000. The person posting the listing did not specify that any pets were allowed. It may be the case that pets are ok and the manager simply has not yet filled out all the details. The kitchen conveniently includes a dishwasher.

We have 28 photos of this particular unit, building, and surrounding areas.
See available units at 5635 Gosling Drive.

Does something look off?

Courtesy of RH Advisors, Inc. and RHP Realty NJ, Inc.