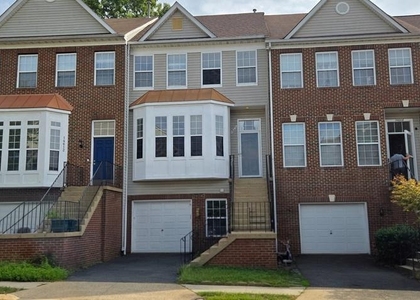
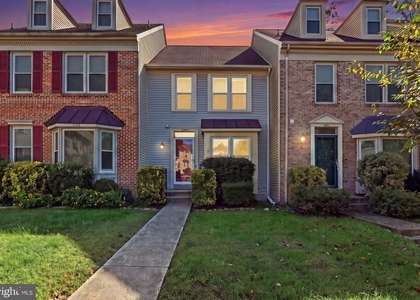
Welcome to 5829 Stream Pond Ct, offering three finished levels, private outdoor space, exceptional parking, and a convenient Centreville location. Step inside to an open foyer with a coat closet and half bath. The main level features LVP flooring and comfortable living and dining spaces, complete with a ceiling fan and direct access to the composite deck overlooking trees and open space. The kitchen offers granite countertops, a built-in microwave, spacious pantry, room for an eat-in area, and a bay window that floods the space with natural light. Upstairs, the primary bedroom features vaulted ceilings, a ceiling fan, and a large walk-in closet. The en-suite bath includes a skylight, soaking tub, and refreshed double vanity and mirror. Two additional bedrooms offer excellent closet space, with a hall bath and linen closet completing the upper level. The finished lower level adds even more flexible living space with LVP flooring, laundry, additional storage, interior access to the one-car garage, and a walkout to the rear patio and yard. With the home backing to trees and the yard opening to common area, the outdoor space offers privacy without a lot of maintenance. Parking is another standout feature. In addition to the one-car garage and driveway, the home includes one parking permit for an additional space in the community lot. A second permit may be purchased for a fee, providing the potential for up to four parking spaces. Conveniently located near shopping, dining, parks, walking trails, and major commuter routes including I-66, Route 28, and Route 29. Pets are welcome, and the owner prefers a lease term minimum of 15 months. If you're looking for a home you can settle into for more than just a year, 5829 Stream Pond Ct may be just the fit!
The median is solely based on the area and the number of bedrooms.
Listing-specific characteristics such as the number of bathrooms and the amenities will also impact the price.
LISTING QUALITY
▲
Features and amenities are properly noted
▲
RentHop has data for this building
▼
Listing agent has an unconfirmed email address
▼
The manager has not yet mailed us a photo copy of his or her government identification and proof or property ownership.
▼
Manager has not logged in recently
▼
Manager does not yet have user reviews
RENTHOP DESCRIPTION
The apartment is a unit offered at a monthly price of $2,950. The person posting the listing did not specify that any pets were allowed. It may be the case that pets are ok and the manager simply has not yet filled out all the details. The kitchen conveniently includes a dishwasher.
The manager posting this listing only provided one photo.
MLS# VAFX2344732
List Agent Name: Sara Doxtator
List Office Name: RE/MAX Gateway, LLC
IDX information is provided exclusively for personal, non-commercial use, and may not be used for any purpose other than to identify prospective properties consumers may be interested in purchasing. Information is deemed reliable but not guaranteed. The listing broker’s offer of compensation is made only to participants of the MLS where the listing is filed.
Courtesy of RH Advisors, Inc. and RHP Realty NJ, Inc.
By selecting Check Availability, you agree that RentHop and real estate professionals may call or text you about your inquiry. Message/data rates may apply. Terms & Privacy. California Privacy Notice
We found some very similar listings nearby
Select those you'd like to message
Your messages have been sent!
Check Availability
By selecting Check Availability, you agree that RentHop and real estate professionals may call or text you about your inquiry. Message/data rates may apply. Terms & Privacy. California Privacy Notice









 Your Privacy Choices
