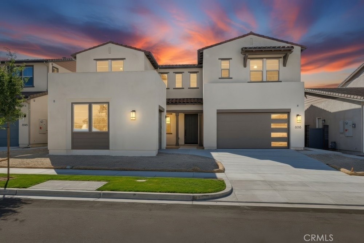
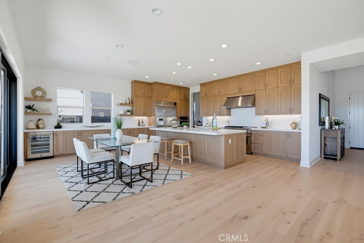
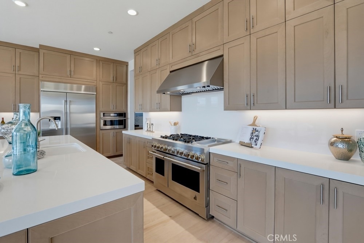
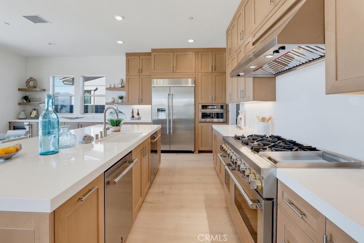
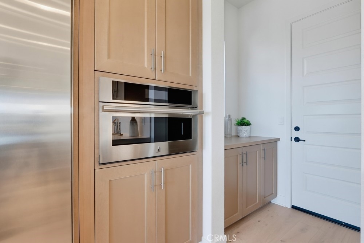
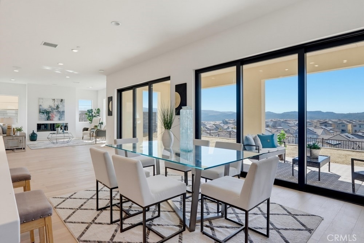
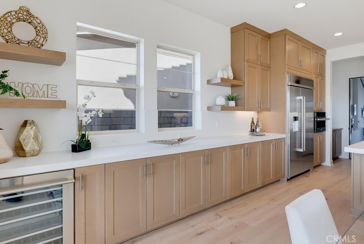
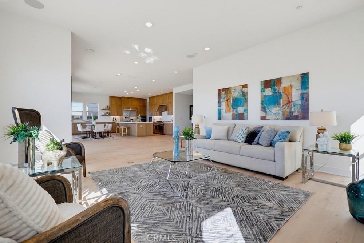
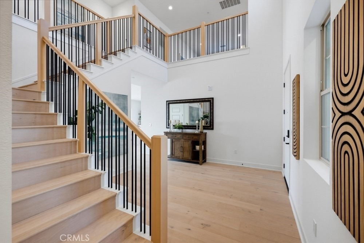
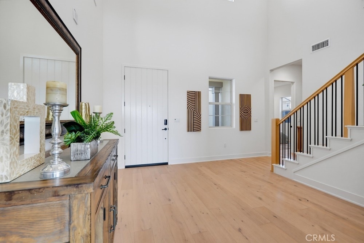
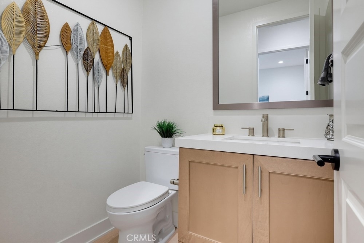
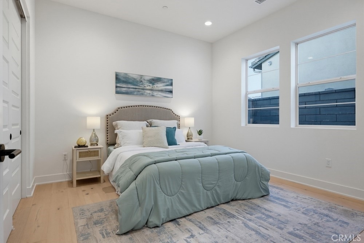
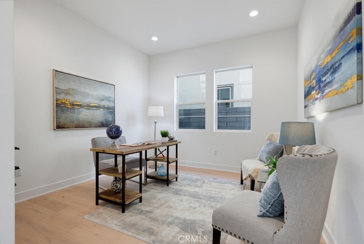
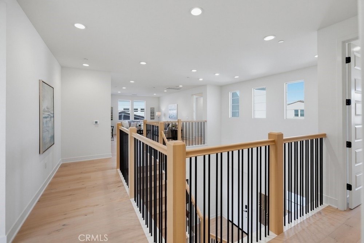
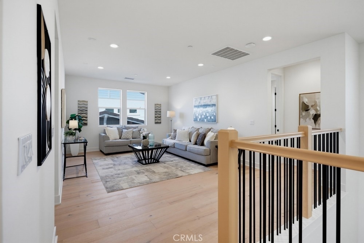
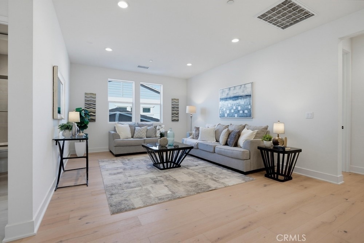
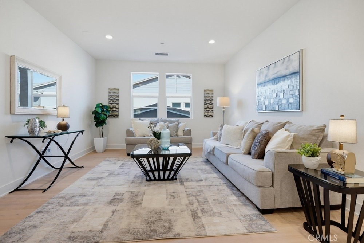
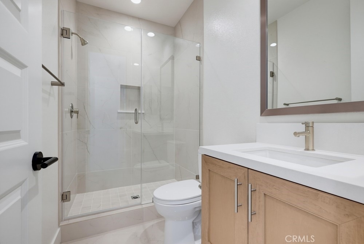
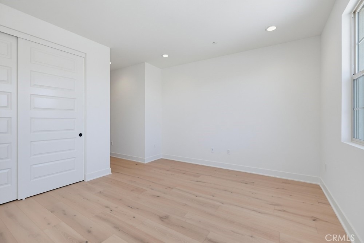
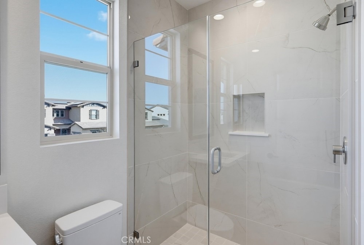
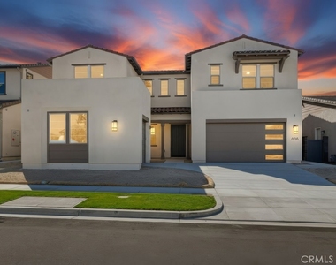
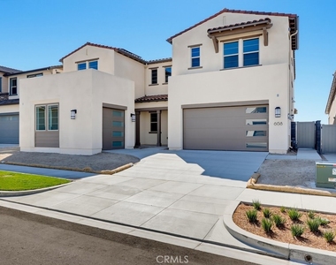
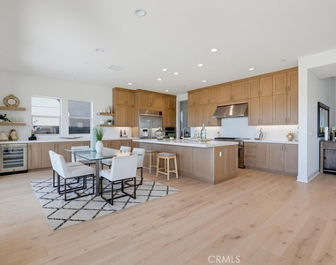
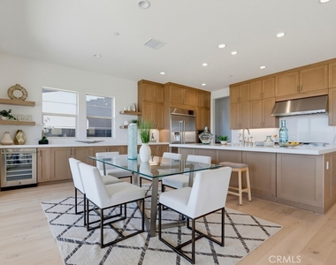
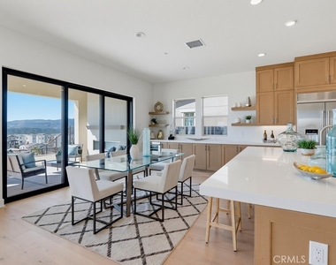
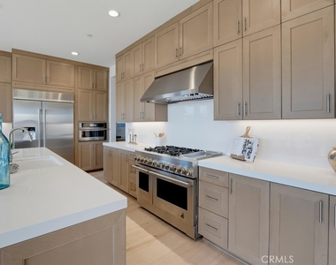
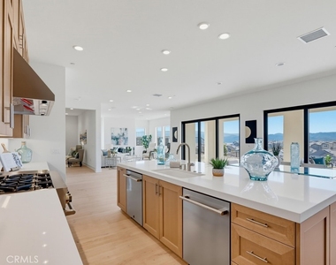
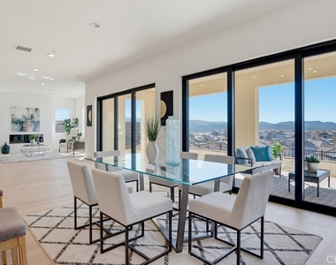
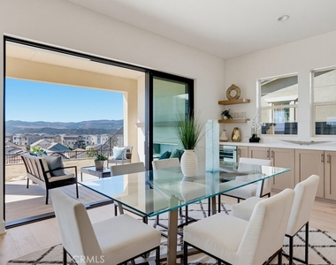
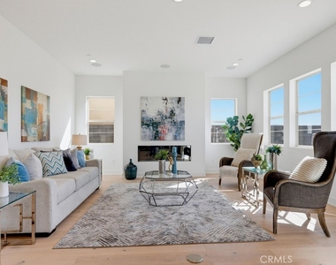
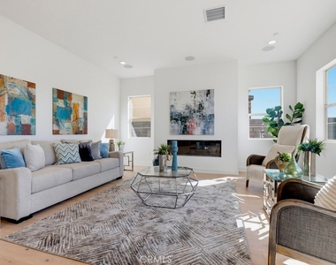
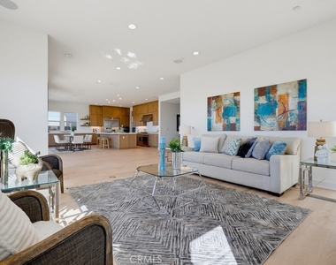
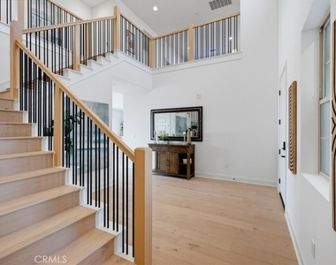
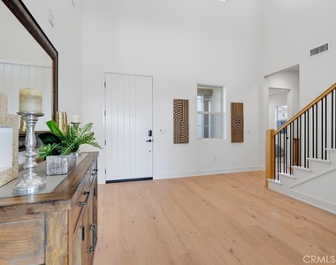
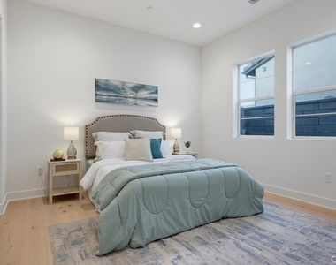
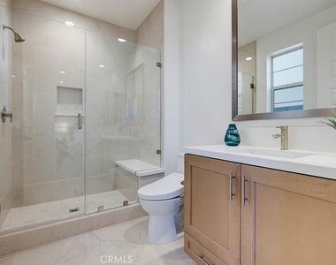
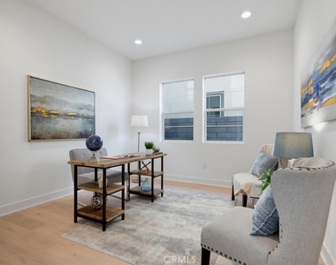
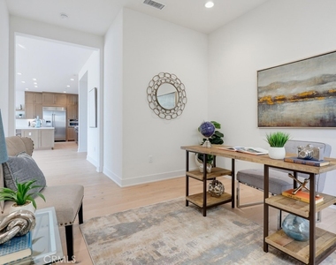
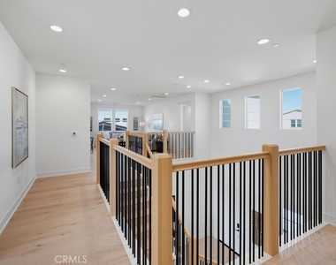
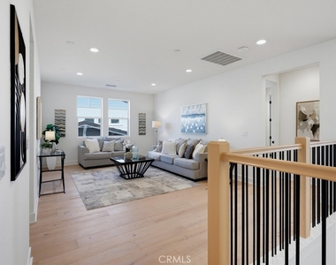
This stunning nearly new residence offers approximately 3,965 sq. ft. of beautifully upgraded living space, featuring 5 bedrooms, 5.5 bathrooms, a private office, and a spacious upstairs den/bonus room. Designed for modern luxury living, the open-concept floor plan showcases a gorgeous chef's kitchen with an oversized center island, extensive cabinetry, premium appliances, and seamless flow into the dining and great room areas.
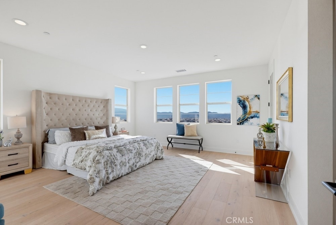
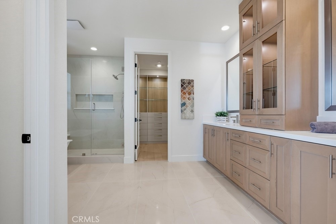
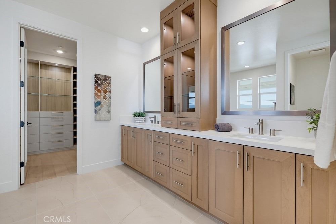
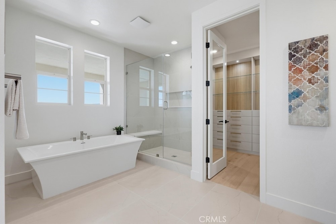
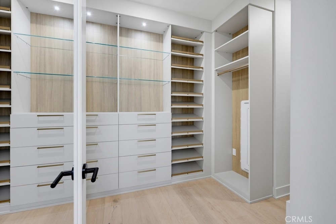
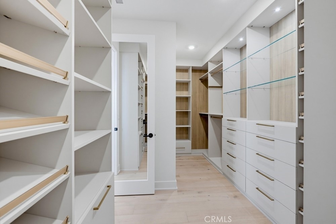
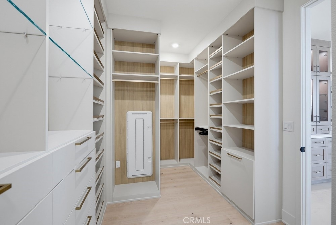
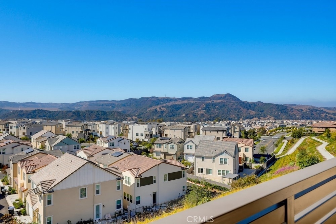
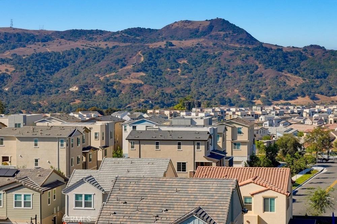
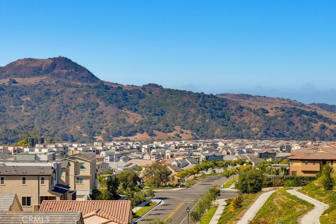
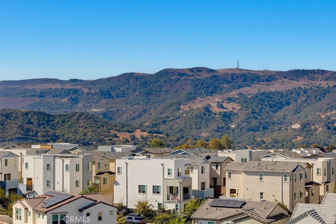
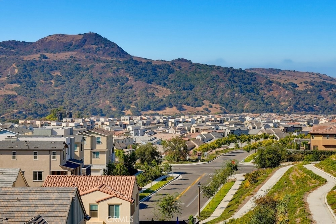
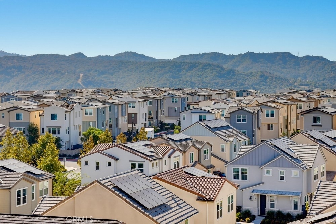
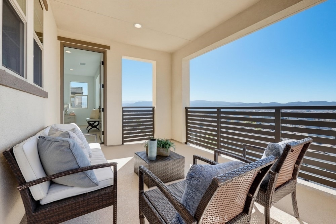
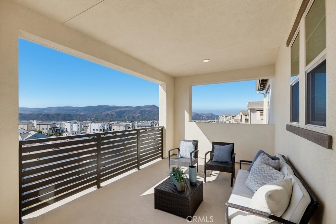
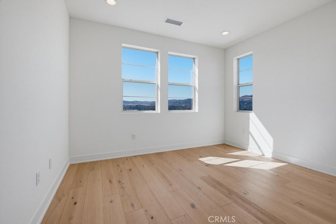
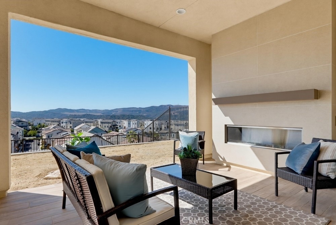
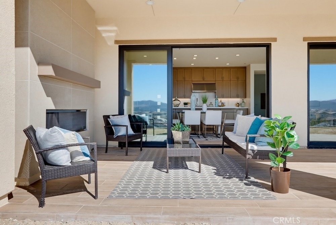
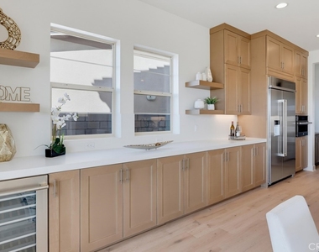
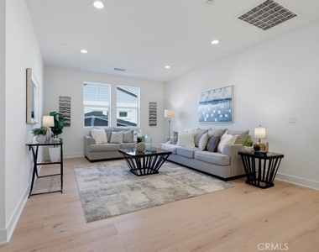
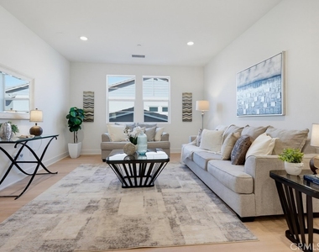
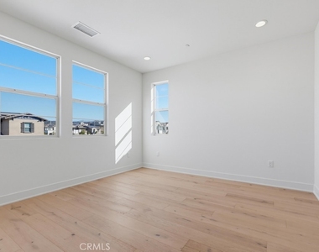
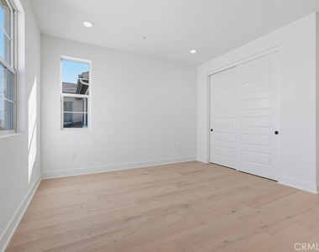
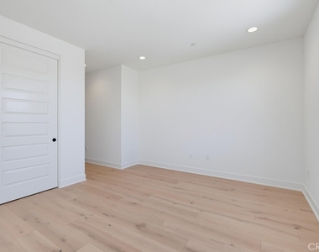
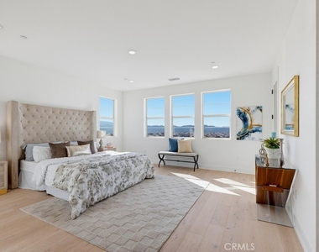
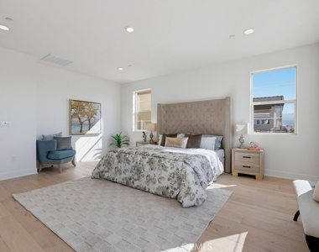
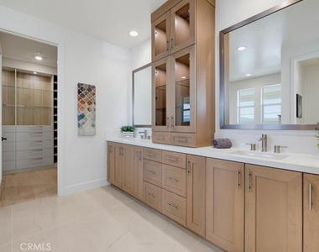
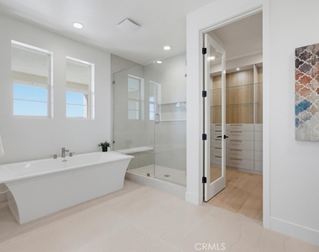
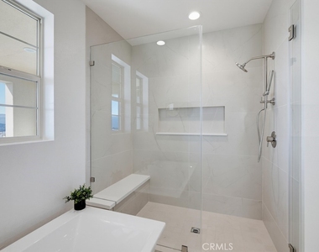
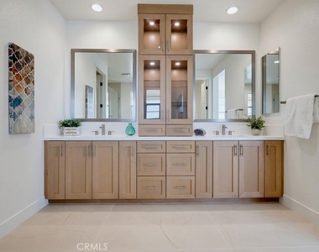
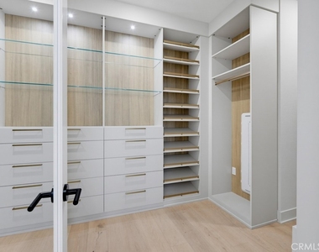
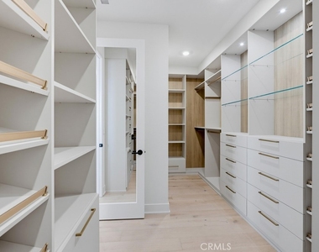
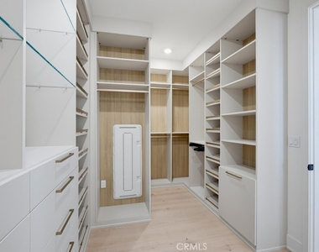
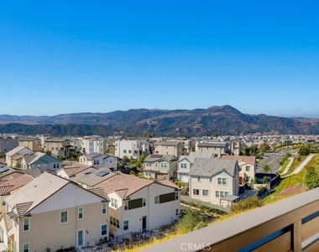
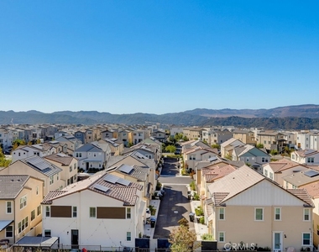
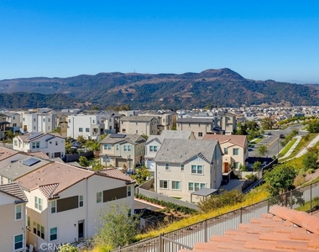
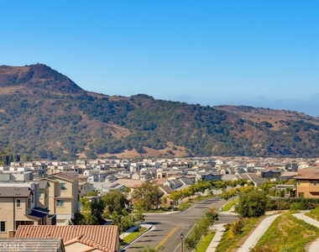
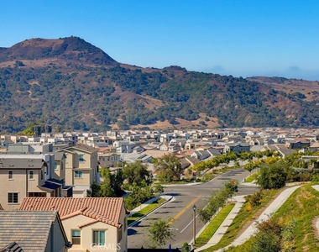
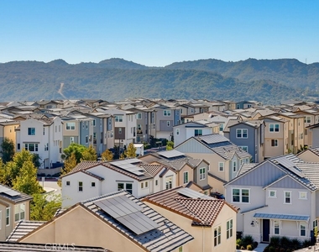
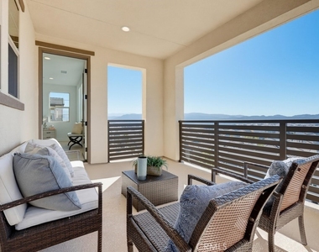
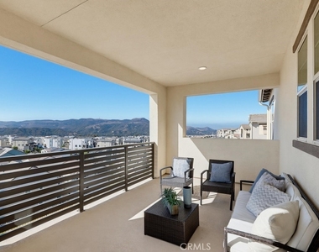
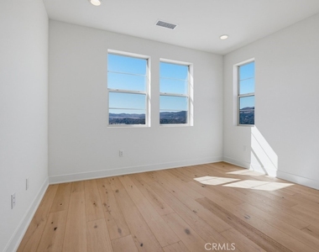
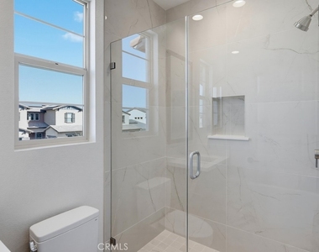
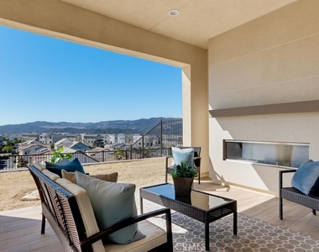
Large windows and sliding glass doors capture sweeping mountain, valley and city-light views, filling the home with natural light and creating an impressive backdrop throughout the main living areas and primary suite. The generously sized primary retreat features beautiful views, a luxurious bath with dual vanities, and an exceptional custom walk-in closet. Additional highlights include wide-plank flooring, designer finishes, recessed lighting, abundant storage, and beautifully staged interiors.
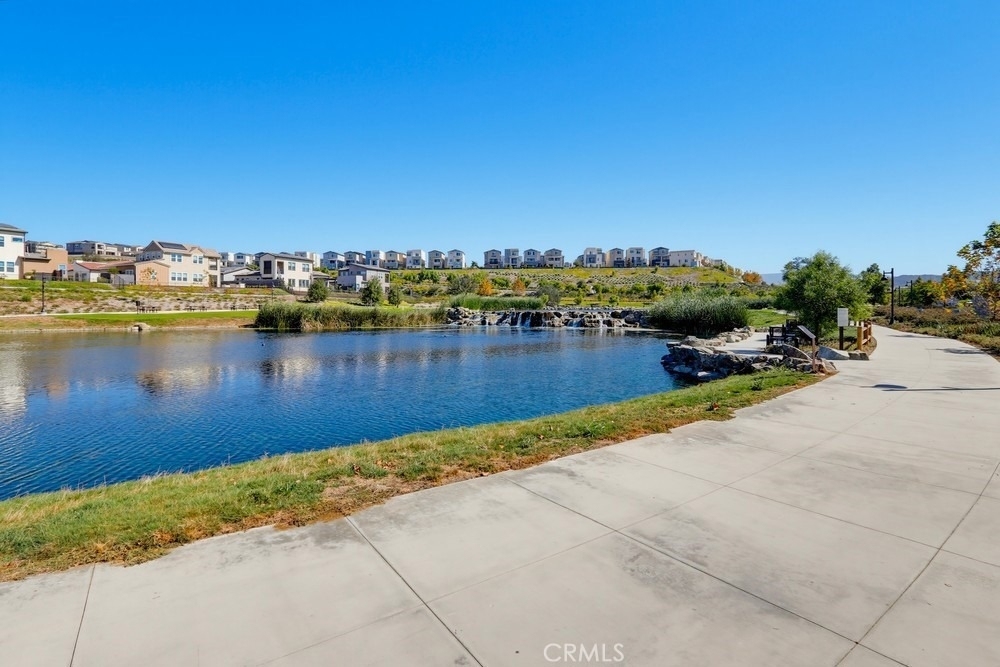
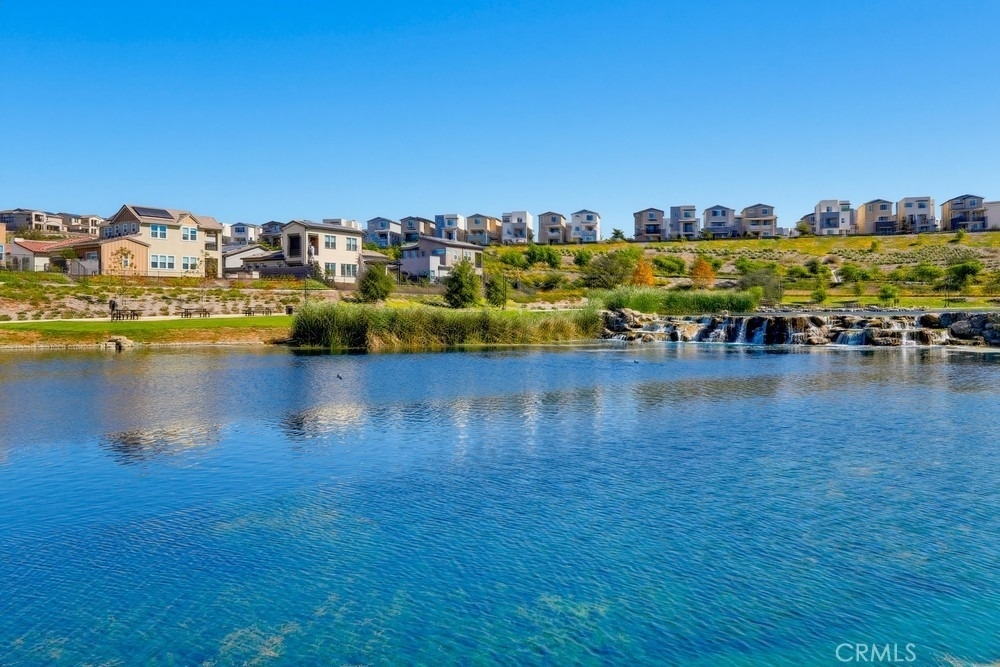
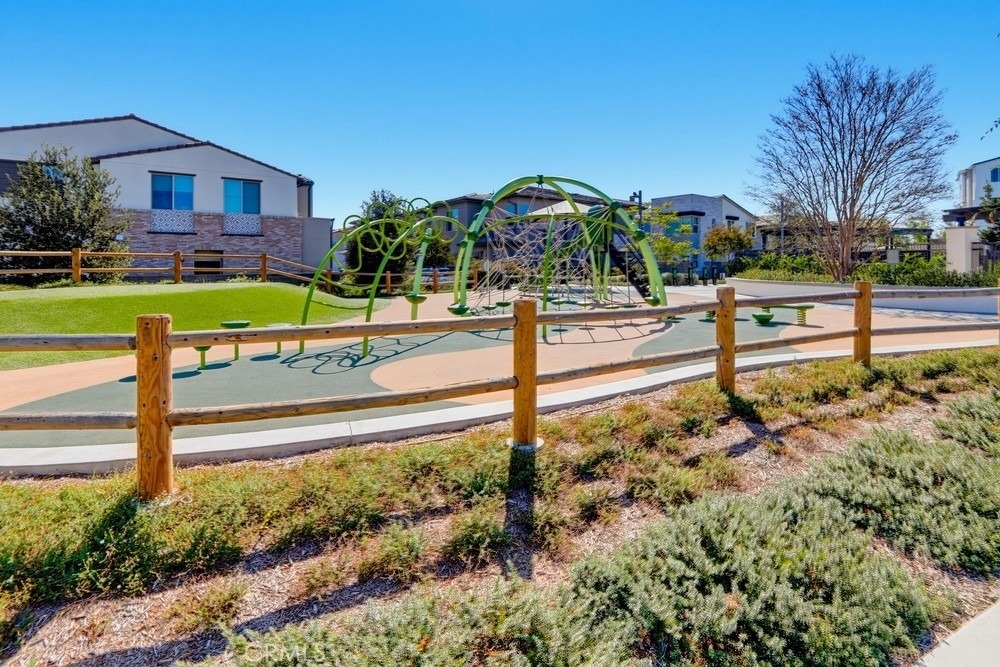
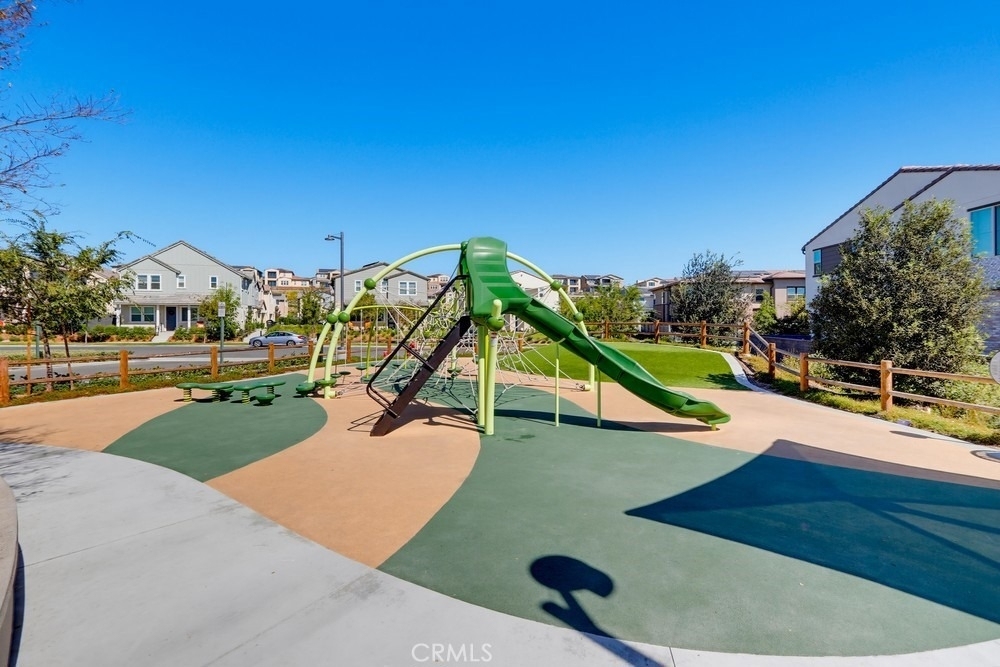
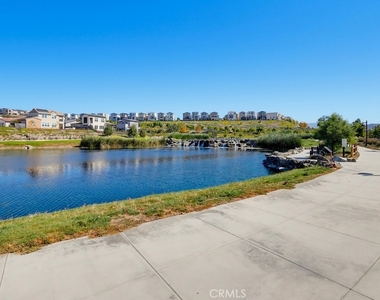
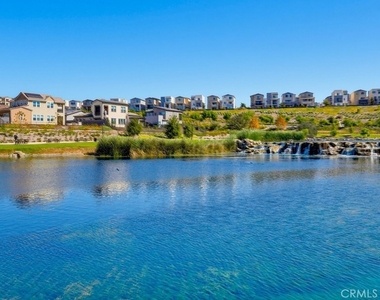
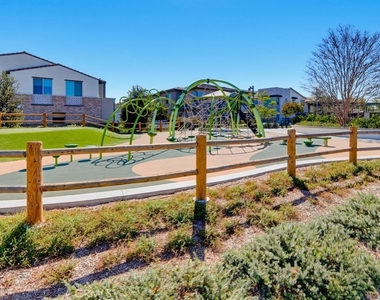
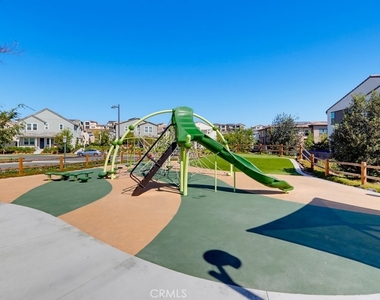
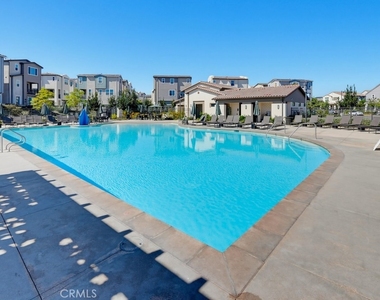
Located in the highly desirable Rancho Mission Viejo community with access to its exceptional resort-style amenities, parks, trails and recreational facilities. A rare opportunity to enjoy a large, highly upgraded view home in one of South Orange County's premier master-planned communities. Close to shops and freeways and beaches .. THIS IS A MUST SEE .....
AMENITIES
Attached Garage
Fireplace
Parking Space
ADDITIONAL INFORMATION
Interior
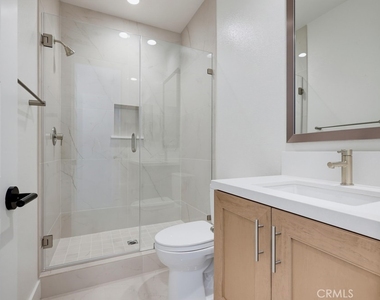
Bathroom Information
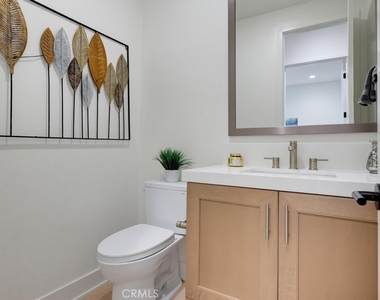
Half Bathrooms: 1
Full Bathrooms: 5
Interior Information
Interior Features: BedroomOnMainLevel
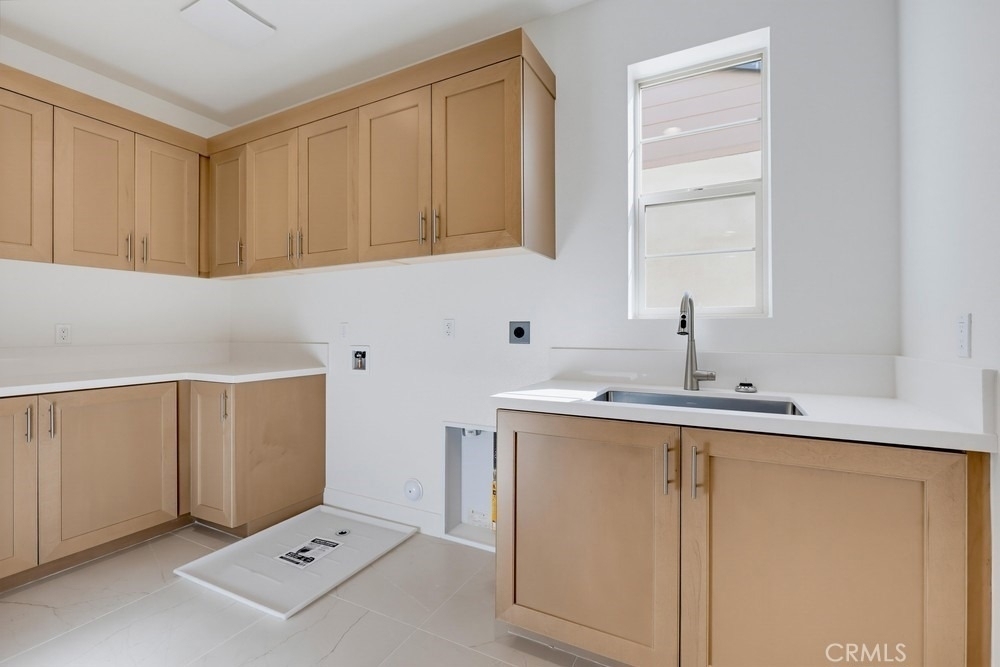
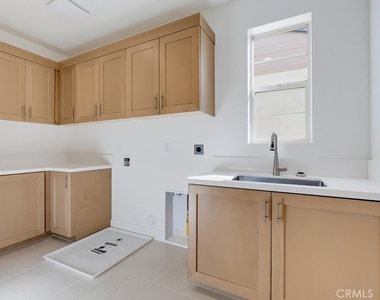
Laundry Features: Laundry Room
Fireplace Information
Has Fireplace
Fireplace Features: Family Room, Outside
Exterior
Property Information
Square Footage: 3,965
Year Built Source: Builder
Year Built: 2026
Building Information
Levels: Two
Pool Information
Pool Features: Community, Association
Lot Information
Lot Features: Back Yard
Lot Size Area: 5600
Lot Size Units: Square Feet
Lot Size Acres: 0.1286
Square Footage: 5,600
Tax Lot: 1
Land Information
Water Source: Public
Utilities
Utilities Information
Cooling Type: Central Air
Sewer : Public Sewer
Parking
Parking Information
Has Garage
Attached Garage
Garage Spaces: 3
Location
HOA Information
HOA/Condo/Coop Amenities: Clubhouse, Barbecue, Pool, Pickleball
The manager has not yet mailed us a photo copy of his or her government identification and proof or property ownership.
▼
Manager has not logged in recently
▼
Manager does not yet have user reviews
RENTHOP DESCRIPTION
The apartment is a unit offered at a monthly price of $11,999. The person posting the listing did not specify that any pets were allowed. It may be the case that pets are ok and the manager simply has not yet filled out all the details.
We have 74 photos of this particular unit, building, and surrounding areas.
MLS# OC26214923
List Agent Name: Ramin Ghazi
List Office Name: Ramin Ghazi Real Estate
IDX information is provided exclusively for personal, non-commercial use, and may not be used for any purpose other than to identify prospective properties consumers may be interested in purchasing. Information is deemed reliable but not guaranteed. The listing broker’s offer of compensation is made only to participants of the MLS where the listing is filed.
Courtesy of RH Advisors, Inc. and RHP Realty NJ, Inc.
By selecting Check Availability, you agree that RentHop and real estate professionals may call or text you about your inquiry. Message/data rates may apply. Terms & Privacy. California Privacy Notice
We found some very similar listings nearby
Select those you'd like to message
Your messages have been sent!
Check Availability
By selecting Check Availability, you agree that RentHop and real estate professionals may call or text you about your inquiry. Message/data rates may apply. Terms & Privacy. California Privacy Notice





















































 Your Privacy Choices
