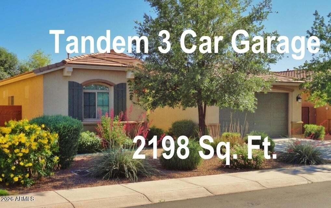
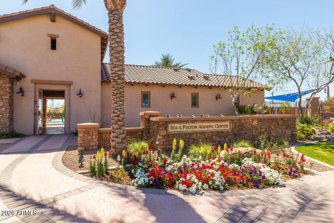
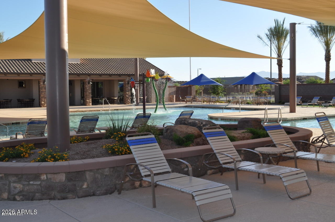
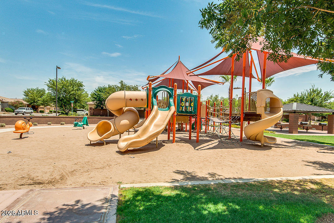
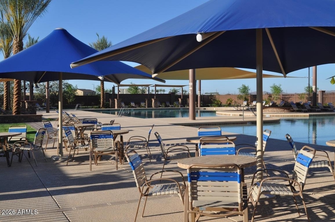
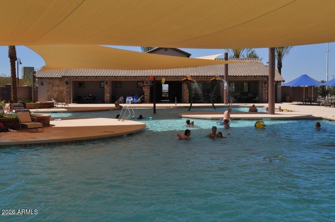
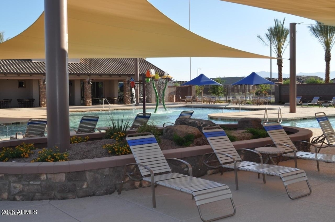
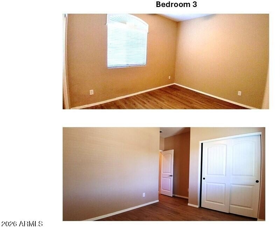
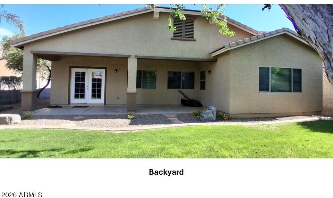
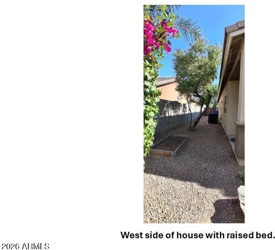
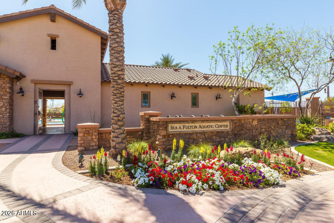
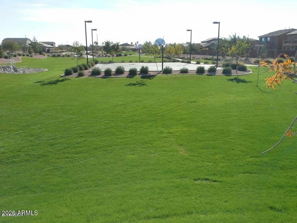
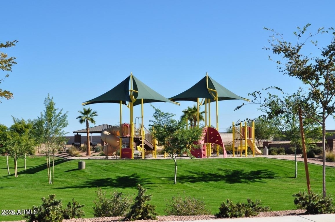
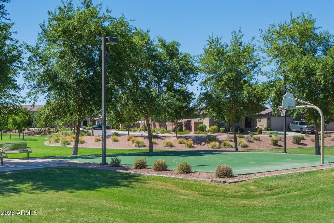
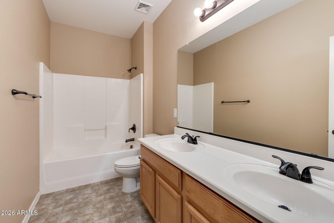
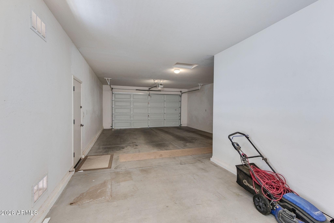
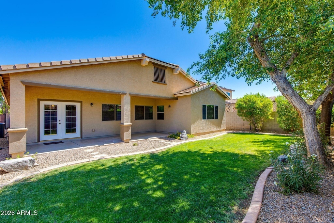
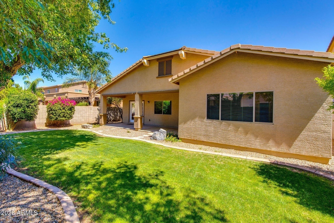
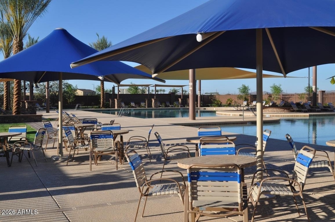
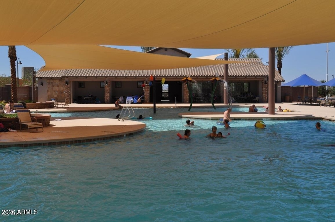
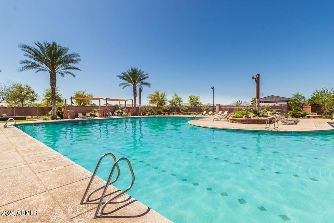
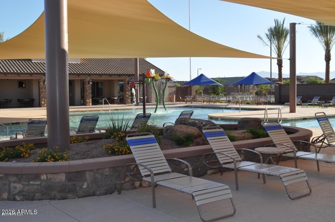
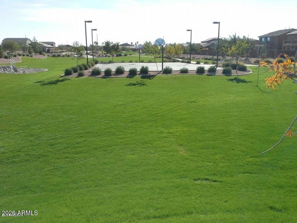
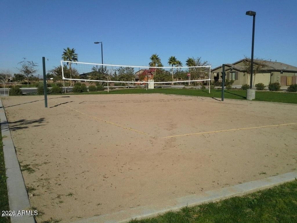
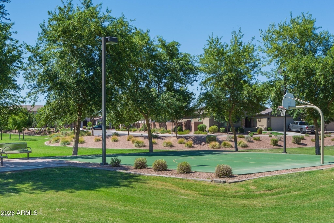
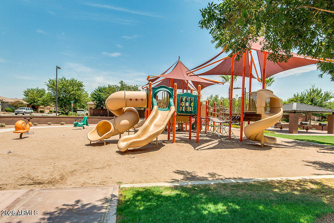
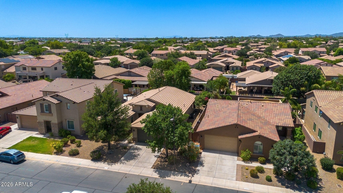
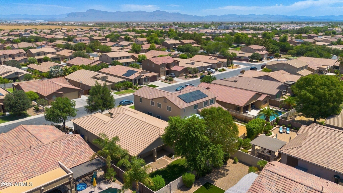
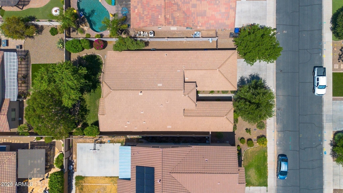
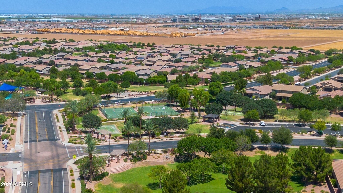
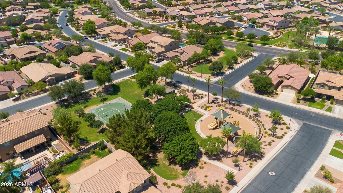
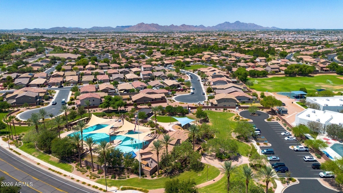
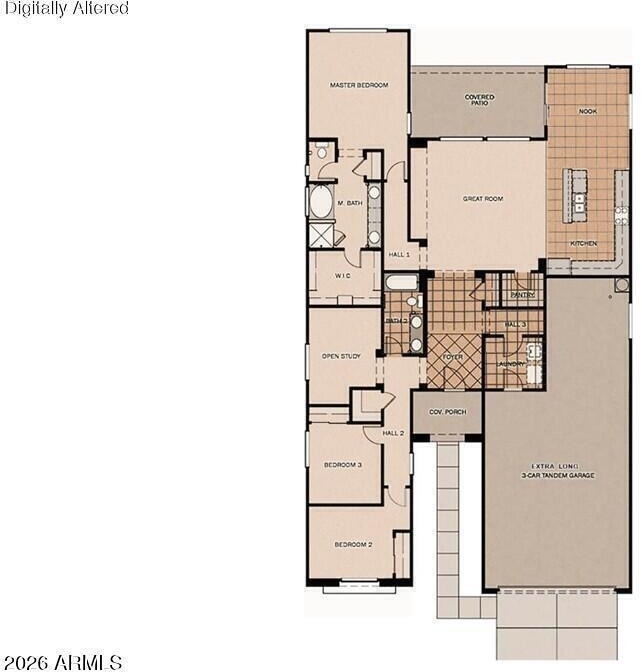
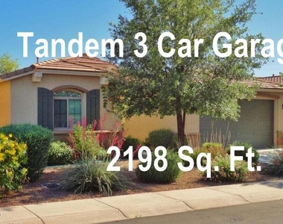
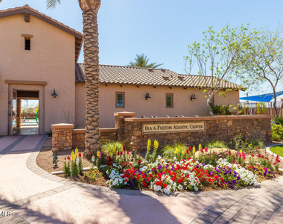
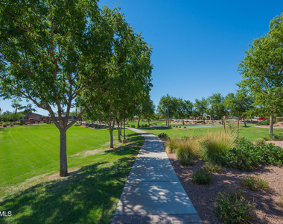
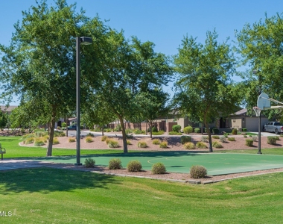
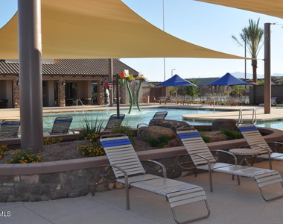
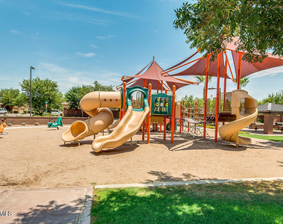
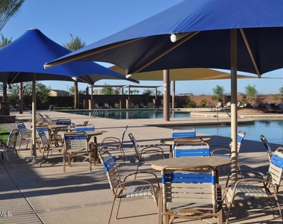
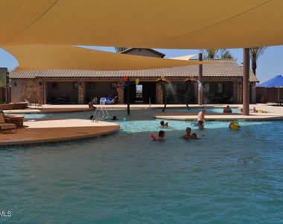
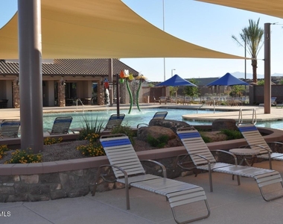
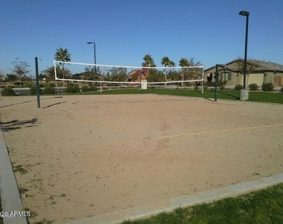
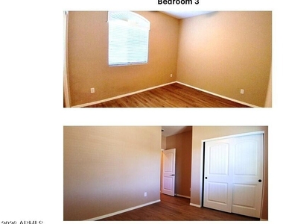
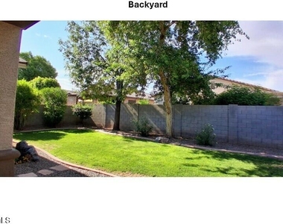
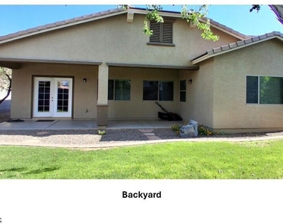
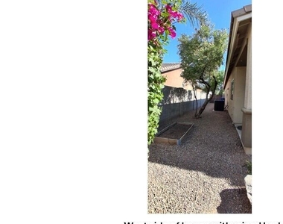
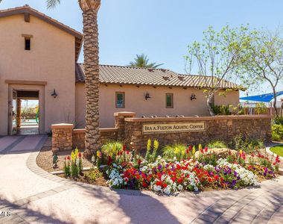
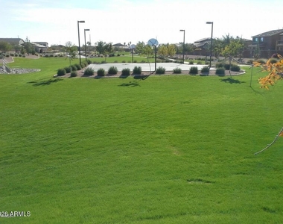
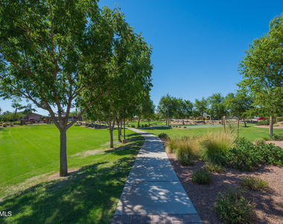
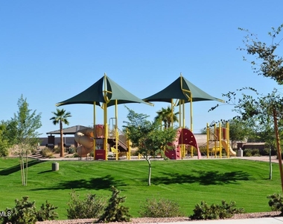
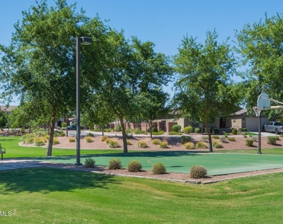
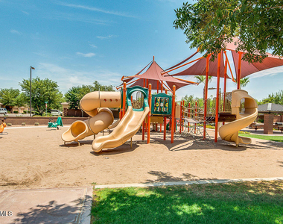
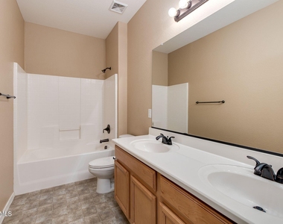
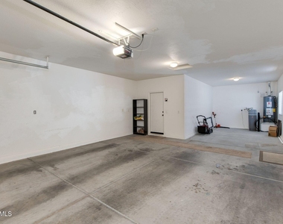
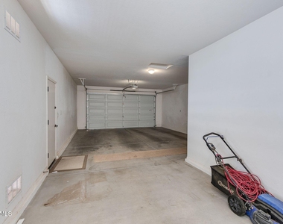
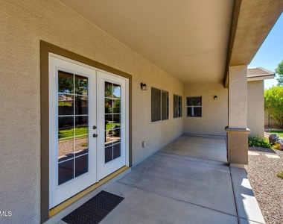
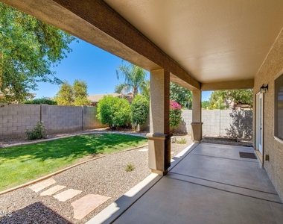
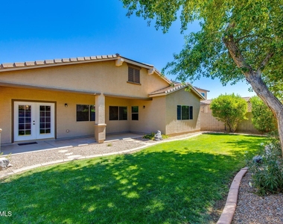
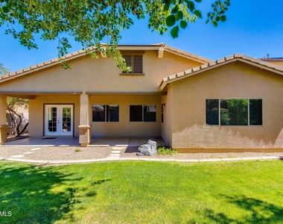
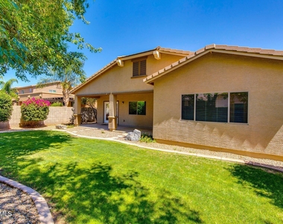
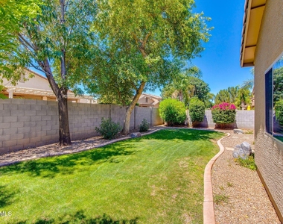
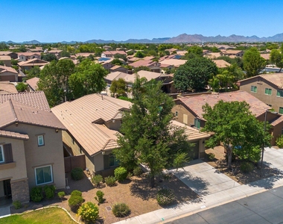
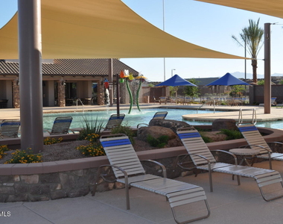
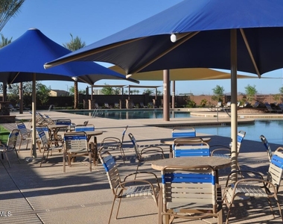
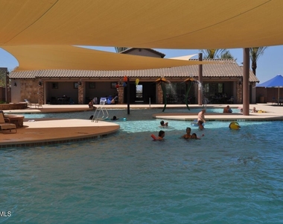
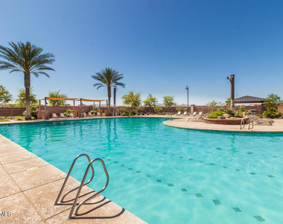
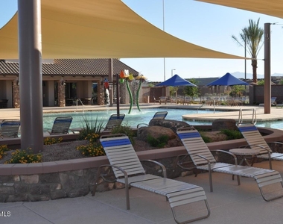
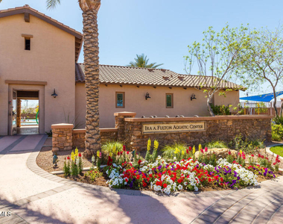
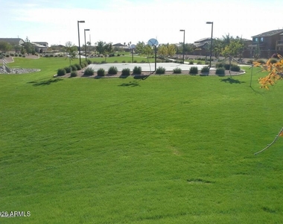
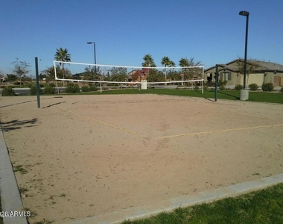
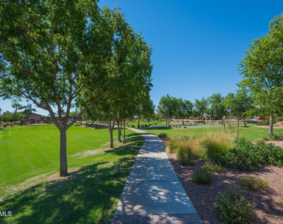
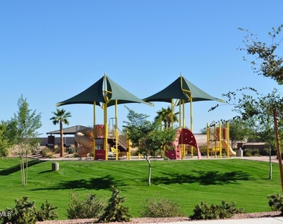
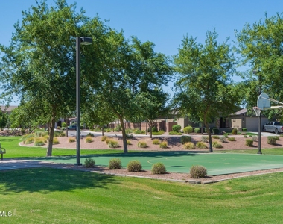
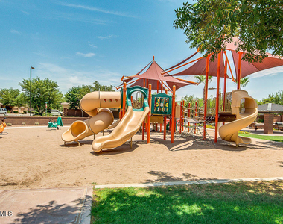
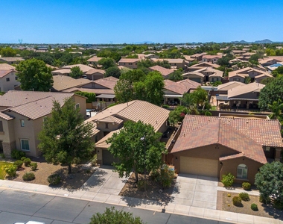
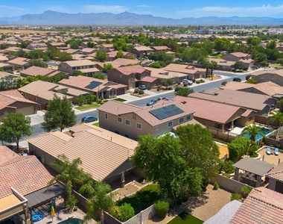
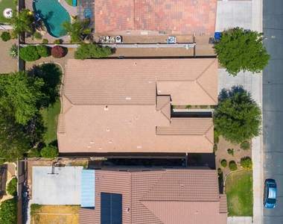
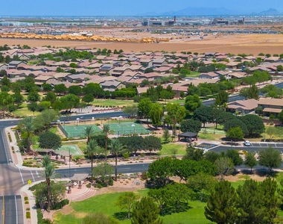
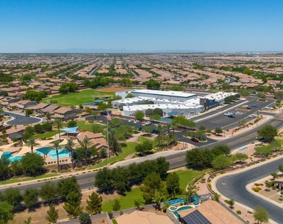
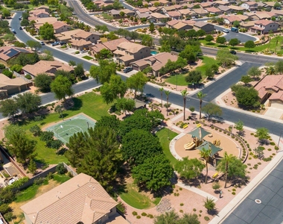
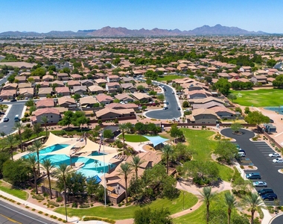
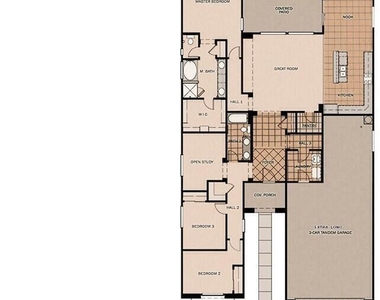
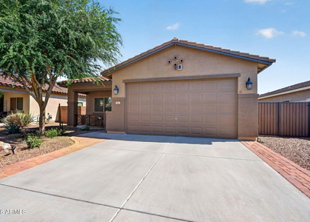
This beautiful single-level home is located in Ironwood Crossing which has lush green spaces, tree-lined streets, many parks & resort-style recreational activities. There is a large pool, w/lap area, & children's area. The pool is heated in the colder seasons. There is second pool nearby. Other amenities include sport courts, basketball, volleyball, frisbee disc golf course, bike paths & more, ramada with BBQs. This amazing home has an open floor plan combining the LR, Kitchen, & DR into a great room, perfect for entertaining! The kitchen has a center island, breakfast bar, plus a huge walk-in pantry. French doors lead out to the back patio. This home has 3 bed, 2 baths & a Den. The main bath has a separate shower & soaking tub plus a huge walk-in closet....continued The main suite is split from other bedrooms for privacy. This model's tandem 3-car garage was extended beyond the plans for the owner's truck. The private, fully-fenced backyard has a large covered patio. North-south exposure, excellent location, super close to corner park w/play areas make it a perfect home to lease. Parks have amazing children's playground equipment and ramadas. Legacy Charter School is nearby. Come see it today!
AMENITIES
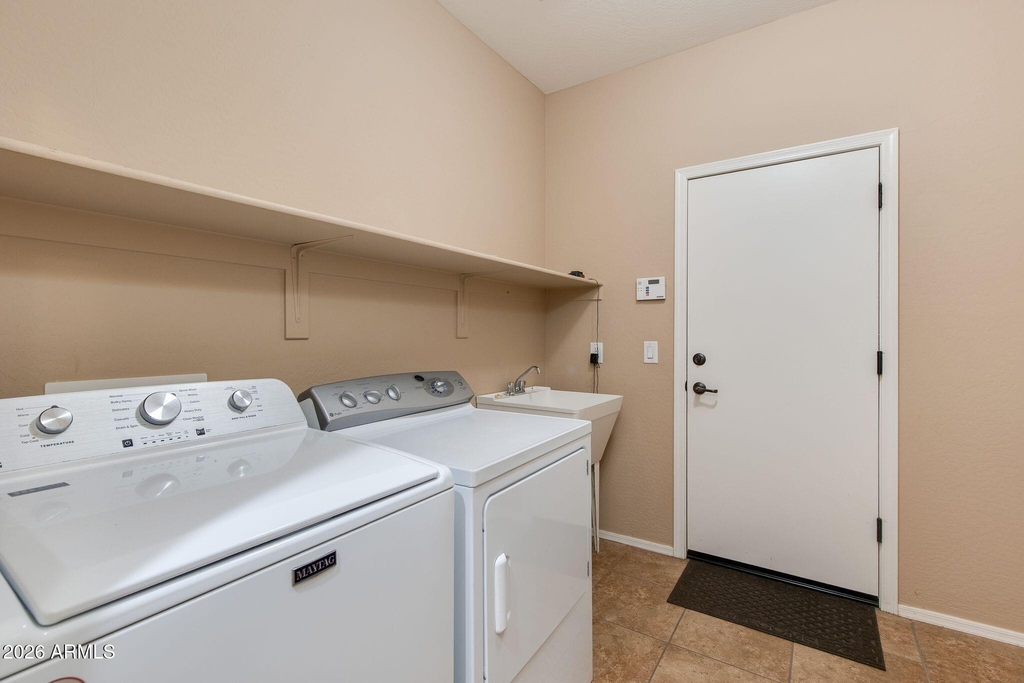
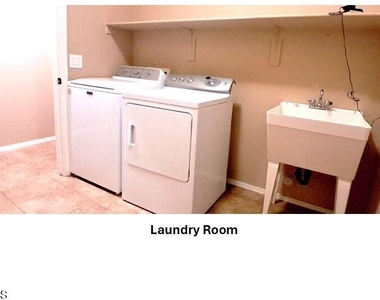
Laundry In Unit
Parking Space
ADDITIONAL INFORMATION
Interior
Bathroom Information
Full Bathrooms: 2
Interior Information
Interior Features: High Speed Internet, Granite Counters, Double Vanity, Eat-in Kitchen, Breakfast Bar, Kitchen Island, Walk-in Pantry, Full Bth Master Bdrm, Separate Shwr & Tub
Flooring Type: Vinyl, Tile
Laundry Features: Inside, 220 V Dryer Hookup
Exterior
Property Information
Square Footage: 2,199
Architectural Style: Ranch
Year Built: 2010
Building Information
Builder Name: Fulton Homes
Building Area Total: 2199
Building Area Units: Square Feet
Window Features: Shutters, Solar Screens, Dual Pane
Construction Materials: Stucco, Wood Siding, Painted
Patio and Porch Features: Playground, Built-in BBQ, Private Yard, Sport Court(s)
Lot Information
Lot Features: Sprinklers In Rear, Sprinklers In Front, Desert Back, Desert Front, North/South Exposure, Grass Back
Lot Size Area: 7198
Lot Size Units: Square Feet
Lot Size Acres: 0.17
Square Footage: 7,198
Tax Lot: 565
Land Information
Water Source: Public
Utilities
Utilities Information
Cooling Type: Central Air
Heating Type: Natural Gas
Sewer : Private Sewer
Parking
Parking Information
Has Garage
Parking Features: Tandem, Direct Access, Garage Door Opener, Extended Length Garage, Side Vehicle Entry
The manager has not yet mailed us a photo copy of his or her government identification and proof or property ownership.
▼
Manager has not logged in recently
▼
Manager does not yet have user reviews
RENTHOP DESCRIPTION
The apartment is a unit offered at a monthly price of $2,295. The person posting the listing did not specify that any pets were allowed. It may be the case that pets are ok and the manager simply has not yet filled out all the details.
We have 66 photos of this particular unit, building, and surrounding areas.
Enter the 6-digit code sent to or download the
RentHop mobile app to continue.
By selecting Check Availability, you agree that RentHop and real estate professionals may call or text you about your inquiry. Message/data rates may apply. Terms & Privacy.
We found some very similar listings nearby
Select those you'd like to message
Your messages have been sent!
Check Availability
By selecting Check Availability, you agree that RentHop and real estate professionals may call or text you about your inquiry. Message/data rates may apply. Terms & Privacy.