Check Availability
$2,249
Posted 12 hours ago, Immediate Move-In
bedrooms
3 Bed
bathrooms
2 Bath
square feet
1,612 Sqft
Listing by Ronnie Swan
Save Listing

DESCRIPTION
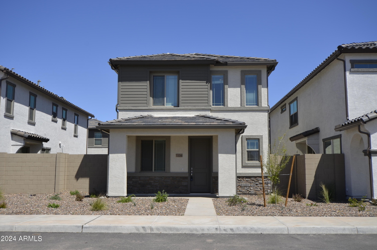
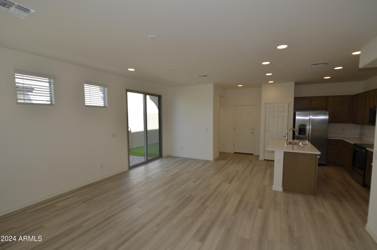
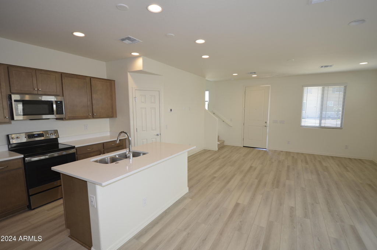
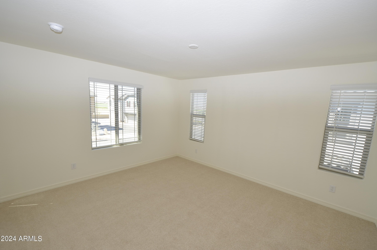
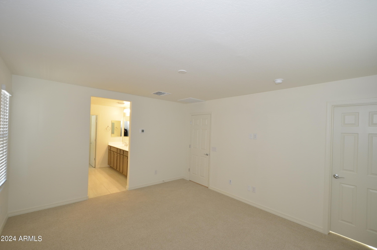
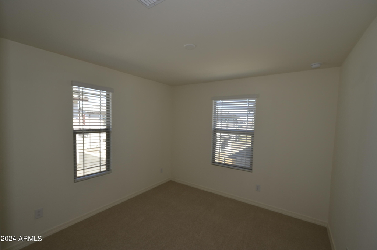
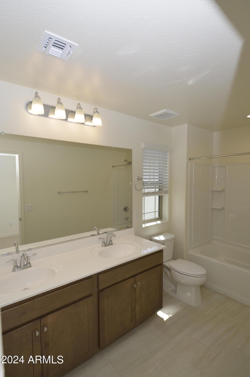
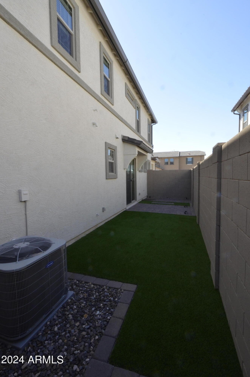
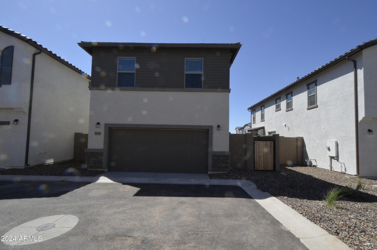
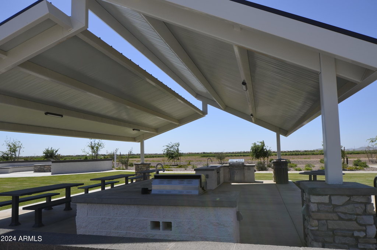
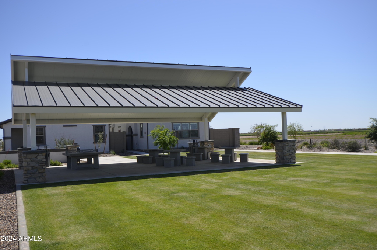
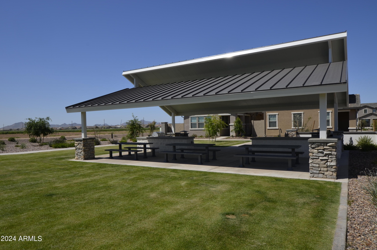
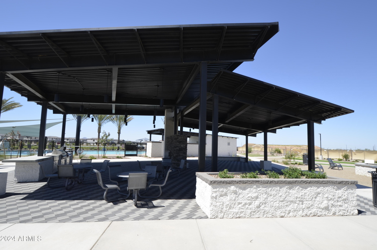
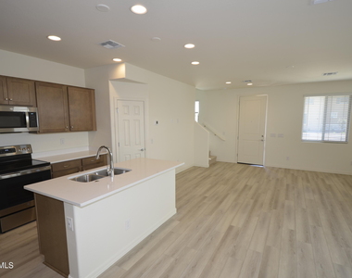
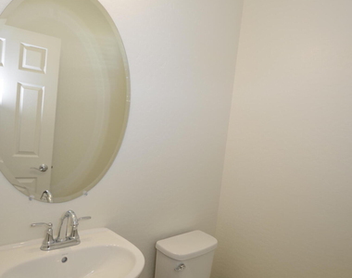
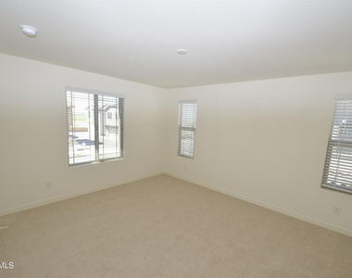
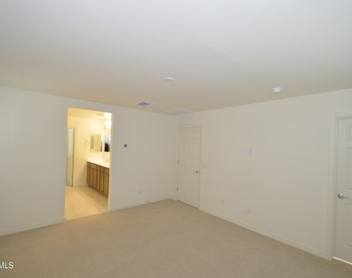
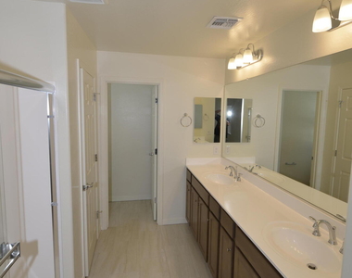
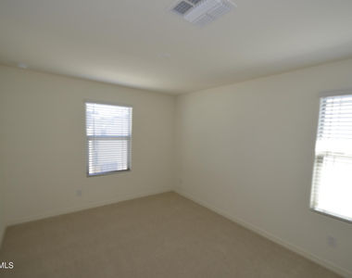
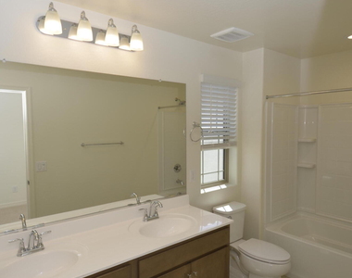
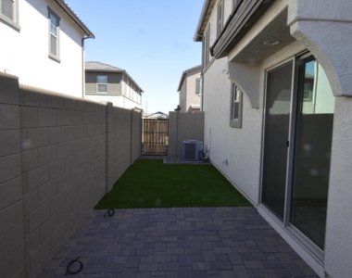
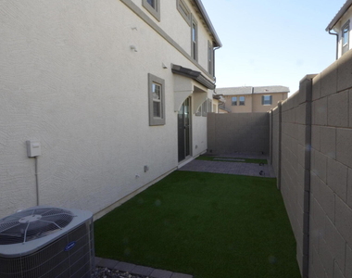
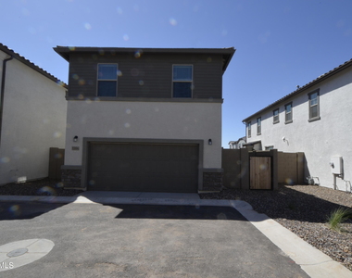
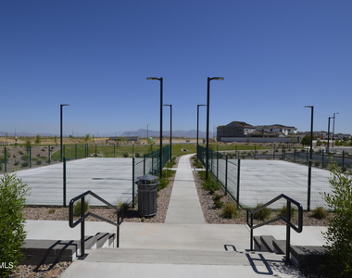
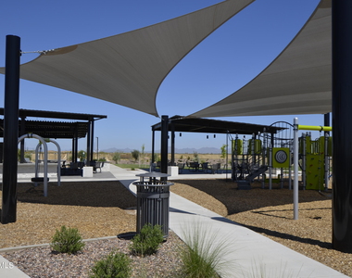
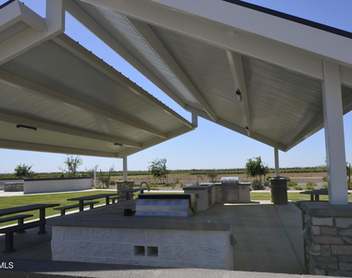
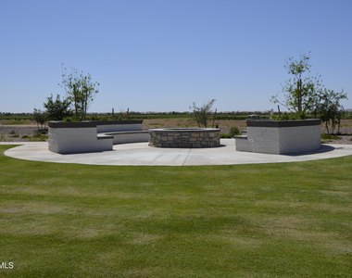
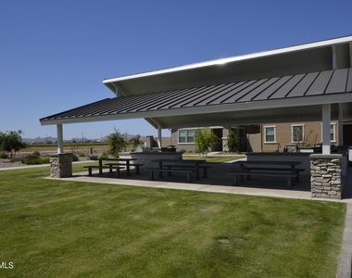
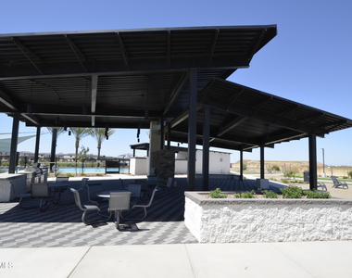
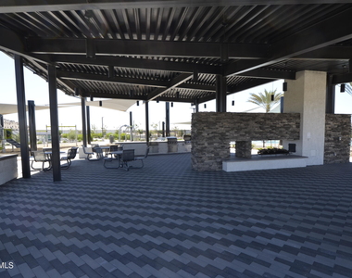
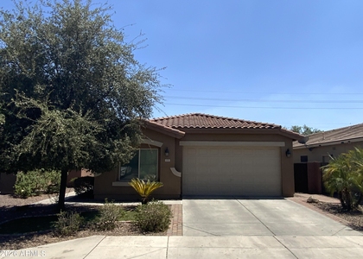
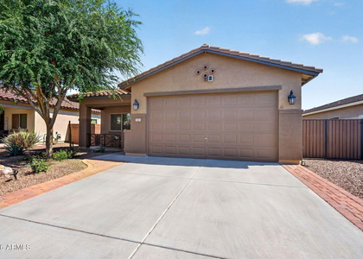
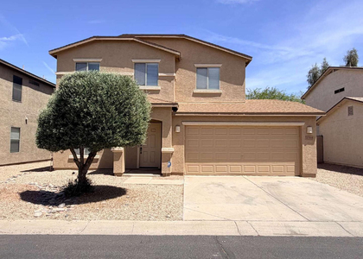
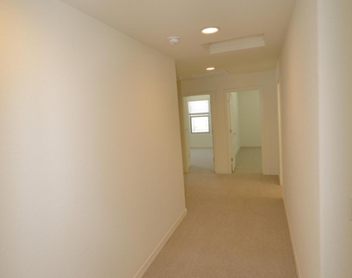
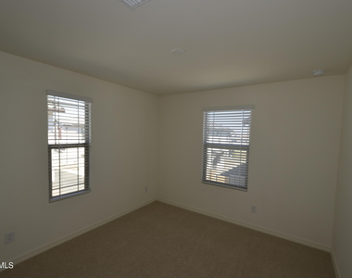
BUILT IN 2023...QUEEN CREEK HOME... THIS 2 STORY BEAUTY IS DECORATED USING WARM AND NEUTRAL EARTH TONES; UPGRADED SHOWER IN MASTER BATHROOM; DOUBLE SINKS IN HALL BATH; UPGRADED QUARTZ KITCHEN COUNTER TOPS;ALL APPLIANCES INCLUDED-WASHER/DRYER, REFRIGERATOR; UPGRADED VINYL PLANK FLOORING IN GREAT ROOM AND KITCHEN AREAS; UPGRADED CARPET THROUGH OUT THE REST OF THE HOME; SIDE YARD HAS ARTIFICIAL TURF AND PAVERS NO YARD WORK REQUIRED.  LOADS OF AMENITIES- BASKETBALL COURTS, PICKEL BALL COURTS, SWIMMING POOL, RESORT SITE COMMUNITY AREAS. FAST GROWING AREA ONLY 2 1/2 MILES FROM QUEEN CREEK MARKETPLACE SHOPPING CENTER; CLOSE TO HWY 24 & LOOP 202; 20 MINS TO SKY HARBOR; 10 MINS TO MESA GATEWAY; SCHOOLS; HOSPITALS AND RECREATION AREAS CLOSE BY; SORRY NO PETS..HURRY MUST SEE!

AMENITIES
Parking Space

ADDITIONAL INFORMATION
Interior

    Bathroom Information

  • Full Bathrooms: 2

    Interior Information

  • Interior Features: High Speed Internet, Smart Home, Double Vanity, Upstairs, Soft Water Loop, 3/4 Bath Master Bdrm
  • Flooring Type: Carpet, Vinyl
  • Laundry Features: Washer Hookup, Upper Level
Exterior

    Property Information

  • Square Footage: 1,612
  • Property Condition: Under Construction
  • Architectural Style: Territorial/Santa Fe
  • Year Built: 2023

    Building Information

  • Builder Name: WOODSIDE
  • Building Area Total: 1612
  • Building Area Units: Square Feet
  • Window Features: Blinds, Low-Emissivity Windows, Vinyl Frame, Dual Pane
  • Construction Materials: Spray Foam Insulation, Stucco, Wood Siding, Low VOC Insulation, Low VOC Paint, Painted
    Lot Information

  • Lot Features: Sprinklers In Front, Desert Front, Synthetic Grass Back
  • Lot Size Area: 2886
  • Lot Size Units: Square Feet
  • Lot Size Acres: 0.07
  • Square Footage: 2,886
  • Tax Lot: 98

    Land Information

  • Water Source: Public
Utilities

    Utilities Information

  • Cooling Type: Central Air
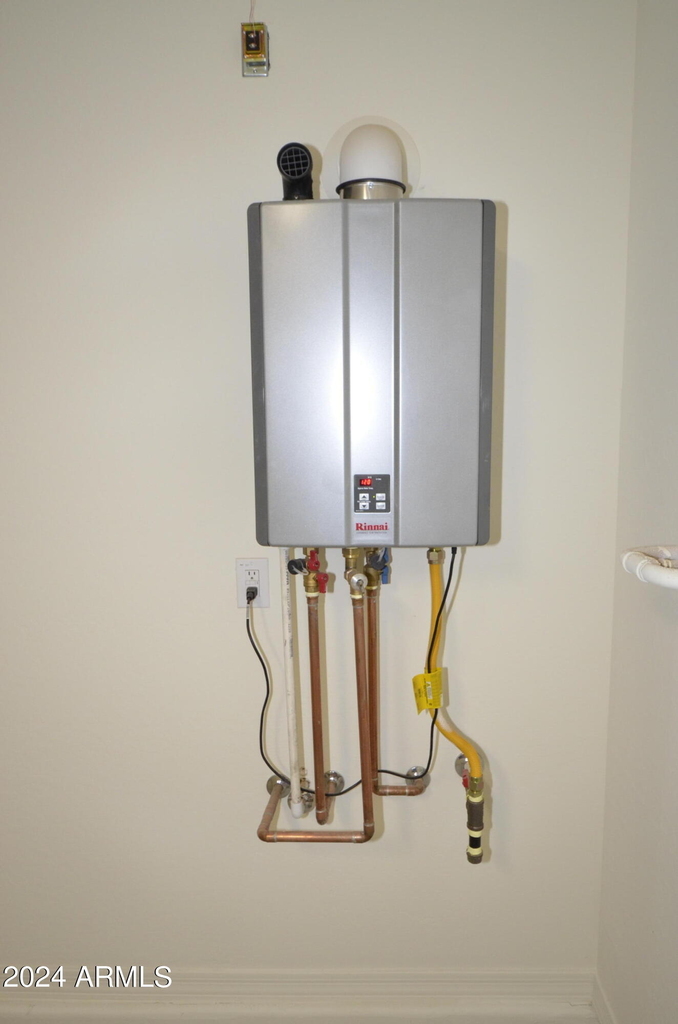
  • Heating Type: Natural Gas
  • Sewer : Public Sewer
Parking

    Parking Information

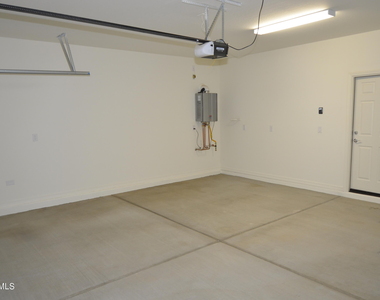
  • Has Garage
  • Garage Spaces: 2
Financial

    Tax Information

  • Tax Map Number: 8.00

MAP


85140

LISTING QUALITY
Features and amenities are properly noted
RentHop has data for this building
Listing agent has an unconfirmed email address
The manager has not yet mailed us a photo copy of his or her government identification and proof or property ownership.
Manager has not logged in recently
Manager does not yet have user reviews

RENTHOP DESCRIPTION
The apartment is a unit offered at a monthly price of $2,249. The person posting the listing did not specify that any pets were allowed. It may be the case that pets are ok and the manager simply has not yet filled out all the details.

We have 29 photos of this particular unit, building, and surrounding areas.
See available units at 1306 West Sparrow Drive.

SIMILAR NEARBY LISTINGS
$2,150
By Sam Vega, 11 hours ago
bedrooms
3 Bed
|
bathrooms
2 Bath
|
square feet
1,671 Sqft
$2,295
By Dallas Wormley, 5 hours ago
bedrooms
3 Bed
|
bathrooms
2 Bath
|
square feet
1,513 Sqft
$2,295
By Barbara L Runyan, 10 hours ago
bedrooms
3 Bed
|
bathrooms
2 Bath
|
square feet
2,199 Sqft
$2,000
By Randi M Weiss Harris, 7 hours ago
bedrooms
3 Bed
|
bathrooms
2 Bath
|
square feet
2,293 Sqft

Does something look off?

ARMLS

Last Updated: 3 hours ago
Data Source: ARMLS
MLS# 7051226
List Agent Name: Ronnie Swan
List Office Name: Swans Realty & Property Management, LLC
All information should be verified by the recipient and none is guaranteed as accurate by ARMLS.
Brokerage email: support@renthop.com
Courtesy of RH Advisors, Inc. and RHP Realty NJ, Inc.
Quantcast