Check Availability
$2,150
Posted 1 day ago, Jul 17 Move-In
bedrooms
3 Bed
bathrooms
2 Bath
bathrooms
1 Half Bath
square feet
1,557 Sqft
Listing by Lisa Biddle, Keller Williams No. Collin County
Save Listing

DESCRIPTION
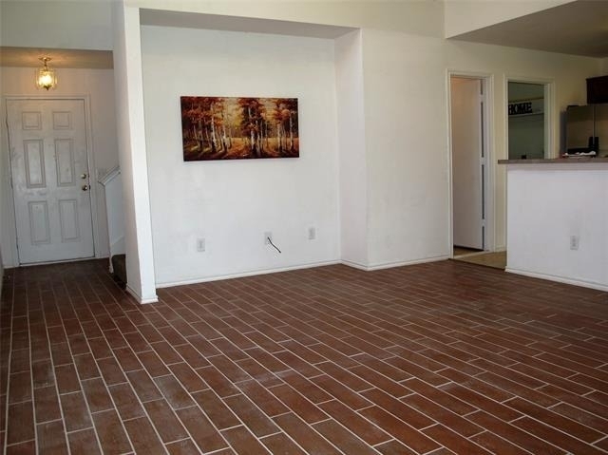
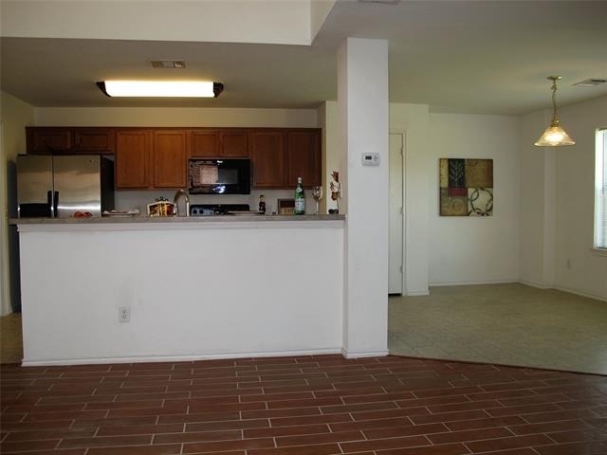
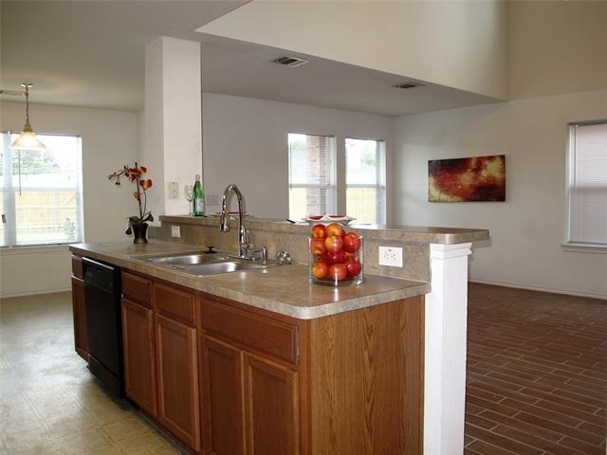
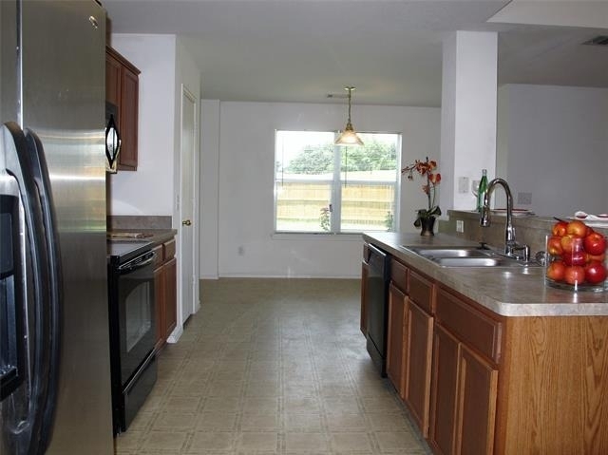
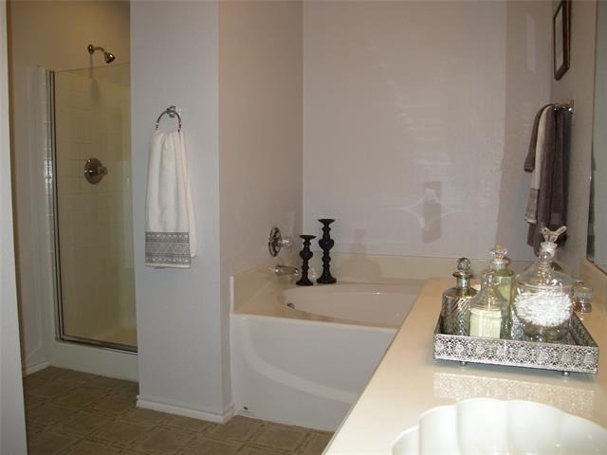
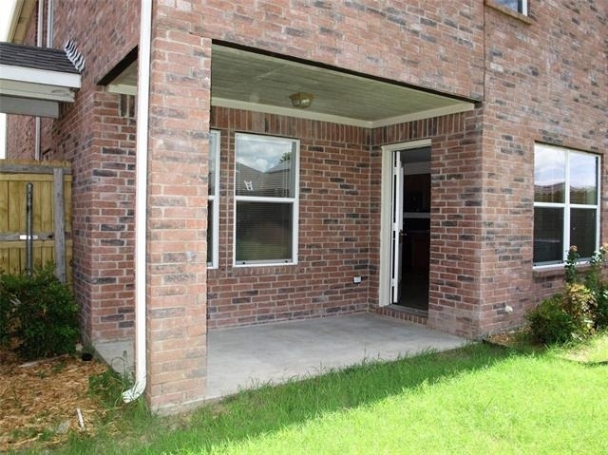
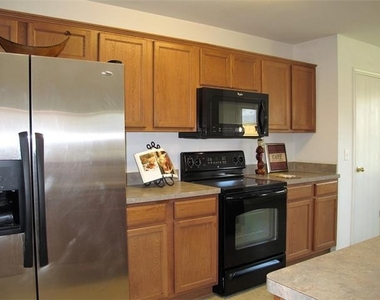
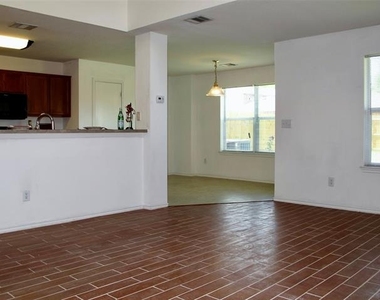
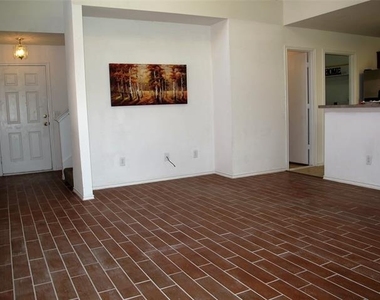
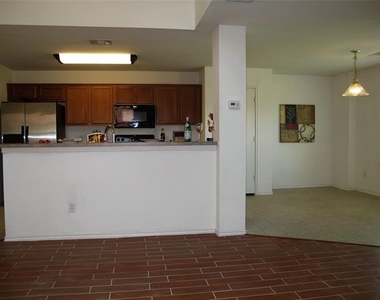
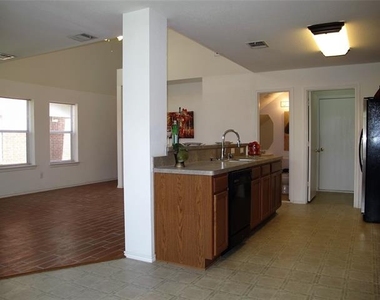
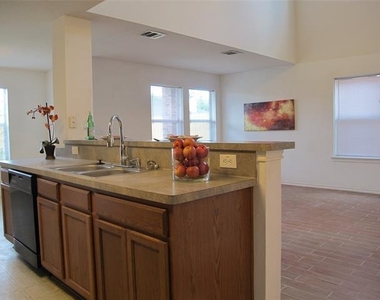
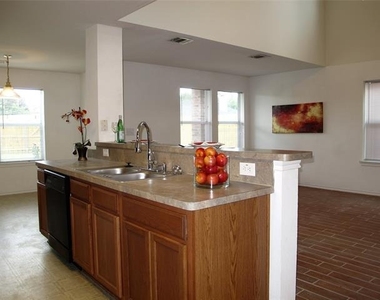
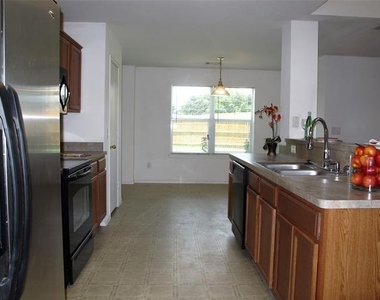
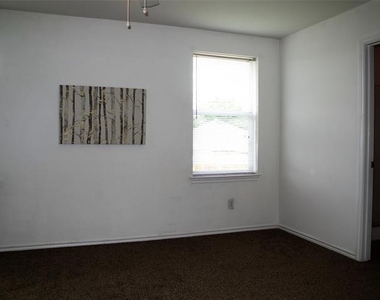
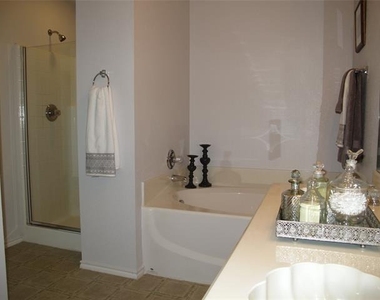
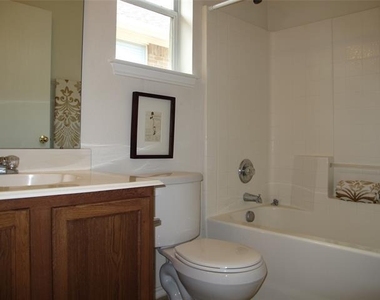
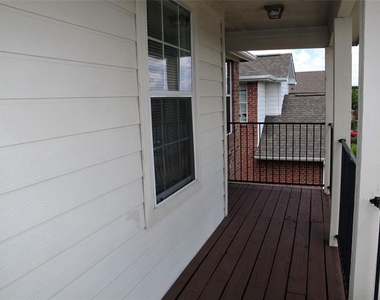
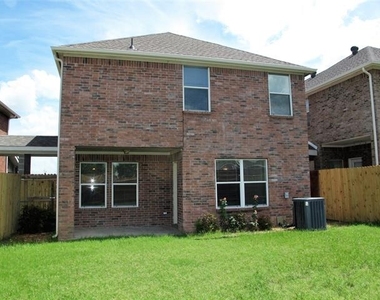
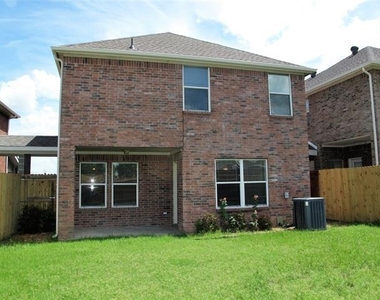
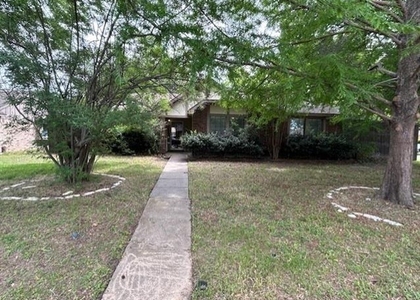
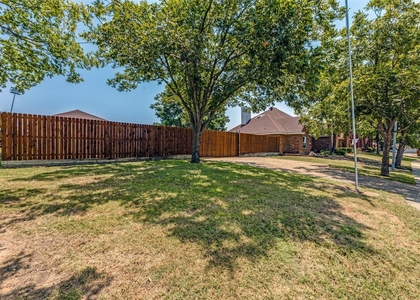
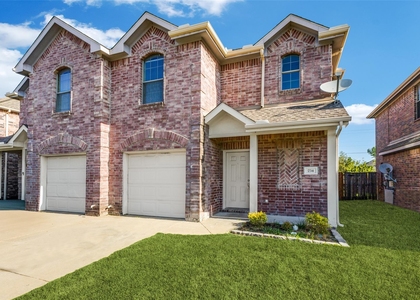
Charming two-story home for lease in highly acclaimed Wylie ISD! Recently painted with updated fixtures, this bright and inviting 3-bedroom, 2.5-bath home features soaring vaulted ceilings, an open-concept layout and stylish wood-look ceramic tile flooring throughout the entry and family room. The spacious kitchen offers a breakfast bar, dining area, walk-in pantry, abundant counter space and refrigerator. All bedrooms are located upstairs, including a generous primary suite with two closets and a large bath featuring dual sinks, a garden tub, separate shower and walk-in closet. Two secondary bedrooms both have entries to a private front balcony, while the covered back patio overlooks a large fenced yard. Conveniently located near shopping, dining, parks and major highways, Wylie offers a small-town feel with easy access to Plano, Richardson and area lakes. Pets considered on a case-by-case basis...pet deposit is per pet. No smoking. Lease terms of 12 or 24 months available with move-in within 30 days.

AMENITIES
Attached Garage
Dishwasher
Parking Space

ADDITIONAL INFORMATION
Interior

    Bathroom Information

  • Half Bathrooms: 1
  • Full Bathrooms: 2

    Interior Information

  • Interior Features: Vaulted Ceiling(s), Cable TV Available, High Speed Internet Available
  • Appliances: Dishwasher, Disposal, Electric Range, Electric Water Heater, Microwave, Refrigerator
  • Flooring Type: Carpet, Ceramic Tile, Vinyl
Exterior

    Property Information

  • Square Footage: 1,557
  • Security Features: Smoke Detector(s)
  • Architectural Style: Traditional
  • Year Built: 2005

    Building Information

  • Levels: Two
  • Construction Materials: Brick

    Lot Information

  • Lot Features: Interior Lot, Lrg. Backyard Grass, Sprinkler System, Subdivision
  • Lot Size Area: 0.09
  • Lot Size Units: Acres
  • Lot Size Acres: 0.09
  • Square Footage: 3,920
  • Tax Lot: 15
Utilities

    Utilities Information

  • Cooling Type: Ceiling Fan(s), Central Air, Electric, Zoned
  • Heating Type: Central, Electric, Zoned
Parking

    Parking Information

  • Has Garage
  • Attached Garage
  • Parking Features: Garage, Garage Door Opener, Garage Faces Front, Garage Single Door
  • Garage Spaces: 2

MAP


75098

LISTING QUALITY
Listing location is an exact address
Features and amenities are properly noted
RentHop has data for this building
Listing agent has an unconfirmed email address
The manager has not yet mailed us a photo copy of his or her government identification and proof or property ownership.
Manager has not logged in recently
Manager does not yet have user reviews

RENTHOP DESCRIPTION
The apartment is a unit offered at a monthly price of $2,150. The person posting the listing did not specify that any pets were allowed. It may be the case that pets are ok and the manager simply has not yet filled out all the details. The kitchen conveniently includes a dishwasher.

We have 20 photos of this particular unit, building, and surrounding areas.
See available units at 612 Fleming Street.

SIMILAR NEARBY LISTINGS
$1,950
By Viren Shah, 1 day ago
bedrooms
3 Bed
|
bathrooms
2 Bath
|
square feet
1,857 Sqft
$1,895
By Sarah McAnally, 1 day ago
bedrooms
3 Bed
|
bathrooms
2 Bath
|
square feet
1,315 Sqft
$2,150
By Luis Ruiz, 22 hours ago
bedrooms
3 Bed
|
bathrooms
2 Bath
|
square feet
1,208 Sqft
$1,995
By Crystin Romero, 23 hours ago
bedrooms
3 Bed
|
bathrooms
2 Bath
|
square feet
1,283 Sqft
$1,995
By Jay Kantaria, 1 day ago
bedrooms
3 Bed
|
bathrooms
2 Bath
|
square feet
1,507 Sqft
826 Greene Way
Plano
75098
$2,100
By Varry Jain, 1 day ago
bedrooms
3 Bed
|
bathrooms
2 Bath
|
square feet
1,446 Sqft
$2,100
By Brandi Stubbs, 1 day ago
bedrooms
3 Bed
|
bathrooms
2 Bath
|
square feet
1,633 Sqft
$2,150
By Chelsea Holguin, 1 day ago
bedrooms
3 Bed
|
bathrooms
2 Bath
|
square feet
1,546 Sqft

Does something look off?

Ntreis MLS

Last Updated: 22 hours ago
Data Source: Ntreis MLS
MLS# 21329234
List Agent Name: Lisa Biddle
List Office Name: Russell Realty
IDX information is provided exclusively for personal, non-commercial use, and may not be used for any purpose other than to identify prospective properties consumers may be interested in purchasing. Information is deemed reliable but not guaranteed. The listing broker’s offer of compensation is made only to participants of the MLS where the listing is filed.
Courtesy of RH Advisors, Inc. and RHP Realty NJ, Inc.
Quantcast