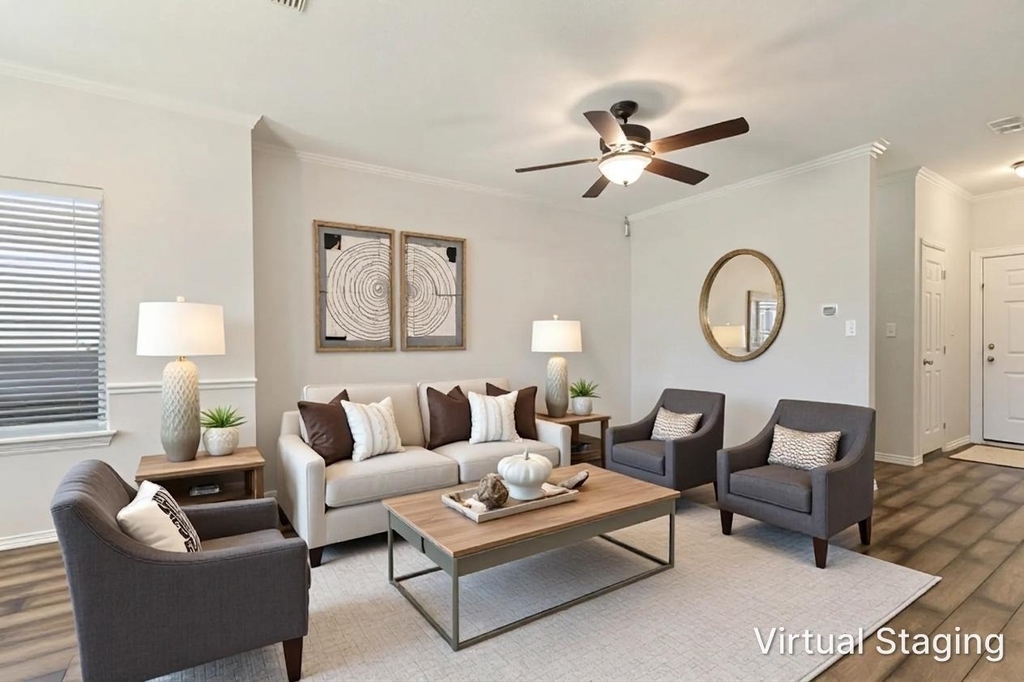
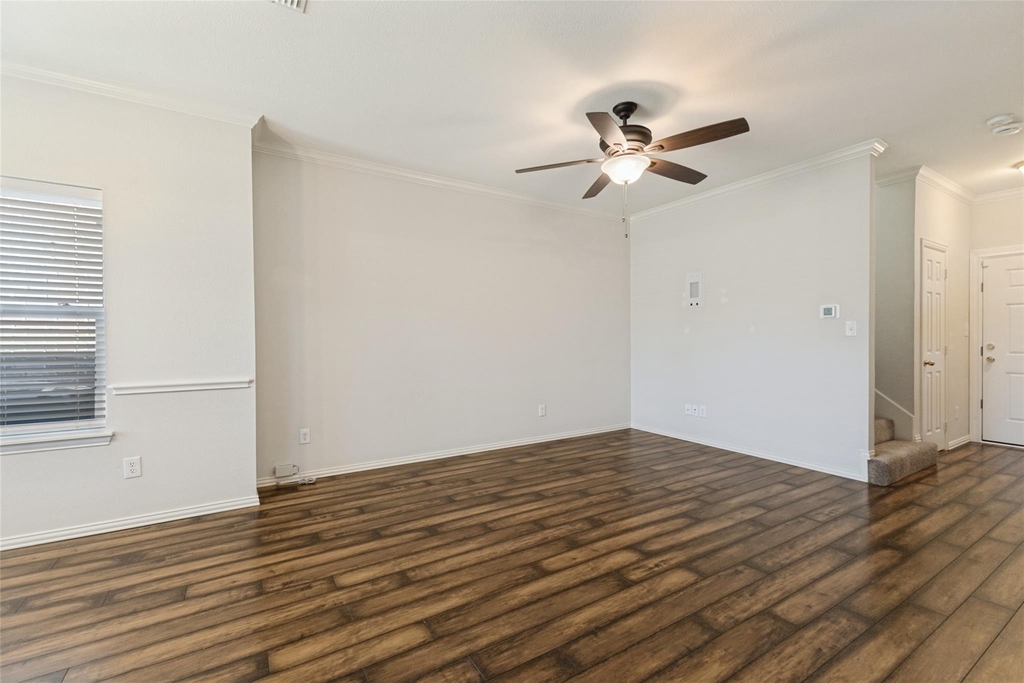
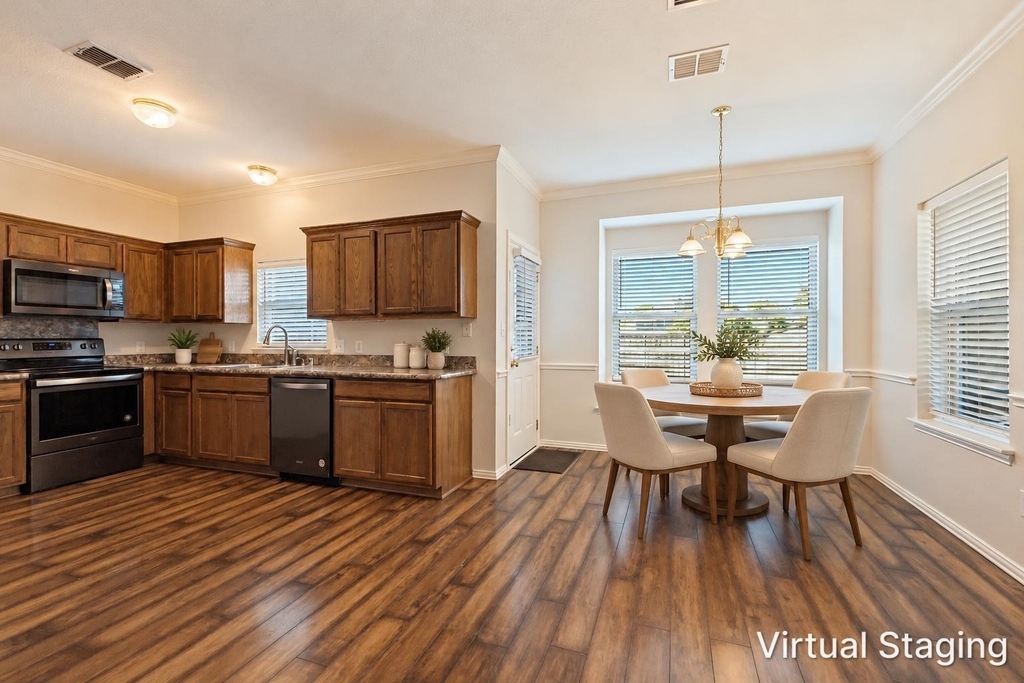
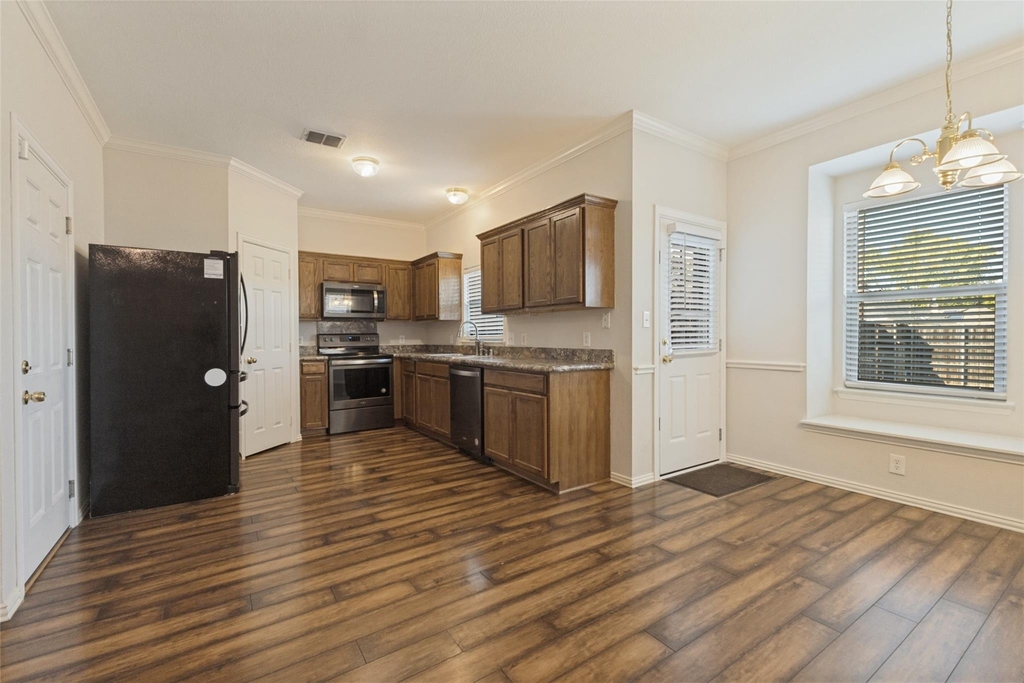
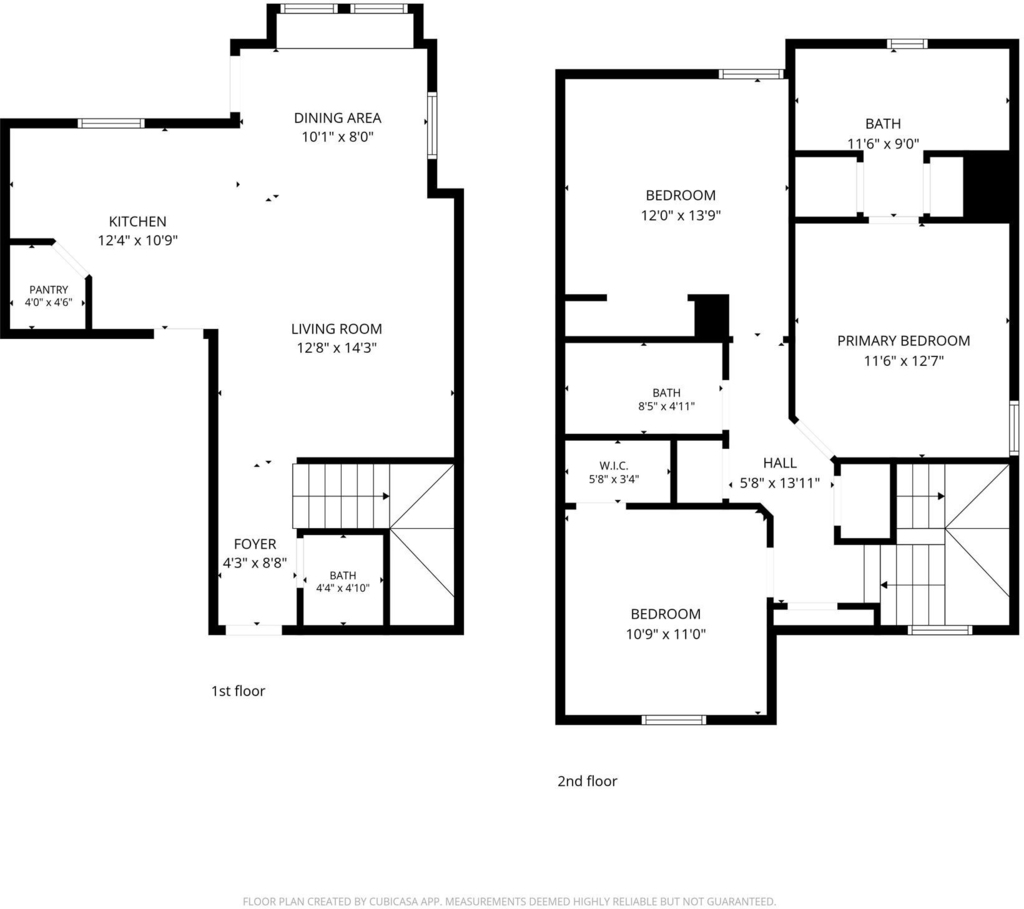
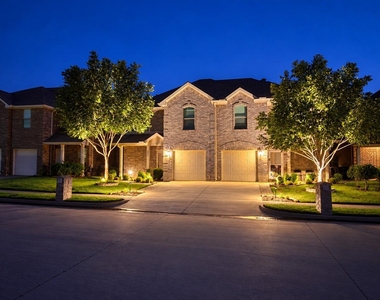
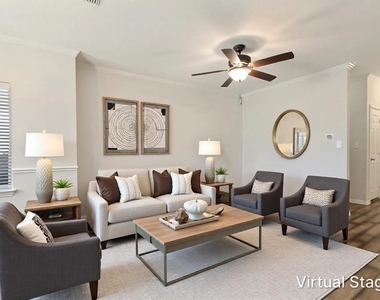
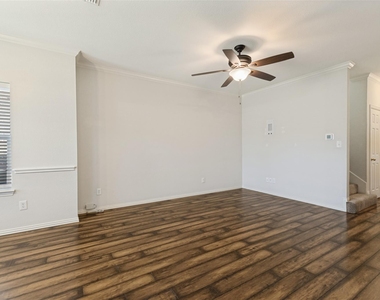
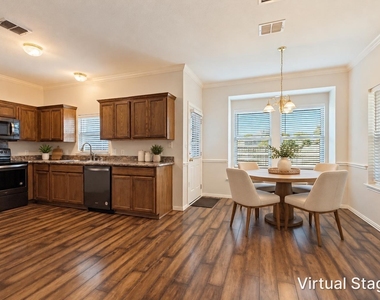
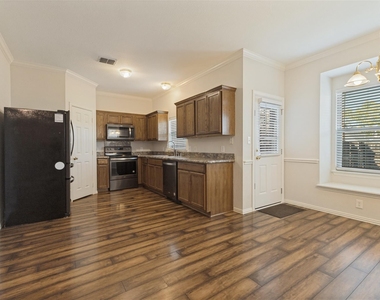
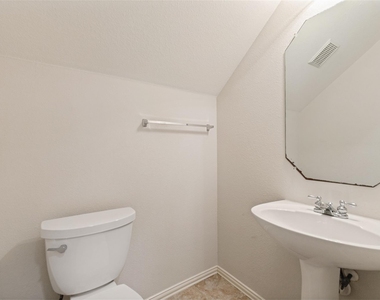
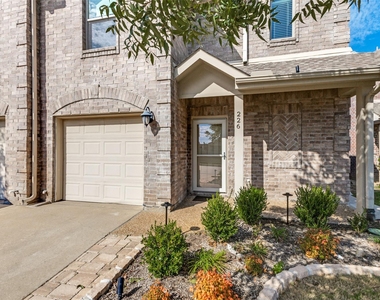
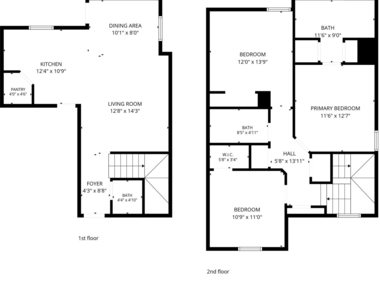
Located in Wyndham Meadows, this two-story residence offers a welcoming layout with neutral finishes, natural light and comfortable living spaces. The living room opens to the dining area and kitchen, creating an easy flow between spaces. The kitchen features rich wood cabinetry, granite-look countertops, stainless steel appliances, refrigerator, microwave and walk-in pantry. A convenient powder bath completes the first floor.
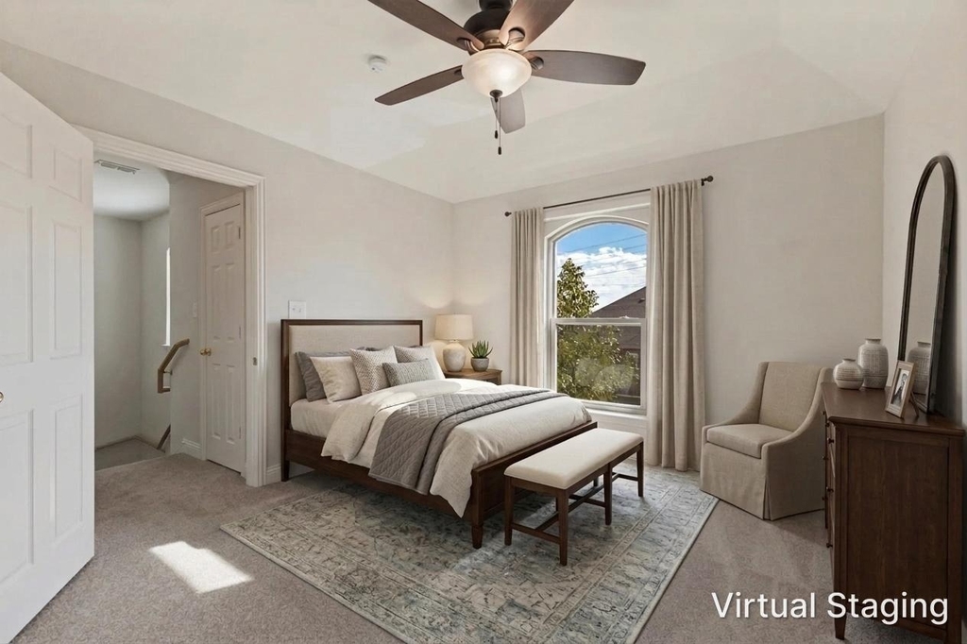
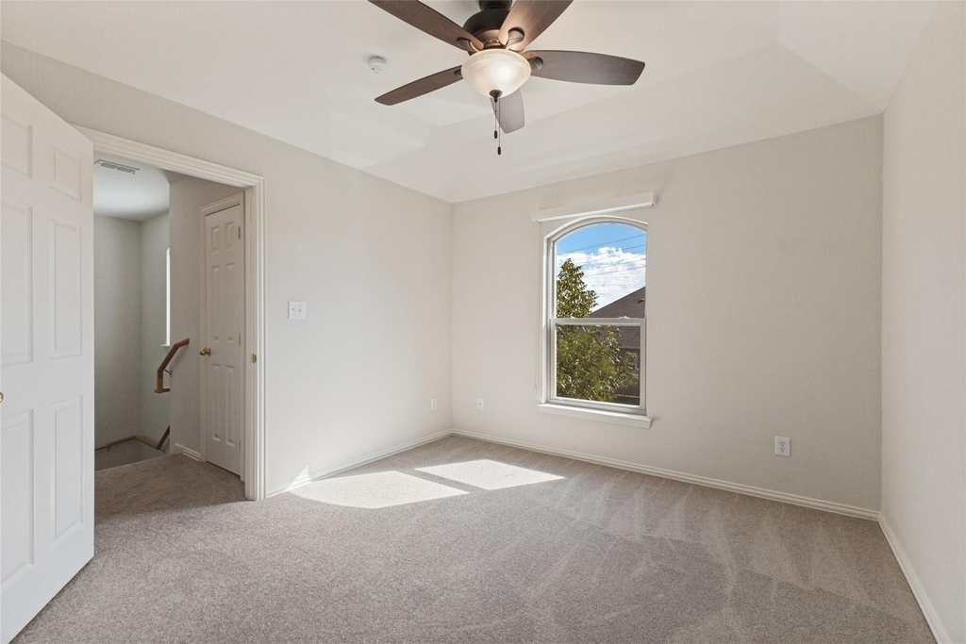
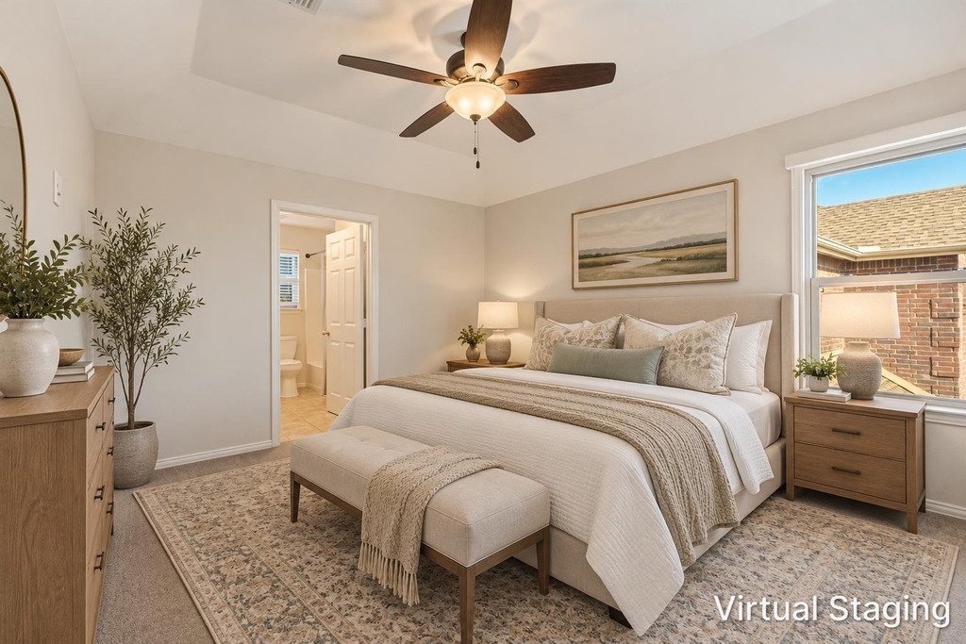
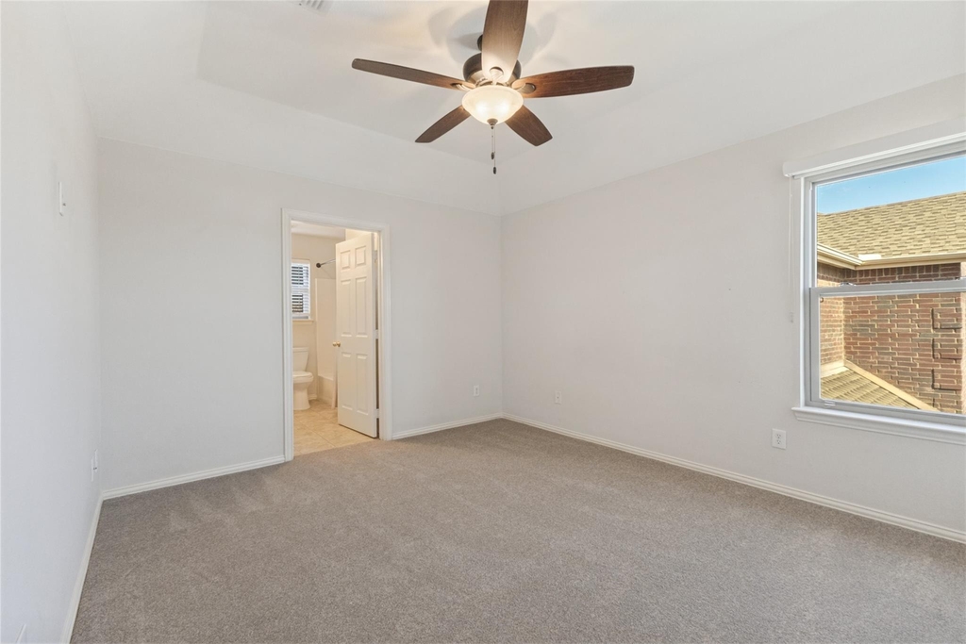
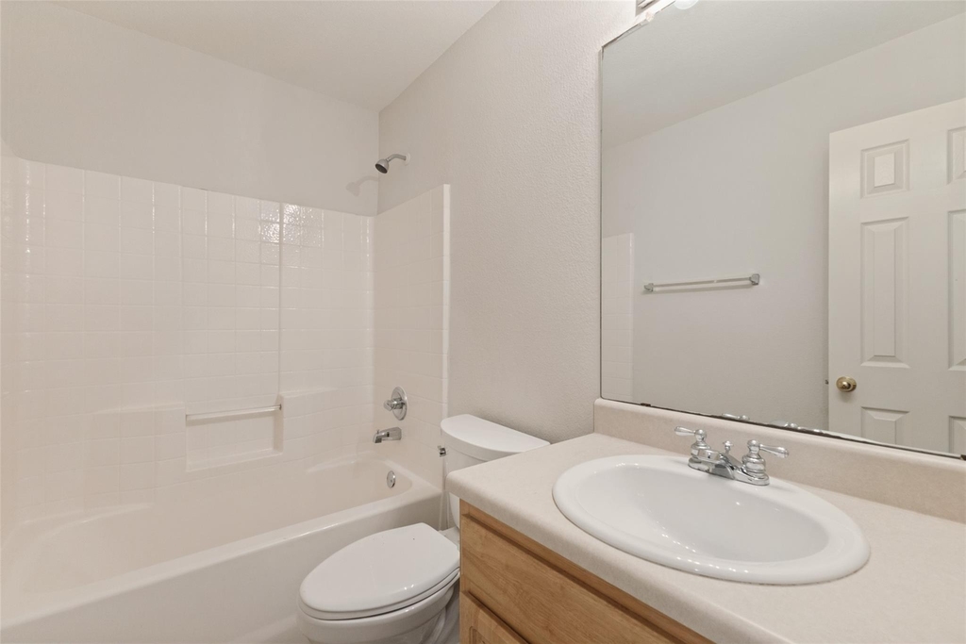
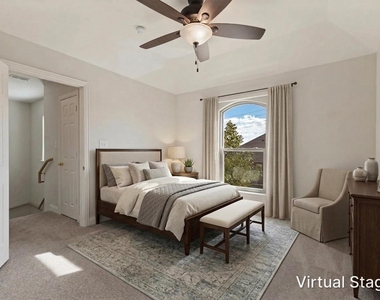
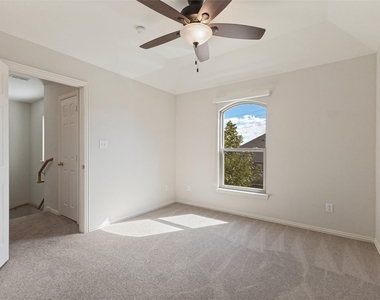
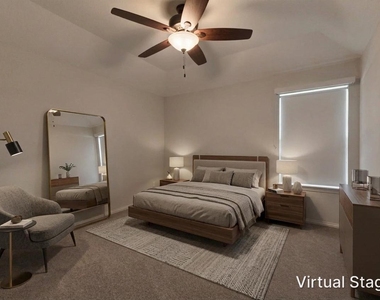
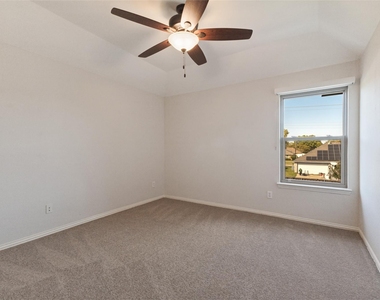
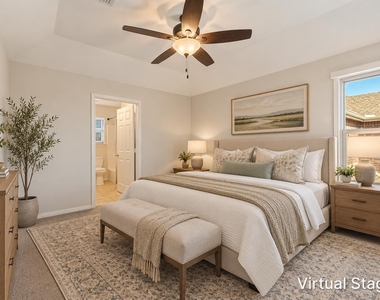
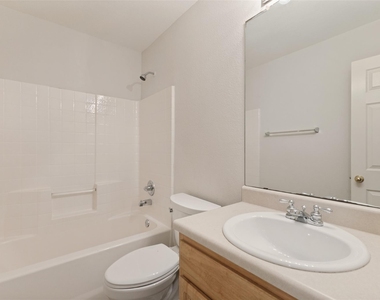
Upstairs, the primary suite includes a ceiling fan, ensuite bath and walk-in closet. Two additional bedrooms share a full bath, providing flexibility for guests or a home office. A full-size laundry area and attached one-car garage add everyday convenience.
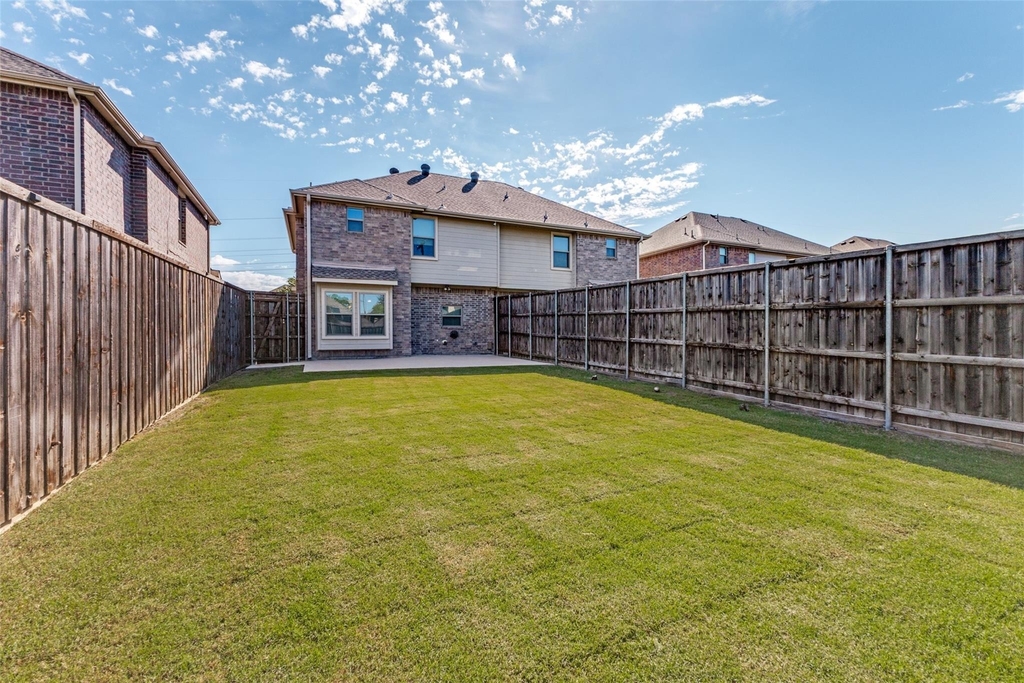
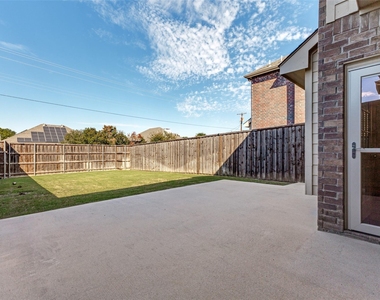
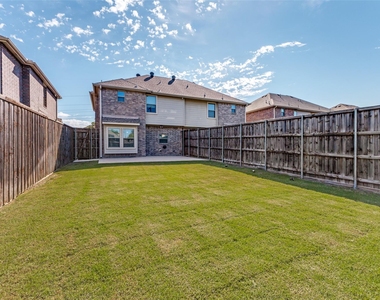
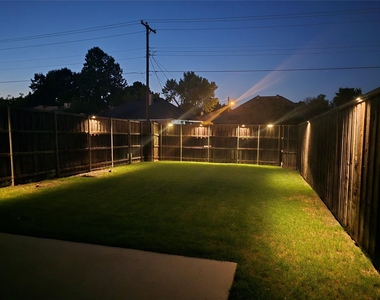
The private backyard features a generous grassy lawn, wood privacy fence and extended concrete patio, providing plenty of space for outdoor dining, seating and grilling. Outdoor nighttime lighting adds to the atmosphere, making the patio an inviting place to enjoy the evenings. The neighborhood also features a playground and landscaped common areas.
Located in Wylie ISD near Akin Elementary, Harrison Intermediate and Wylie East High School, with access to nearby parks and outdoor recreation. Wylie's Community Park and Founders Park offer walking trails, playgrounds and recreational facilities, while Historic Downtown Wylie features local restaurants, boutiques and community events. Additional shopping and dining can be found at Woodbridge Crossing along FM 544, with convenient access to Highway 78 and Lake Lavon for boating, fishing and outdoor activities. Lawn care included.
AMENITIES
Attached Garage
Private Outdoor Space
Dishwasher
Parking Space
Home Office
ADDITIONAL INFORMATION
Interior
Bathroom Information
Half Bathrooms: 1
Full Bathrooms: 2
Interior Information
Interior Features: Chandelier, High Speed Internet, Pantry, Walk-In Closet(s), Cable TV Available, Decorative Lighting
Appliances: Dishwasher, Disposal, Electric Oven, Microwave, Refrigerator
Flooring Type: Wood
Laundry Features: Full Size W/D Area
Exterior
Property Information
Has Property Attached
Square Footage: 1,304
Security Features: Security System Leased, Smoke Detector(s)
Architectural Style: Traditional
Year Built: 2003
Building Information
Levels: Two
Window Features: Window Coverings
Construction Materials: Brick
Patio and Porch Features: Patio
Lot Information
Lot Features: Interior Lot, Landscaped, Lrg. Backyard Grass, Sprinkler System
The manager has not yet mailed us a photo copy of his or her government identification and proof or property ownership.
▼
Manager has not logged in recently
▼
Manager does not yet have user reviews
RENTHOP DESCRIPTION
The apartment is a unit offered at a monthly price of $2,050. The person posting the listing did not specify that any pets were allowed. It may be the case that pets are ok and the manager simply has not yet filled out all the details. The kitchen conveniently includes a dishwasher.
We have 22 photos of this particular unit, building, and surrounding areas.
MLS# 21415636
List Agent Name: Mary Beth Harrison
List Office Name: Dave Perry Miller Real Estate
IDX information is provided exclusively for personal, non-commercial use, and may not be used for any purpose other than to identify prospective properties consumers may be interested in purchasing. Information is deemed reliable but not guaranteed. The listing broker’s offer of compensation is made only to participants of the MLS where the listing is filed.
Courtesy of RH Advisors, Inc. and RHP Realty NJ, Inc.
By selecting Check Availability, you agree that RentHop and real estate professionals may call or text you about your inquiry. Message/data rates may apply. Terms & Privacy. California Privacy Notice
We found some very similar listings nearby
Select those you'd like to message
Your messages have been sent!
Check Availability
By selecting Check Availability, you agree that RentHop and real estate professionals may call or text you about your inquiry. Message/data rates may apply. Terms & Privacy. California Privacy Notice




















 Your Privacy Choices
