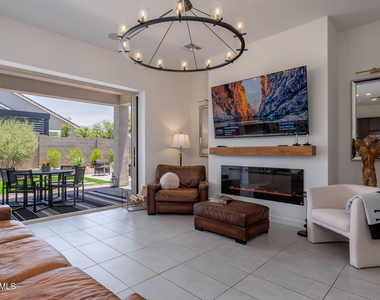
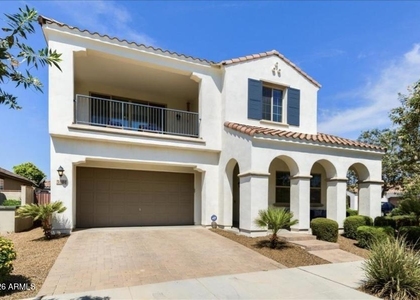
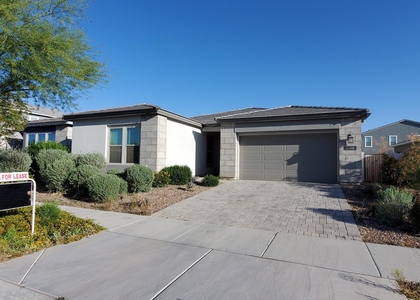
Welcome to 6111 S Grenoble, where location, style, and comfort come together in one exceptional home.
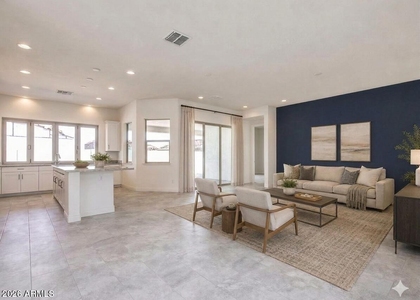
Perfectly positioned on a premium homesite DIRECTLY ACROSS from the COMMUNITY PARK, this beautifully appointed 4 bedroom, 2.5 bath residence offers the lifestyle you've been looking for. Enjoy peaceful park views, an open and inviting floor plan, and thoughtfully upgraded finishes that make everyday living feel extraordinary.
The heart of the home is a stunning kitchen featuring a gas stove, oversized center island, abundant cabinetry, a walk-in pantry, and generous prep space, all opening seamlessly to the spacious dining area and great room. Whether you're hosting friends or enjoying a quiet evening at home, this open-concept design is made for effortless living. Retreat to the spacious primary suite, complete with a spa-inspired bath featuring dual vanities, a large walk-in closet, and a private, relaxing atmosphere. Three additional bedrooms provide plenty of room for family, guests, or a dedicated home office.
Step outside to your own backyard oasis, where lush landscaping and a covered patio create the perfect setting for morning coffee, weekend barbecues, or unwinding under Arizona sunsets.
Living directly across from the community park means open green space, walking paths, and recreation are just steps from your front door one of the most desirable locations in the neighborhood. Conveniently located near shopping, dining, schools, and major freeways, you'll enjoy the perfect balance of tranquility and accessibility
The manager has not yet mailed us a photo copy of his or her government identification and proof or property ownership.
▼
Manager has not logged in recently
▼
Manager does not yet have user reviews
RENTHOP DESCRIPTION
The apartment is a unit offered at a monthly price of $3,600. The person posting the listing did not specify that any pets were allowed. It may be the case that pets are ok and the manager simply has not yet filled out all the details.
We have 55 photos of this particular unit, building, and surrounding areas.
Enter the 6-digit code sent to or download the
RentHop mobile app to continue.
By selecting Check Availability, you agree that RentHop and real estate professionals may call or text you about your inquiry. Message/data rates may apply. Terms & Privacy.
We found some very similar listings nearby
Select those you'd like to message
Your messages have been sent!
Check Availability
By selecting Check Availability, you agree that RentHop and real estate professionals may call or text you about your inquiry. Message/data rates may apply. Terms & Privacy.