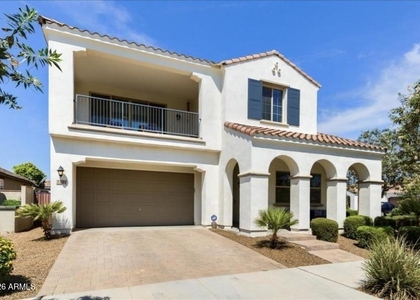
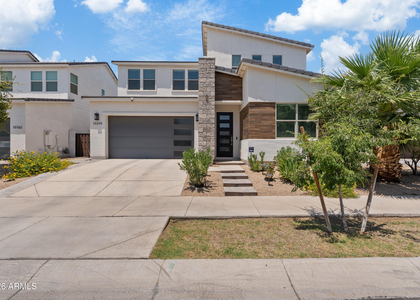
$3,250
LEASED / EXPIRED
Posted 13 weeks ago, Immediate Move-In
bedrooms
4 Bed
bathrooms
4 Bath
square feet
2,623 Sqft
Listing by Daniel O Kirkham, First Team Real Estate
Save Listing

SIMILAR NEARBY LISTINGS
5832 S Cobalt --
Maricopa
85212
$3,195
By Mason Fonnesbeck, 1 day ago
bedrooms
4 Bed
|
bathrooms
3 Bath
$2,950
By Lisa Lowe, 22 hours ago
bedrooms
4 Bed
|
bathrooms
3 Bath
|
square feet
2,137 Sqft
9908 E Kinetic Drive
Maricopa
85212
$2,950
By Lisa Lowe, 1 day ago
bedrooms
4 Bed
|
bathrooms
3 Bath
|
square feet
2,503 Sqft
$3,450
By Lisa M. Knowles, 20 hours ago
bedrooms
4 Bed
|
bathrooms
3 Bath
|
square feet
3,465 Sqft
$3,095
By Brian Fleming, 1 day ago
bedrooms
4 Bed
|
bathrooms
3 Bath
|
square feet
2,751 Sqft
4065 S Harlan --
Maricopa
85212
$3,450
By Tina L Nerland, 1 day ago
bedrooms
4 Bed
|
bathrooms
3 Bath
|
square feet
3,692 Sqft
5104 S Salk Lane
Maricopa
85212
$3,400
By Mark R. Hardy, 20 hours ago
bedrooms
4 Bed
|
bathrooms
5 Bath
|
square feet
3,673 Sqft
$3,095
By Paige Morlino, 18 hours ago
bedrooms
4 Bed
|
bathrooms
4 Bath
|
square feet
2,794 Sqft

DESCRIPTION
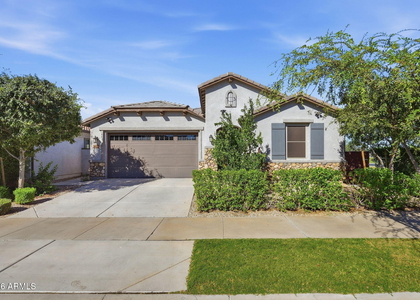
Amazing 4 bedroom, 3.5 bath home with Separate Office. Step into this modern kitchen with stainless steel appliances, full-size refrigerator, solid surface countertops & expansive kitchen island. Open layout features great room with custom gas fireplace, separate dining area, split master bedroom with expanded shower and dual sinks, large utility room, convenient office with barn door and a three-car tandem garage. New paint and carpet in the master bedroom to be installed. Private backyard has covered patio,  expanded entertainment area and artificial turf.   Convenient access to all of Eastmark's community features including the great park, The Mark, sports courts, skate park & the fishing lake. Easy access to 202, 60, and 24 freeways. Great Gilbert public schools. This won't last.

AMENITIES
Fireplace
Laundry In Unit
Parking Space

ADDITIONAL INFORMATION
Interior

    Bathroom Information

  • Full Bathrooms: 4

    Interior Information

  • Interior Features: Granite Counters, Double Vanity, Master Downstairs, Breakfast Bar, Kitchen Island, Full Bth Master Bdrm, Separate Shwr & Tub
  • Flooring Type: Carpet, Vinyl, Tile
  • Laundry Features: Washer Hookup, Inside

    Fireplace Information

  • Has Fireplace
  • Fireplace Features: Gas, Fireplace Family Rm
Exterior

    Property Information

  • Square Footage: 2,623
  • Architectural Style: Ranch
  • Year Built: 2019

    Building Information

  • Builder Name: Ashton Woods
  • Building Area Total: 2623
  • Building Area Units: Square Feet
  • Window Features: Blinds, Drapes
  • Construction Materials: Stucco, Wood Siding
  • Patio and Porch Features: Private Yard

    Lot Information

  • Lot Features: Desert Front, Synthetic Grass Back
  • Lot Size Area: 8100
  • Lot Size Units: Square Feet
  • Lot Size Acres: 0.19
  • Square Footage: 8,100
  • Tax Lot: 101

    Land Information

  • Water Source: Public
Utilities

    Utilities Information

  • Cooling Type: Central Air, Ceiling Fan(s), Programmable Thmstat
  • Heating Type: Natural Gas
  • Sewer : Public Sewer
Parking

    Parking Information

  • Has Garage
  • Has Open Parking
  • Parking Features: Tandem, Direct Access, Garage Door Opener
  • Garage Spaces: 3
  • Open Parking Spaces: 2
Financial

    Tax Information

  • Tax Map Number: 12.00

MAP


85212

LISTING QUALITY
▲ Listing location is an exact address
▲ Features and amenities are properly noted
▲ RentHop has data for this building
▼ The manager has not yet mailed us a photo copy of his or her government identification and proof or property ownership.
▼ Manager has not logged in recently
▼ Manager does not yet have user reviews

RENTHOP DESCRIPTION
The apartment is a unit offered at a monthly price of $3,250. The person posting the listing did not specify that any pets were allowed. It may be the case that pets are ok and the manager simply has not yet filled out all the details.

We have 20 photos of this particular unit, building, and surrounding areas.
See available units at 10157 East Strobe Avenue.

Does something look off?

Courtesy of RH Advisors, Inc. and RHP Realty NJ, Inc.
Nearby Counties & Divisions