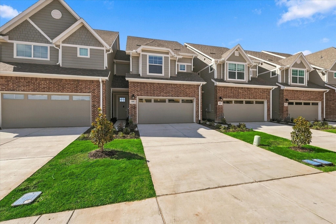
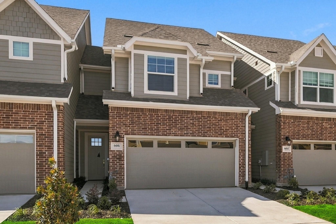
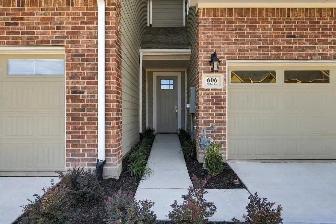
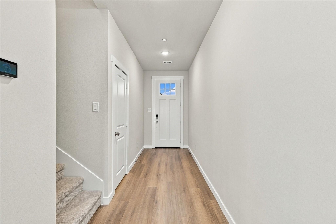
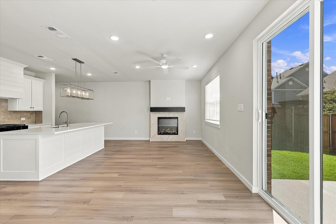
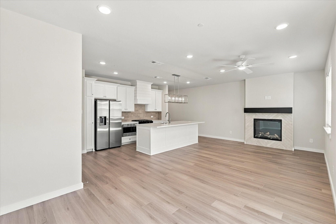
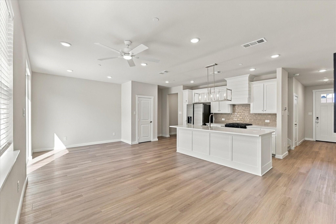
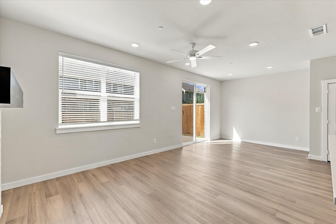
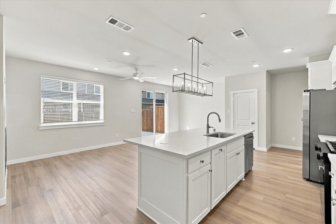
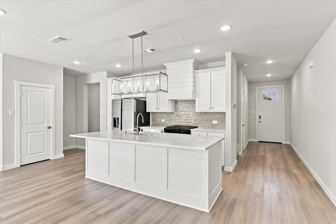
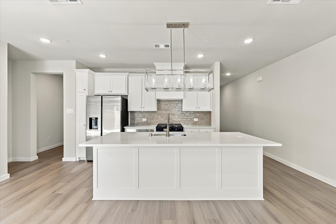
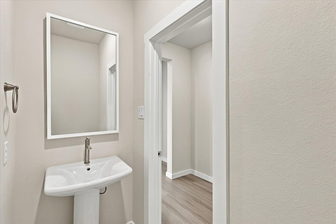
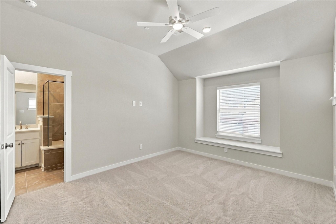
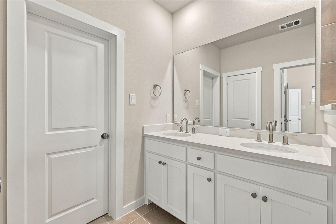
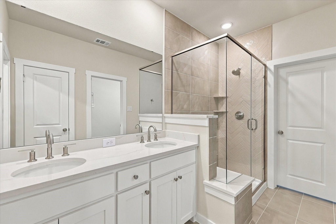
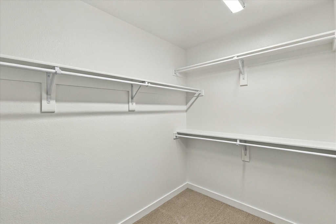
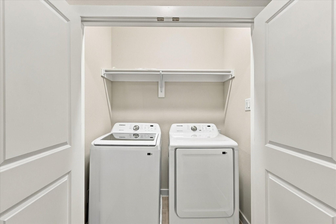
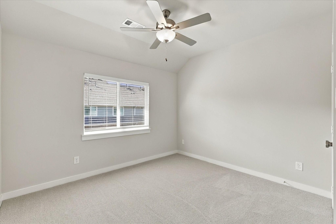
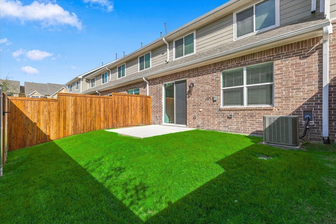
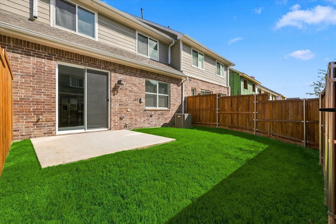
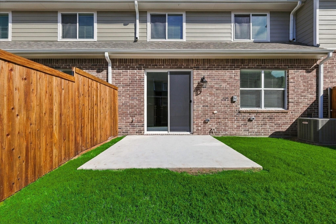
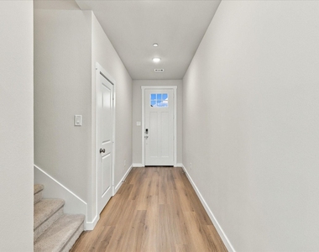
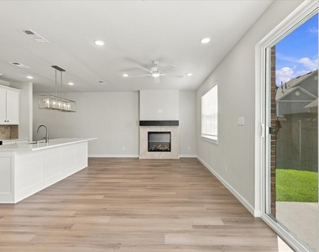
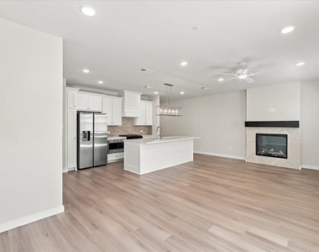
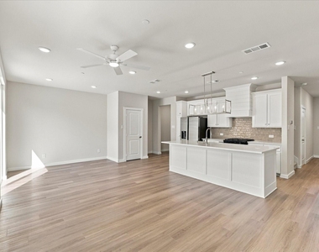
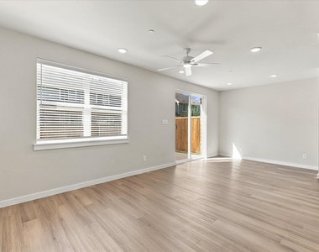
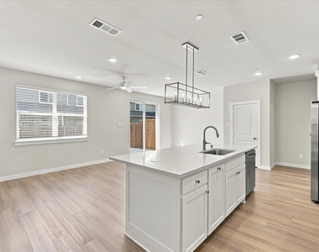
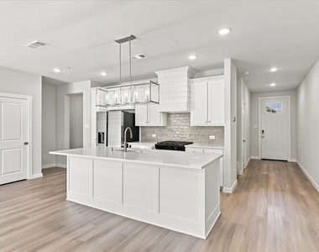
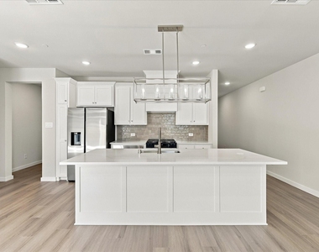
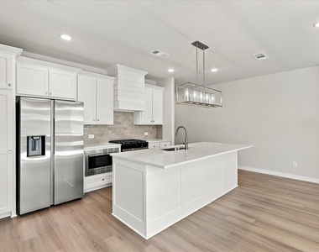
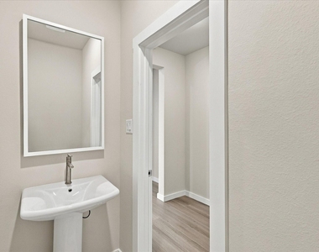
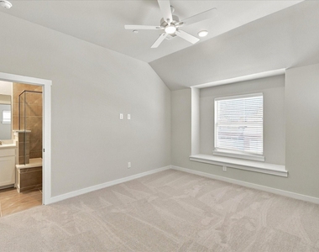
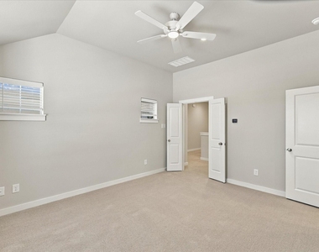
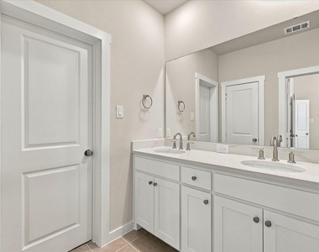
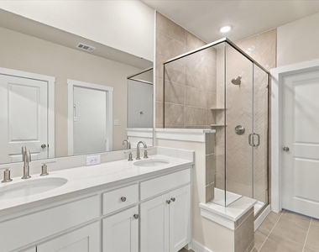
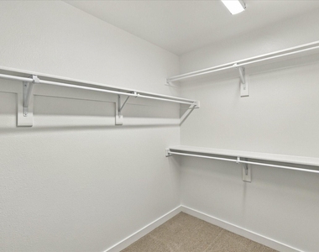
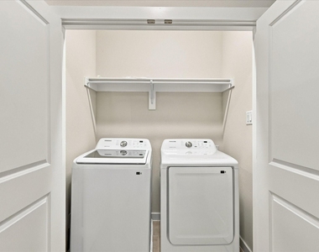
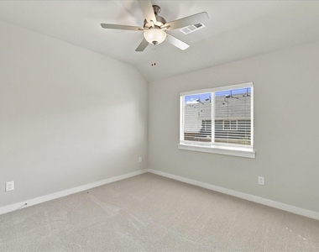
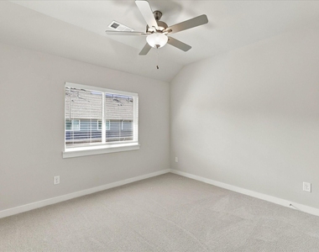
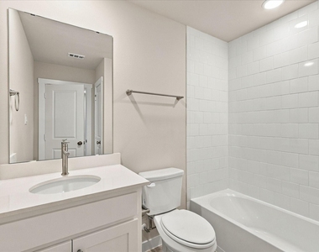
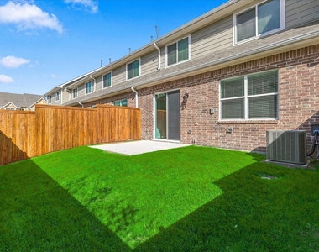
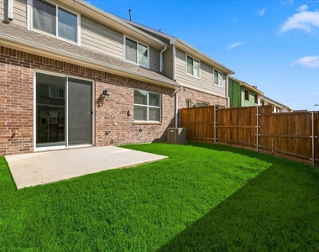
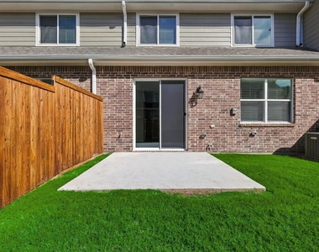
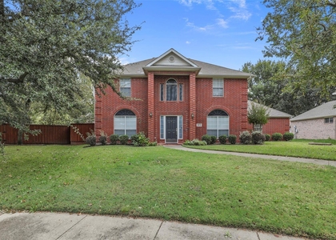
NEW BUILD WITH UPGRADED FEATURES!! EXCEPTIONAL WYLIE ISD!! NEVER BEEN LIVED BEFORE!! COMES WITH BRAND NEW REFRIGERATOR, WASHER AND DREYR. NEW BLINDS. ENJOY LOW MAINTENAMCE LIVING AS THE HOA TAKES CARE OF ALL OUTSIDE LAND SCAPING, MOWING, EDGING AND WATERING AT NO COST TO THE TENANTS. Be the first to live in this pristine, brand-new, located in the highly desirable, master-planned Woodbridge community in Wylie, TX. Top Wylie schools. This modern home features a bright, open-concept living space downstairs with beautiful luxury finishes, a modern kitchen equipped with brand-new stainless-steel appliances, and a convenient half-bath for guests. Upstairs, you will find a spacious primary suite featuring a walk-in closet and an en-suite bathroom, along with two additional large sized bedrooms, a full guest bath, and a dedicated laundry area complete with a brand-new washer and dryer. Additional premium conveniences include fireplace, a private fenced backyard and an attached 2-car garage. This location offers excellent convenience, situated just minutes from top-tier shopping and neighborhood anchors including the brand-new H-E-B and Target. Excellent for families and community-focused living, the home is exceptionally close to Wylie High School and the Rita & Truett Smith Public Library. As a resident, you will also enjoy full, complimentary access to the upgraded Woodbridge community amenities, including the sparkling community pools, local parks, dog parks and scenic walking trails.
AMENITIES
Attached Garage
Fireplace
Dishwasher
Parking Space
ADDITIONAL INFORMATION
Interior
Bathroom Information
Half Bathrooms: 1
Full Bathrooms: 2
Interior Information
Appliances: Dishwasher, Disposal, Dryer, Electric Oven
Flooring Type: Carpet, Luxury Vinyl Plank
Fireplace Information
Has Fireplace
Fireplace Features: Gas, Glass Doors, Living Room, Masonry
Fireplaces: 1
Exterior
Property Information
Square Footage: 1,759
Architectural Style: Traditional
Year Built: 2026
Building Information
Levels: Two
Construction Materials: Brick, Frame, Siding
Pool Information
Pool Features: In Ground
Pool is Private
Lot Information
Lot Features: Cleared, Interior Lot, Landscaped, Sprinkler System, Subdivision
Lot Size Area: 0.06
Lot Size Units: Acres
Lot Size Acres: 0.06
Square Footage: 2,614
Tax Lot: 25
Utilities
Utilities Information
Cooling Type: Attic Fan, Ceiling Fan(s), Central Air
Heating Type: Central, Fireplace(s), Natural Gas
Parking
Parking Information
Has Garage
Attached Garage
Parking Features: Driveway, Garage, Garage Door Opener, Garage Faces Front, Garage Single Door
Garage Spaces: 2
Location
HOA Information
HOA/Condo/Coop Fee Includes: Maintenance Grounds, Maintenance Structure, Back Yard Maintenance, Front Yard Maintenance, Full Use of Facilities, Management Fees
The manager has not yet mailed us a photo copy of his or her government identification and proof or property ownership.
▼
Manager has not logged in recently
▼
Manager does not yet have user reviews
RENTHOP DESCRIPTION
The apartment is a unit offered at a monthly price of $2,650. The person posting the listing did not specify that any pets were allowed. It may be the case that pets are ok and the manager simply has not yet filled out all the details. The kitchen conveniently includes a dishwasher.
We have 27 photos of this particular unit, building, and surrounding areas.
MLS# 21420510
List Agent Name: Syed Shahzaman
List Office Name: 24-Hour Realty
IDX information is provided exclusively for personal, non-commercial use, and may not be used for any purpose other than to identify prospective properties consumers may be interested in purchasing. Information is deemed reliable but not guaranteed. The listing broker’s offer of compensation is made only to participants of the MLS where the listing is filed.
Courtesy of RH Advisors, Inc. and RHP Realty NJ, Inc.
By selecting Check Availability, you agree that RentHop and real estate professionals may call or text you about your inquiry. Message/data rates may apply. Terms & Privacy. California Privacy Notice
We found some very similar listings nearby
Select those you'd like to message
Your messages have been sent!
Check Availability
By selecting Check Availability, you agree that RentHop and real estate professionals may call or text you about your inquiry. Message/data rates may apply. Terms & Privacy. California Privacy Notice



















 Your Privacy Choices
