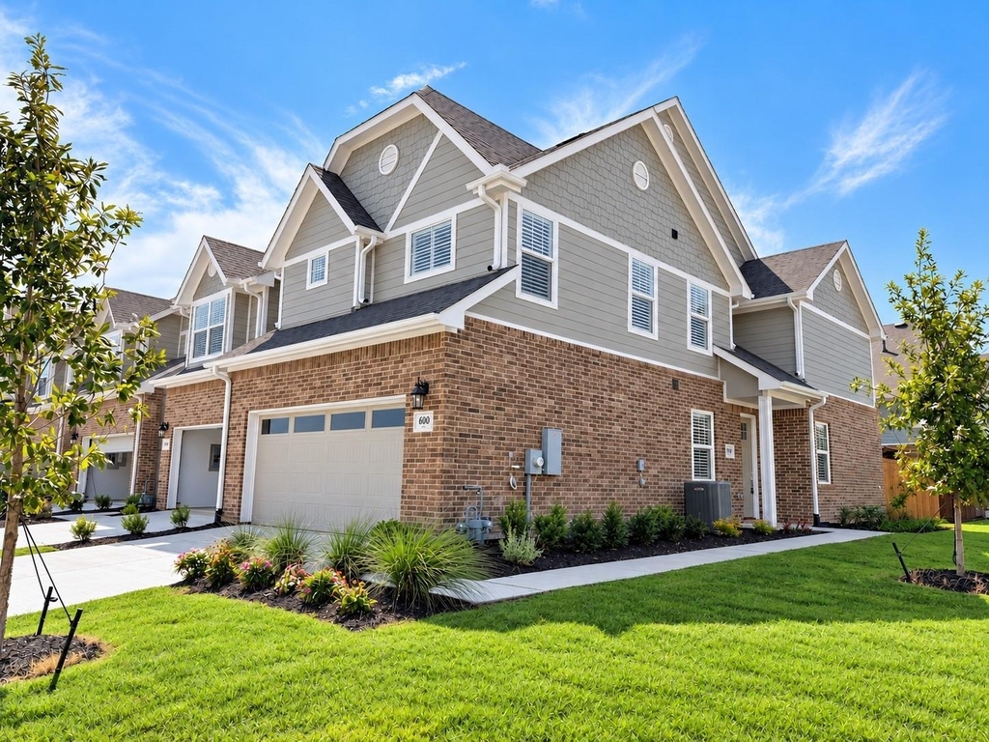
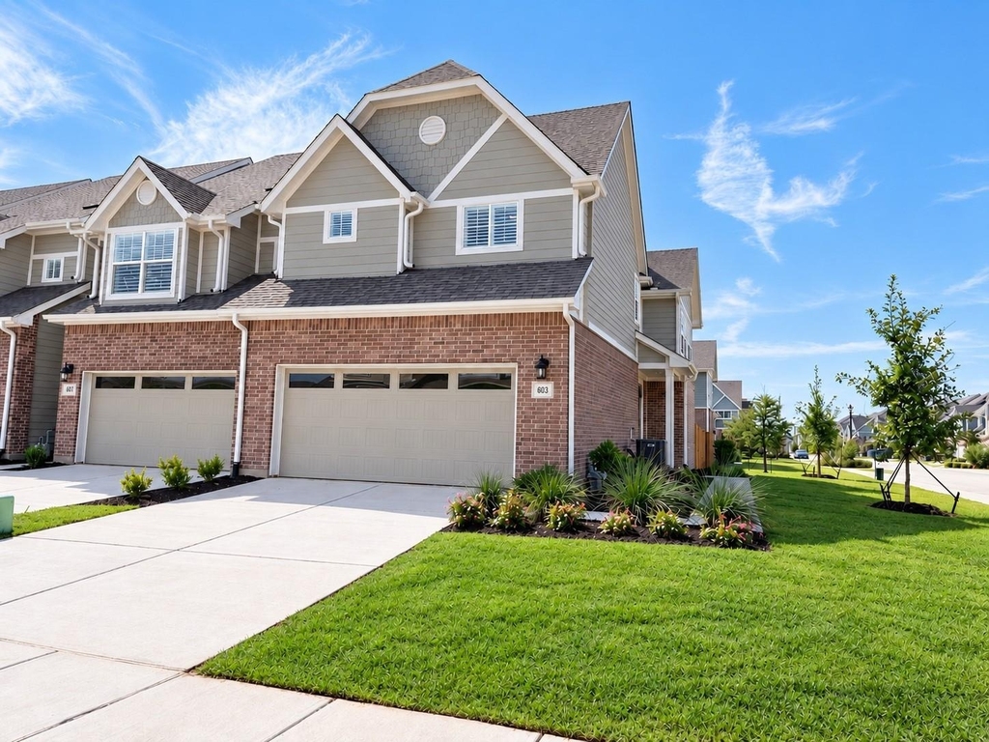
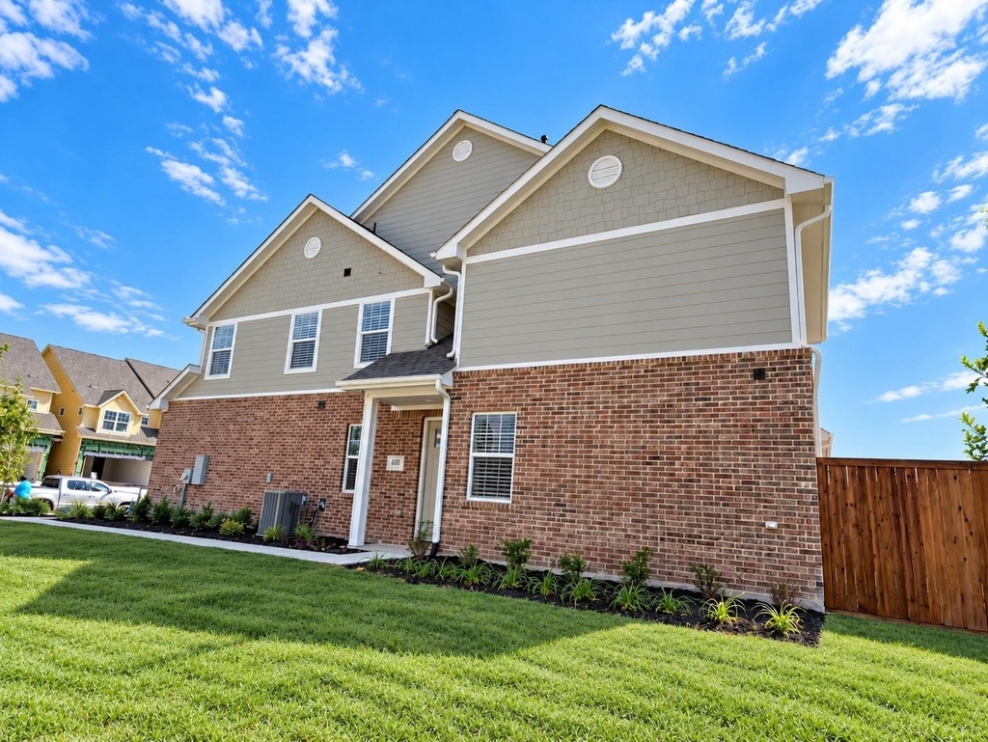
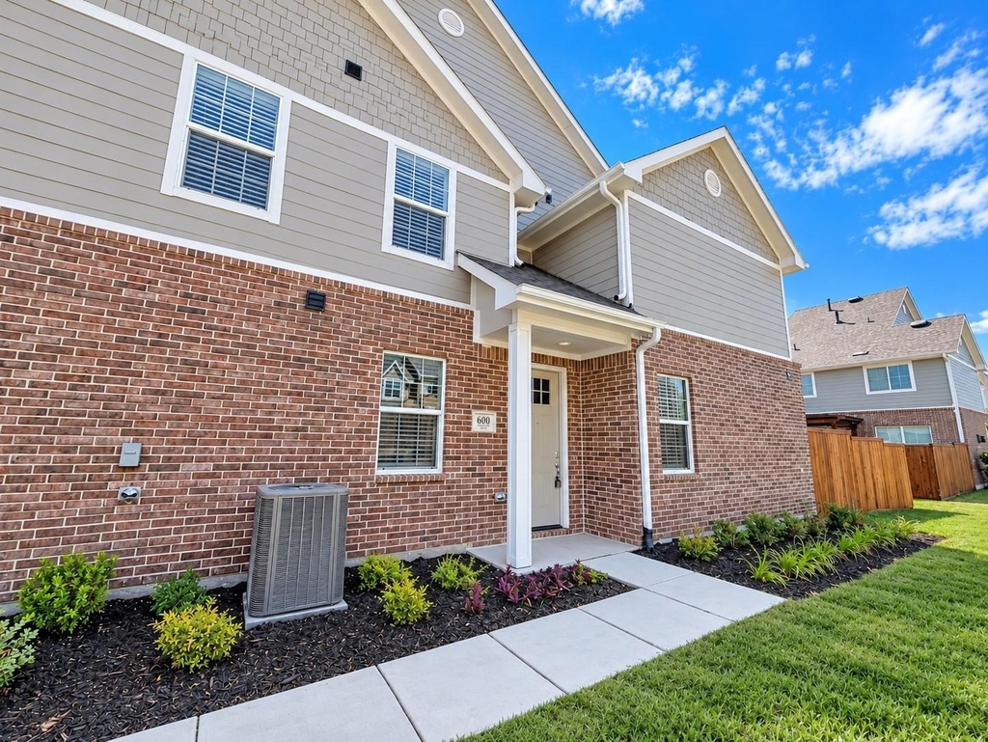
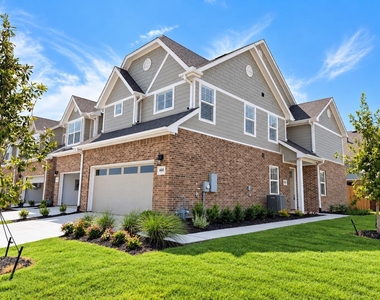
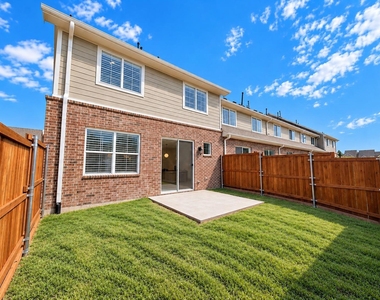
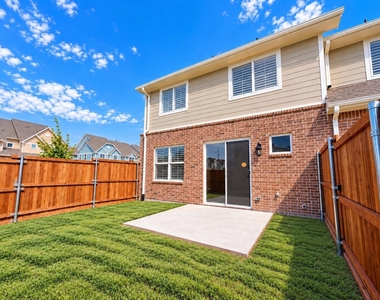
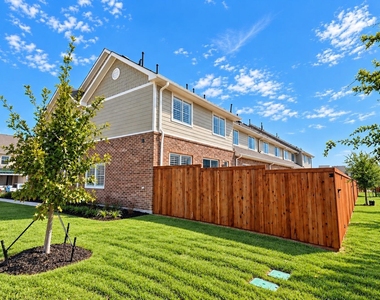
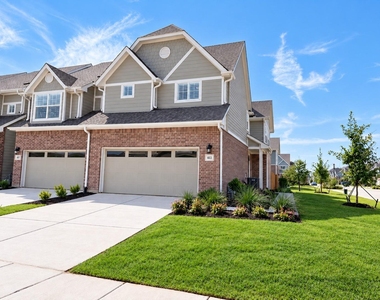
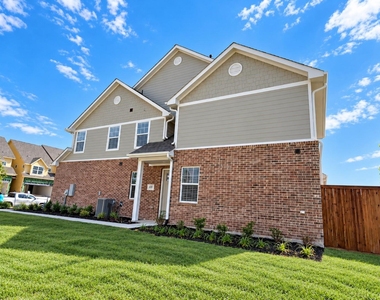
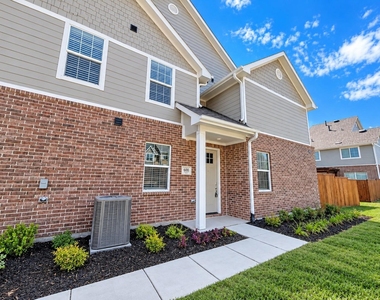
More time by the pool. Less time on yard work. Welcome home to easy living in Wylie! This contemporary 3-bedroom townhome combines modern comfort, a peaceful neighborhood setting, and access to highly regarded Wylie ISD schools. Enjoy a community swimming pool, dog park, and walking trails, with nearby parks and playgrounds offering even more ways to spend time outdoors.
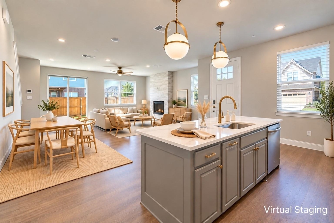
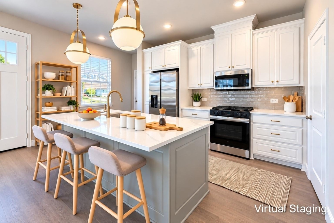
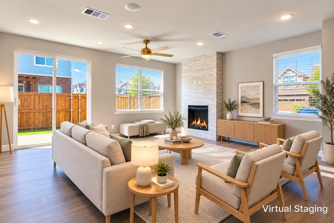
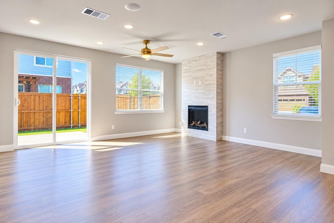
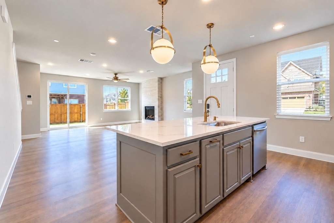
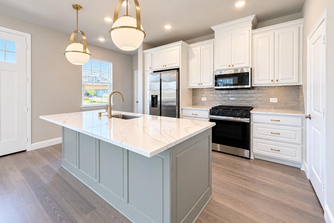
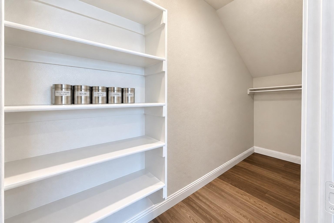
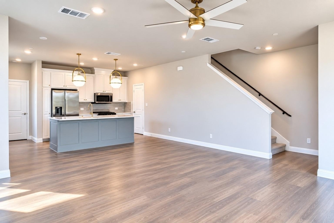
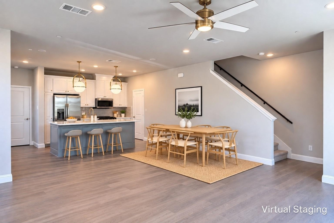
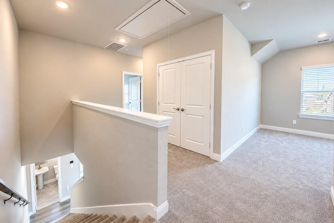
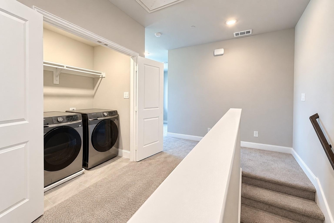
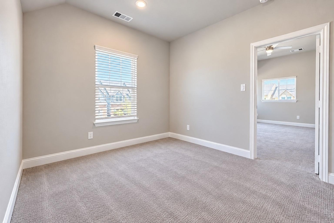
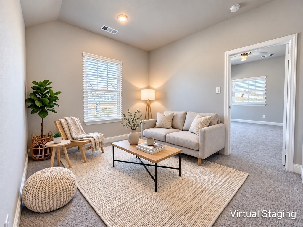
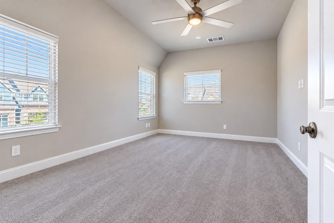
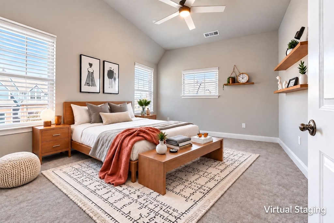
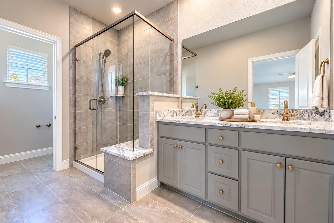
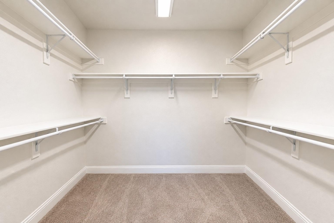
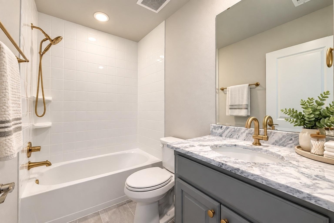
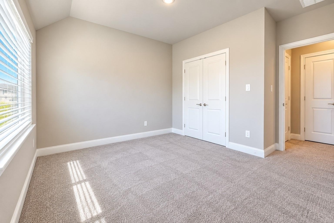
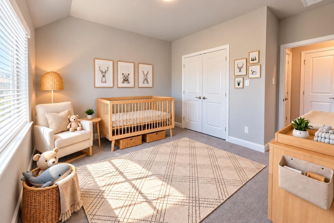
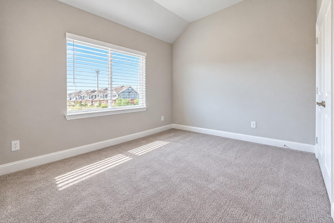
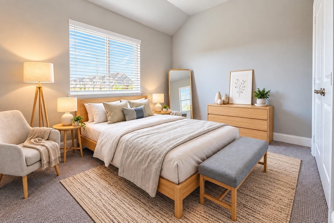
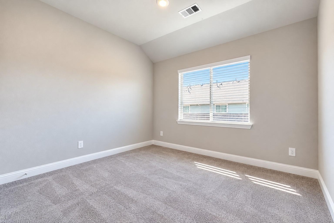
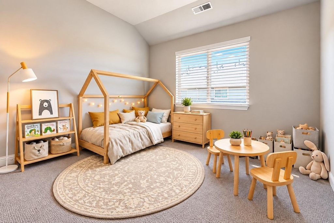
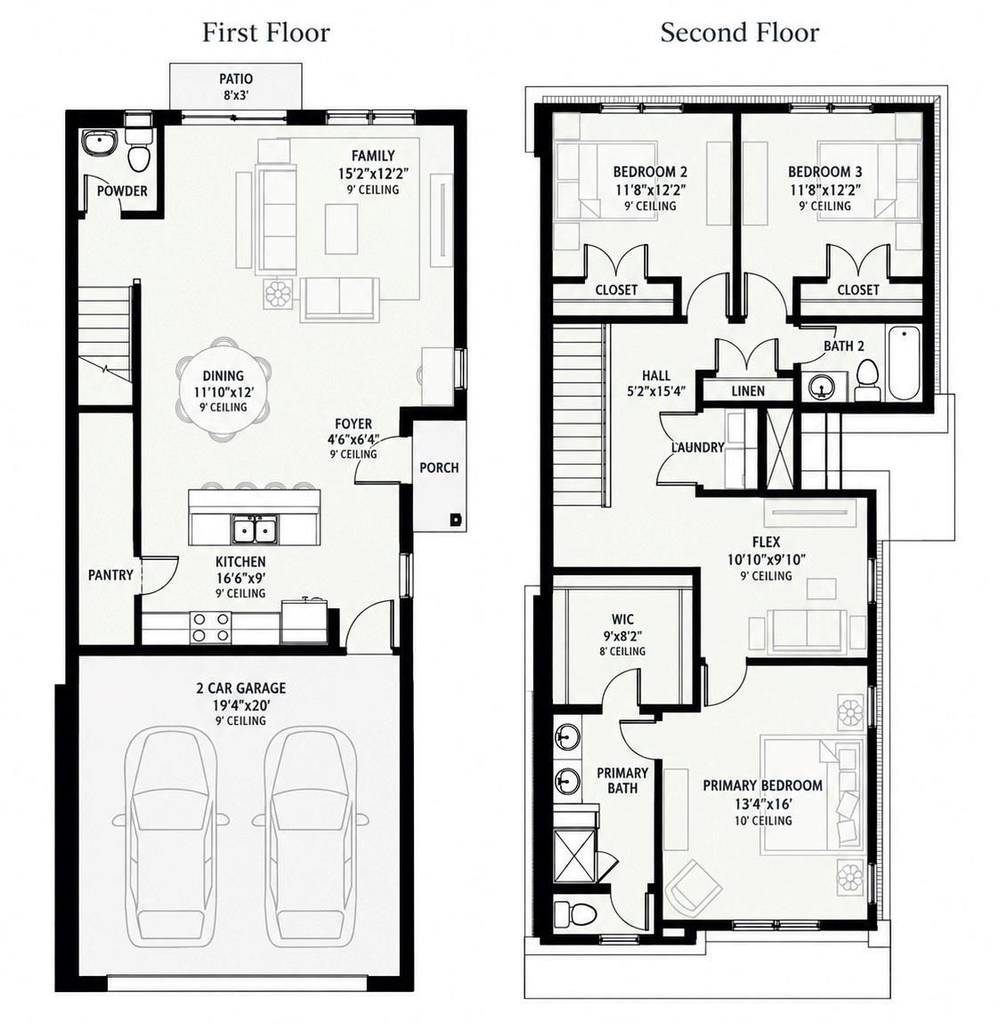
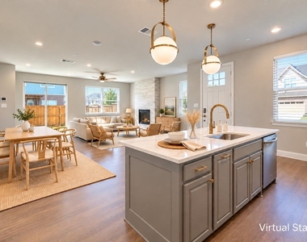
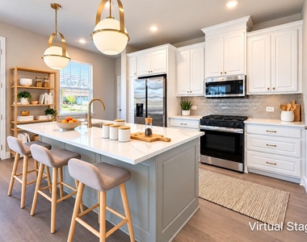
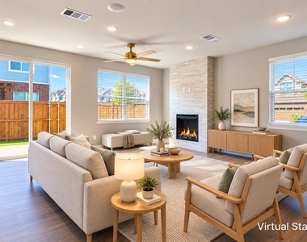
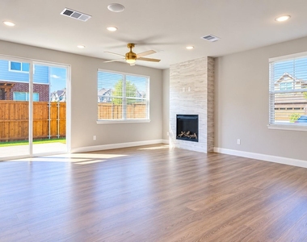
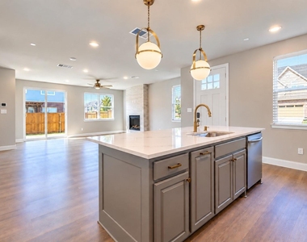
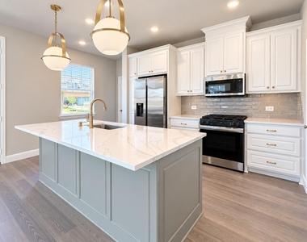
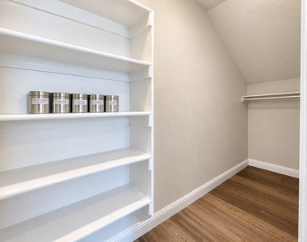
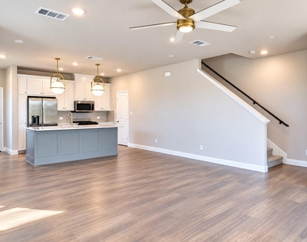
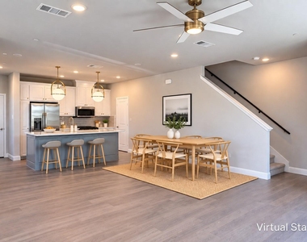
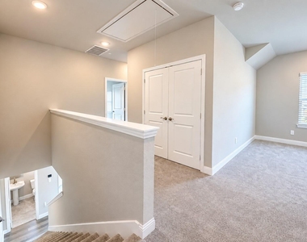
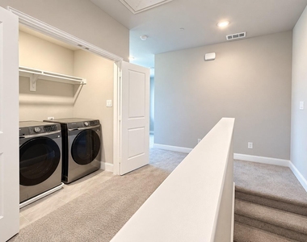
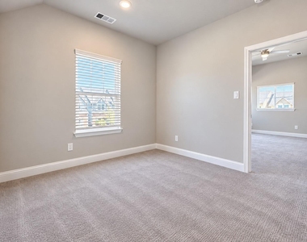
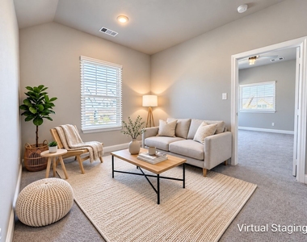
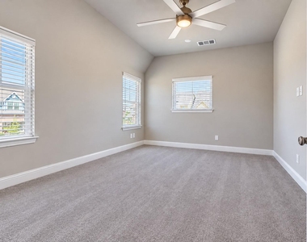
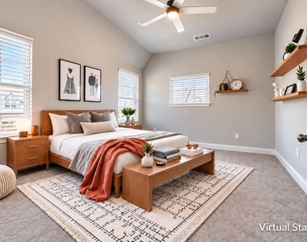
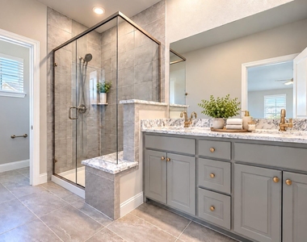
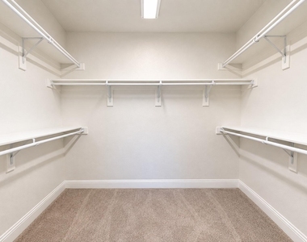
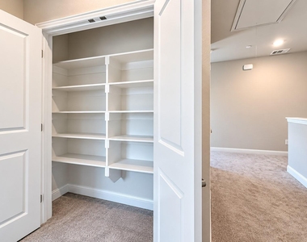
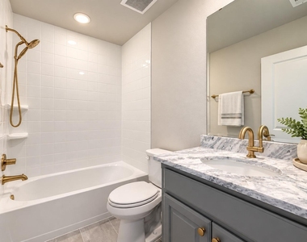
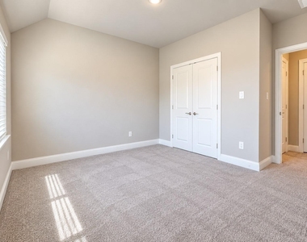
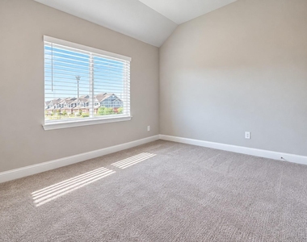
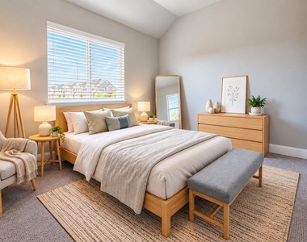
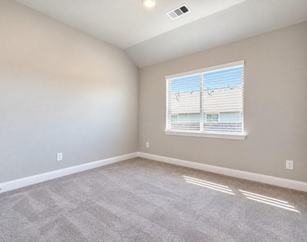
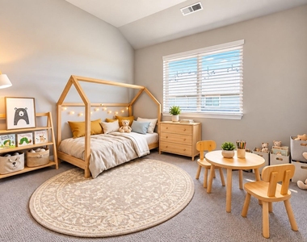
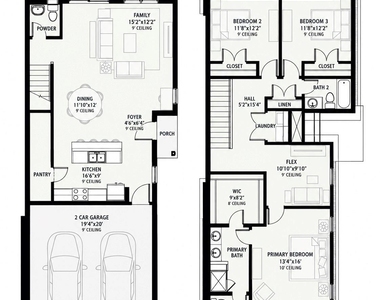
The open-concept first floor is designed for everyday living and entertaining, featuring beautiful vinyl plank flooring and a stylish kitchen with modern cabinetry, a gas range, an oversized quartz island, and a spacious walk-in pantry. Upstairs, a versatile flex space makes an inviting home office, playroom, or second living area. The primary suite offers a dual-sink vanity, shower, and generous walk-in closet, while two additional bedrooms and an upstairs laundry area complete the thoughtfully designed layout.
Enjoy the convenience of nearby shopping and dining along FM 544, including Target, Kroger, ALDI, and the newly opened H-E-B in neighboring Murphy. From weekly grocery runs to last-minute essentials, everyday errands fit easily into your routine. A new Trader Joe's is also planned along FM 544, with construction currently scheduled for 2027.
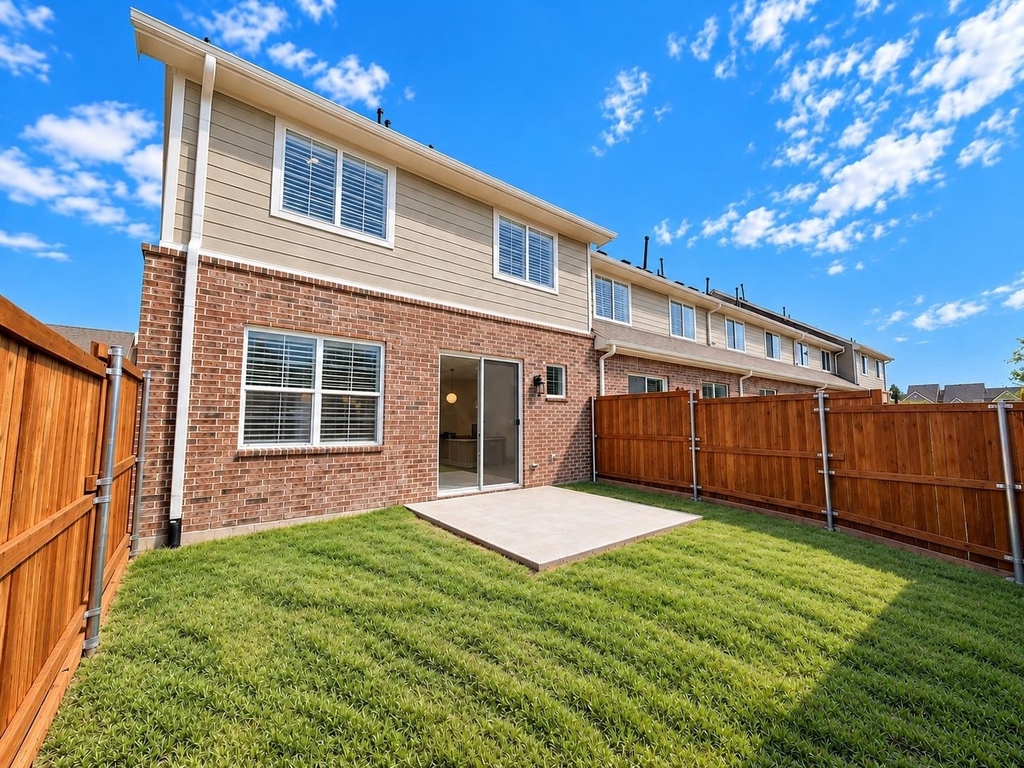
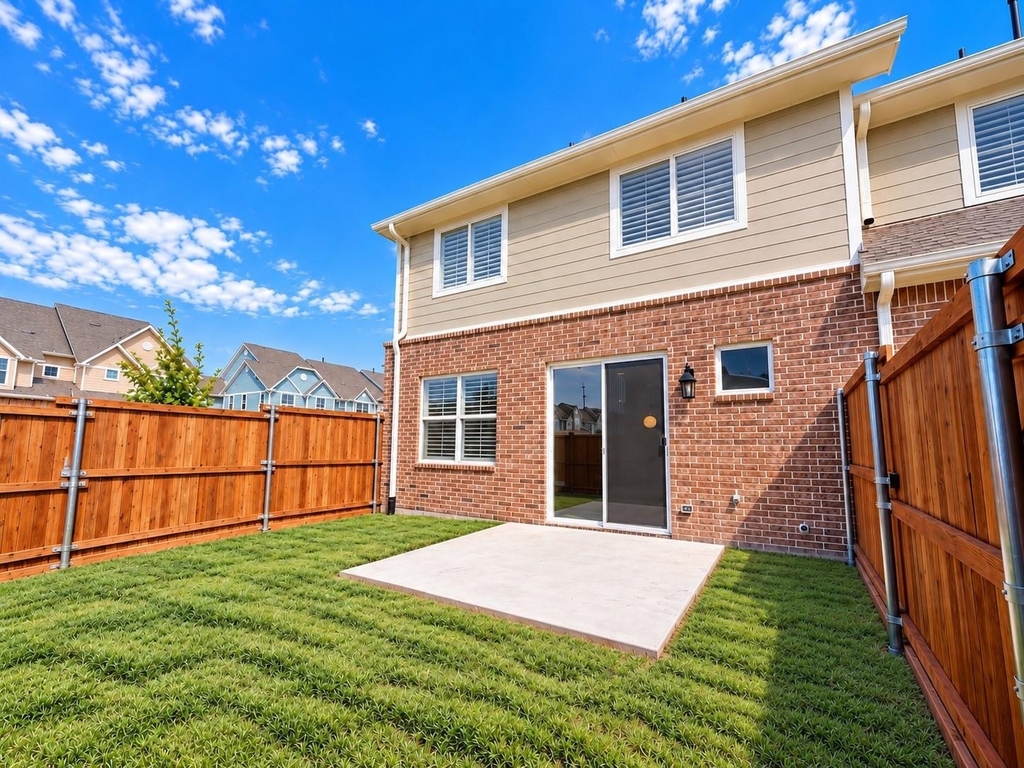
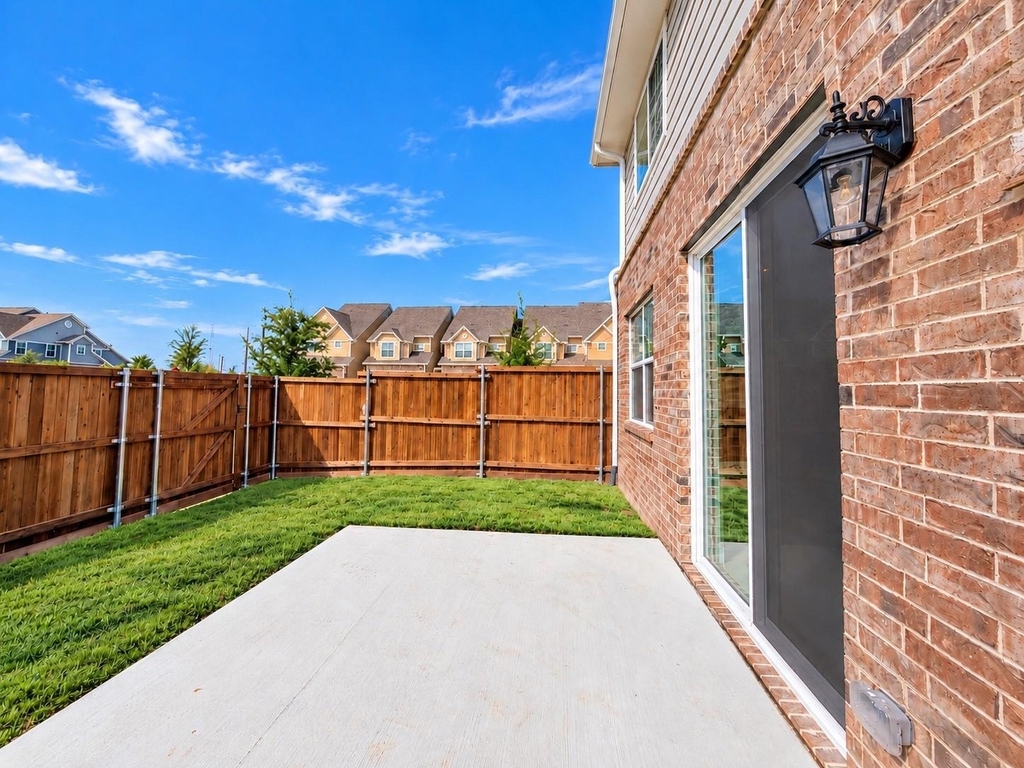
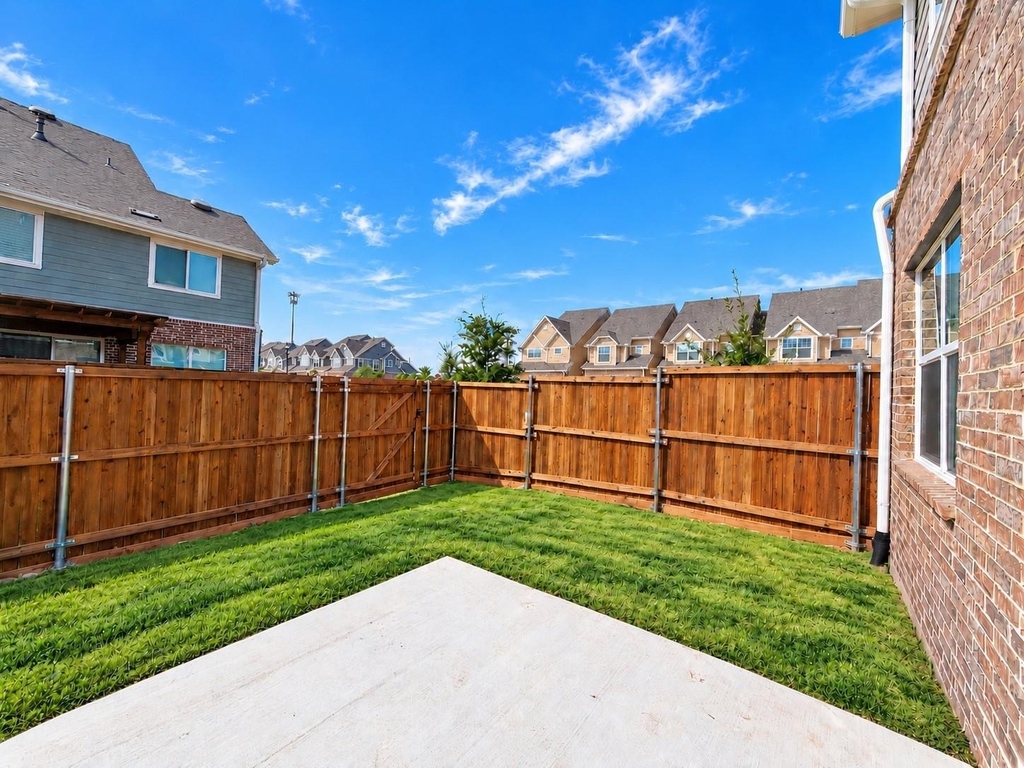
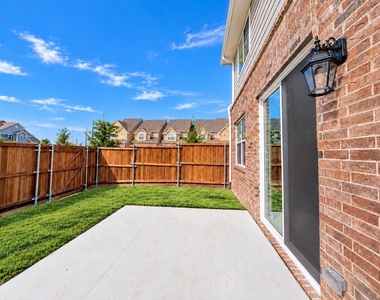
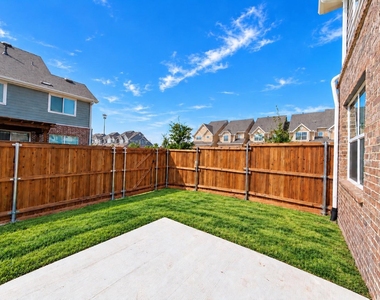
Nearby schools, Collin College's Wylie Campus, the Smith Public Library, and Wylie Recreation Center put education, recreation, and community activities close to home. When it's time to unwind, enjoy your spacious backyard-with HOA-provided routine lawn maintenance, you can spend less time mowing and more time enjoying where you live.
Schedule your tour today!
AMENITIES
Attached Garage
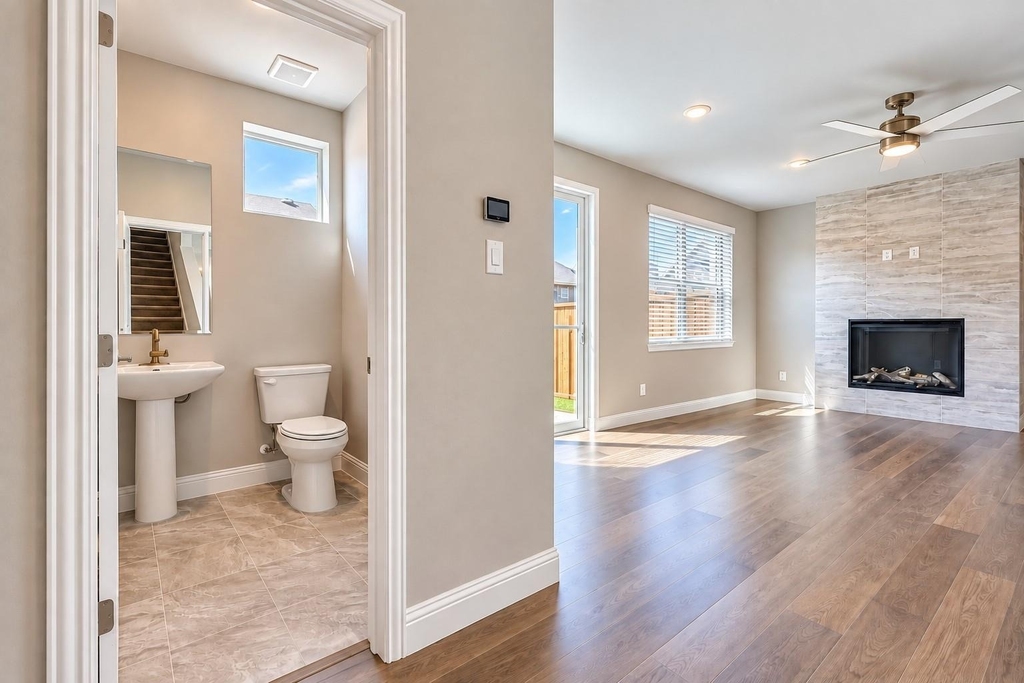
Fireplace
Dishwasher
Parking Space
Home Office
ADDITIONAL INFORMATION
Interior
Bathroom Information
Half Bathrooms: 1
Full Bathrooms: 2
Interior Information
Appliances: Dishwasher, Disposal, Dryer, Gas Cooktop, Gas Oven, Microwave, Refrigerator, Washer
Flooring Type: Carpet, Laminate, Tile
Fireplace Information
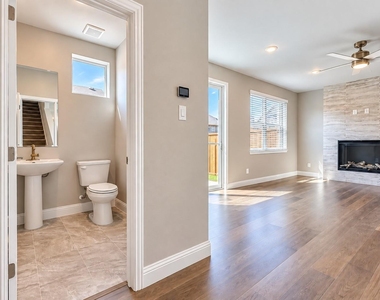
Has Fireplace
Fireplace Features: Gas Log
Fireplaces: 1
Exterior
Property Information
Has Property Attached
Square Footage: 1,886
Year Built: 2026
Building Information
Levels: Two
Lot Information
Lot Size Area: 5321
Lot Size Units: Square Feet
Lot Size Acres: 0.1222
Square Footage: 5,321
Tax Lot: 28
Utilities
Utilities Information
Cooling Type: Ceiling Fan(s), Central Air
Heating Type: Central
Parking
Parking Information
Has Garage
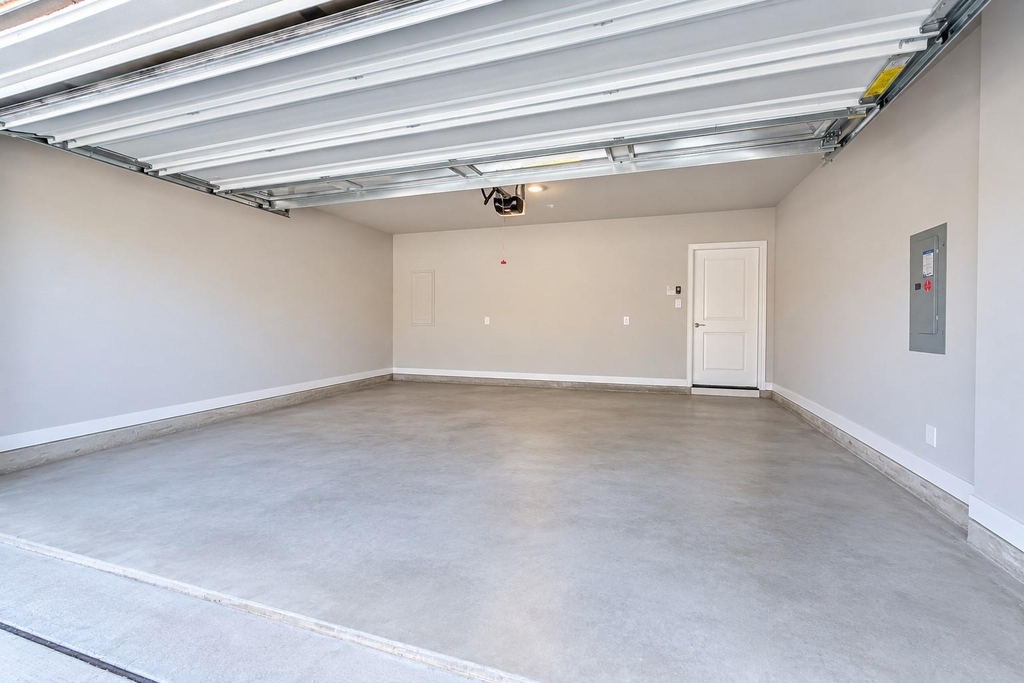
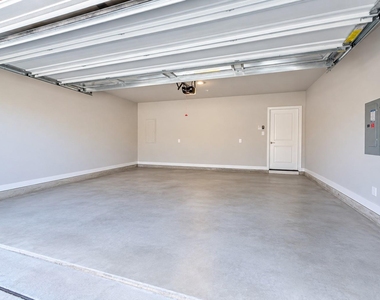
Attached Garage
Parking Features: Covered, Electric Gate, Garage, Garage Door Opener, Garage Faces Front, Private, Garage Single Door
Garage Spaces: 2
Location
HOA Information
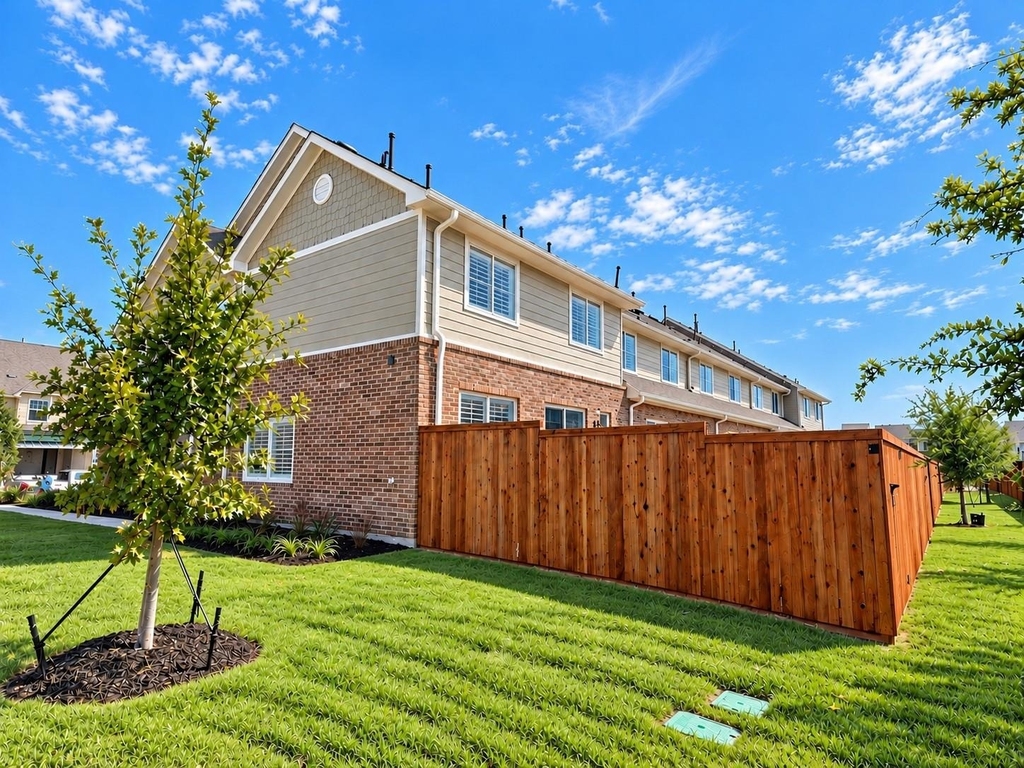
HOA/Condo/Coop Fee Includes: Pest Control, Back Yard Maintenance, Front Yard Maintenance
The manager has not yet mailed us a photo copy of his or her government identification and proof or property ownership.
▼
Manager has not logged in recently
▼
Manager does not yet have user reviews
RENTHOP DESCRIPTION
The apartment is a unit offered at a monthly price of $2,750. The person posting the listing did not specify that any pets were allowed. It may be the case that pets are ok and the manager simply has not yet filled out all the details. The kitchen conveniently includes a dishwasher.
We have 37 photos of this particular unit, building, and surrounding areas.
Last Updated: 21 hours ago
Data Source: Ntreis MLS
MLS# 21397116
List Agent Name: Hannah Hsu
List Office Name: EXP REALTY
IDX information is provided exclusively for personal, non-commercial use, and may not be used for any purpose other than to identify prospective properties consumers may be interested in purchasing. Information is deemed reliable but not guaranteed. The listing broker’s offer of compensation is made only to participants of the MLS where the listing is filed.
Courtesy of RH Advisors, Inc. and RHP Realty NJ, Inc.
By selecting Check Availability, you agree that RentHop and real estate professionals may call or text you about your inquiry. Message/data rates may apply. Terms & Privacy. California Privacy Notice
We found some very similar listings nearby
Select those you'd like to message
Your messages have been sent!
Check Availability
By selecting Check Availability, you agree that RentHop and real estate professionals may call or text you about your inquiry. Message/data rates may apply. Terms & Privacy. California Privacy Notice










 Your Privacy Choices
