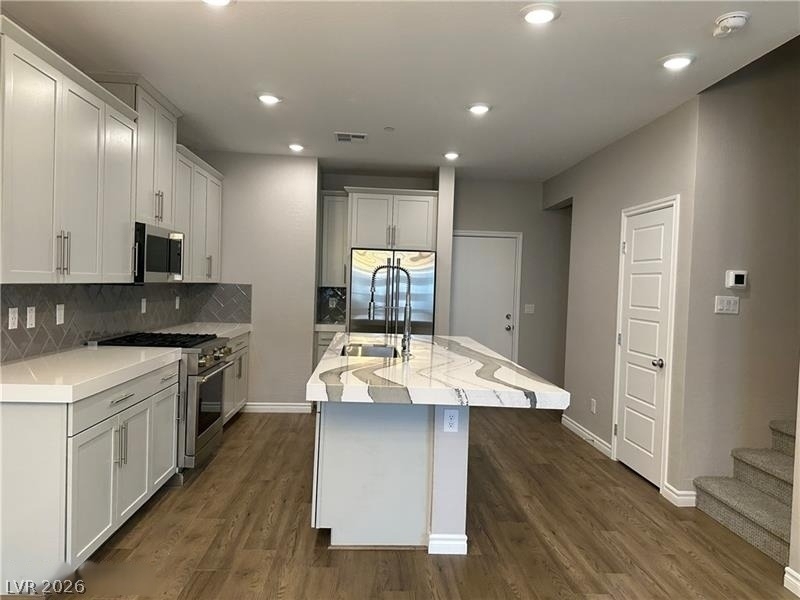
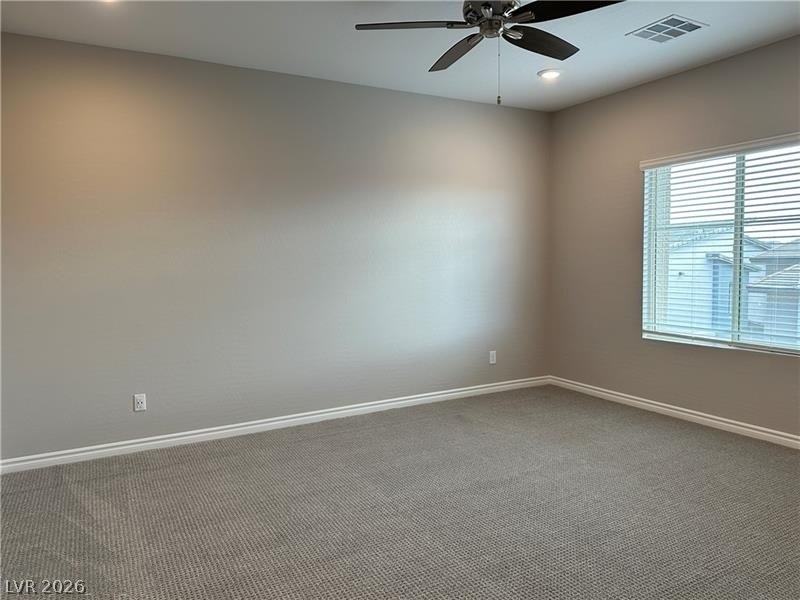
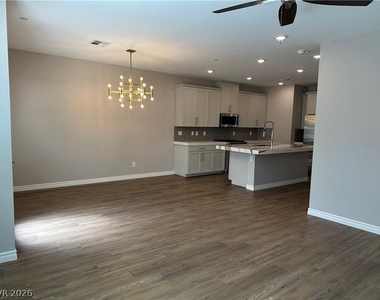
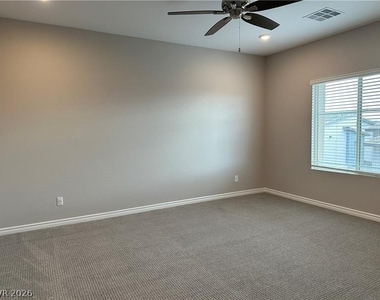
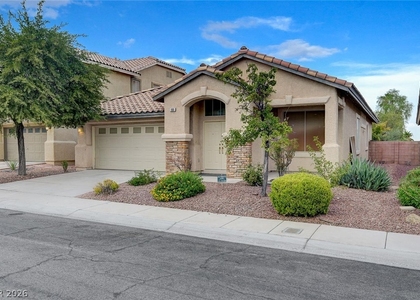
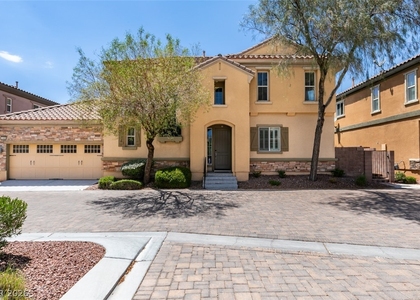
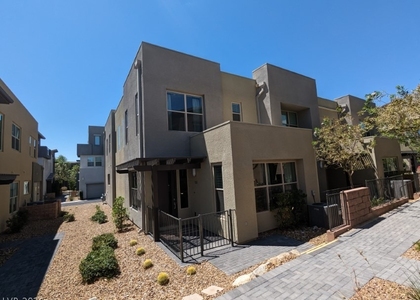
Modern luхury mееts low‐mаіntеnаnсe living in this beautіfully аppointed 3-bedroom, 2.5-bath townhome in the Highline community of Summerlin West. Built in 2022 and offering approximately 1,782 square feet, the home features a bright, open-concept layout with contemporary finishes throughout. The kitchen is the centerpiece of the main level, showcasing quartz countertops, an oversized island with generous seating, shaker-style cabinetry, stainless steel appliances, a professional-style gas range, and a dramatic tile backsplash. The adjoining dining and living areas provide an inviting setting for everyday living and entertaining, enhanced by recessed lighting, modern fixtures, and durable wood-look flooring. Upstairs, the spacious primary suite includes a walk-in closet and a well-designed bathroom with dual sinks, a freestanding soaking tub, and a separate glass-enclosed shower. Two additional bedrooms, a secondary full bathroom, and a dedicated laundry room provide added functionality. Outside, enjoy a private gated courtyard with low-maintenance artificial turf and desert landscaping. A 2-car attached garage completes the home. Conveniently located near Downtown Summerlin, Red Rock Canyon, neighborhood parks, shopping, dining, entertainment, and freeway access, this stylish townhome offers an exceptional combination of comfort, design, and location. MONTHLY RENT $2,700 + $19/M TRASH + $27/M SEWER + $40/M RESIDENT BENEFIT PACKAGE = $2,786 TOTAL MONTHLY PERIODIC RENT
Manager has many listings with high listing quality!
▼
The manager has not yet mailed us a photo copy of his or her government identification and proof or property ownership.
▼
Manager has not logged in recently
▼
Manager does not yet have user reviews
RENTHOP DESCRIPTION
The apartment is a unit offered at a monthly price of $2,700. The person posting the listing did not specify that any pets were allowed. It may be the case that pets are ok and the manager simply has not yet filled out all the details. The kitchen conveniently includes a dishwasher.
We have 16 photos of this particular unit, building, and surrounding areas.
MLS# 2803185
List Agent Name: Geoffrey W. Lavell
List Office Name: THE Brokerage A RE Firm
IDX information is provided exclusively for personal, non-commercial use, and may not be used for any purpose other than to identify prospective properties consumers may be interested in purchasing. Information is deemed reliable but not guaranteed. The listing broker’s offer of compensation is made only to participants of the MLS where the listing is filed.
Courtesy of RH Advisors, Inc. and RHP Realty NJ, Inc.
By selecting Check Availability, you agree that RentHop and real estate professionals may call or text you about your inquiry. Message/data rates may apply. Terms & Privacy. California Privacy Notice
We found some very similar listings nearby
Select those you'd like to message
Your messages have been sent!
Check Availability
By selecting Check Availability, you agree that RentHop and real estate professionals may call or text you about your inquiry. Message/data rates may apply. Terms & Privacy. California Privacy Notice




















 Your Privacy Choices