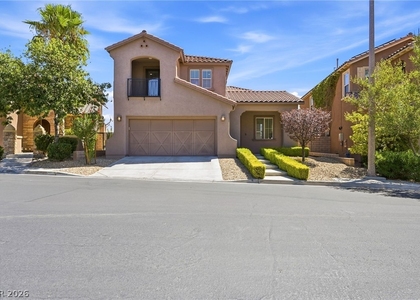
Fully Furnishеd modеrn multі-levеl ехtеrіοr architecture featurіng clеan lines, stucco finishes, and integrated private garages defines the striking facade of this Saratoga model townhouse in the Highline at Summerlin West gated community.
Inside, the residence contains tile flooring, drapes, and central air with two units. An open layout connects the kitchen, dining, and living spaces, where the modern kitchen is styled with dark cabinetry and countertops. The home provides three bedrooms and three full bathrooms across two levels. This includes a downstairs bedroom and full bathroom, as well as a carpeted upper landing leading to an upstairs loft, carpeted bedrooms, and bathrooms finished with tile flooring.
Energy efficiency is integrated throughout with low-energy dual-panel vinyl windows, sealed heating and cooling ducts, a Kinetico drinking water filtration system, and all energy-star stainless appliances. Secure living is enhanced by a Schlage smart Wi-Fi deadbolt lock, fire-rated garage entry, termite home protection, and a Taexx built-in pest control system. The garage features epoxy-coated concrete floors, built-in storage cabinets, countertops, storage shelves, and pre-wiring for an electrical/hybrid vehicle charger.
An inviting private yard offers an outdoor sanctuary with a covered patio, fenced backyard, and synthetic lawn. Beyond the individual residence, the community features sidewalks and amenities including an in-ground heated swimming pool, a children's playground with shade sails, and a BBQ recreation area under a modern metal pergola. Rent include water, hot water, Trush, sewer. Owner occupied, Easy to show. Available from October 1st.
Appliances: Built-In Electric Oven, Convection Oven, Dryer, Dishwasher, ENERGY STAR Qualified Appliances, Disposal, Instant Hot Water, Microwave, Refrigerator, Water Softener Owned, Washer/Dryer, Water Heater, Water Purifier, Washer, WasherDryerAllInOne
Flooring Type: Carpet, Tile
Laundry Features: Gas Dryer Hookup, Main Level, Laundry Room
Room Information
Rooms: 7
Exterior
Property Information
Has Property Attached
Square Footage: 1,771
Security Features: Fire Sprinkler System
Architectural Style: TwoStory
Year Built: 2024
Building Information
Building Area Total: 1771
Window Features: Drapes, Window Treatments
Construction Materials: Block
Patio and Porch Features: Patio, Porch
Pool Information
Pool Features: Fenced, Heated, Community
Lot Information
Lot Features: Back Yard, Front Yard, Landscaped, DripIrrigationBubblers, DesertLandscaping, SyntheticGrass, LessThanQuarterAcre
Lot Size Area: 0.22
Lot Size Units: Acres
Lot Size Acres: 0.22
Square Footage: 9,583
Utilities
Utilities Information
Cooling Type: Central Air, Electric, ENERGY STAR Qualified Equipment
The manager has not yet mailed us a photo copy of his or her government identification and proof or property ownership.
▼
Manager has not logged in recently
▼
Manager does not yet have user reviews
RENTHOP DESCRIPTION
The apartment is a unit offered at a monthly price of $3,200. The person posting the listing did not specify that any pets were allowed. It may be the case that pets are ok and the manager simply has not yet filled out all the details. The kitchen conveniently includes a dishwasher.
We have 46 photos of this particular unit, building, and surrounding areas.
MLS# 2813389
List Agent Name: Thomas G. Zhuang
List Office Name: Summit Properties
IDX information is provided exclusively for personal, non-commercial use, and may not be used for any purpose other than to identify prospective properties consumers may be interested in purchasing. Information is deemed reliable but not guaranteed. The listing broker’s offer of compensation is made only to participants of the MLS where the listing is filed.
Courtesy of RH Advisors, Inc. and RHP Realty NJ, Inc.
By selecting Check Availability, you agree that RentHop and real estate professionals may call or text you about your inquiry. Message/data rates may apply. Terms & Privacy. California Privacy Notice
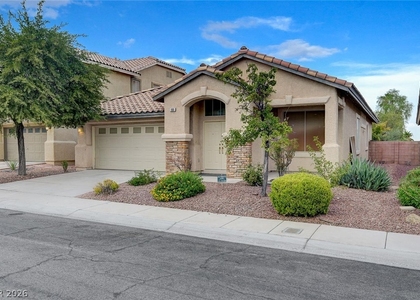
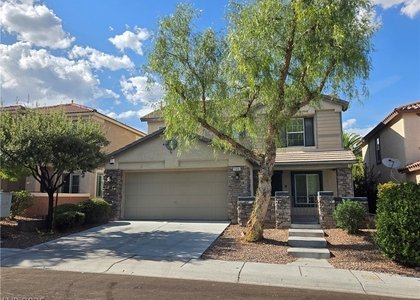
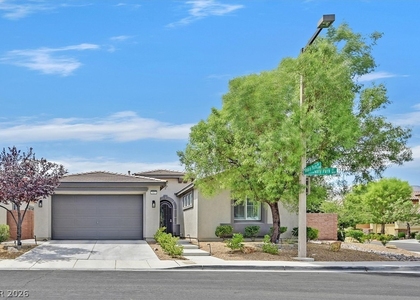
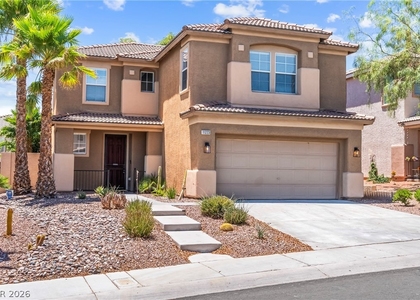
We found some very similar listings nearby
Select those you'd like to message
Your messages have been sent!
Check Availability
By selecting Check Availability, you agree that RentHop and real estate professionals may call or text you about your inquiry. Message/data rates may apply. Terms & Privacy. California Privacy Notice











 Your Privacy Choices