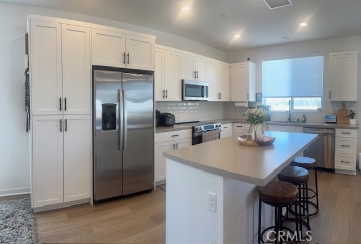
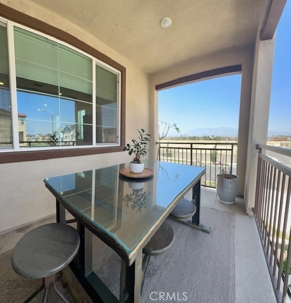
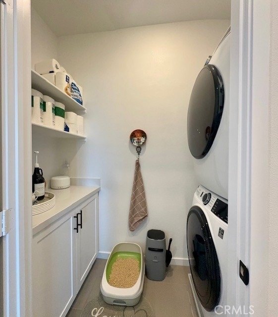
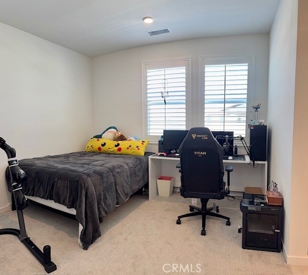
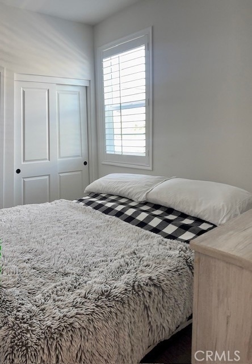
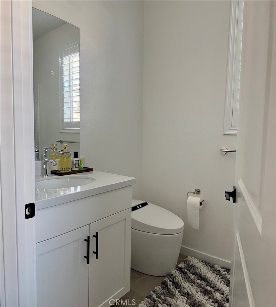
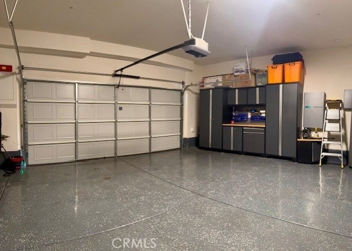
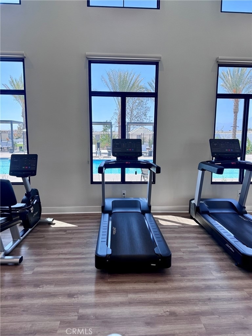
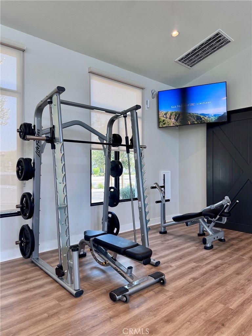
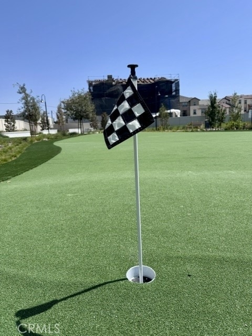
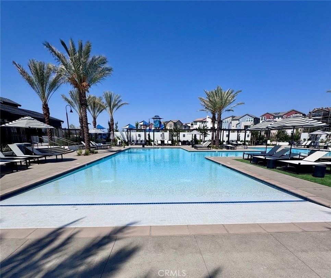
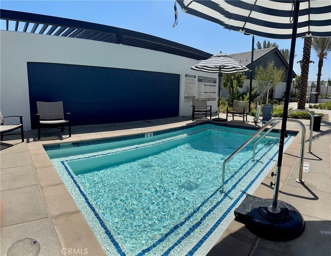
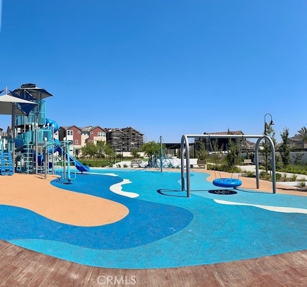
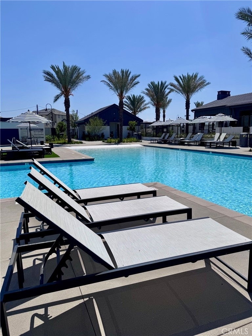
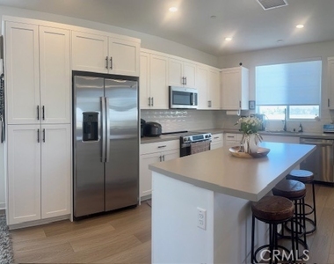
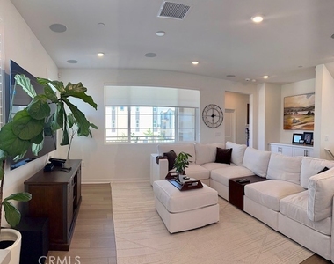
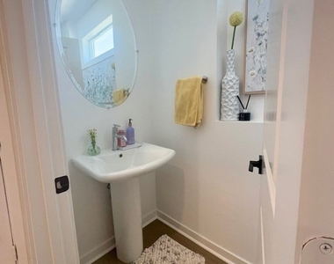
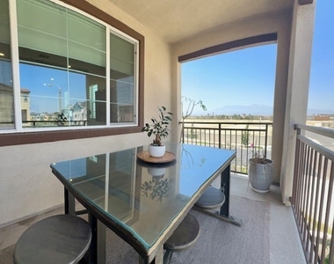
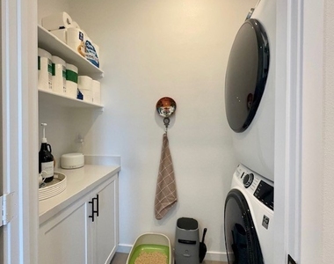
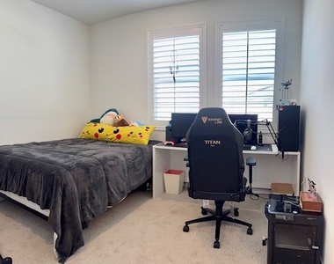
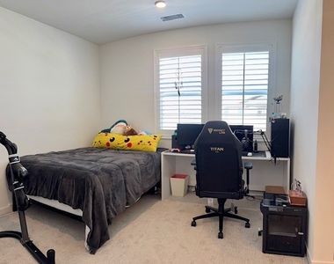
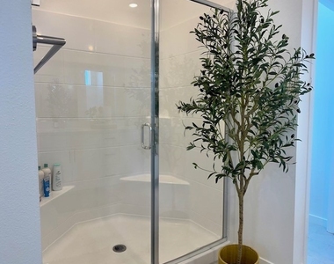
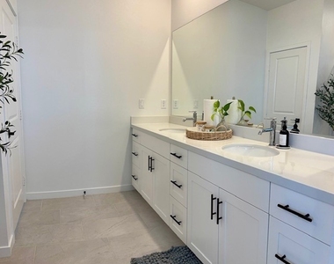
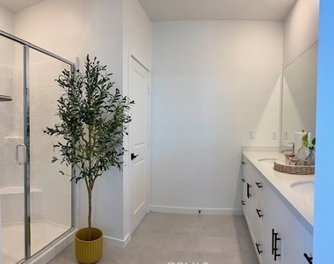
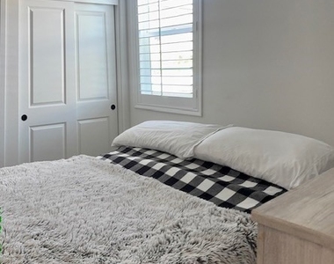
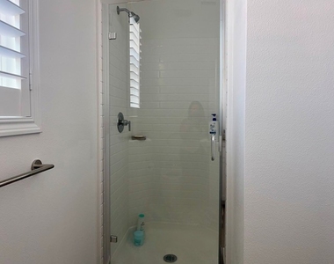
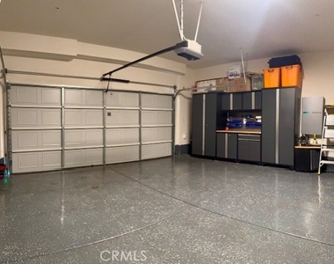
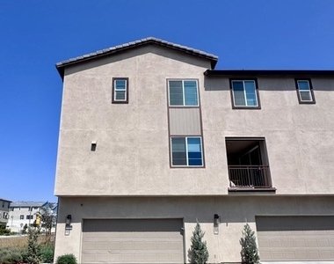
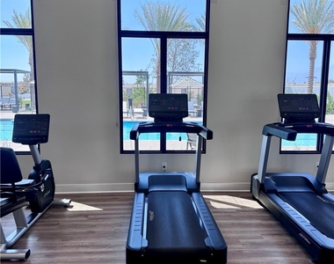
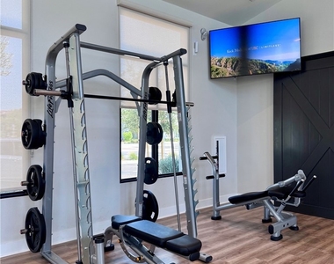
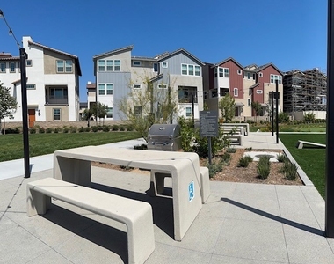
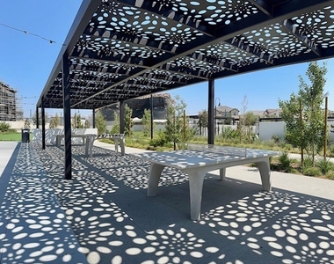
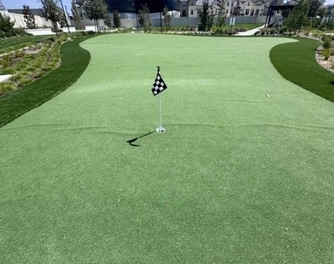
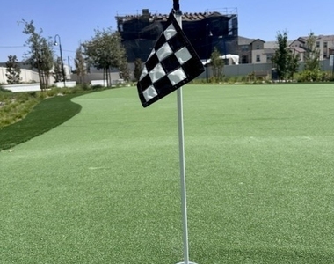
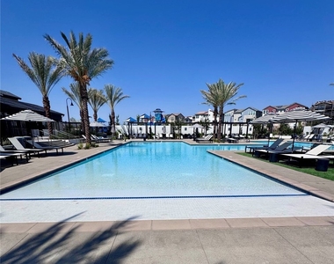
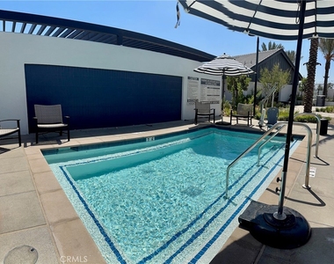
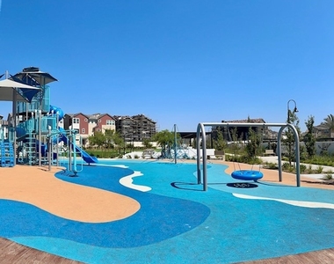
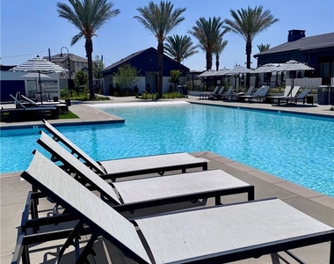
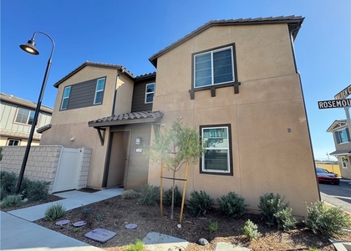
Thoughtfully designed for today's lifestyle, this move-in ready Eastvale Square residence offers 4 bedrooms, 3.5 bathrooms, and stylish modern living across three well-planned levels. The entry level features an enclosed front courtyard, direct-access side-by-side two-car garage, and a versatile bedroom with a full bathroom-ideal for guests, multigenerational living, a home office, or gym. The main level showcases an open-concept great room that flows seamlessly into the dining area and upgraded kitchen, complete with quartz countertops, full tile backsplash, white cabinetry, center island, walk-in pantry, and abundant workspace. A covered outdoor deck extends the living space and creates the perfect setting for entertaining or relaxing. Upstairs, the private primary suite offers a spacious walk-in closet and en-suite bath, complemented by two additional bedrooms, a full bathroom, and conveniently located laundry. Designer-selected upgrades include luxury vinyl plank flooring, 9-foot ceilings on every level, smart home technology, refrigerator, washer/dryer, solar PPA, and more. Eastvale Square brings a downtown, pedestrian-friendly lifestyle to the Inland Empire, blending uptown luxury with everyday neighborhood convenience. Residents enjoy access to The Junction, a vibrant community hub featuring a modern clubhouse, wellness center, resort-style pools and spas, playgrounds, greenspace, gathering areas, fitness spaces, and outdoor dining areas designed for connection and relaxation. Ideally located in the heart of Eastvale, this community offers easy access to major commuter routes including the 15, 91, and 60, along with nearby employment hubs. Shopping, dining, and entertainment are just minutes away at Eastvale Gateway, offering more than 70 stores and restaurants, with additional current and upcoming options, including Whole Foods. Served by the highly regarded Corona-Norco Unified School District, this home offers the perfect blend of modern design, convenience, and an exciting Eastvale lifestyle.
AMENITIES
Attached Garage
Laundry In Unit
Dishwasher
Parking Space
Home Office
ADDITIONAL INFORMATION
Interior
Bathroom Information
Half Bathrooms: 1
Full Bathrooms: 3
Interior Information
Interior Features: Breakfast Bar, SeparateFormalDiningRoom, BedroomOnMainLevel, PrimarySuite
The manager has not yet mailed us a photo copy of his or her government identification and proof or property ownership.
▼
Manager has not logged in recently
▼
Manager does not yet have user reviews
RENTHOP DESCRIPTION
The apartment is a unit offered at a monthly price of $4,300. The person posting the listing did not specify that any pets were allowed. It may be the case that pets are ok and the manager simply has not yet filled out all the details. The kitchen conveniently includes a dishwasher.
We have 43 photos of this particular unit, building, and surrounding areas.
We found some very similar listings nearby
Select those you'd like to message
Your messages have been sent!
Check Availability
By selecting Check Availability, you agree that RentHop and real estate professionals may call or text you about your inquiry. Message/data rates may apply. Terms & Privacy. California Privacy Notice












































 Your Privacy Choices
