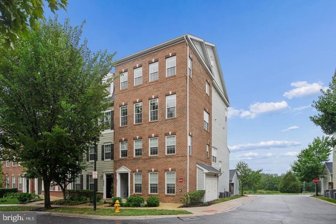
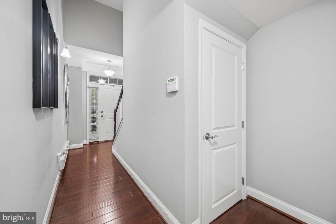
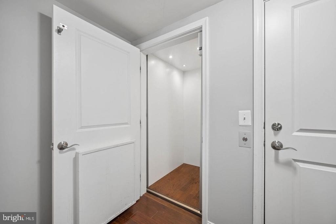
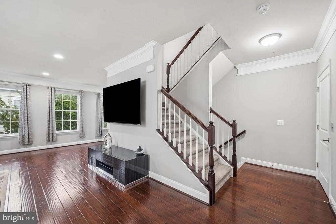
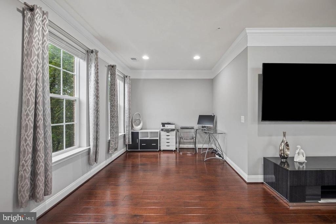
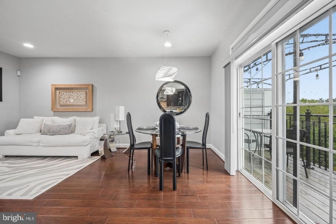
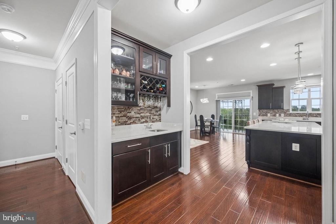
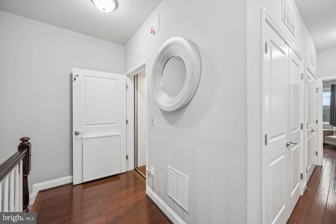
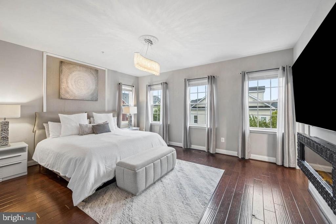
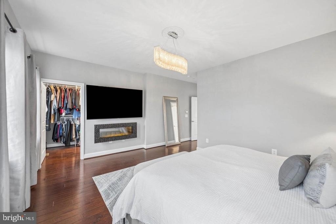
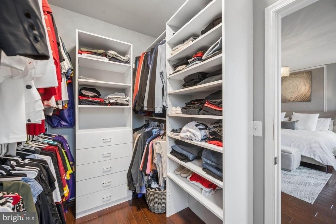
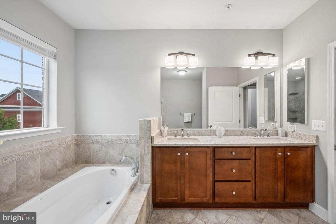
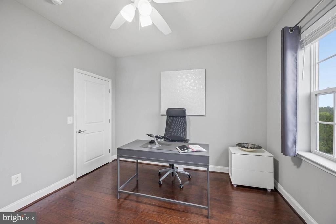
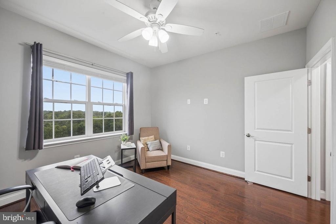
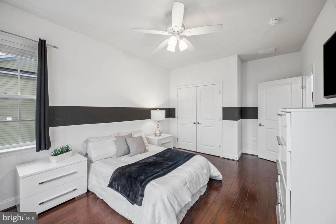
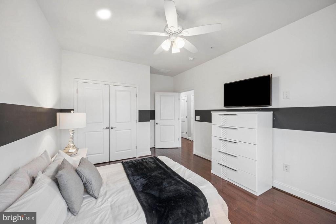
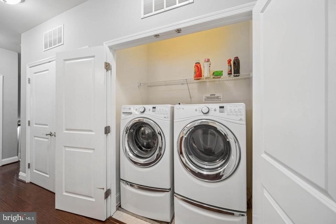
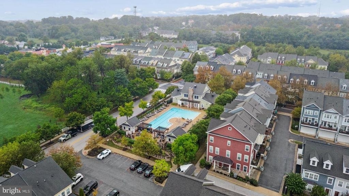
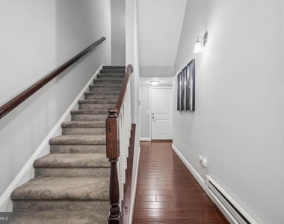
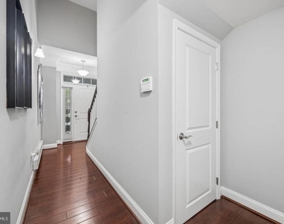
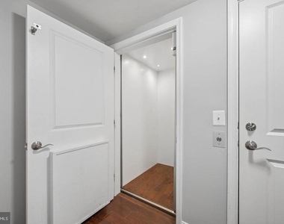
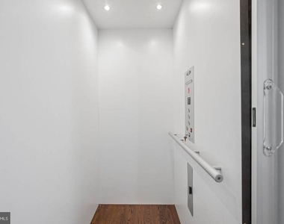
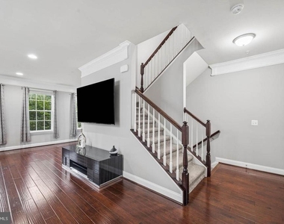
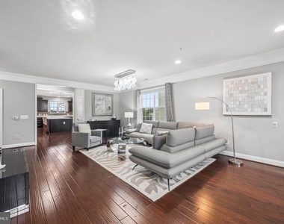
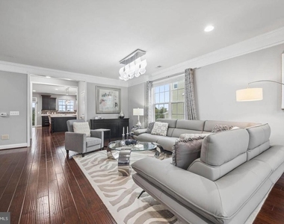
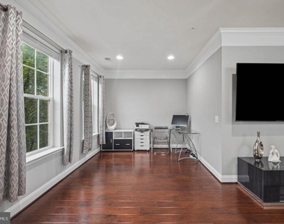
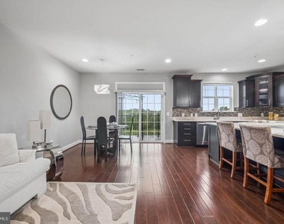
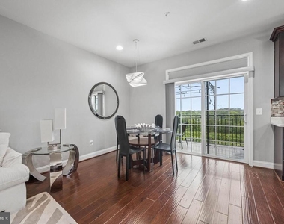
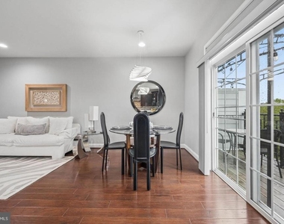
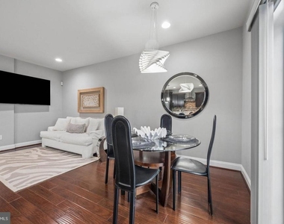
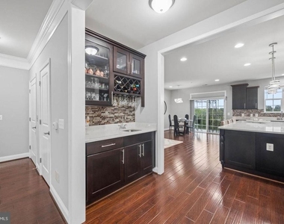
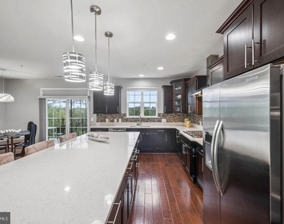
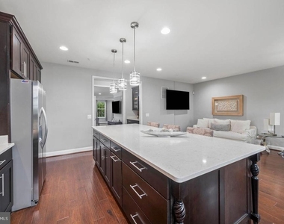
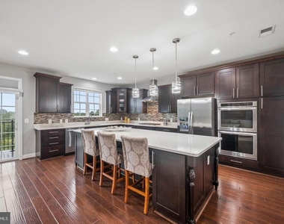
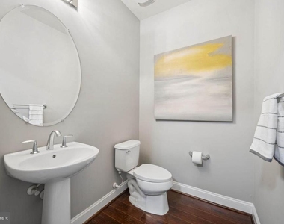
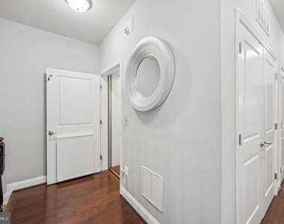
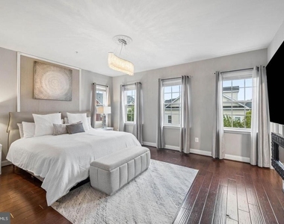
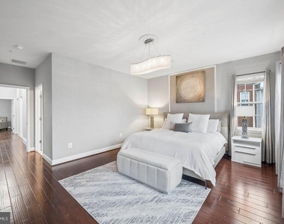
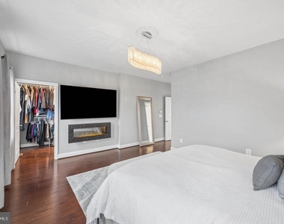
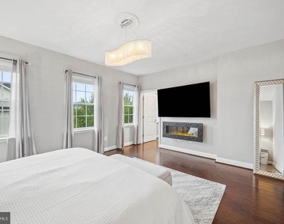
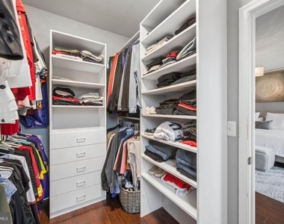
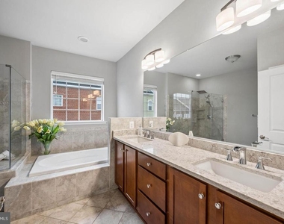
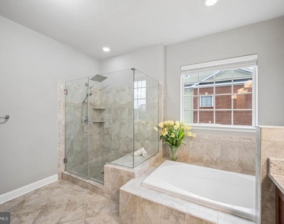
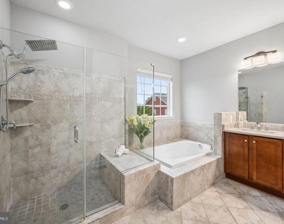
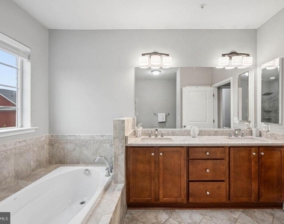
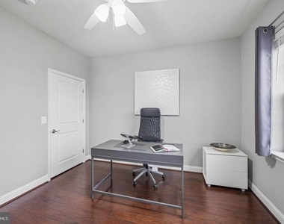
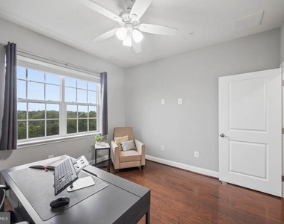
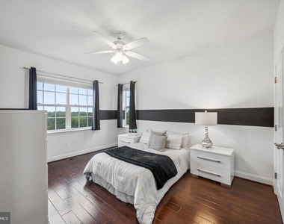
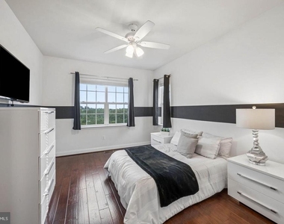
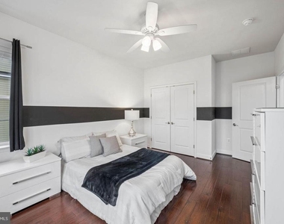
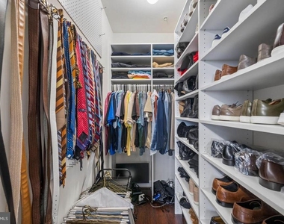
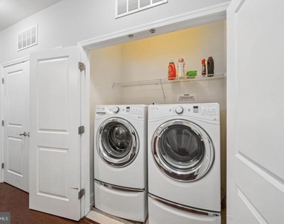
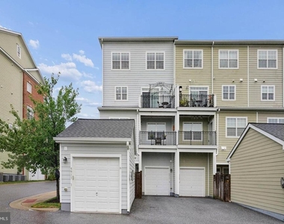
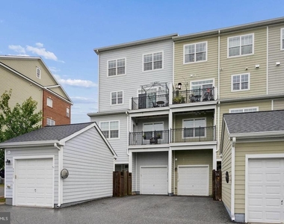
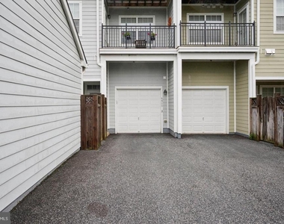
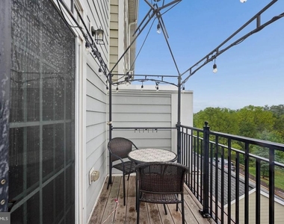
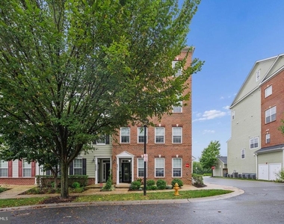
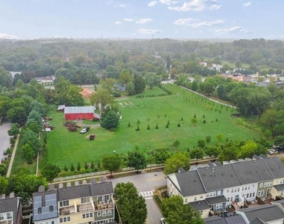
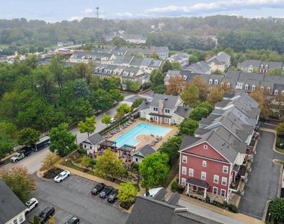
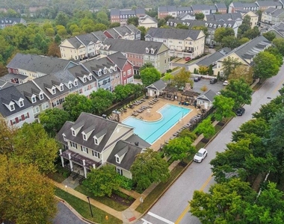
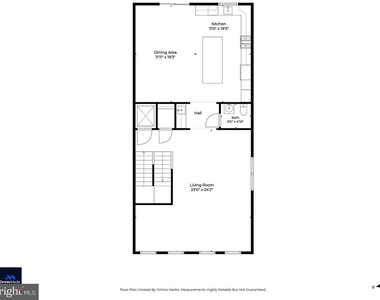
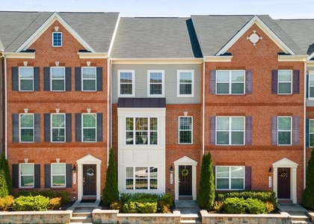
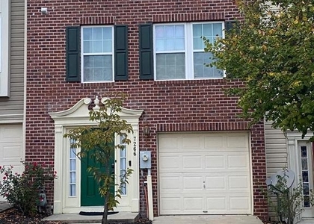
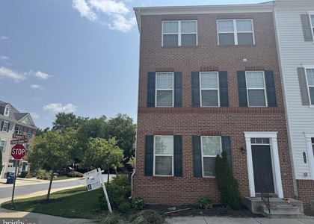
Also available for sale MLS# MDHW20744522. Nestled in the desirable community of Shipley's Grant, this immaculate and rarely available end of group condo THS with ELEVATOR offers a blend of contemporary elegance and modern comfort. Spanning 2,280 square feet with wood flooring and new custom wood blinds throughout. The entry level features the foyer, coat closet, garage, and elevator or stair access to the upper levels. The main level features a gourmet kitchen, dining room, wet bar, half bath, multiple living spaces, and access to the rear deck/balcony. The gourmet kitchen is complete with quartz counters, soft close premium cabinets and drawers, custom backsplash, double oven, range hood, and expansive center island great for entertaining. The modern main level floor plan allows for flexibility in how you entertain with multiple options for the placement of your dining and living room areas. The upper level features the primary bedroom suite, laundry closet, utility closet with new water heater, hall bathroom, and two additional bedrooms. The spacious primary suite includes a walk-in closet with custom closet organizers and full bath with soaking tub, large shower with bench, and dual sinks. The exterior features a composite deck, one car garage, and parking area behind the garage for up to two additional cars. Close proximity to commuting routes 32, 29, 100 and I-95 and ideally located between Baltimore and Washington D.C. Well positioned within Shipley's Grant, putting you near the club house, shopping center, park w/gazebo, and community pool. Shows well!
AMENITIES
Private Outdoor Space
Dishwasher
Elevator
Parking Space
ADDITIONAL INFORMATION
Interior
Bathroom Information
Half Bathrooms: 1
Full Bathrooms: 2
Interior Information
Interior Features: Bar, Soaking Tub, Breakfast Bar, Built-in Features, Ceiling Fan(s), Elevator, Walk-In Closet(s), Dry Bar, Kitchen Island, Kitchen - Gourmet, Upgraded Countertops, Window Treatments, Wood Floors, Family Room Off Kitchen, Floor Plan - Open, Kitchen - Table Space
Appliances: Cooktop, Dishwasher, Disposal, Dryer, Double Oven, Range Hood, Refrigerator, Washer, Water Heater
The manager has not yet mailed us a photo copy of his or her government identification and proof or property ownership.
▼
Manager has not logged in recently
▼
Manager does not yet have user reviews
RENTHOP DESCRIPTION
The apartment is a unit offered at a monthly price of $3,600. The building allows easy access via an elevator. The person posting the listing did not specify that any pets were allowed. It may be the case that pets are ok and the manager simply has not yet filled out all the details. The kitchen conveniently includes a dishwasher.
We have 65 photos of this particular unit, building, and surrounding areas.
Last Updated: 14 hours ago
Data Source: Bright MLS
MLS# MDHW2076194
List Agent Name: Charles A Van Swol
List Office Name: Cummings & Co. Realtors
IDX information is provided exclusively for personal, non-commercial use, and may not be used for any purpose other than to identify prospective properties consumers may be interested in purchasing. Information is deemed reliable but not guaranteed. The listing broker’s offer of compensation is made only to participants of the MLS where the listing is filed.
Courtesy of RH Advisors, Inc. and RHP Realty NJ, Inc.
By selecting Check Availability, you agree that RentHop and real estate professionals may call or text you about your inquiry. Message/data rates may apply. Terms & Privacy. California Privacy Notice
We found some very similar listings nearby
Select those you'd like to message
Your messages have been sent!
Check Availability
By selecting Check Availability, you agree that RentHop and real estate professionals may call or text you about your inquiry. Message/data rates may apply. Terms & Privacy. California Privacy Notice






















































 Your Privacy Choices
