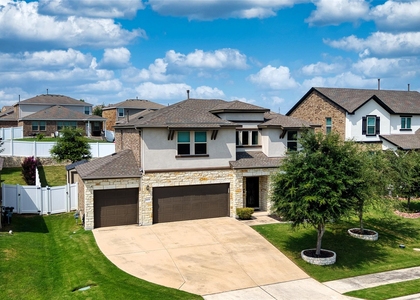
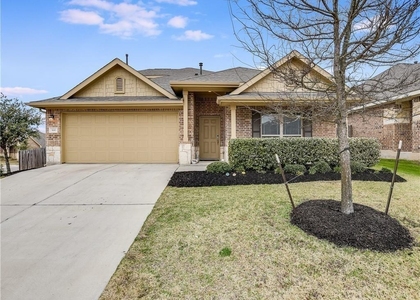
5921 Lehman Way

Austin, 78747
$2,900
LEASED / EXPIRED
Posted 6 weeks ago, Immediate Move-In
bedrooms
4 Bed
bathrooms
2 Bath
square feet
1,891 Sqft
Listing by Steven Kucera
Save Listing

SIMILAR NEARBY LISTINGS
$2,595
By Adam Theall, 7 hours ago
bedrooms
4 Bed
|
bathrooms
3 Bath
|
square feet
2,528 Sqft
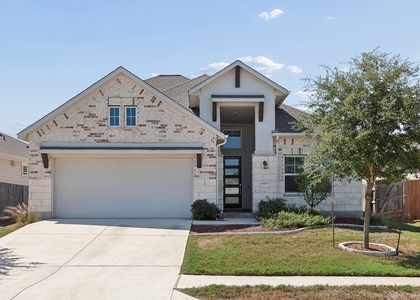
5809 Lehman Way
Austin
78747
$2,900
By LJ John, 16 hours ago
bedrooms
4 Bed
|
bathrooms
2 Bath
|
square feet
2,835 Sqft
6508 Eudora Cv
Springfield at Thaxton Road, Austin
78747
$2,550
By Victor Molina, 9 hours ago
bedrooms
4 Bed
|
bathrooms
2 Bath
|
square feet
2,711 Sqft
$2,795
By Derrick Gonzales, 12 hours ago
bedrooms
4 Bed
|
bathrooms
3 Bath
|
square feet
2,909 Sqft
$2,650
By Kim Fodor, 13 hours ago
bedrooms
4 Bed
|
bathrooms
3 Bath
|
square feet
2,039 Sqft
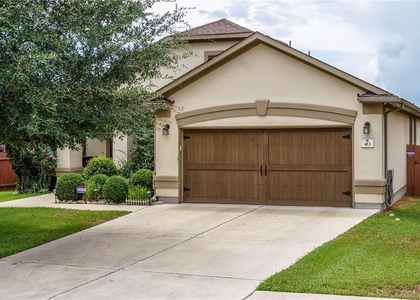
413 Kissing Oak Dr
The Oak at Twin Creeks, Austin
78748
$2,700
By Sherry Khang, 13 hours ago
bedrooms
4 Bed
|
bathrooms
2 Bath
|
square feet
2,477 Sqft
2702 Sebring Cir
Austin
78747
$2,750
By Dhruv Kohli, 16 hours ago
bedrooms
4 Bed
|
bathrooms
3 Bath
|
square feet
2,400 Sqft
500 Cardenas Ln
Austin
78748
$2,600
By Adam Zell, 18 hours ago
bedrooms
4 Bed
|
bathrooms
3 Bath
|
square feet
2,122 Sqft

DESCRIPTION
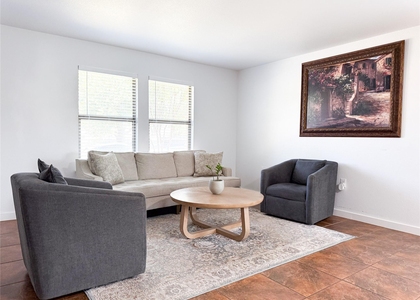
Welcome to this immaculate 4 bedroom/2 bathroom home with 1,956 square feet of thoughtfully designed living space. Inside, you'll find a modern open-concept kitchen that flows seamlessly into the main living areas, along with spacious bedrooms that provide the perfect blend of comfort and style.

Step outside to your own private retreat featuring an above-ground pool with an attached deck, a putting green, and a screened patio. Whether you're cooling off during hot Texas summers, practicing your short game, or hosting friends for an evening gathering, the backyard is designed for both relaxation and entertainment.

A 3-car garage with additional storage space adds everyday convenience, while the home's meticulous upkeep and quality finishing touches make it truly move-in ready.

AMENITIES
Storage Facility
Private Outdoor Space
Dishwasher
Parking Space
Short Term Allowed

ADDITIONAL INFORMATION
Interior

    Bathroom Information

  • Full Bathrooms: 2

    Interior Information

  • Interior Features: Breakfast Bar, Ceiling Fan(s), Kitchen Island, Open Floorplan, High Speed Internet, Primary Bedroom on Main
  • Appliances: Dishwasher, Exhaust Fan, Gas Range, Microwave, Refrigerator, Stainless Steel Appliance(s), Washer/Dryer
  • Flooring Type: Carpet, Tile
Exterior

    Property Information

  • Square Footage: 1,891
  • Square Footage Source: $0
  • Year Built: 2018

    Building Information

  • Levels: One
  • Window Features: Blinds, Screens, Tinted Windows
  • Patio and Porch Features: Covered, Patio, Screened

    Pool Information

  • Pool Features: Above Ground
  • Pool is Private

    Lot Information

  • Lot Features: Back Yard, Front Yard, Landscaped
  • Lot Size Area: 8380.94
  • Lot Size Units: Square Feet
  • Lot Size Acres: 0.1924
  • Square Footage: 8,381
Utilities

    Utilities Information

  • Cooling Type: Central Air
  • Sewer : Public Sewer
Parking

    Parking Information

  • Has Garage
  • Parking Features: Additional Parking, Attached, Garage, Garage Door Opener, Garage Faces Front, Storage
  • Garage Spaces: 3
Location

    HOA Information

  • HOA/Condo/Coop Amenities: Dog Park
Financial

    Tax Information

  • Tax Map Number: 12

MAP


78747

LISTING QUALITY
▲ Features and amenities are properly noted
▲ RentHop has data for this building
▼ The manager has not yet mailed us a photo copy of his or her government identification and proof or property ownership.
▼ Manager has not logged in recently
▼ Manager does not yet have user reviews

RENTHOP DESCRIPTION
The apartment is a unit offered at a monthly price of $2,900. The person posting the listing did not specify that any pets were allowed. It may be the case that pets are ok and the manager simply has not yet filled out all the details. The kitchen conveniently includes a dishwasher.

We have 25 photos of this particular unit, building, and surrounding areas.
See available units at 5921 Lehman Way.

Does something look off?

Courtesy of RH Advisors, Inc. and RHP Realty NJ, Inc.