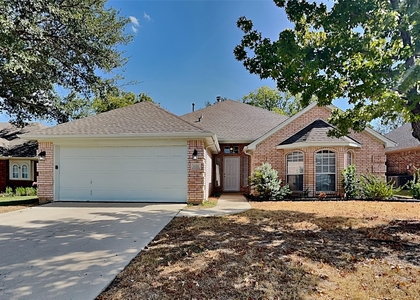
5744 Brookville Drive

Fort Worth, 76179
$2,300
LEASED / EXPIRED
Posted 6 weeks ago, Immediate Move-In
bedrooms
3 Bed
bathrooms
2 Bath
square feet
1,912 Sqft
Listing by Korey Koop, Korey Koop Real Estate
Save Listing

SIMILAR NEARBY LISTINGS
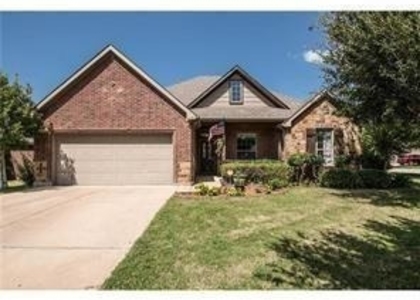
6348 Eagle Lake Court
Fort Worth
76179
$2,200
By Denise DeFazio, 1 day ago
bedrooms
3 Bed
|
bathrooms
2 Bath
|
square feet
1,765 Sqft
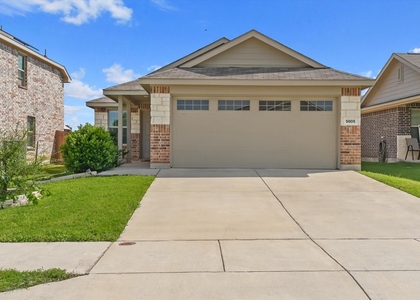
5905 Scottsdale Lane
Fort Worth
76179
$2,150
By Nick Van Der Gaast, 1 day ago
bedrooms
3 Bed
|
bathrooms
2 Bath
|
square feet
1,735 Sqft
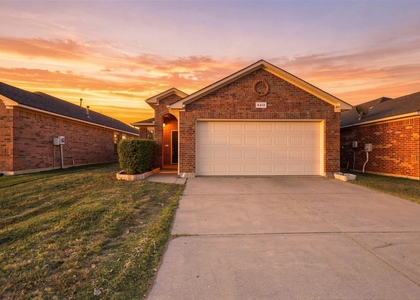
1121 Springwood Drive
Fort Worth
76179
$2,250
By Sergio DeSantiago, 1 day ago
bedrooms
3 Bed
|
bathrooms
2 Bath
|
square feet
2,149 Sqft
5805 Honey Creek Street
Fort Worth
76179
$2,200
By Julia Lugo, 1 day ago
bedrooms
3 Bed
|
bathrooms
2 Bath
|
square feet
1,334 Sqft
500 Leatherman Drive
Commons at Willow Creek, Fort Worth
76179
$2,195
By Jay Hartley, 1 day ago
bedrooms
3 Bed
|
bathrooms
2 Bath
|
square feet
2,107 Sqft
8200 Spotted Doe Drive
Fort Worth
76179
$2,250
By Lisa Polley, 1 day ago
bedrooms
3 Bed
|
bathrooms
2 Bath
|
square feet
1,696 Sqft
5412 Austin Ridge Drive
Terrace Landing, Fort Worth
76179
$2,400
By Mckynsi May, 1 day ago
bedrooms
3 Bed
|
bathrooms
2 Bath
|
square feet
1,400 Sqft
8205 Mule Deer Run
Boswell Ranch, Fort Worth
76179
$2,295
By Kimberly Miller, 1 day ago
bedrooms
3 Bed
|
bathrooms
2 Bath
|
square feet
1,437 Sqft

DESCRIPTION
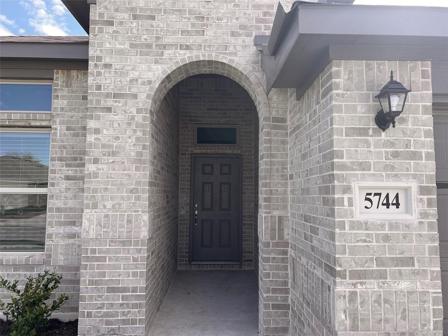
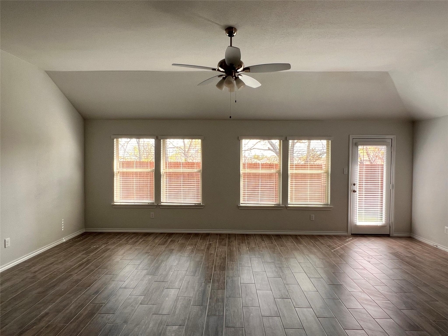
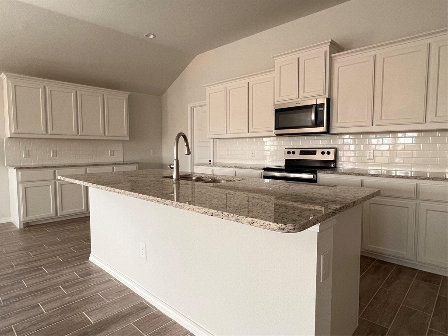
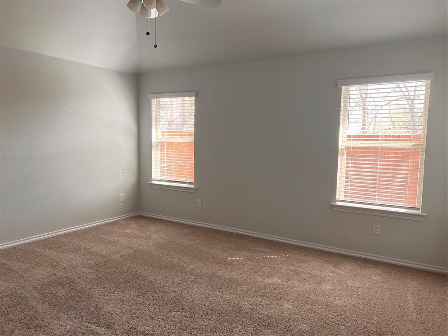
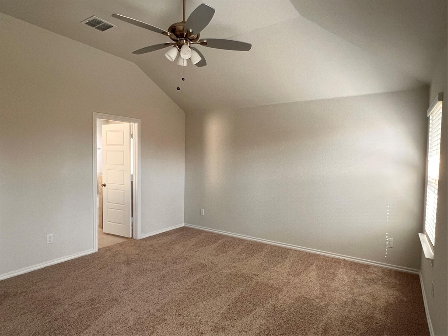
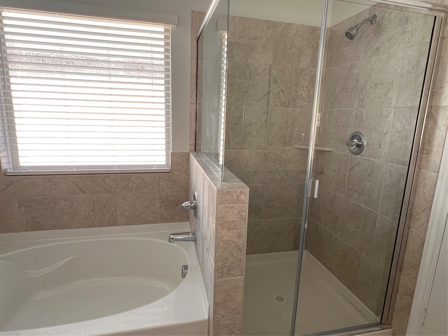
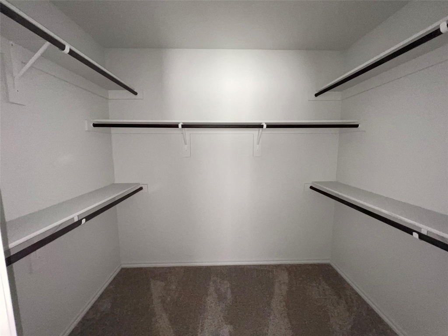
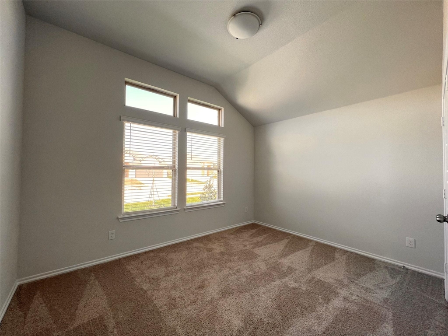
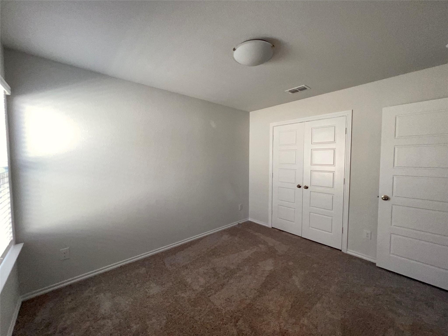
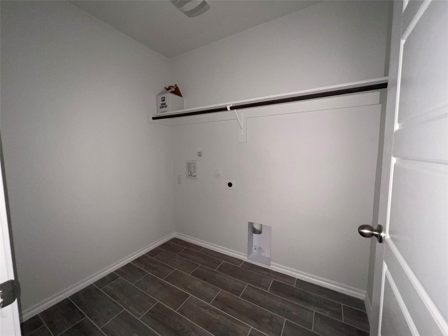
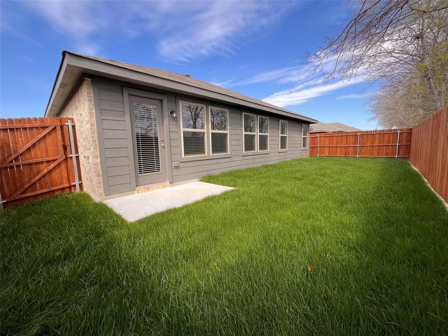
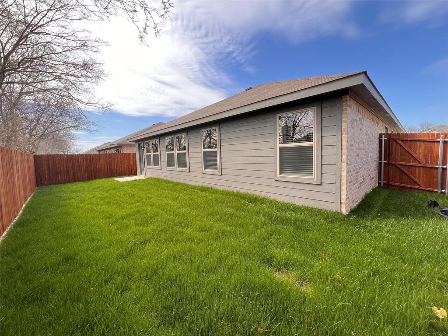
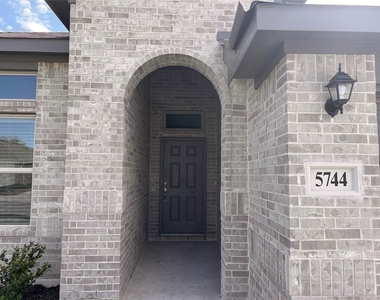
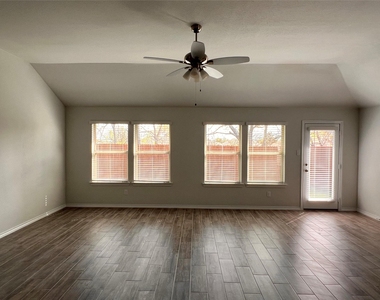
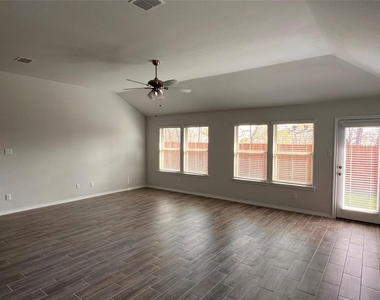
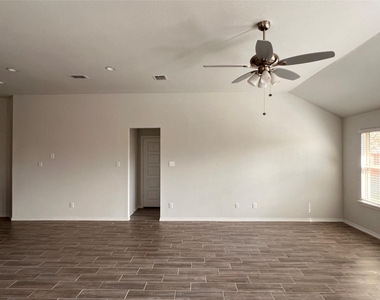
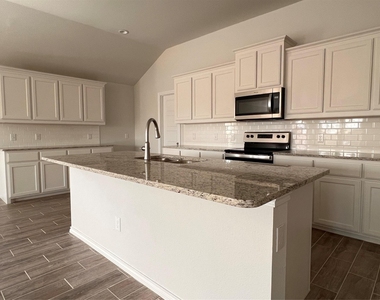
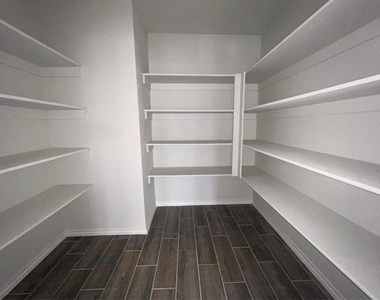
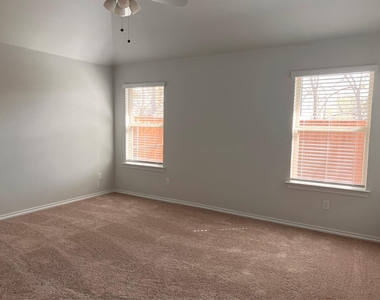
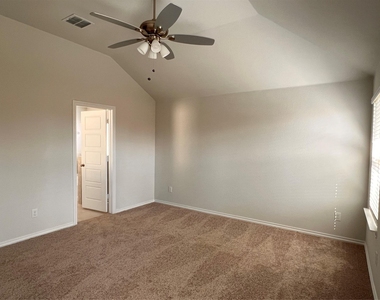
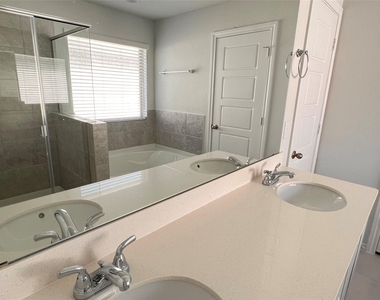
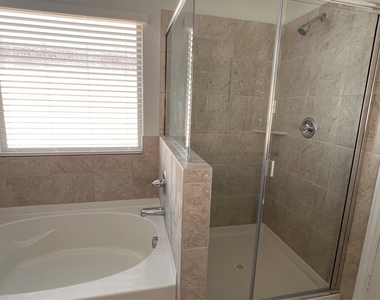
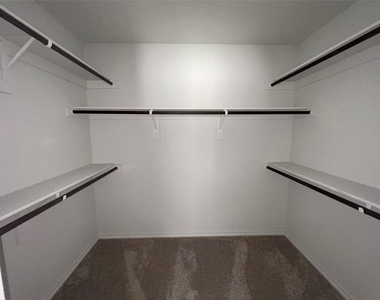
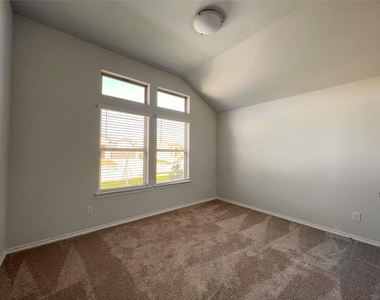
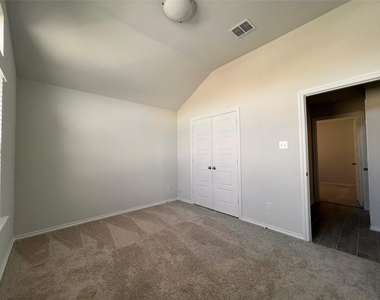
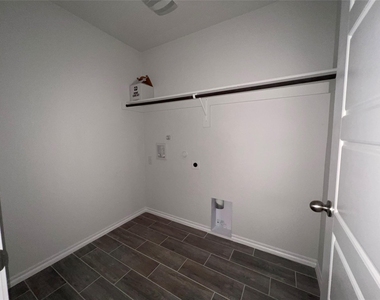
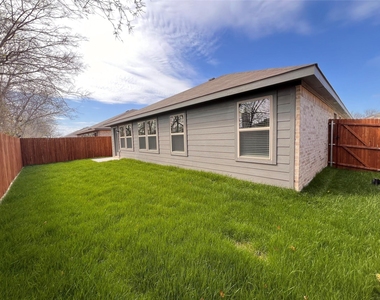
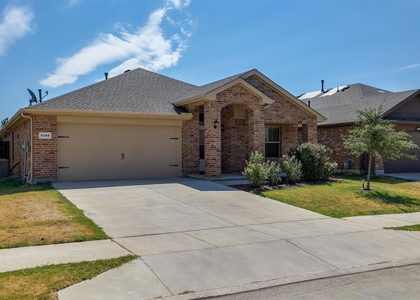
Completed new construction in 2024! Wonderful single story open floorplan, 1912 sqft, with wood looking tile throughout the main area. Excellent natural light through numerous windows! Kitchen has a huge granite island, plenty of storage space, and a massive 8 foot by 7 foot pantry. The living room can accommodate any furniture layout, or can be split into multiple desired spaces. Primary bedroom is detached from the others at the back of the house, with its tall ceiling, bathroom with dual undermount sinks on quartz counters, with separate shower and tub, and big 8x8 closet. Secondary bedrooms are both oversized with a full bath in between. Oversized utility room, plus a bonus area near the front and garage doors can be a mud room, kids storage space, family shrine, or shoe rack in addition to the adjacent coat closet. Charming backyard offers a retreat for relaxing or watching kids and pets. Don't miss your chance to live in this nearly brand new home!

AMENITIES
Attached Garage
New Construction
Dishwasher
Parking Space

ADDITIONAL INFORMATION
Interior

    Bathroom Information

  • Full Bathrooms: 2

    Interior Information

  • Appliances: Dishwasher, Disposal, Electric Range, Microwave
  • Flooring Type: Carpet, Ceramic Tile
Exterior

    Property Information

  • Square Footage: 1,912
  • Year Built: 2024

    Building Information

  • Levels: One

    Lot Information

  • Lot Size Area: 0.115
  • Lot Size Units: Acres
  • Lot Size Acres: 0.115
  • Square Footage: 5,009
  • Tax Lot: 12
Parking

    Parking Information

  • Has Garage
  • Attached Garage
  • Parking Features: Garage Faces Front, Garage Double Door
  • Garage Spaces: 2

MAP


76179

LISTING QUALITY
▲ Features and amenities are properly noted
▲ RentHop has data for this building
▼ The manager has not yet mailed us a photo copy of his or her government identification and proof or property ownership.
▼ Manager has not logged in recently
▼ Manager does not yet have user reviews

RENTHOP DESCRIPTION
The apartment is a unit offered at a monthly price of $2,300. Everything is still in great condition as the building only recently completed construction. The person posting the listing did not specify that any pets were allowed. It may be the case that pets are ok and the manager simply has not yet filled out all the details. The kitchen conveniently includes a dishwasher.

We have 31 photos of this particular unit, building, and surrounding areas.
See available units at 5744 Brookville Drive.

Does something look off?

Courtesy of RH Advisors, Inc. and RHP Realty NJ, Inc.