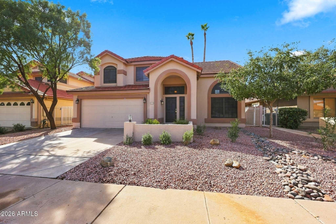
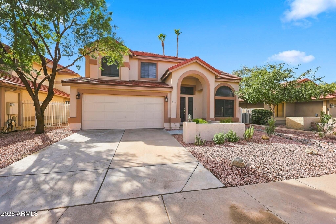
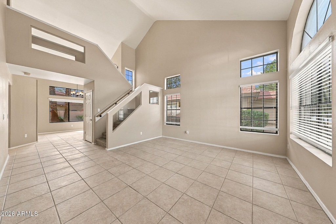
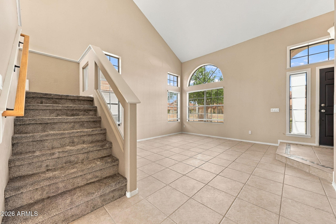
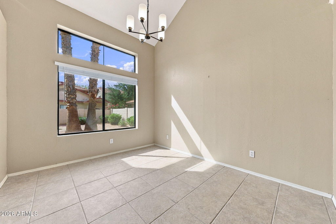
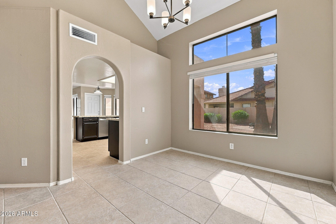
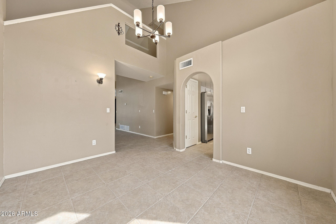
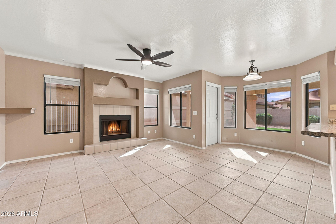
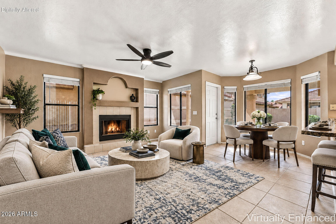
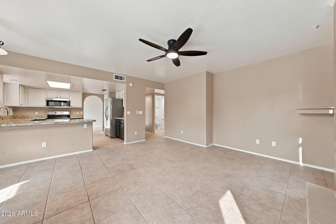
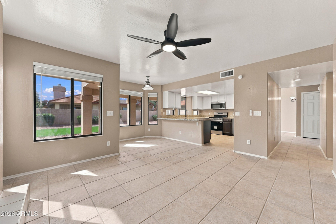
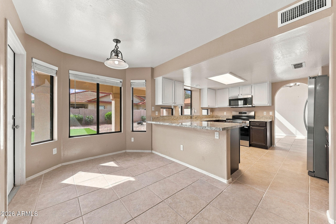
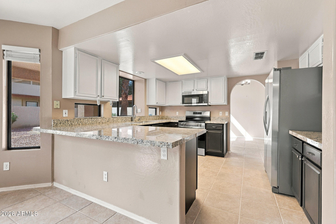
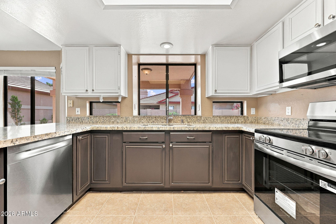
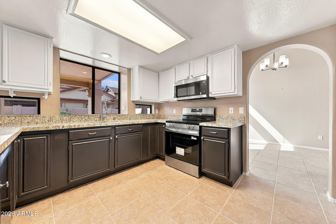
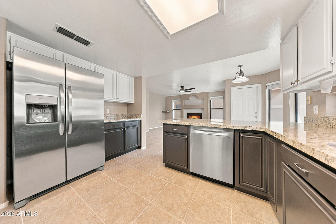
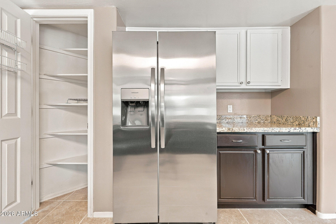
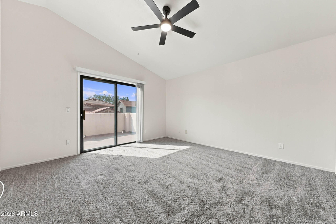
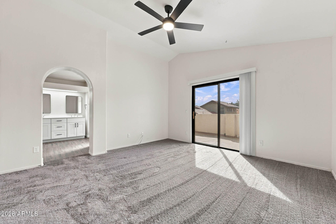
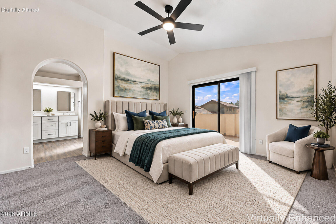
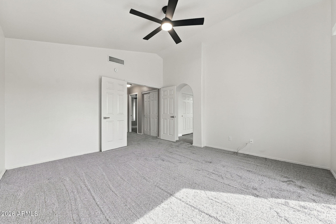
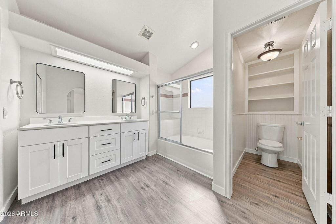
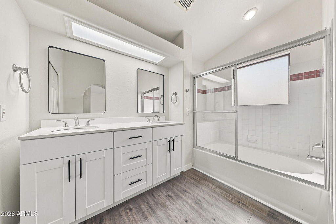
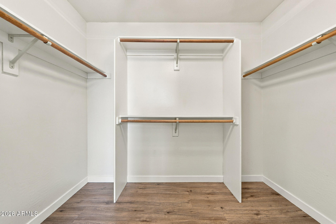
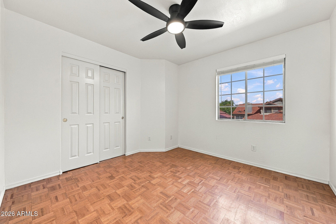
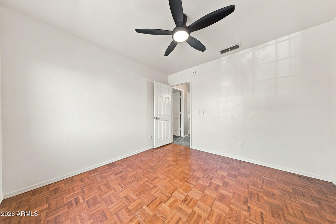
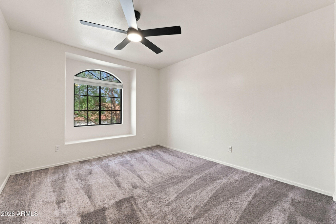
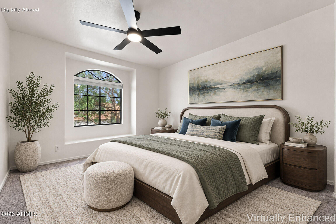
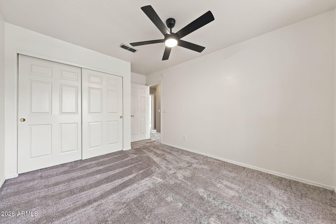
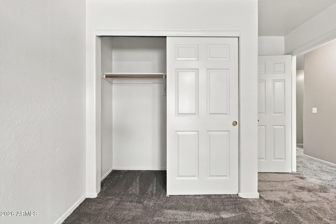
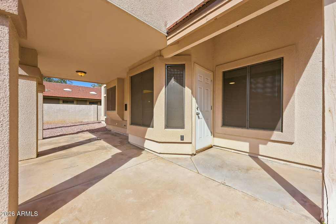
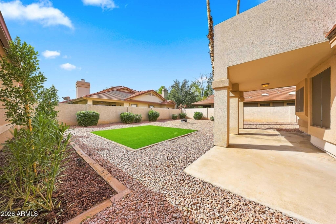
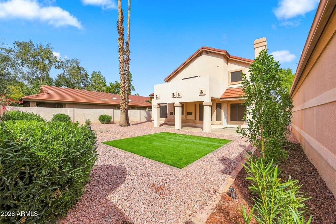
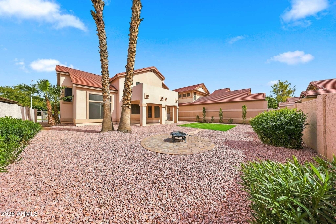
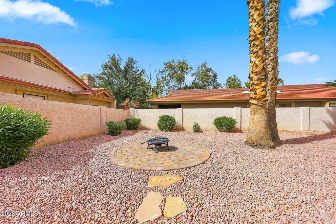
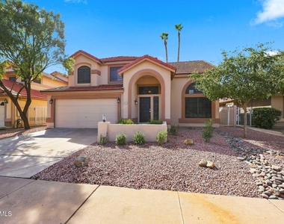
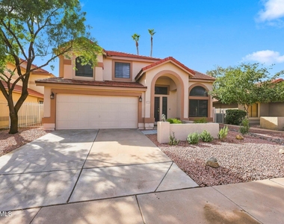
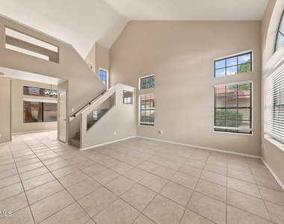
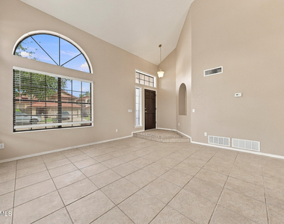
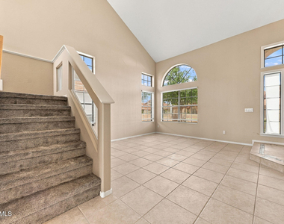
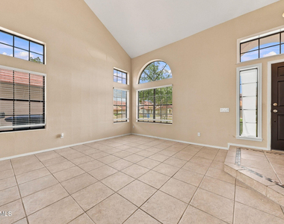
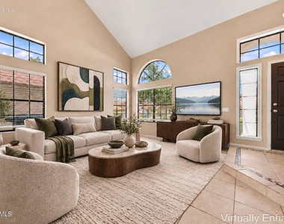
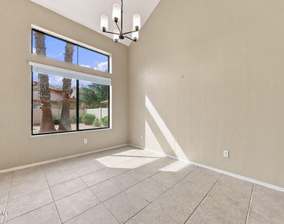
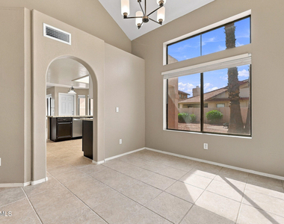
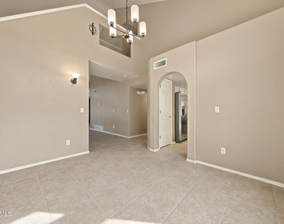
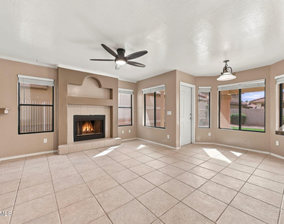
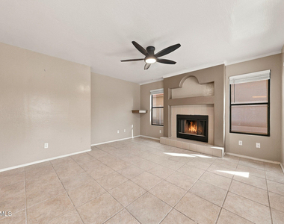
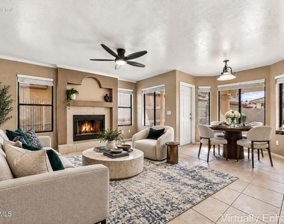
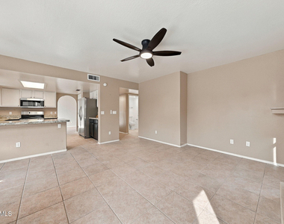
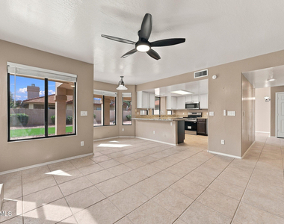
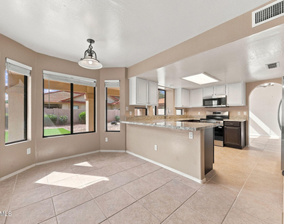
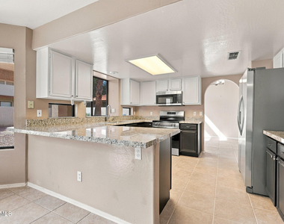
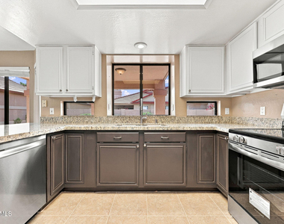
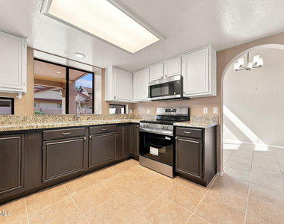
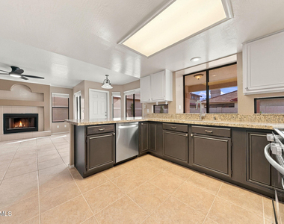
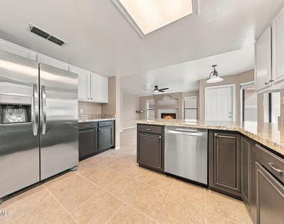
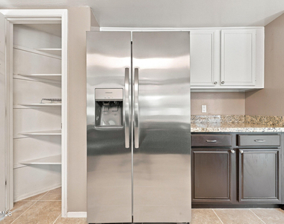
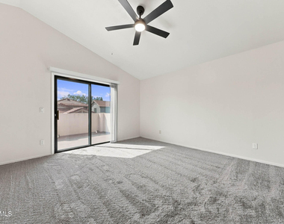
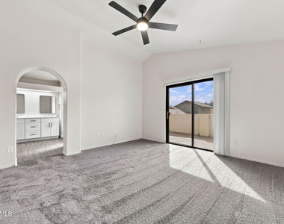
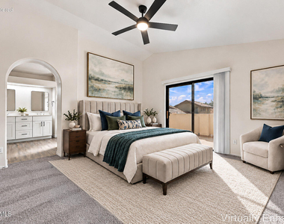
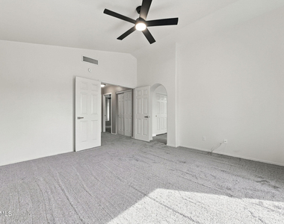
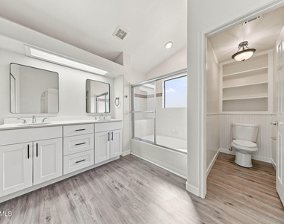
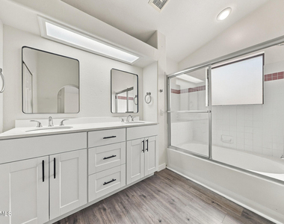
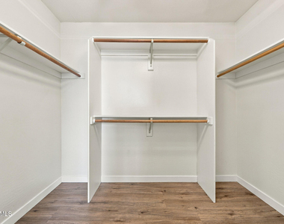
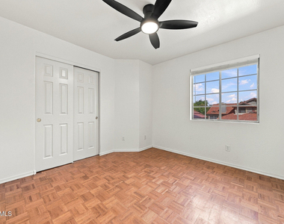
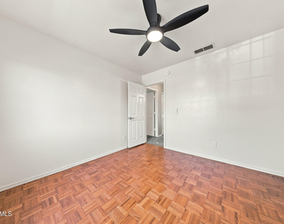
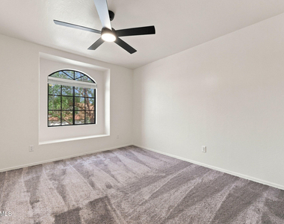
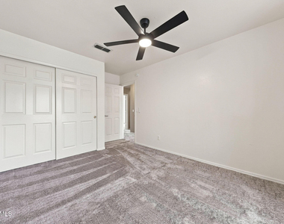
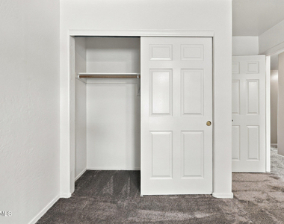
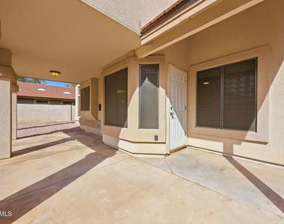
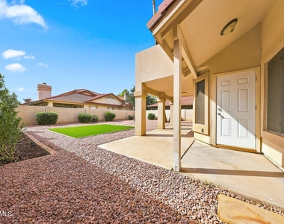
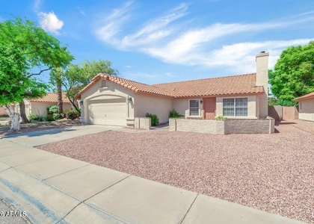
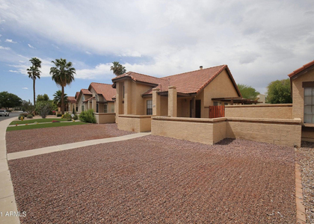
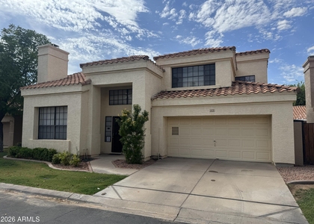
This move-in ready home in the beautiful May's Pond community is located on a prime lot only steps away from a community green space and May's Pond! This family home enjoys a north/south exposure with new exterior paint, refreshed landscaping, granite counters and all new kitchen appliances. Enjoy the cozy family room anchored by a fireplace, and the primary suite with a walk-in closet, dual vanities, shower, tub and private toilet room. The bedrooms look out over the quiet, green neighborhood, with well-kept yards and friendly neighbors visiting and walking their dogs. May's Pond is located within the boundaries of the coveted Kyrene Elementary School District, and the local elementary school is just a short distance away! There are many community amenities, including a nearby pool, May's Pond, a playground, racquetball facilities, biking and walking paths, and workout facility. In addition, this home is also within easy walking distance of the 'Gila Ditch', a 2.9 mile nature trail that follows the Gila Ditch stream, which meanders through the community. The Gila Ditch is an easy walking or biking trail, with a minimal elevation of only 16 feet over the entire 2.9 mile trail. You, your dog and your entire family - even little ones in strollers - can enjoy the varied landscape, from verdant neighborhood to desert, as well as the local flora, all within easy access from your May's Pond home! Be sure to watch our drone video, featuring aerial views of 5713 W Ivanhoe, the nearby park, May's Pond, the Gila Springs water features, the Gila Ditch and the nearby elementary school!
AMENITIES
Fireplace
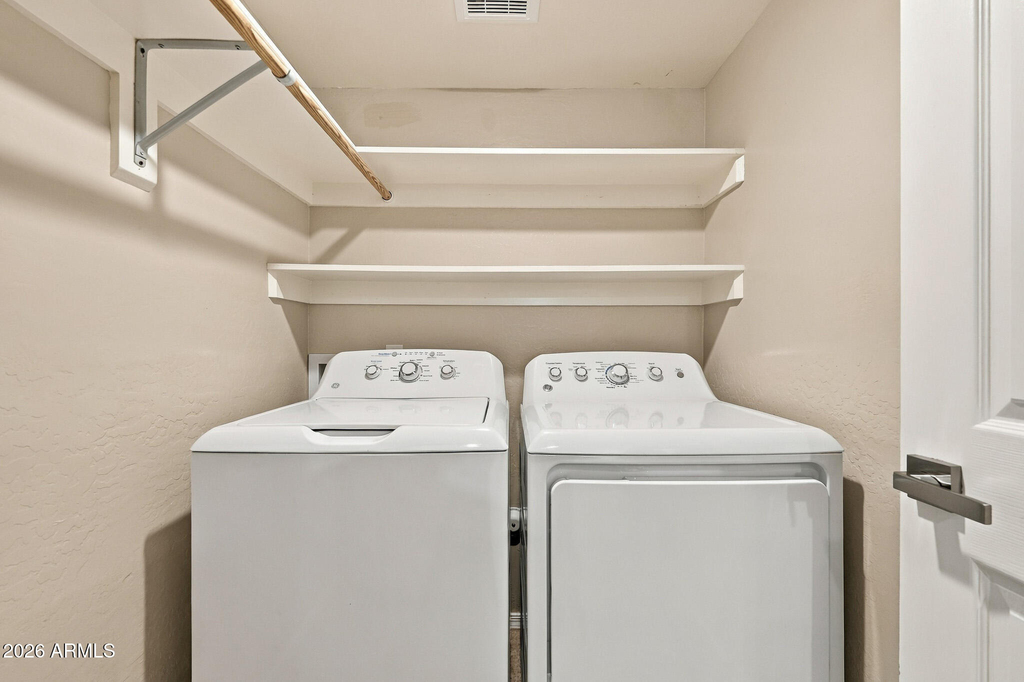
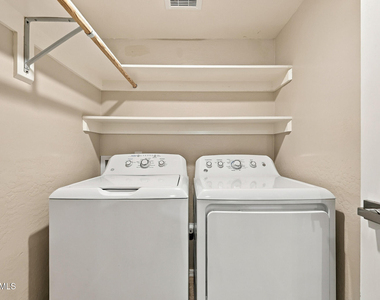
Laundry In Unit
Parking Space
Virtual Tour
Video/3D Tour
ADDITIONAL INFORMATION
Interior
Interior Information
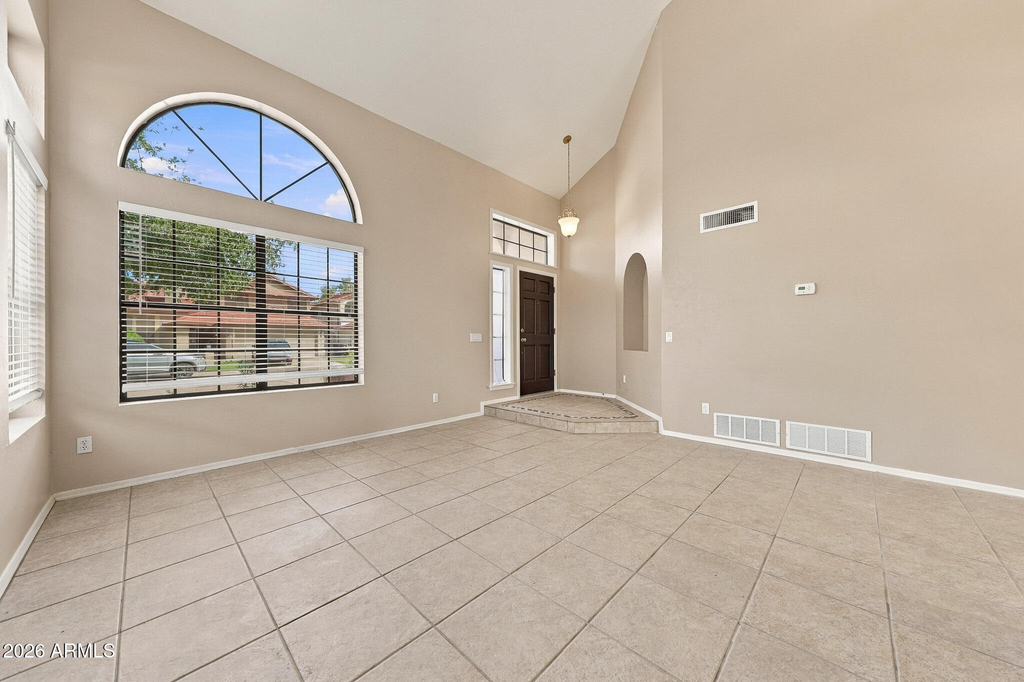
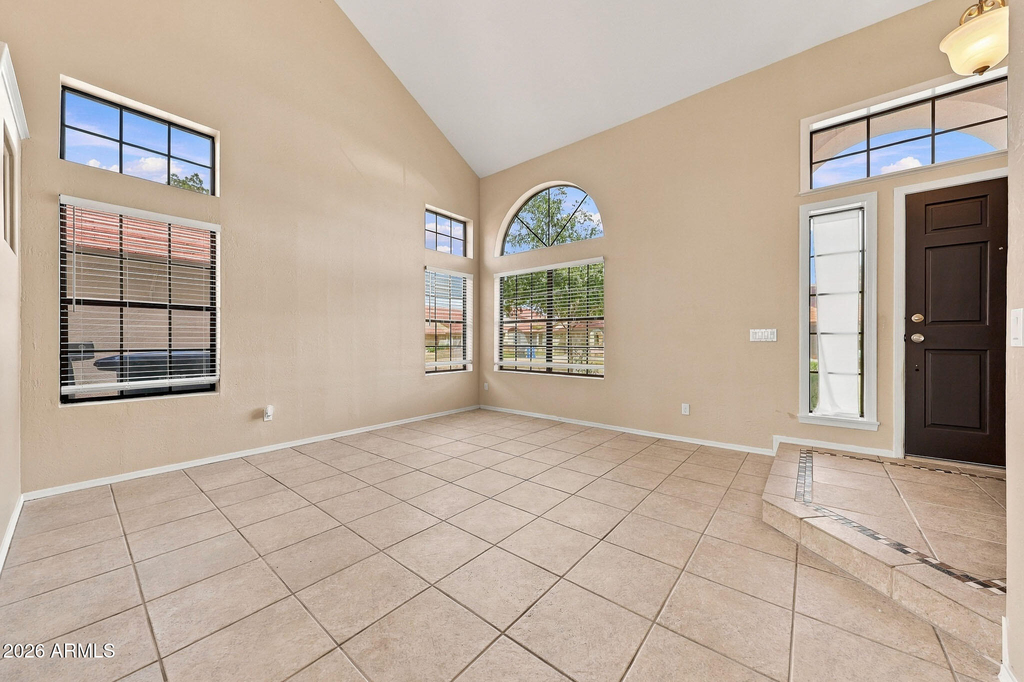
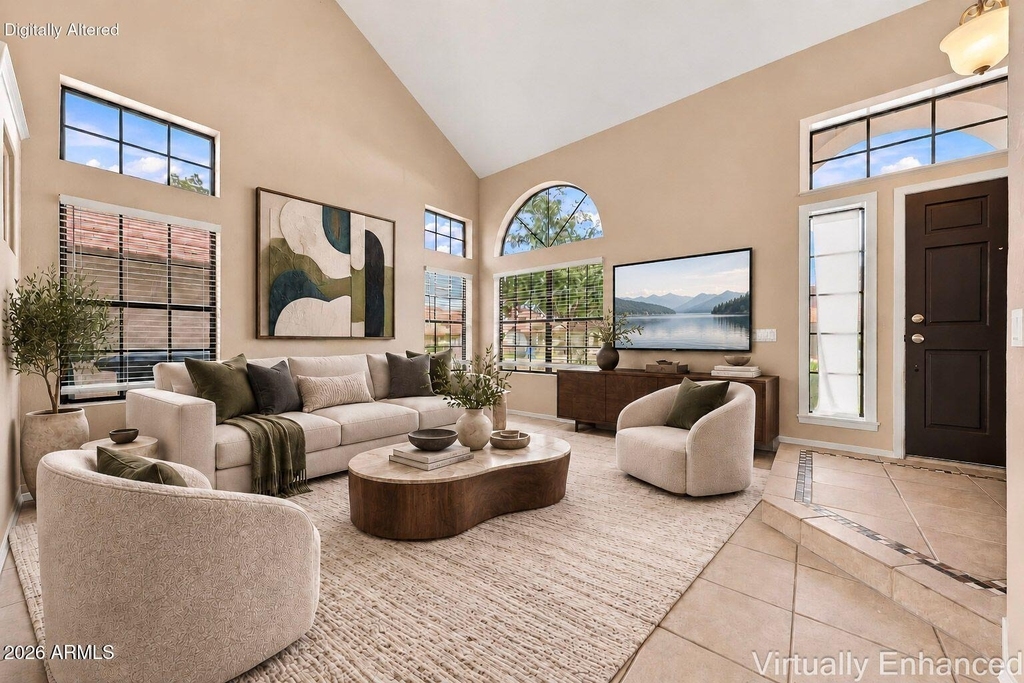
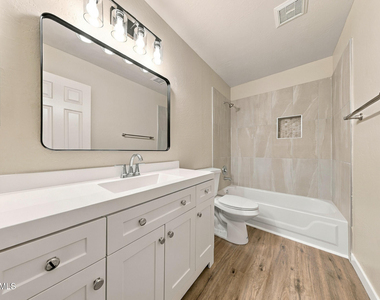
Interior Features: Vaulted Ceiling(s), Double Vanity, Pantry, Upstairs, Full Bth Master Bdrm, Separate Shwr & Tub
Flooring Type: Carpet, Tile
Laundry Features: In Unit
Fireplace Information
Has Fireplace
Fireplace Features: Fireplace Family Rm
Exterior
Property Information
Square Footage: 1,872
Architectural Style: Other
Year Built: 1993
Building Information
Builder Name: Unkown
Building Area Total: 1872
Building Area Units: Square Feet
Window Features: Blinds
Construction Materials: Stucco, Wood Siding
Lot Information
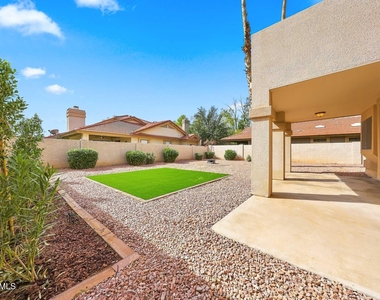
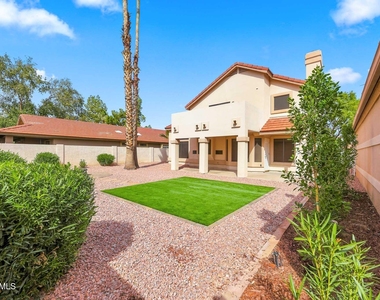
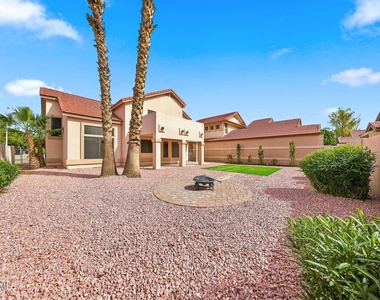
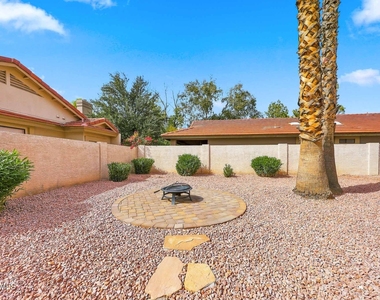
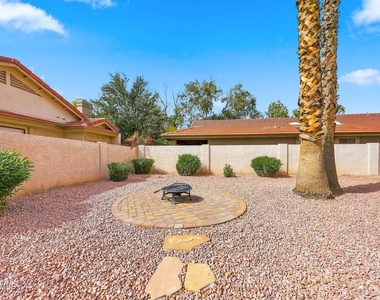
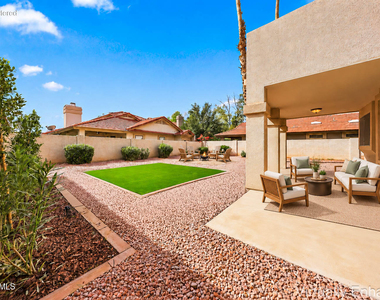
Lot Features: Desert Front, Gravel/Stone Back, Synthetic Grass Back, Auto Timer H2O Front, Auto Timer H2O Back
Lot Size Area: 5502
Lot Size Units: Square Feet
Lot Size Acres: 0.13
Square Footage: 5,502
Tax Lot: 123
Land Information
Water Source: Public
Utilities
Utilities Information
Cooling Type: Central Air, Ceiling Fan(s)
Heating Type: Forced Air, Electric
Sewer : Public Sewer
Parking
Parking Information
Has Garage
Has Open Parking
Parking Features: Direct Access, Garage Door Opener
The manager has not yet mailed us a photo copy of his or her government identification and proof or property ownership.
▼
Manager has not logged in recently
▼
Manager does not yet have user reviews
RENTHOP DESCRIPTION
The apartment is a unit offered at a monthly price of $2,495. The person posting the listing did not specify that any pets were allowed. It may be the case that pets are ok and the manager simply has not yet filled out all the details.
We have 52 photos of this particular unit, building, and surrounding areas.
By selecting Check Availability, you agree that RentHop and real estate professionals may call or text you about your inquiry. Message/data rates may apply. Terms & Privacy. California Privacy Notice
We found some very similar listings nearby
Select those you'd like to message
Your messages have been sent!
Check Availability
By selecting Check Availability, you agree that RentHop and real estate professionals may call or text you about your inquiry. Message/data rates may apply. Terms & Privacy. California Privacy Notice

















 Your Privacy Choices
