Check Availability
$2,400
Posted 14 hours ago, Immediate Move-In
bedrooms
3 Bed
bathrooms
2 Bath
square feet
1,614 Sqft
Listing by Evan Anderson
Save Listing

DESCRIPTION
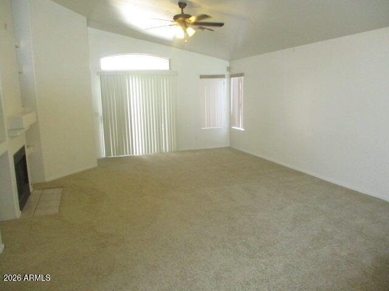
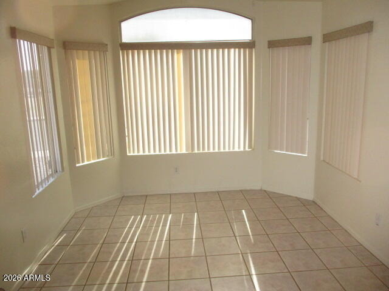
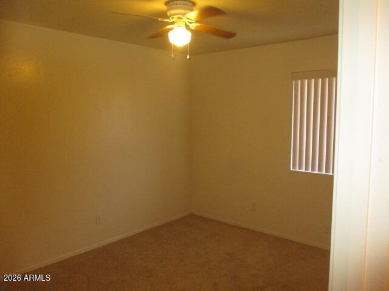
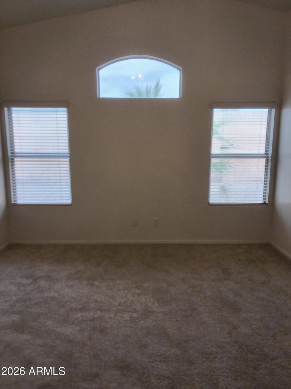
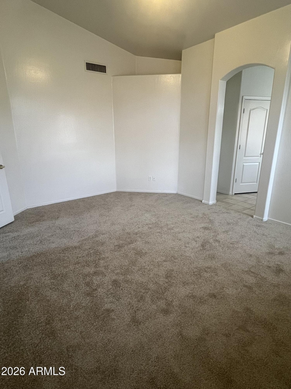
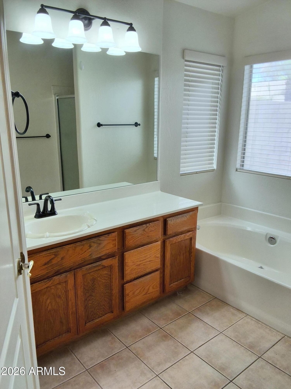
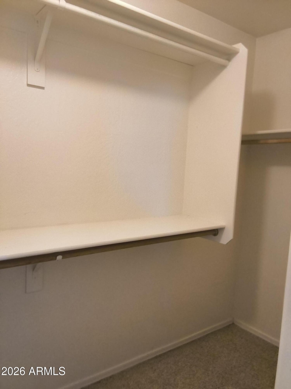
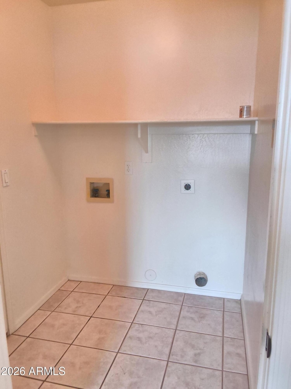
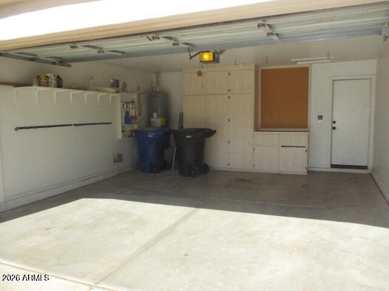
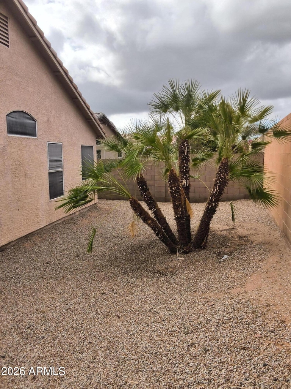
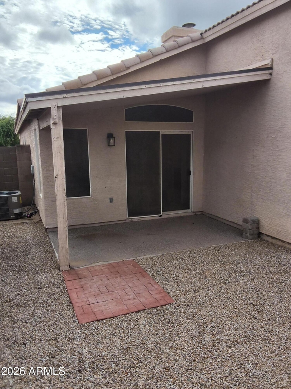
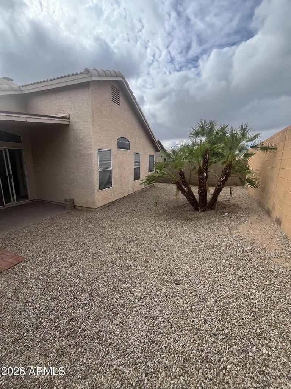
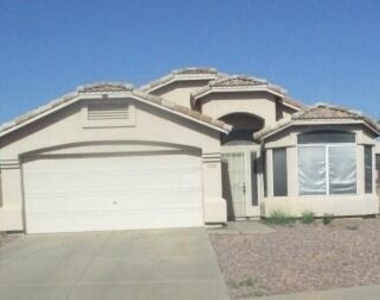
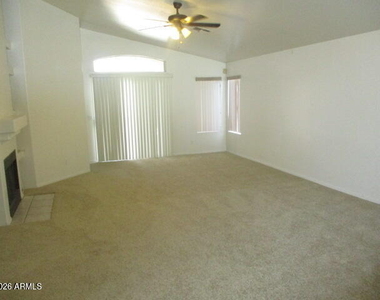
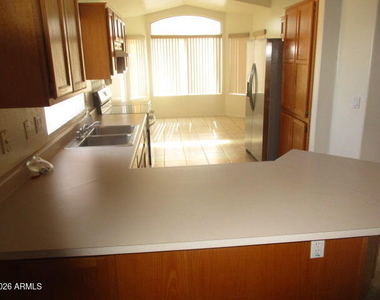
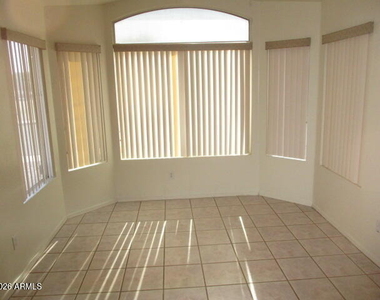
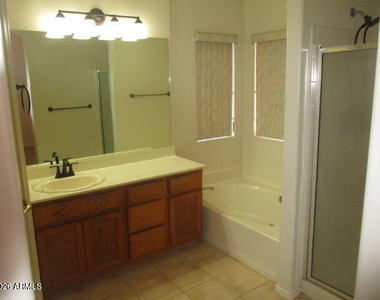
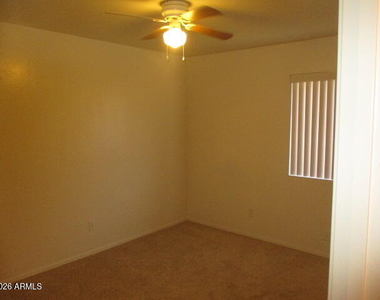
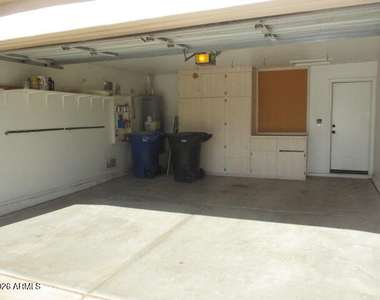
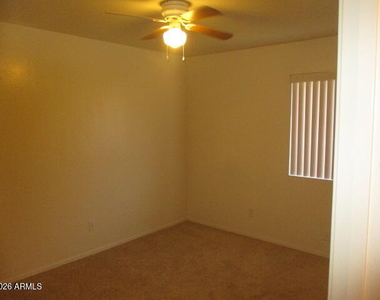
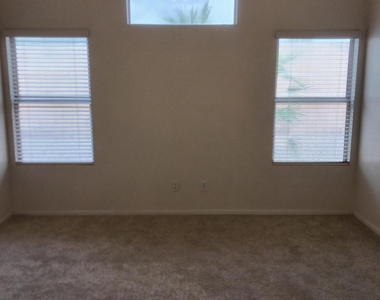
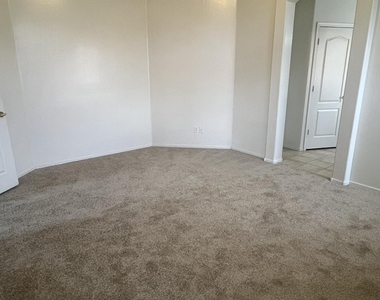
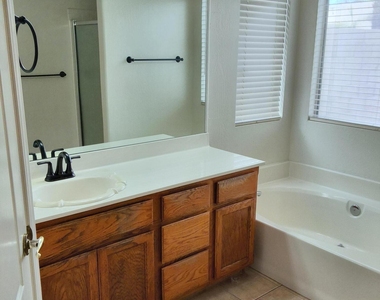
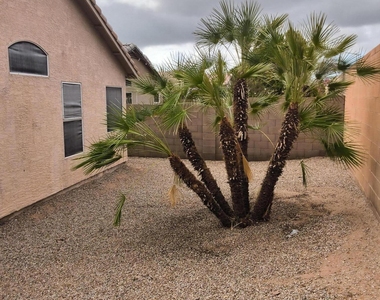
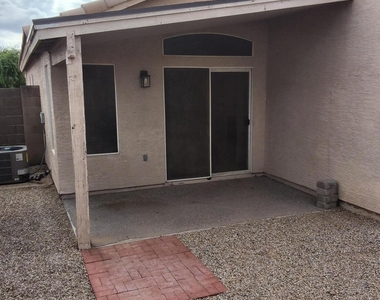
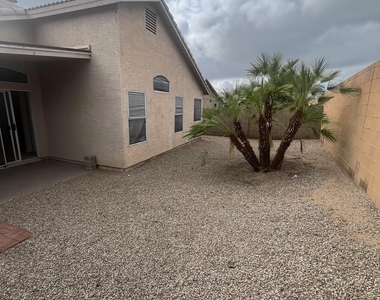
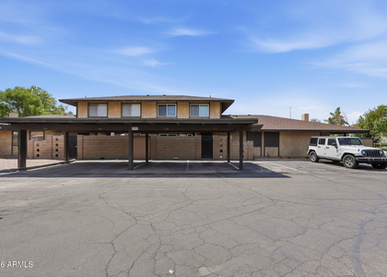
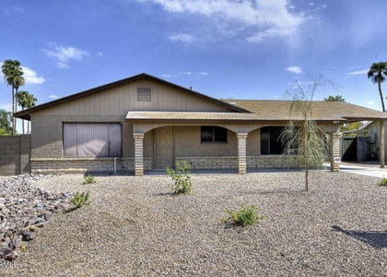
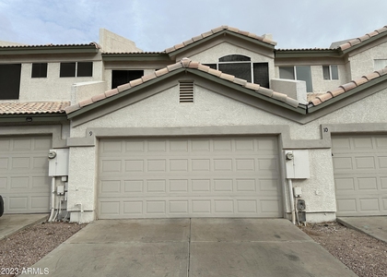
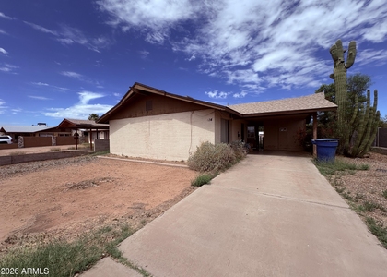
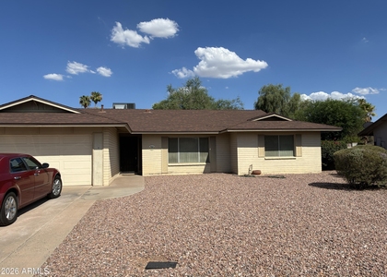
Nice 3-bedroom, 2-bathroom home in a quiet neighborhood, conveniently located for shopping and schools. New carpet in living room and bedrooms. New stainless kitchen appliances. New 2-inch wood slat blinds to be installed at each window. Enjoy the open floor plan with split master, tiled traffic areas, kitchen island, ceiling fans, niches, bay windows, covered patio, and a community park just a few doors down. Backs to canal for privacy. Double garage. Close to freeway, shopping, everything!

AMENITIES
Fireplace
Laundry In Unit
Parking Space

ADDITIONAL INFORMATION
Interior

    Interior Information

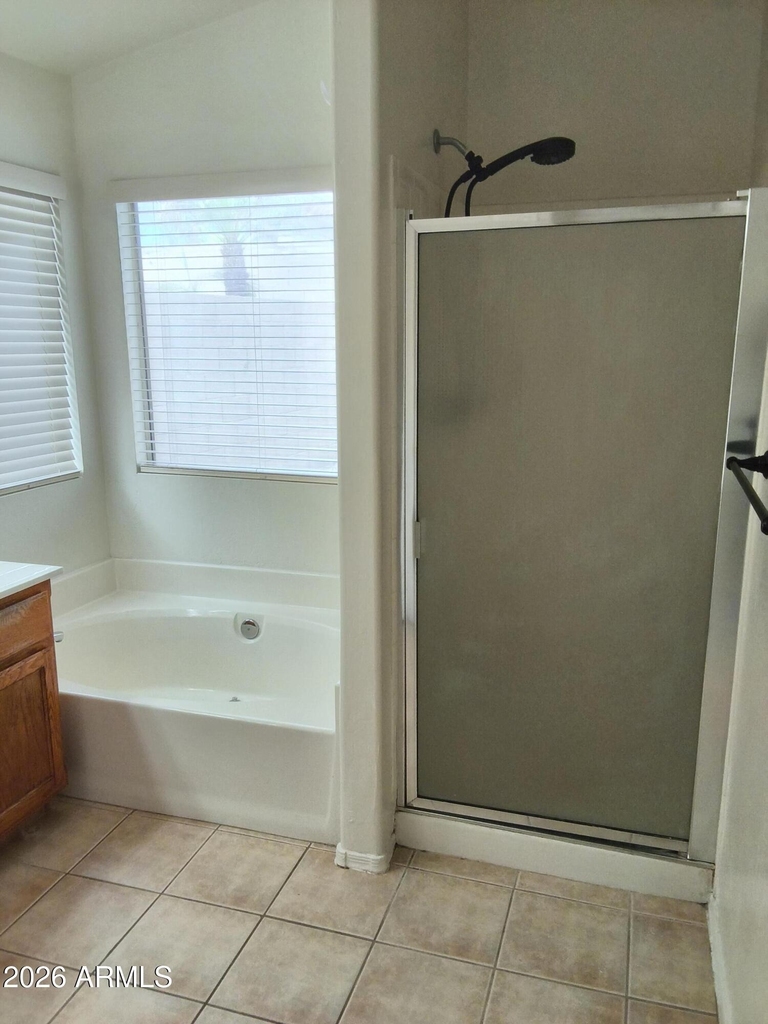
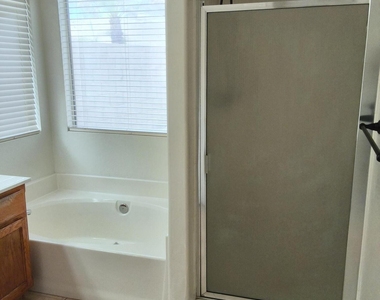
  • Interior Features: Eat-in Kitchen, Pantry, Full Bth Master Bdrm, Separate Shwr & Tub
  • Flooring Type: Carpet, Tile
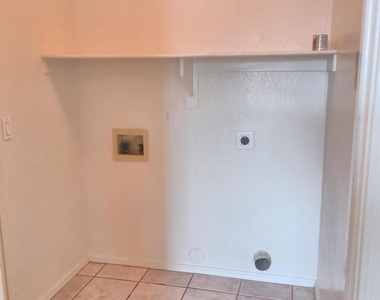
  • Laundry Features: Washer Hookup, Inside

    Fireplace Information

  • Has Fireplace
  • Fireplace Features: Fireplace Living Rm
Exterior

    Property Information

  • Square Footage: 1,614
  • Year Built: 1996

    Building Information

  • Builder Name: Unknown
  • Building Area Total: 1614
  • Building Area Units: Square Feet
  • Window Features: Blinds, Skylight(s)
  • Construction Materials: Stucco, Wood Siding, Painted

    Lot Information

  • Lot Features: Sprinklers In Rear, Sprinklers In Front, Borders Common Area, Adjacent to Wash
  • Lot Size Area: 5667
  • Lot Size Units: Square Feet
  • Lot Size Acres: 0.13
  • Square Footage: 5,667
  • Tax Lot: 55

    Land Information

  • Water Source: Public
Utilities

    Utilities Information

  • Cooling Type: Central Air, Ceiling Fan(s)
  • Heating Type: Natural Gas
  • Sewer : Public Sewer
Parking

    Parking Information

  • Has Garage
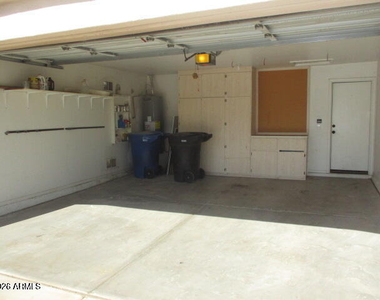
  • Parking Features: Garage Door Opener
  • Garage Spaces: 2
Financial

    Tax Information

  • Tax Map Number: 46.00

MAP


85283

LISTING QUALITY
Features and amenities are properly noted
RentHop has data for this building
The manager has not yet mailed us a photo copy of his or her government identification and proof or property ownership.
Manager has not logged in recently
Manager does not yet have user reviews

RENTHOP DESCRIPTION
The apartment is a unit offered at a monthly price of $2,400. The person posting the listing did not specify that any pets were allowed. It may be the case that pets are ok and the manager simply has not yet filled out all the details.

We have 17 photos of this particular unit, building, and surrounding areas.
See available units at 7228 South Roberts Road.

SIMILAR NEARBY LISTINGS
4548 E Shomi Street
Ahwatukee Foothills, Maricopa
85044
$2,195
By Brian Daumke, 16 hours ago
bedrooms
3 Bed
|
bathrooms
3 Bath
|
square feet
1,645 Sqft
14609 S 47th Place
Silverado at Crimson Ridge, Ahwatukee Foothills, Maricopa
85044
$2,195
By Ryan Christensen, 8 hours ago
bedrooms
3 Bed
|
bathrooms
2 Bath
|
square feet
1,261 Sqft
$2,100
By David Pruitt, 15 hours ago
bedrooms
3 Bed
|
bathrooms
3 Bath
|
square feet
1,290 Sqft
254 E Auburn Drive
Kiwanis Park, Maricopa
85283
$2,300
By Jennie Miller, 13 hours ago
bedrooms
3 Bed
|
bathrooms
2 Bath
|
square feet
1,397 Sqft
$2,500
By Elizabeth A Dine, 7 hours ago
bedrooms
3 Bed
|
bathrooms
2 Bath
|
square feet
1,852 Sqft
630 E Julie Drive
Kiwanis Park, Maricopa
85283
$2,400
By Shari Weintraub, 18 hours ago
bedrooms
3 Bed
|
bathrooms
2 Bath
|
square feet
1,308 Sqft
630 N Diane Court
Maricopa
85226
$2,395
By Ronnie Swan, 15 hours ago
bedrooms
3 Bed
|
bathrooms
3 Bath
|
square feet
1,730 Sqft
5102 E Piedmont Road, Apt C1
Ahwatukee Foothills, Maricopa
85044
$2,165
By Heather Troost, 15 hours ago
bedrooms
3 Bed
|
bathrooms
2 Bath
|
square feet
1,352 Sqft

Does something look off?

ARMLS

Last Updated: 2 days ago
Data Source: ARMLS
MLS# 7069317
List Agent Name: Evan Anderson
List Office Name: Fathom Realty Elite
All information should be verified by the recipient and none is guaranteed as accurate by ARMLS.
Brokerage email: support@renthop.com
Courtesy of RH Advisors, Inc. and RHP Realty NJ, Inc.